431 30 Avenue NW
Maple Crest · Edmonton, AB T6T 2V7
MLS® E4509046 · Listing courtesy of MaxWell Challenge Realty
$685,000Reduced $35,000 (5.1%) on
4 bedrooms · 3 bathrooms · 2,235 sq ft · Built 2025 · House
About this home
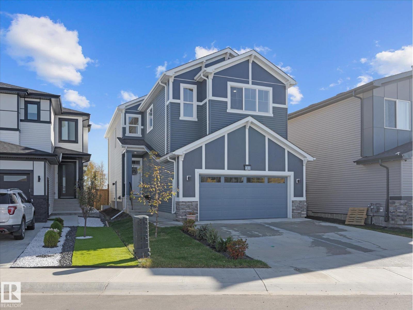
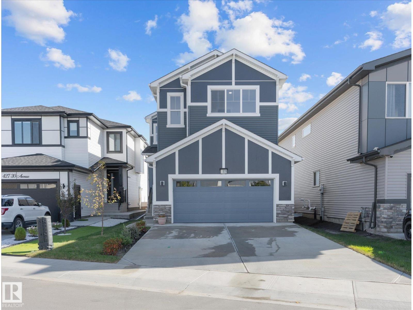
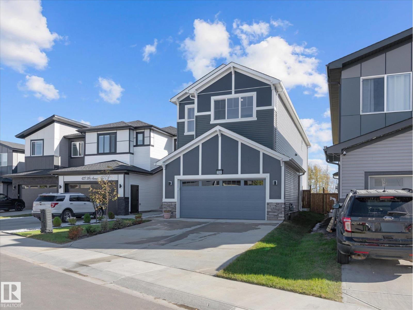
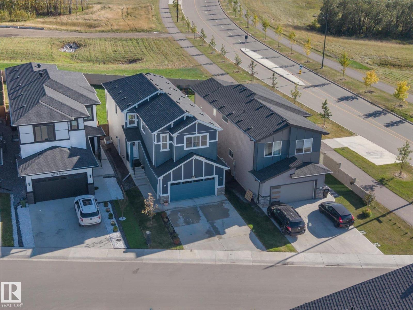
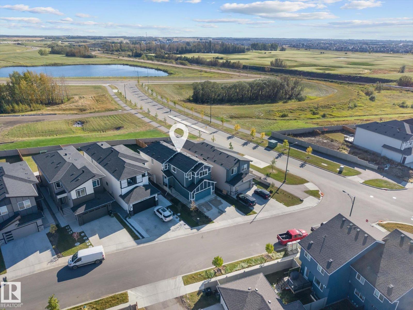
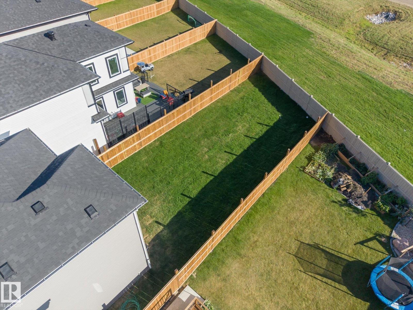
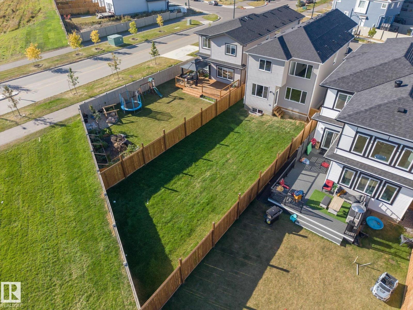
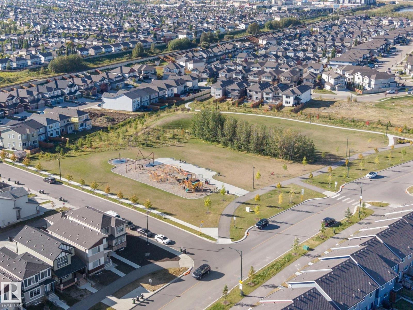
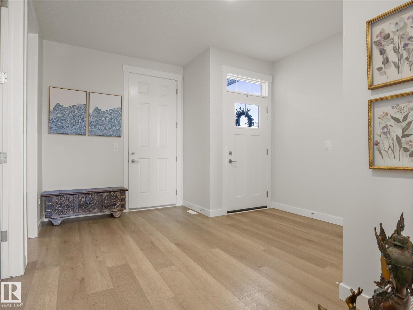
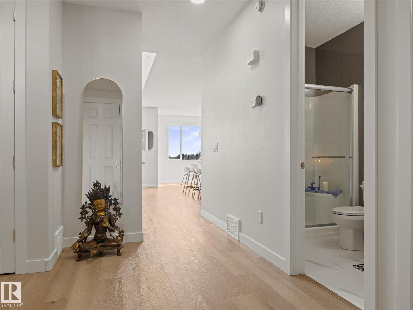
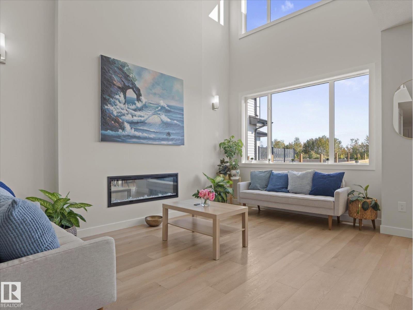
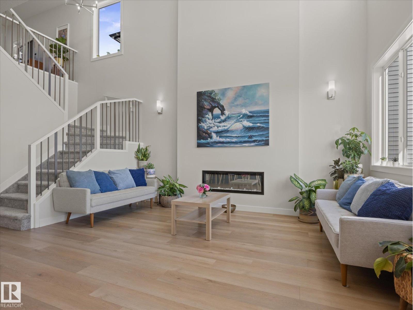
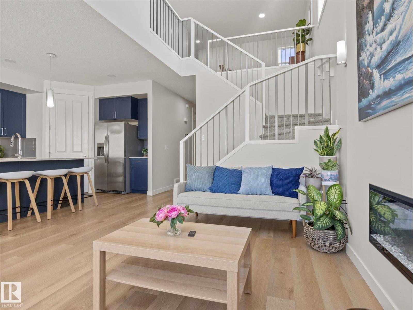
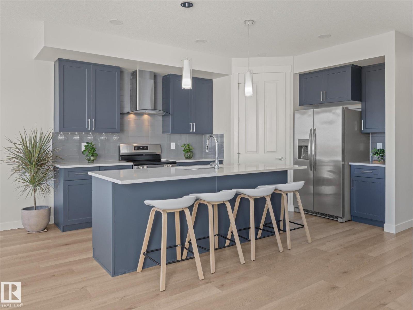
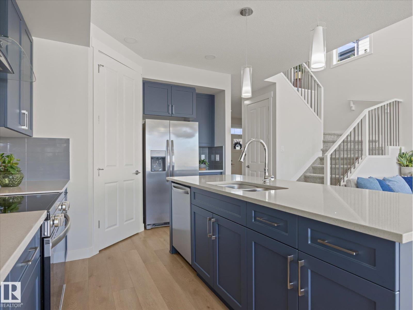
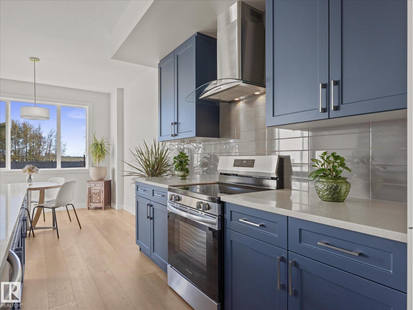
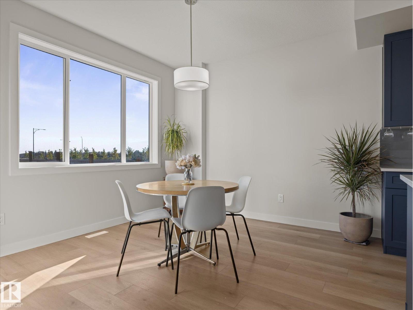
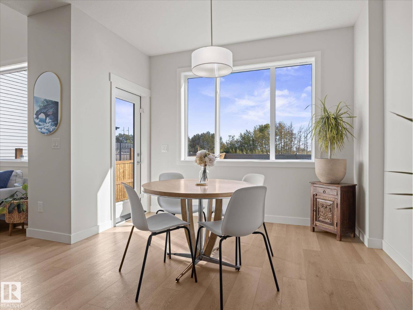
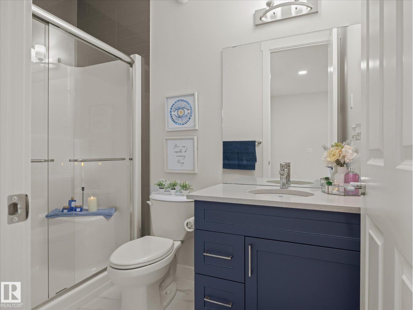
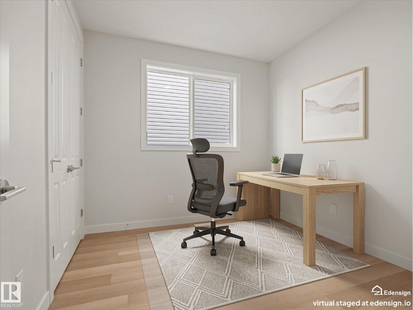
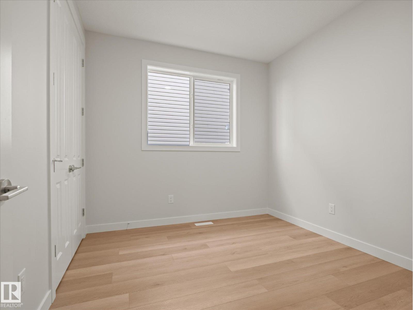
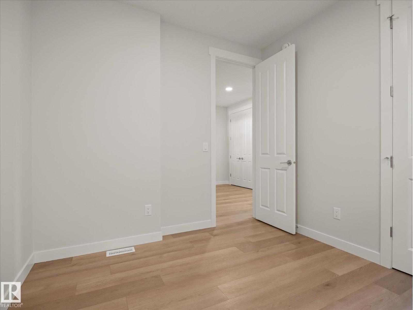
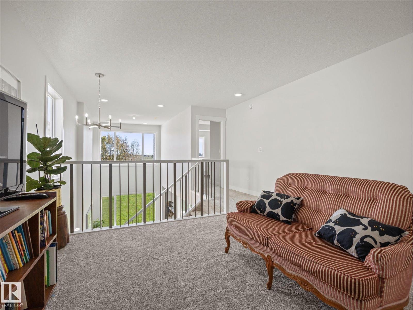
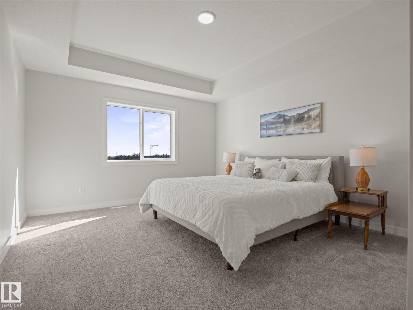
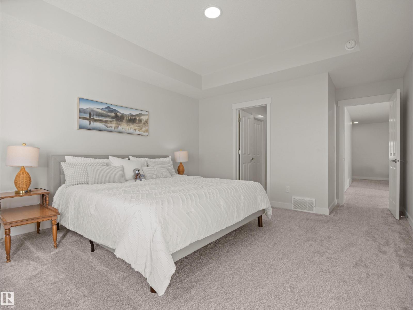
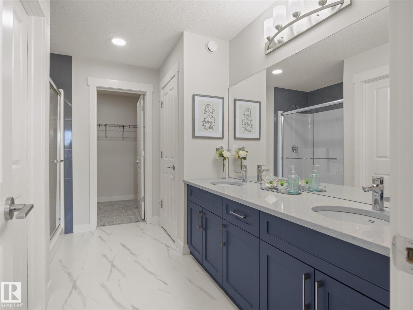
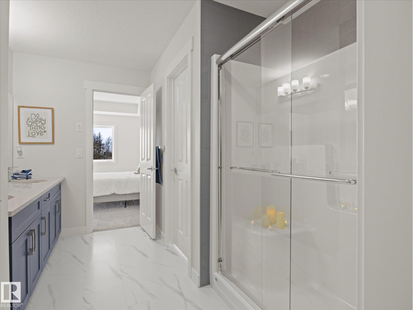
MAIN FLOOR BEDROOM & FULL BATH | SIDE ENTRY | BACKS ONTO FIELD | STEPS TO VIBRANT PARK | HUGE PARK-LIKE YARD | SUNRISE & SUNSET VIEWS | DOUBLE-HEIGHT GARAGE | OPEN TO BELOW. ?Spotless, sun-drenched 2025 home in Maple Crest! This private lot backs onto an open field for a peaceful acreage feel with finished fencing and landscaping. Ideal for multi-generational families and large parties, the layout offers massive windows, a main-floor bed and full bath, and a kitchen pantry roughed-in for a spice kitchen. Enjoy unobstructed sunrises from the kitchen and master bed, and stunning western sunsets over the nearby vibrant park. Separate side entry leads to a bright basement with windows on 3 sides—Perfect for a future legal suite. Exceptional connectivity near Whitemud, Henday, shopping, and The Meadows Rec Centre. Great neighbors, with the mailbox directly out front. Just turn the key! Located on a quiet Cresent with tons of parking and ready for quick possession, just move in and enjoy !! (id:67053)
Property details
Property
- List price
- $650,000
- Previous price
- $685,000
- Price reduced
- Oct. 2, 2026 · $35,000 off
- Style
- House
- Year built
- 2025
- Living area
- 2,235 square feet
- MLS® number
- E4509046
Interior
- Bedrooms
- 4
- Bathrooms
- 3
- Basement
- Unfinished, Full
- Appliances
- Washer, Refrigerator, Dishwasher, Stove, Dryer, Hood Fan, Garage door opener
Systems
- Heating
- Forced air
Parking
- Parking
- Attached Garage
Condo fee
- Ownership
- Freehold
City assessment
- Assessed value
- $681,000 (2025)
- Assessment class
- Residential
Lot & site
- Lot size
- 512 m² (5,512 sq ft)
- Lot features
- Flat site, No back lane, Park/reserve, No Animal Home, No Smoking Home
- Site influences
- Flat site, No back lane, Park/reserve, No Animal Home, No Smoking Home, Public Swimming Pool
- Community
- Maple Crest
Rooms
Main level
- Living room3.66 × 4.7 meters
- Dining room3.32 × 3.31 meters
- Kitchen3.3 × 4.34 meters
- Bedroom 23.16 × 2.92 meters
Upper Level
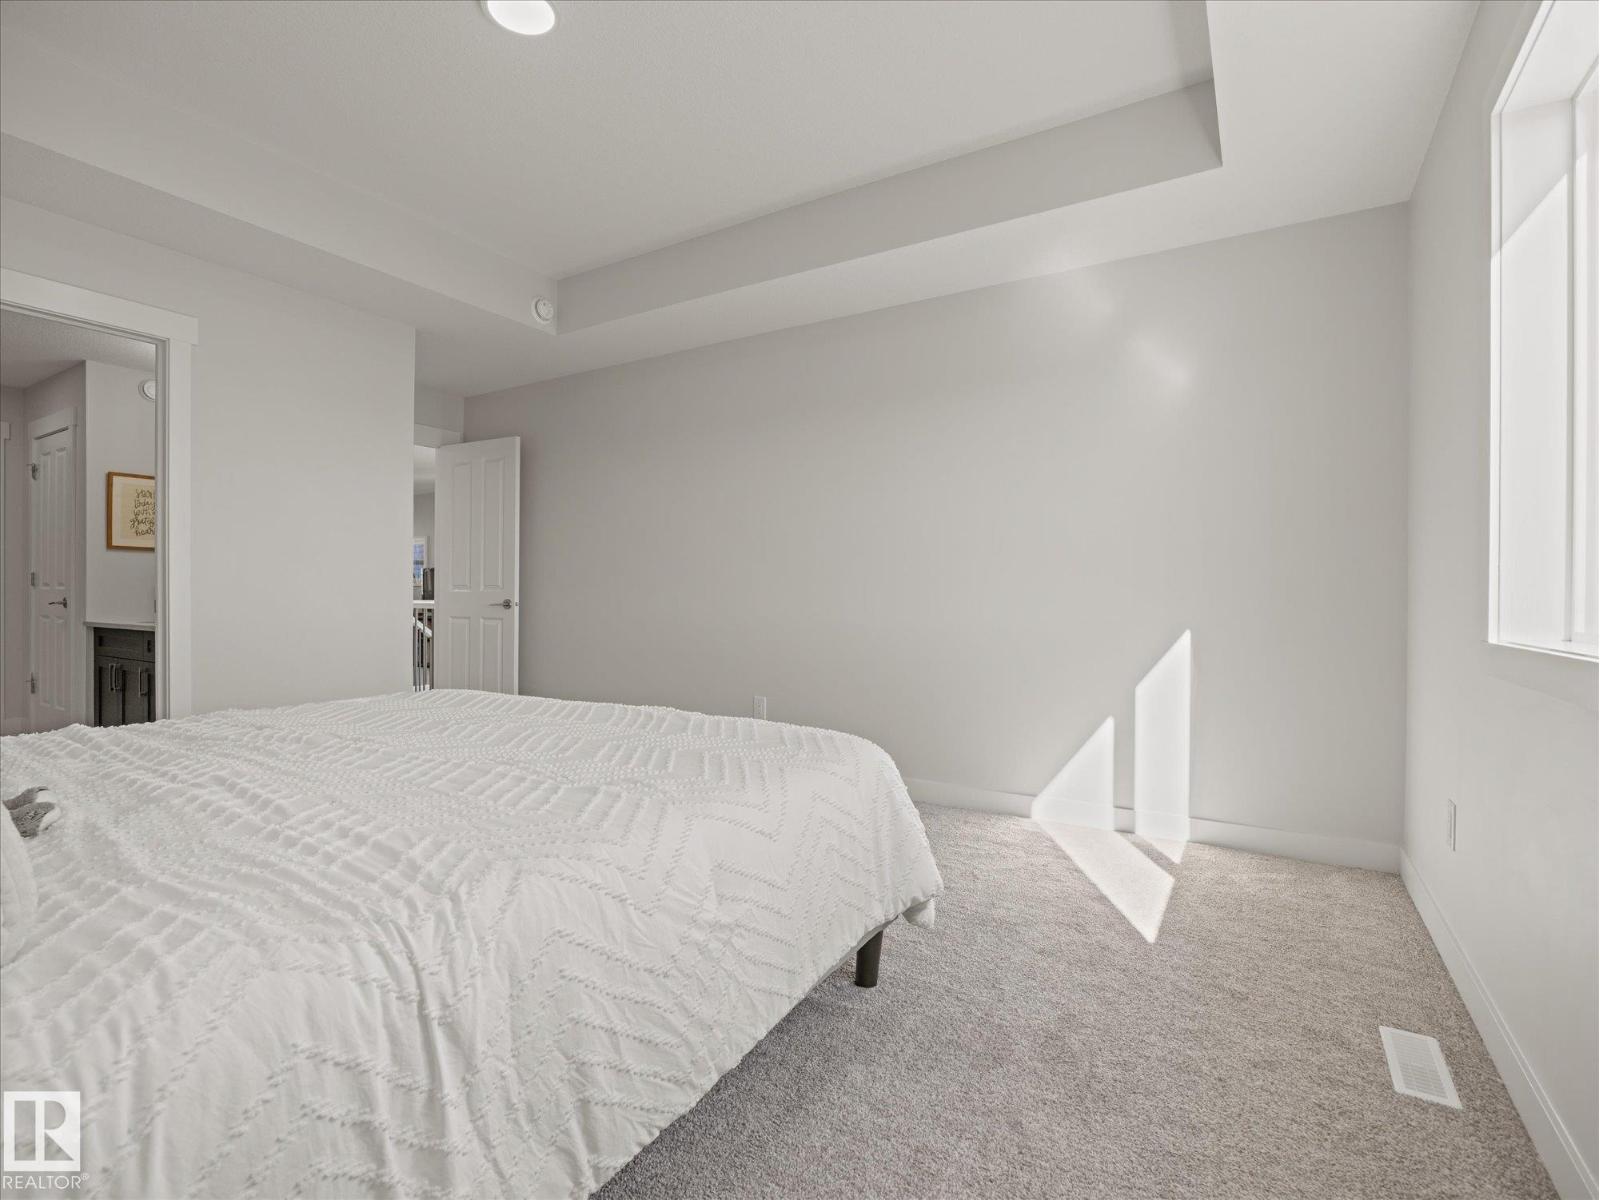
- Primary Bedroom3.94 × 5.47 meters
- Bedroom 32.74 × 4.42 meters
- Bedroom 43.97 × 3.41 meters
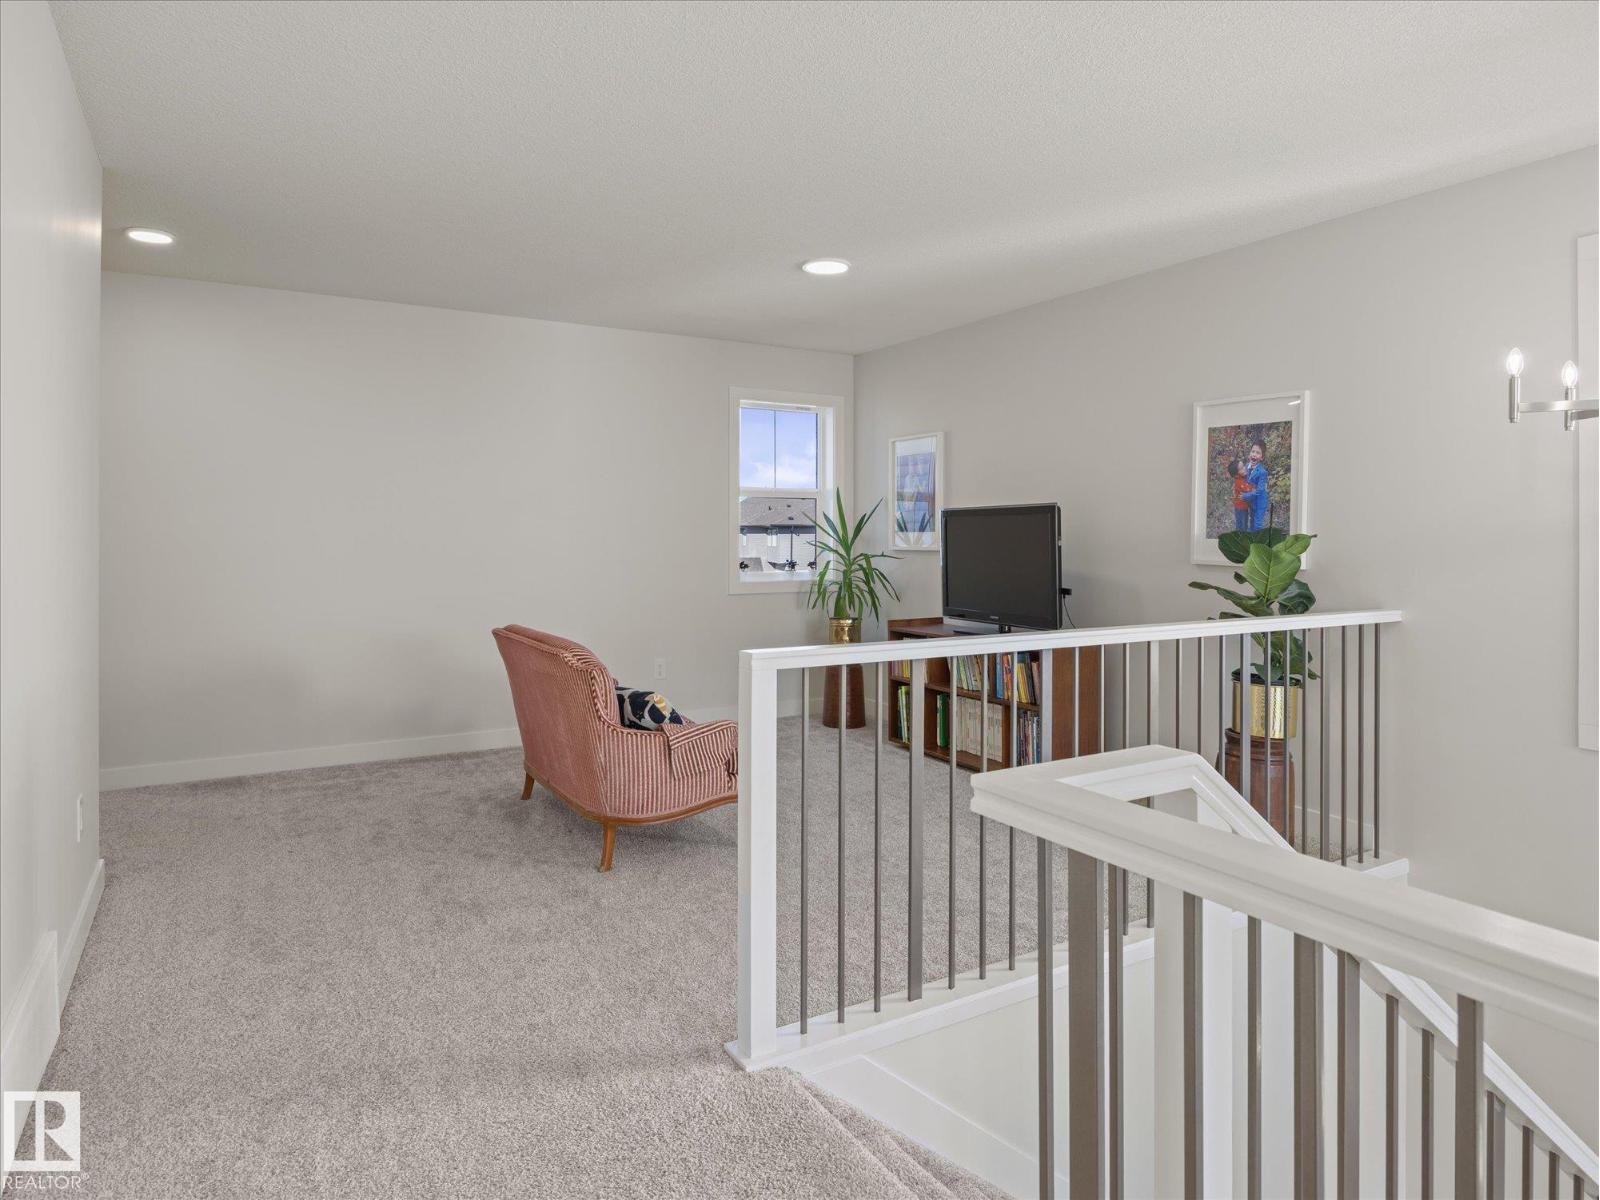
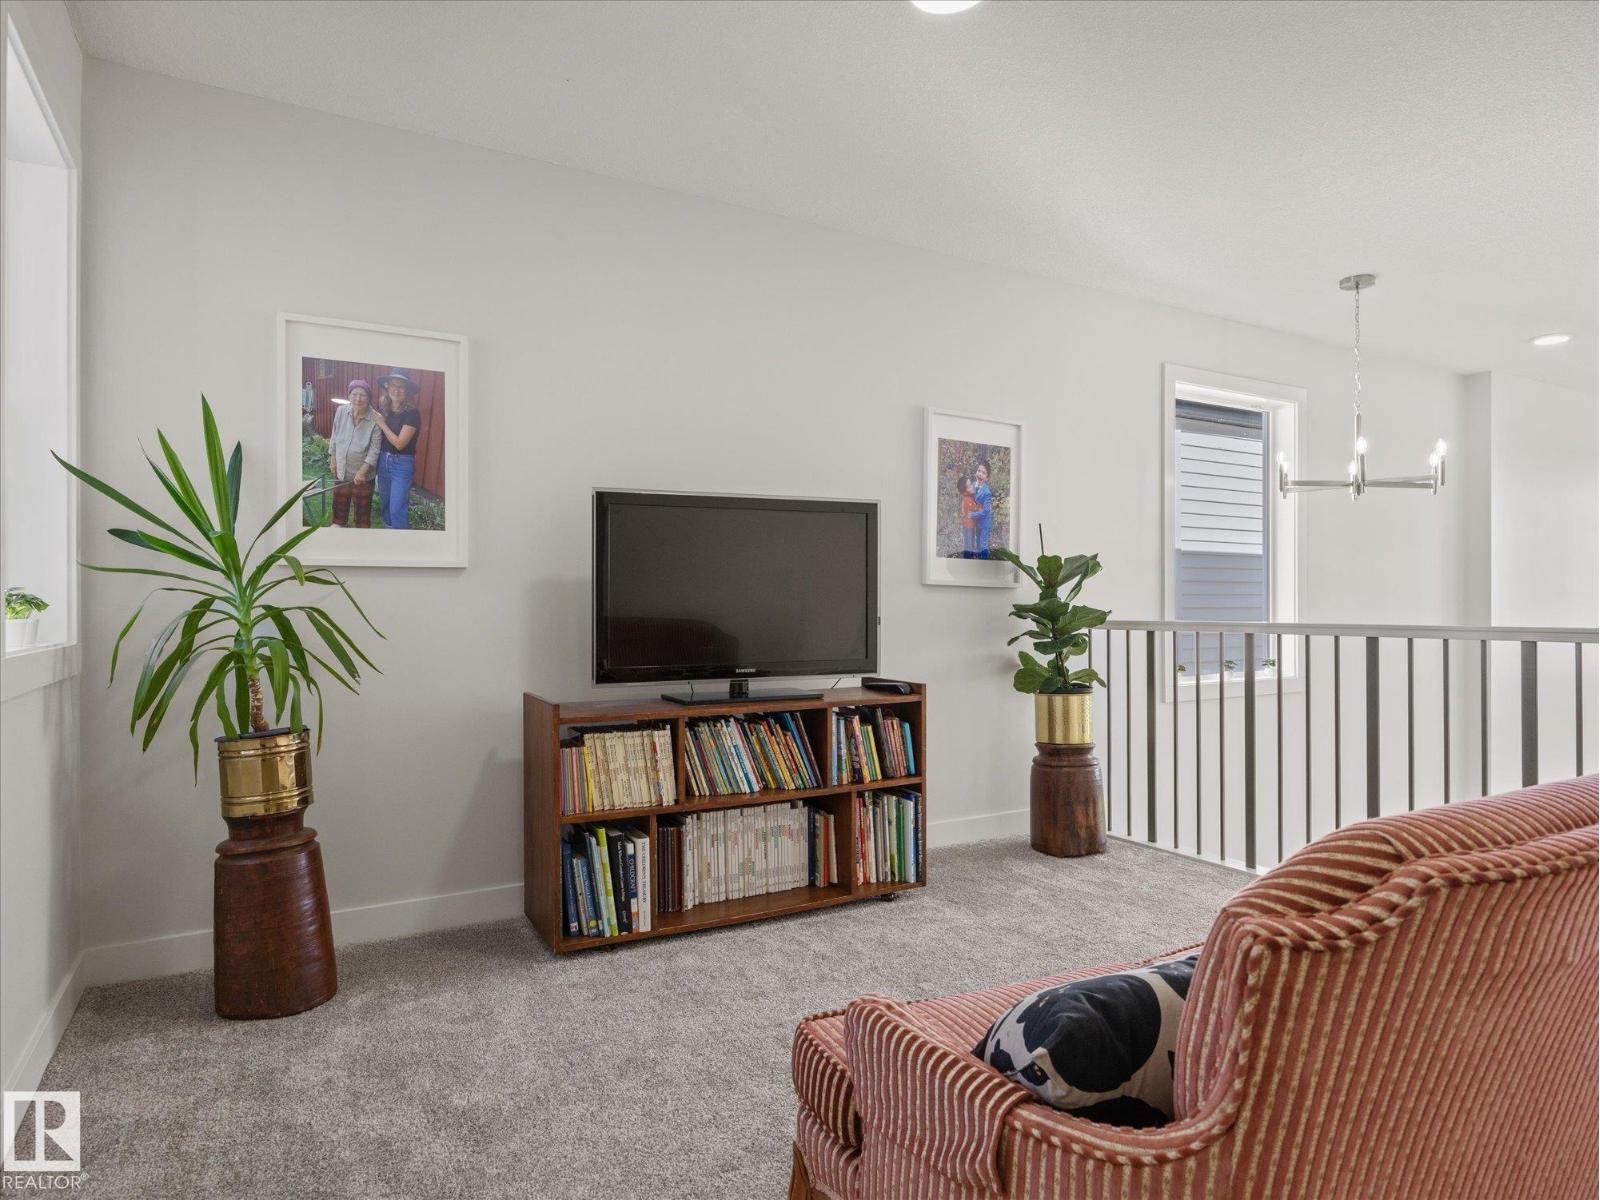
- Bonus Room4.07 × 3.56 meters
- Laundry room1.53 × 2.83 meters
More homes in Maple Crest
All 26 homes for sale in Maple Crest, newest first, with schools, parks and what the neighbourhood sells for.
Listing courtesy of MaxWell Challenge Realty. Listing data is provided under copyright by the REALTORS® Association of Edmonton via the CREA Data Distribution Facility (DDF®). Information is deemed reliable but is not guaranteed accurate by CREA, the board, or Real Living, and should be independently verified. Not intended to solicit properties currently listed for sale.