607 31 Avenue NW
Maple Crest · Edmonton, AB T6T 2V6
MLS® E4508981 · Listing courtesy of Royal Lepage Arteam Realty
3 bedrooms · 3 bathrooms · 2,120 sq ft · Built 2023 · House
About this home
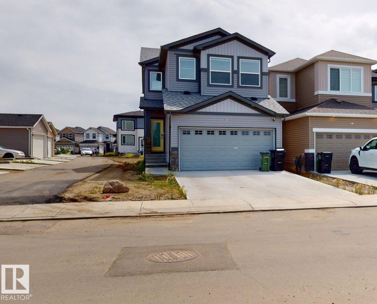
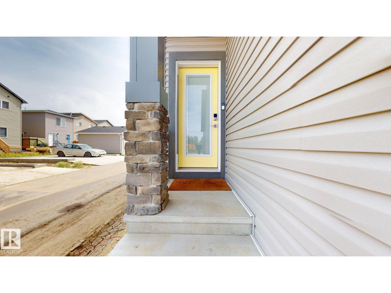
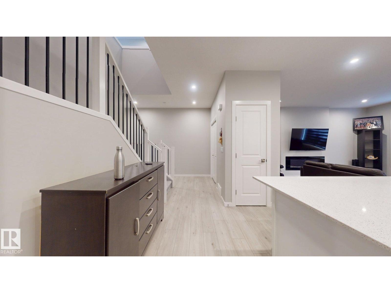
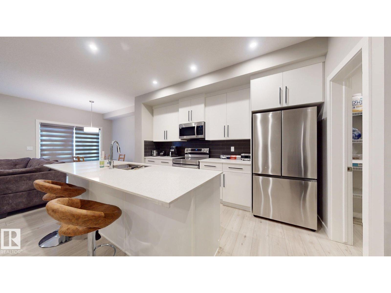
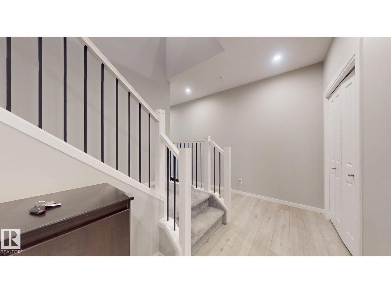
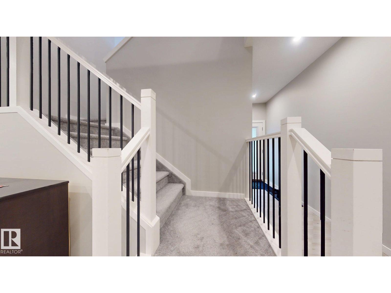
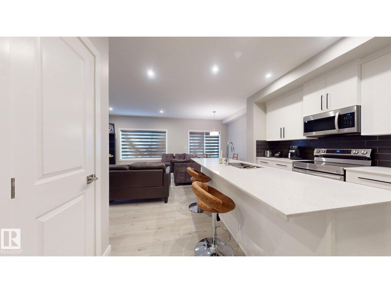
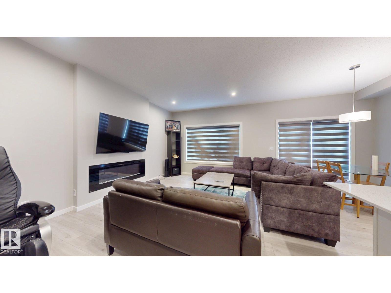
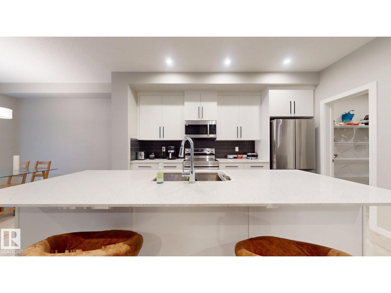
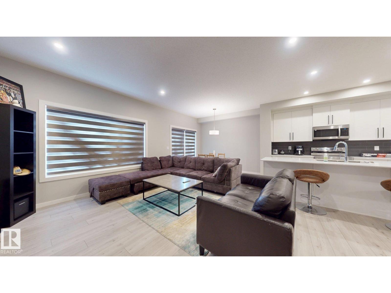
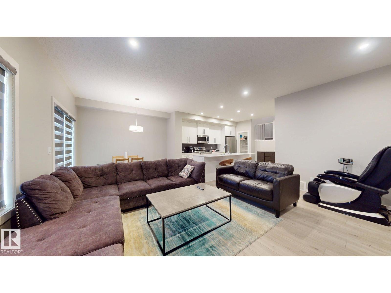
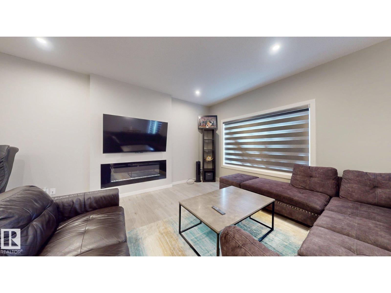
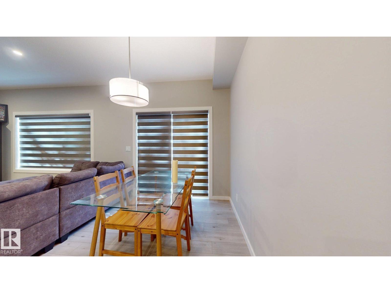
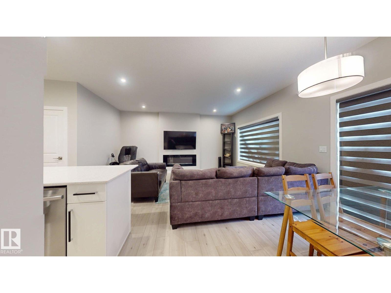
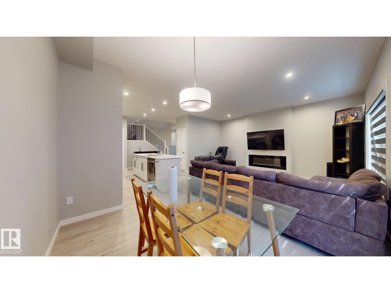
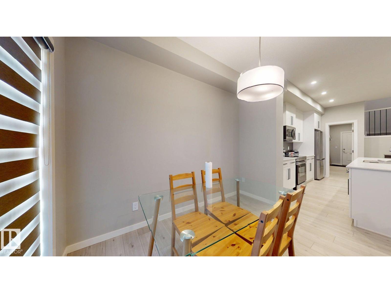
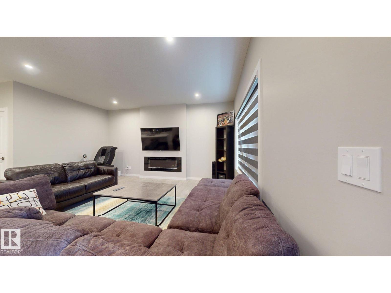
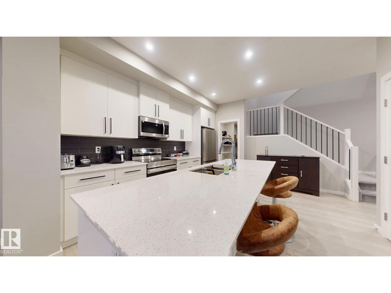
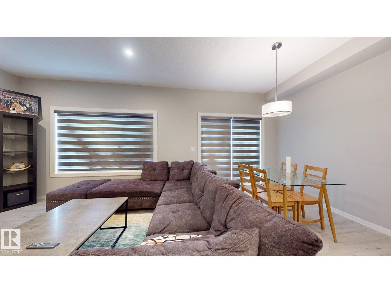
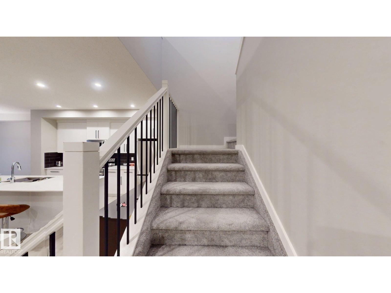
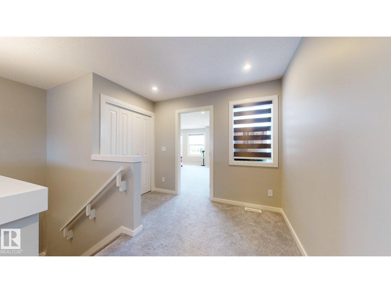
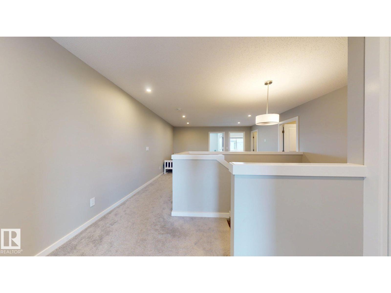
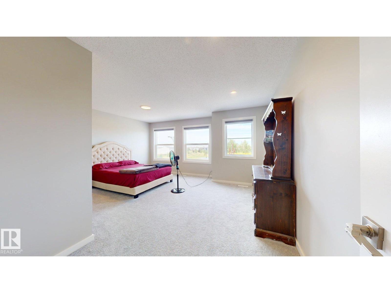
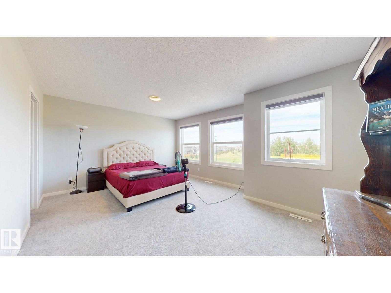
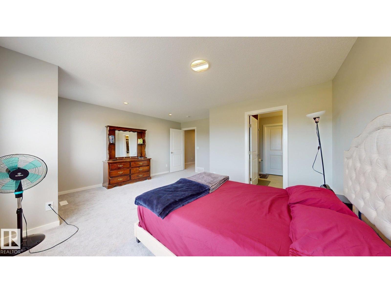
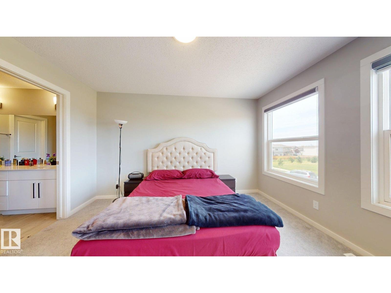
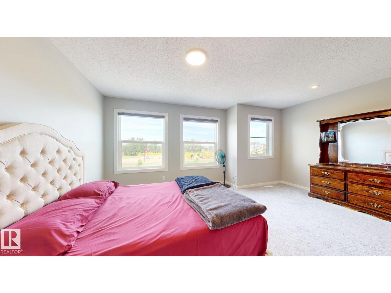
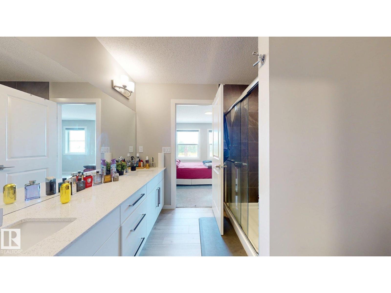
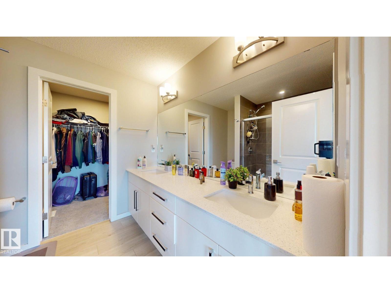
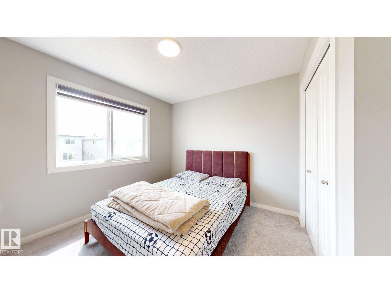
Welcome to this beautifully crafted home perfectly situated across from a park, offering exceptional curb appeal and a thoughtfully designed layout. A stunning open-to-above staircase creates a grand entrance, while 9’ ceilings and large windows flood the home with natural light. The modern kitchen features quartz countertops, ample cabinetry, and a seamless flow into the dining area and spacious family room—ideal for entertaining and everyday living. A walkthrough pantry, mudroom, and 2-piece powder room complete the main level. Upstairs, the luxurious primary suite boasts a spa-inspired ensuite with dual sinks, tiled shower, and walk-in closet. Two additional bedrooms, a full bathroom, convenient upper-floor laundry, and a generous bonus room provide plenty of space for the whole family. The unfinished basement awaits your personal touch. Completing this exceptional home is a double attached garage with floor drain.Fully Landscaped (id:67053)
Property details
Property
- List price
- $525,000
- Style
- House
- Year built
- 2023
- Living area
- 2,120 square feet
- MLS® number
- E4508981
Interior
- Bedrooms
- 3
- Bathrooms
- 3
- Basement
- Unfinished, Full
- Appliances
- Washer, Refrigerator, Dishwasher, Stove, Dryer, Microwave, Hood Fan, Window Coverings, Garage door opener
Systems
- Heating
- Forced air
Parking
- Parking
- Attached Garage
Condo fee
- Ownership
- Freehold
City assessment
- Assessed value
- $616,500 (2025)
- Assessment class
- Residential
Lot & site
- Lot features
- Corner Site, Park/reserve
- Site influences
- Corner Site, Park/reserve
- Community
- Maple Crest
Rooms
Main level
- Living room—
- Dining room—
- Kitchen—
Upper Level
- Primary Bedroom—
- Bedroom 2—
- Bedroom 3—
- Bonus Room—
More homes in Maple Crest
All 26 homes for sale in Maple Crest, newest first, with schools, parks and what the neighbourhood sells for.
Listing courtesy of Royal Lepage Arteam Realty. Listing data is provided under copyright by the REALTORS® Association of Edmonton via the CREA Data Distribution Facility (DDF®). Information is deemed reliable but is not guaranteed accurate by CREA, the board, or Real Living, and should be independently verified. Not intended to solicit properties currently listed for sale.