3119 9 Street NW
Maple Crest · Edmonton, AB T6T 2V6
MLS® E4506639 · Listing courtesy of Royal Lepage Arteam Realty
4 bedrooms · 3 bathrooms · 2,271 sq ft · Built 2026 · House
About this home
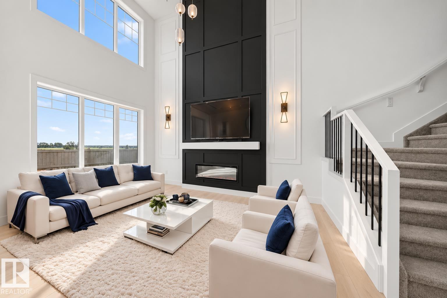
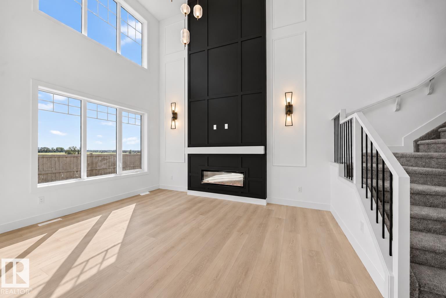
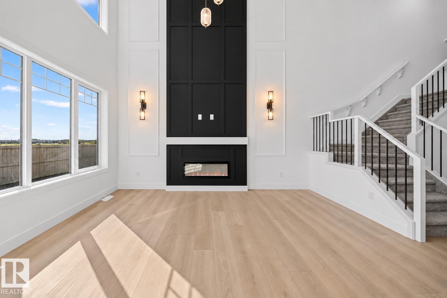
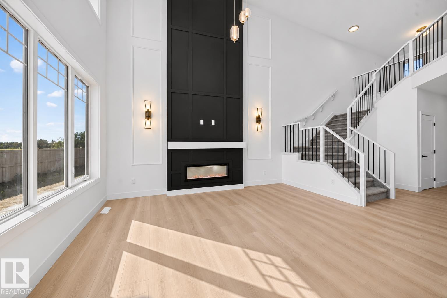
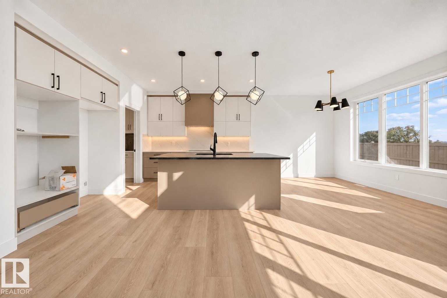
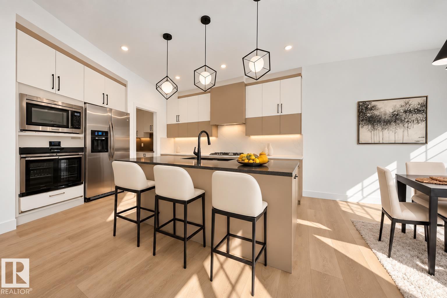
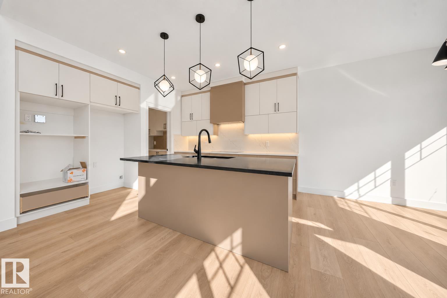
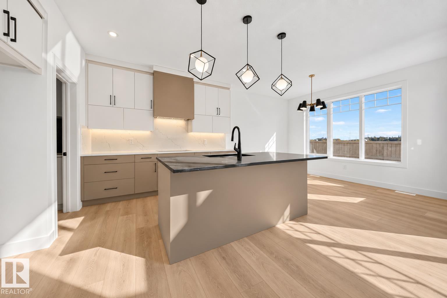
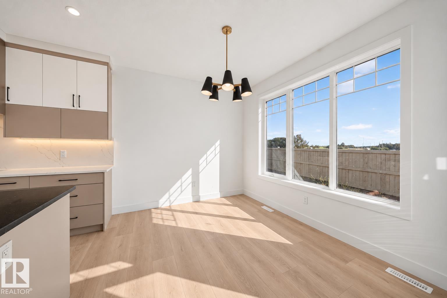
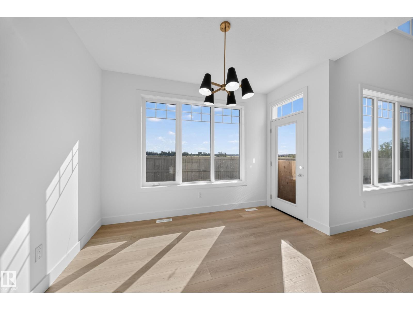
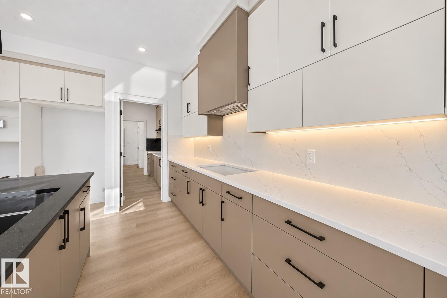
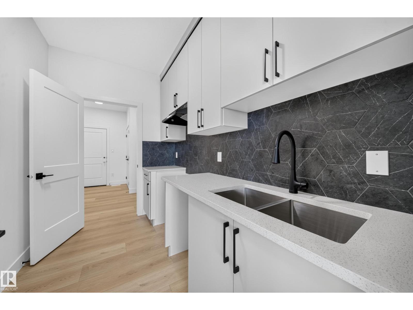
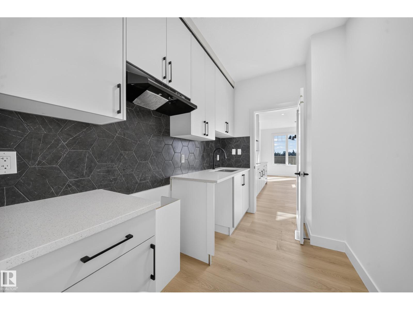
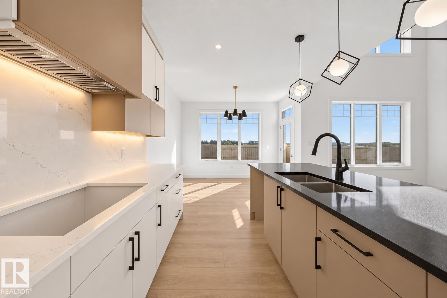
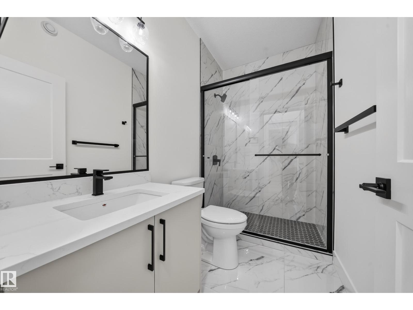
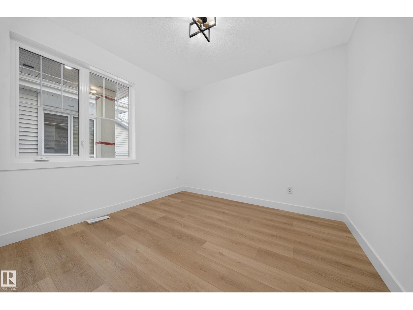
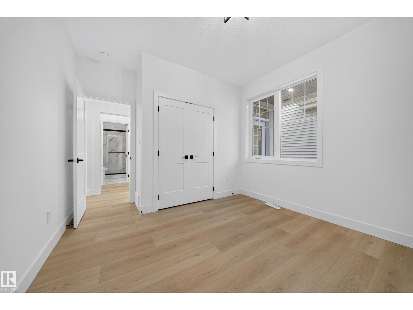
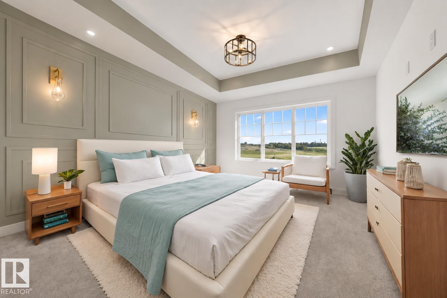
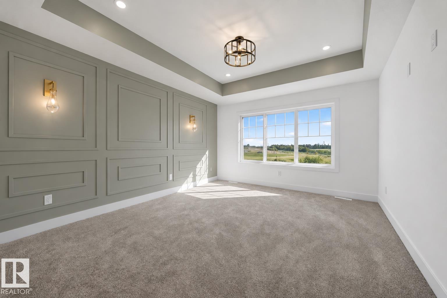
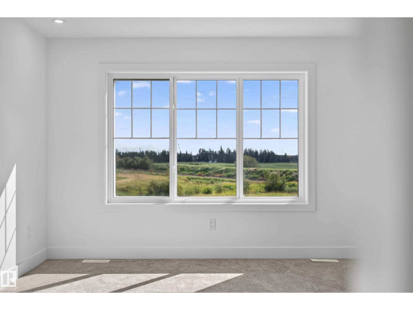
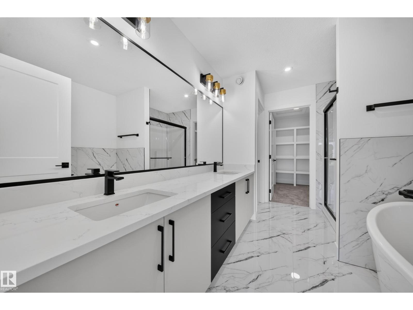
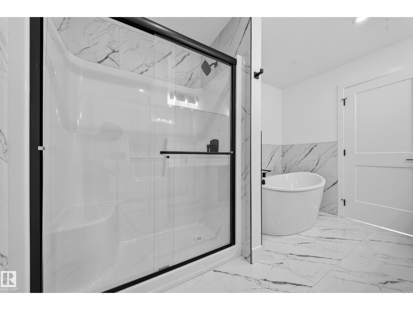
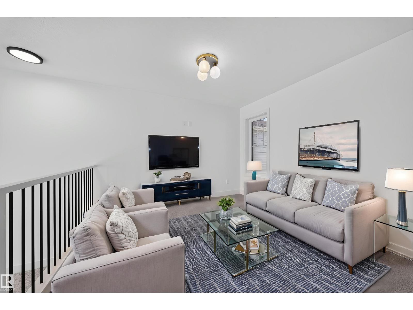
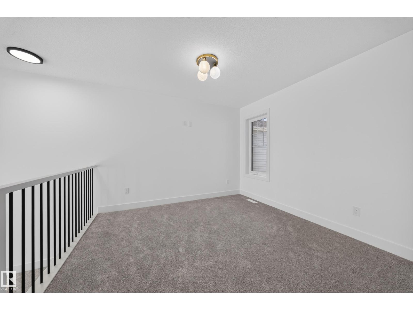
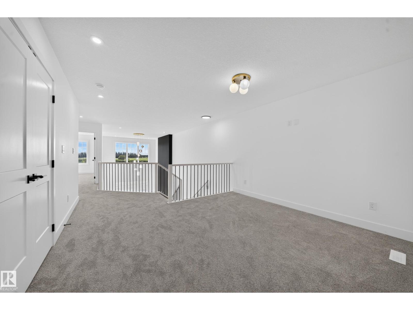
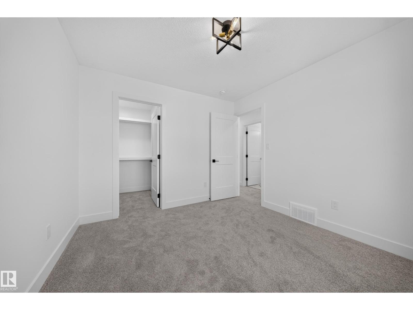
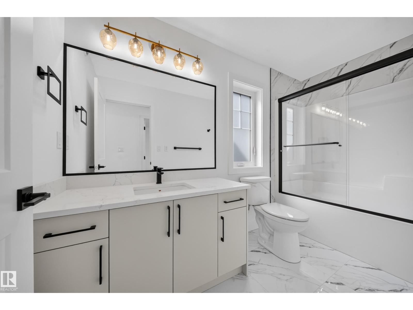
Park Backing! | Main Floor Bedroom | Spice Kitchen | Completing this December, this Park backing Lot with Main-floor Bedroom & Bath, separate side entry, and upgraded finishes designed for multi-generational living and future basement suite potential. This home is just under 2300 sqft, and has 4 Bedrooms and 3 full Baths. Upgraded spindle railings that extend to the Primary Bedroom, and luxurious vinyl plank flooring that flows seamlessly throughout the house. Upgraded Two-tone cabinetry provides both style and ample storage. The gourmet Spice Kitchen is perfect for your cooking needs. The Kitchen island has been upgraded to a Black Quartz countertop. This home also includes matte black fixtures, upgraded backsplash, and a 5 piece spa like ensuite in the Primary. The open-to-below design with a custom accent wall and a mounted electric fireplace creates a cozy ambiance. (id:67053)
Property details
Property
- List price
- $689,900
- Style
- House
- Year built
- 2026
- Living area
- 2,271 square feet
- MLS® number
- E4506639
Interior
- Bedrooms
- 4
- Bathrooms
- 3
- Basement
- Unfinished, Full
- Appliances
- Garage door opener
Systems
- Heating
- Forced air
Parking
- Parking
- Attached Garage
Condo fee
- Ownership
- Freehold
City assessment
- Assessed value
- $160,500 (2025)
- Assessment class
- Residential
Lot & site
- Lot size
- 321 m² (3,456 sq ft)
- Lot features
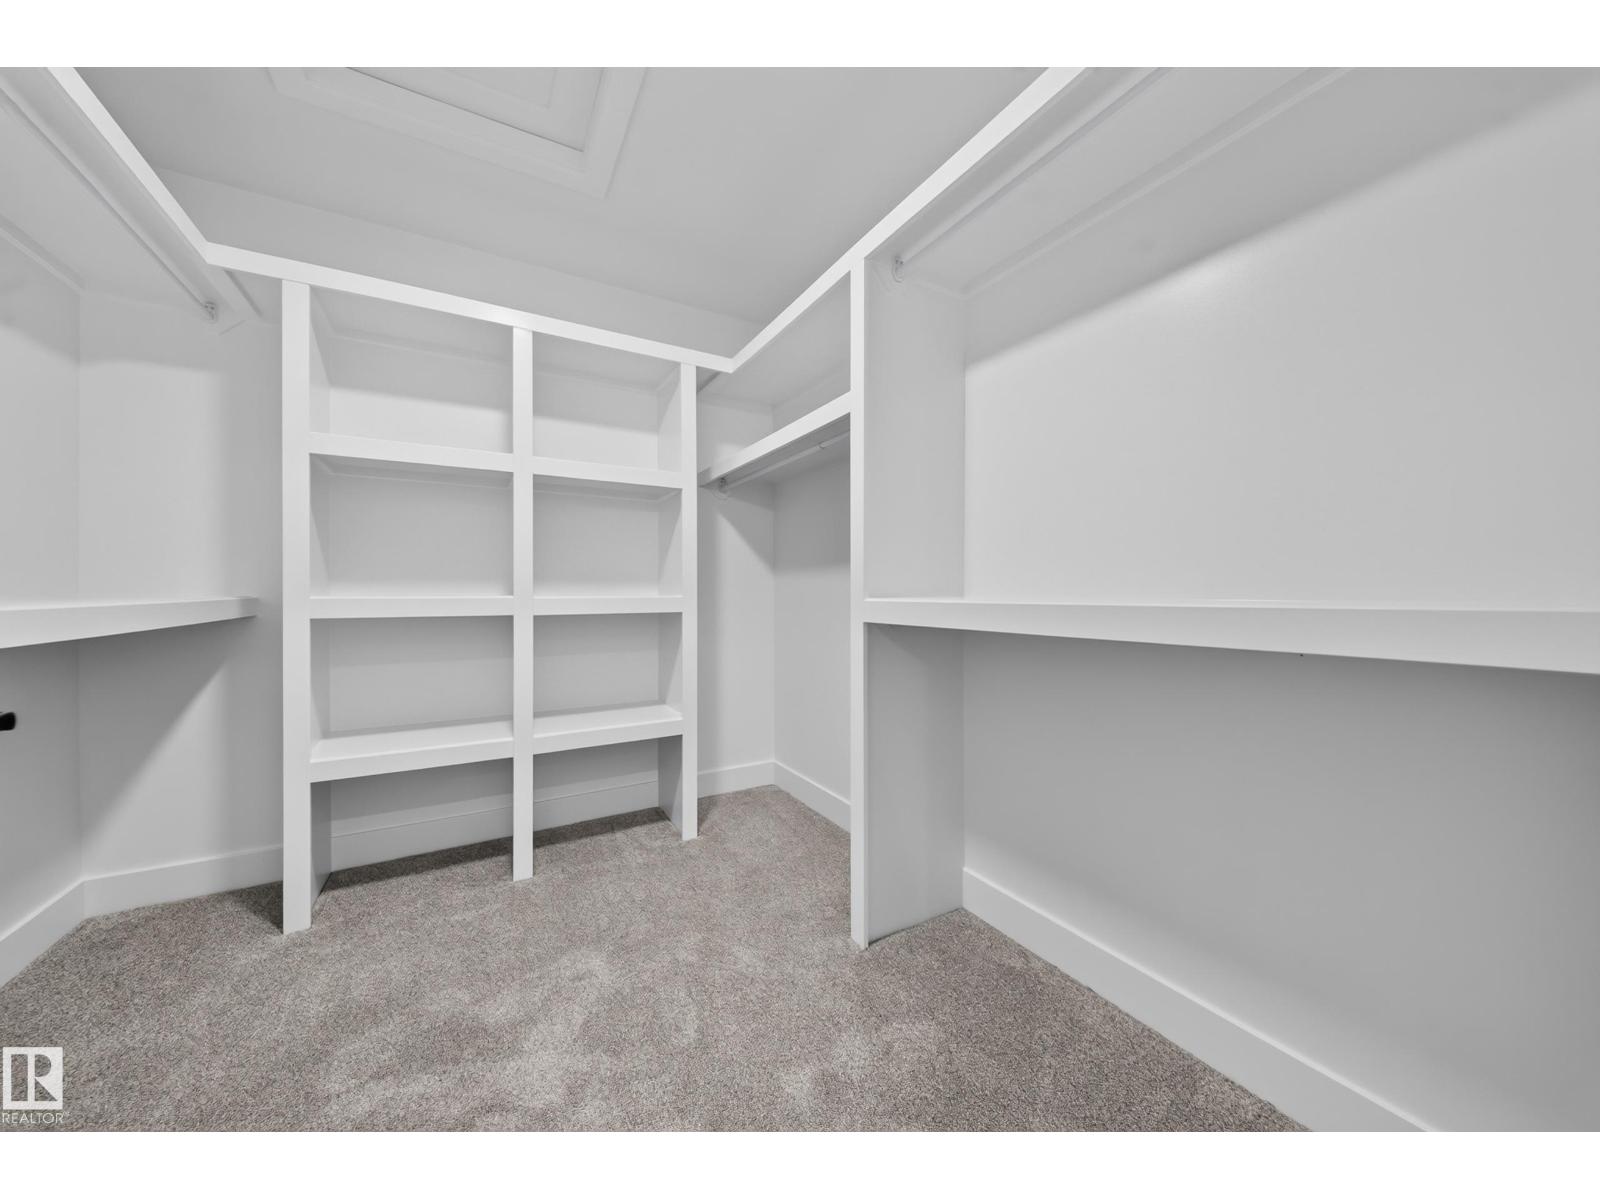
- Park/reserve, Closet Organizers
- Site influences
- Park/reserve, Closet Organizers
- Community
- Maple Crest
Rooms
Main level
- Living room3.42 × 4.62 meters
- Dining room3.59 × 2.74 meters
- Kitchen3.59 × 4.06 meters
- Bedroom 43.25 × 3.97 meters
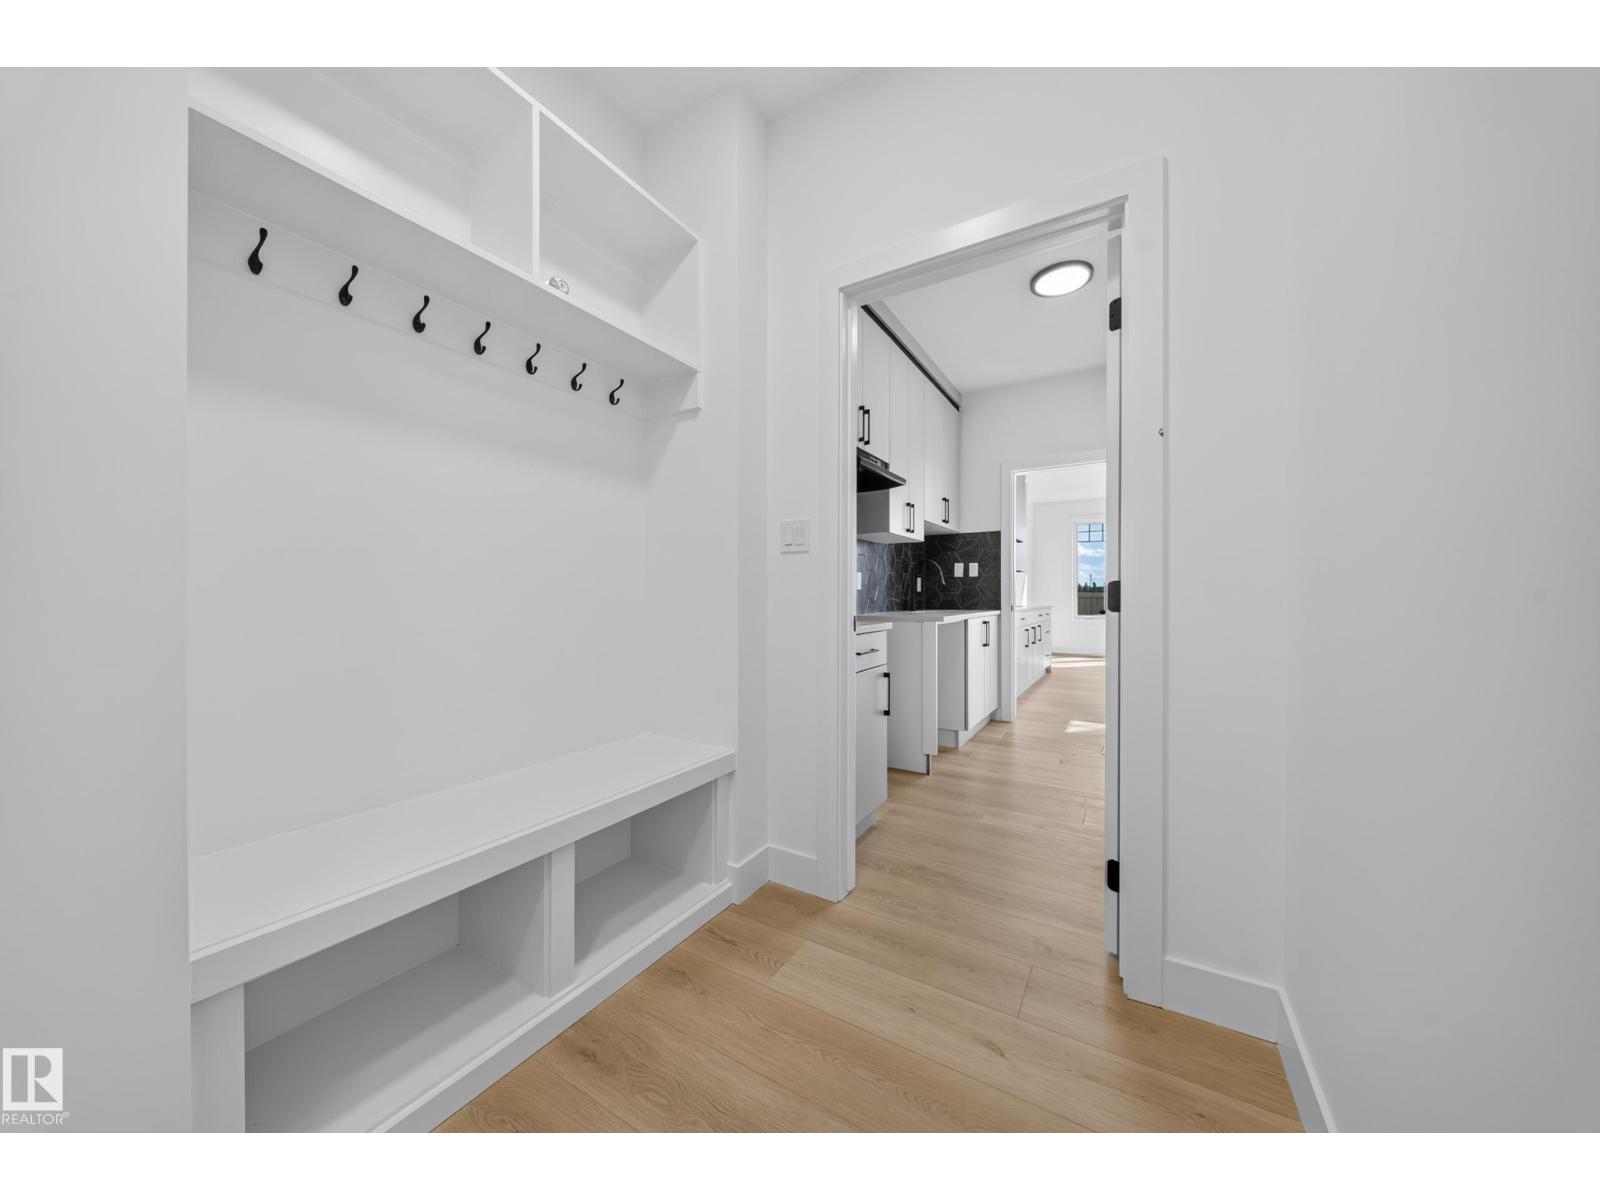
- Mud room—
Upper Level
- Primary Bedroom3.49 × 4.25 meters
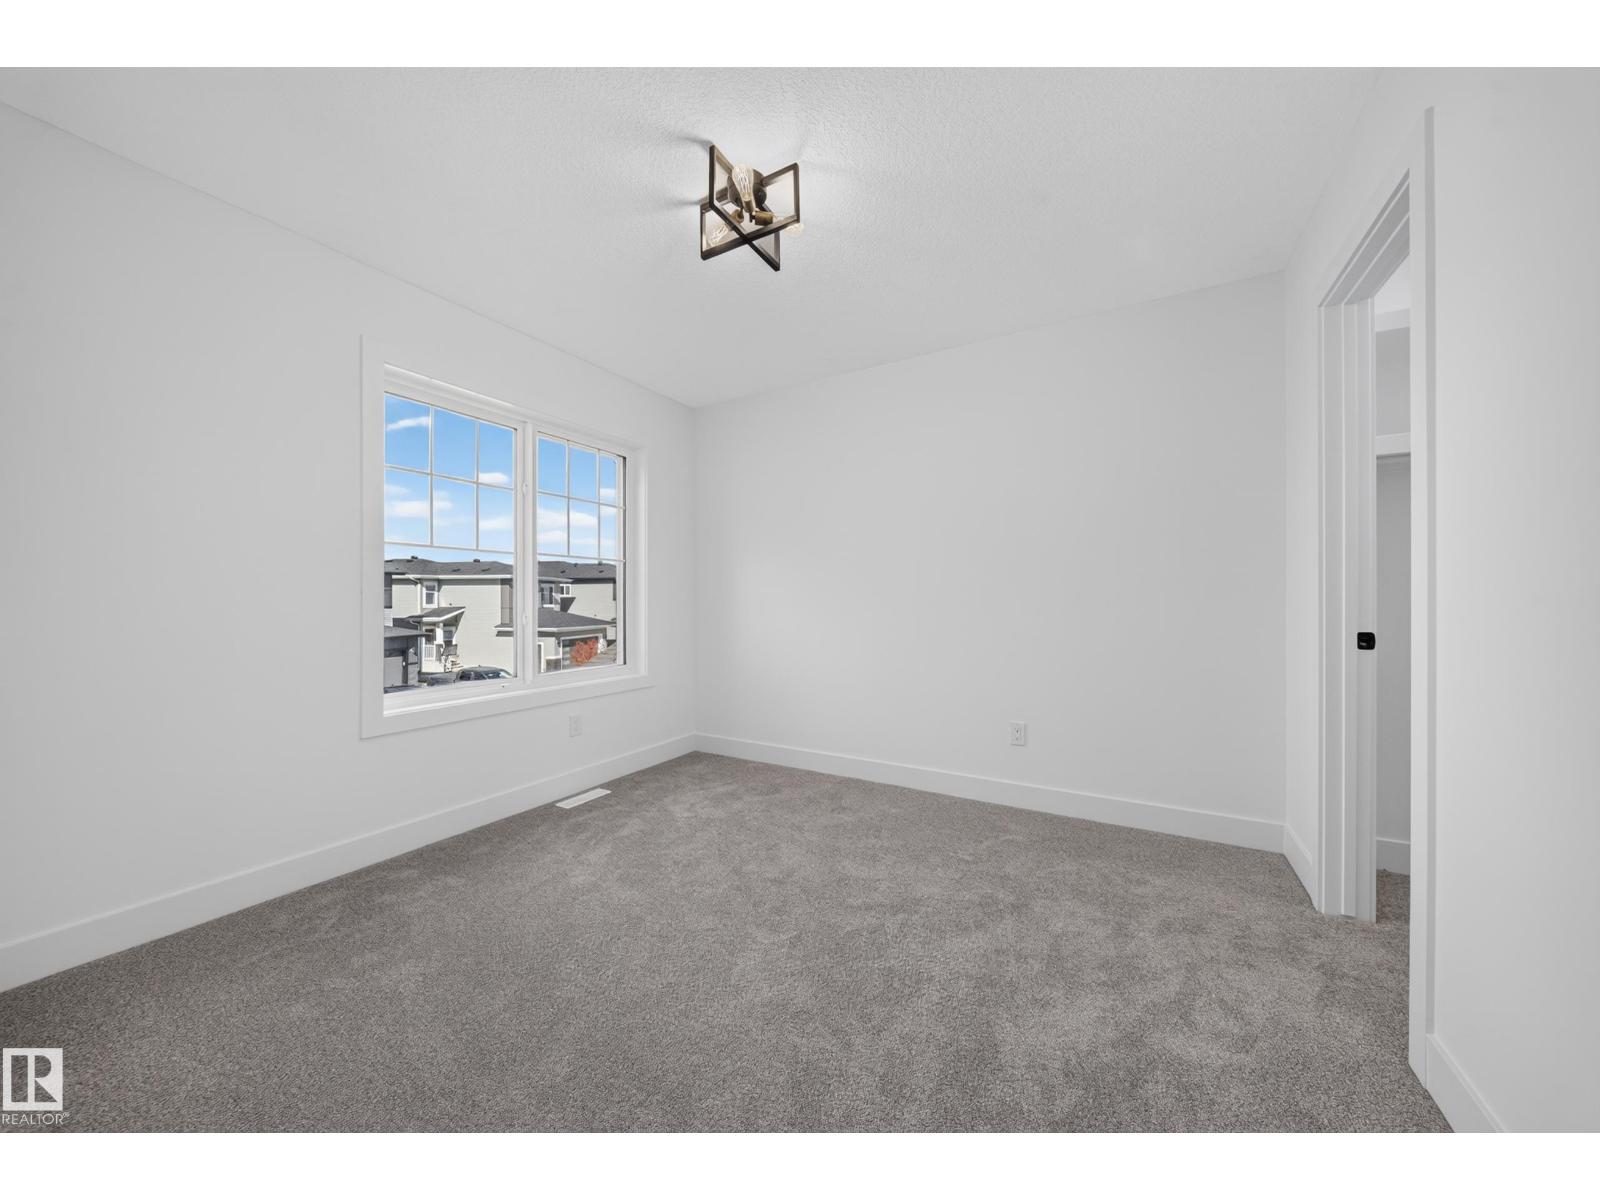
- Bedroom 22.85 × 3.37 meters
- Bedroom 32.85 × 3.37 meters
- Bonus Room3.89 × 2.85 meters
- Laundry room—
More homes in Maple Crest
All 26 homes for sale in Maple Crest, newest first, with schools, parks and what the neighbourhood sells for.
Listing courtesy of Royal Lepage Arteam Realty. Listing data is provided under copyright by the REALTORS® Association of Edmonton via the CREA Data Distribution Facility (DDF®). Information is deemed reliable but is not guaranteed accurate by CREA, the board, or Real Living, and should be independently verified. Not intended to solicit properties currently listed for sale.