8 bedrooms · 7 bathrooms · 3,501 sq ft · Built 2022 · House
About this home
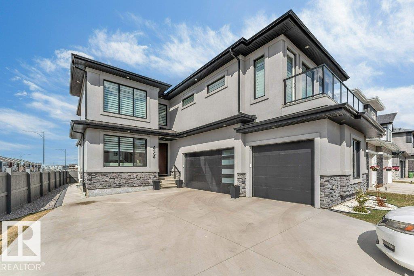
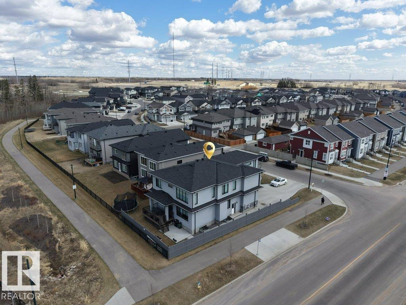
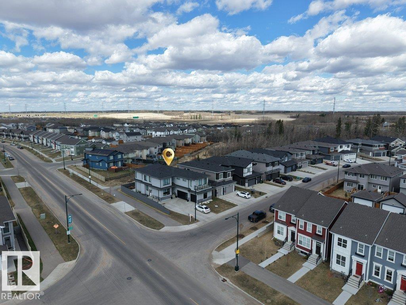
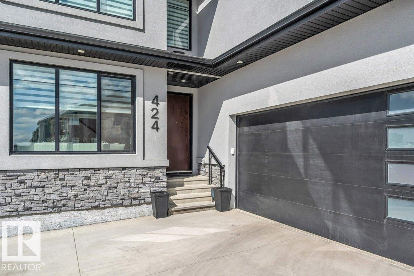
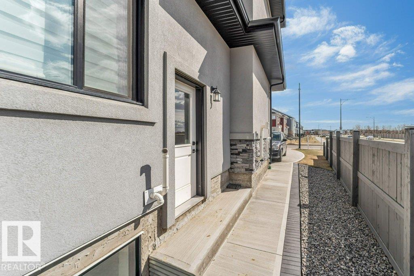
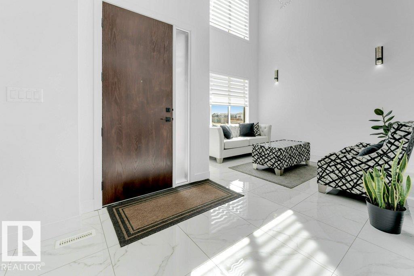
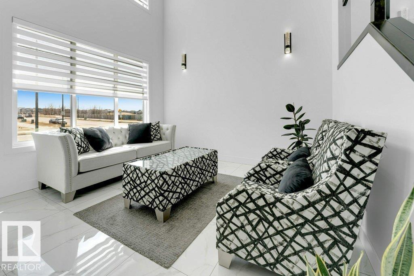
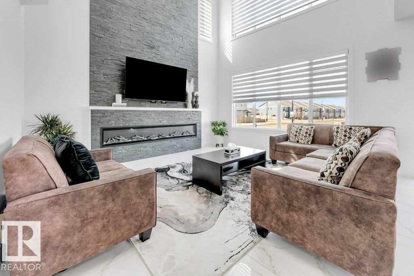
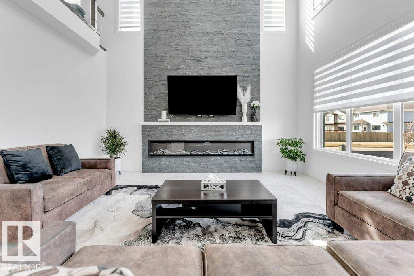
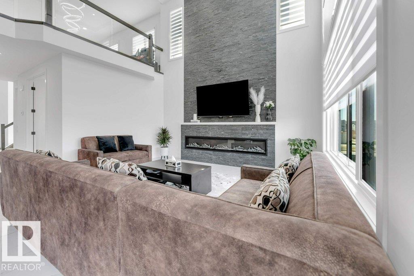
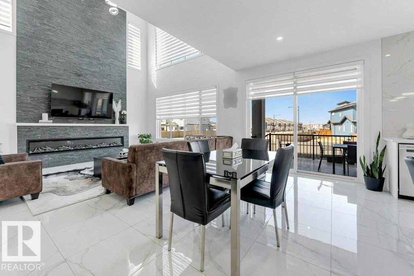
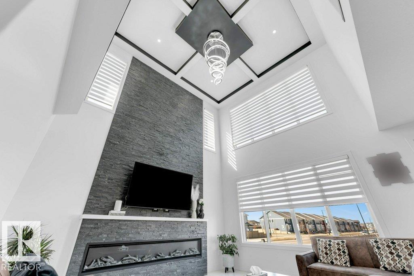
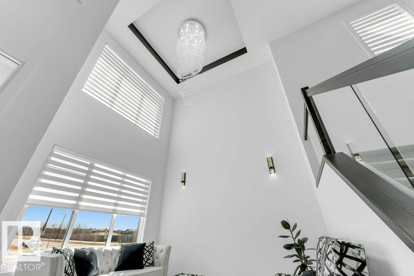
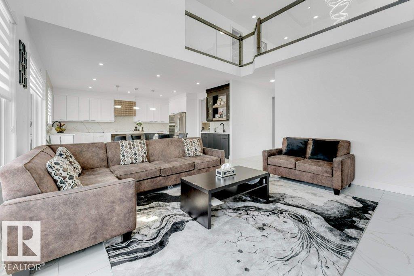
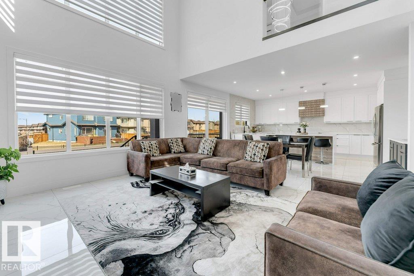
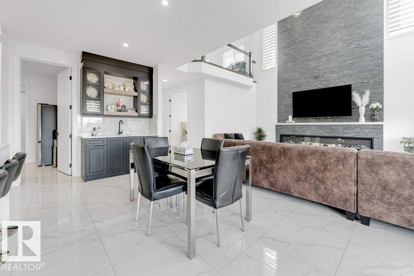
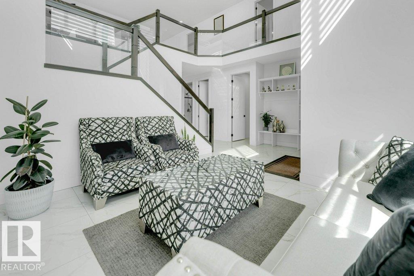
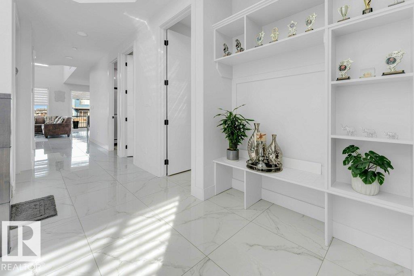

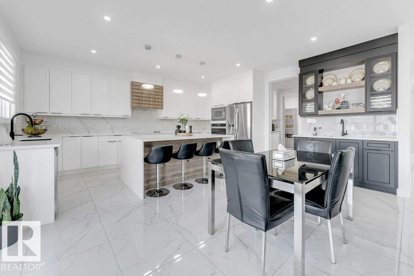
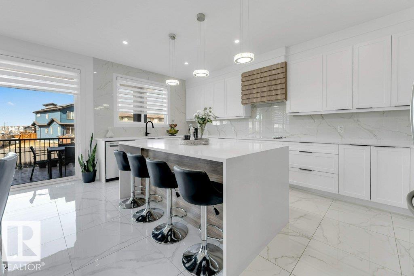
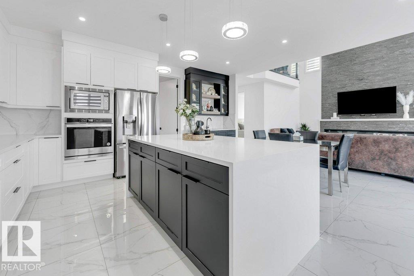
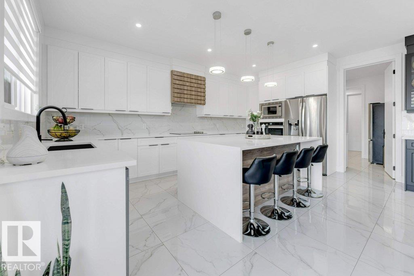
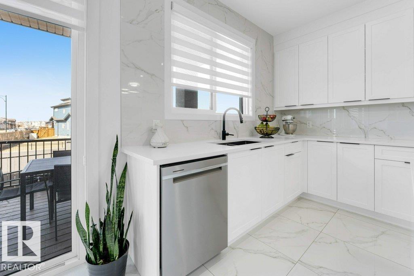
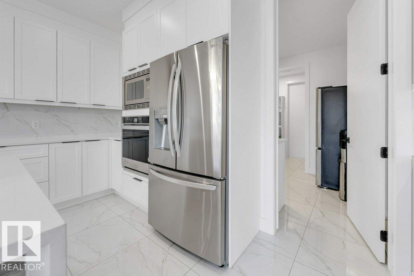
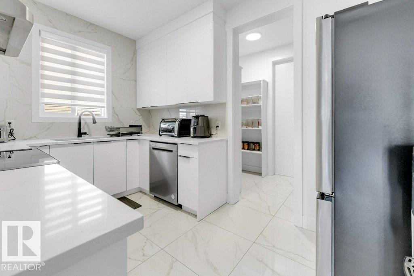
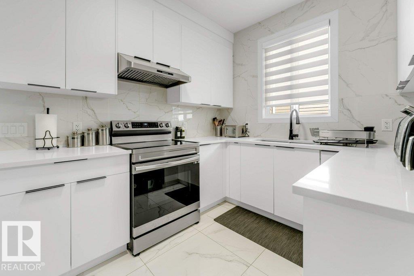
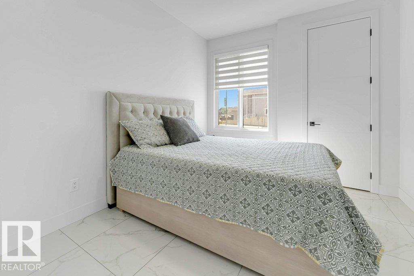
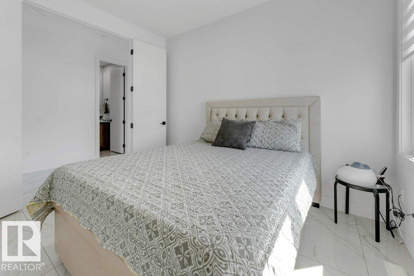
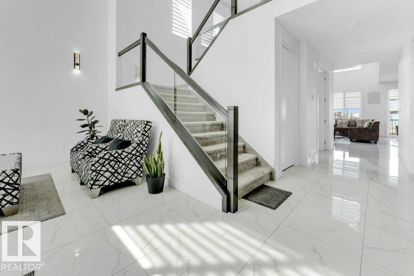
**FORMER SHOWHOME**TRIPLE ATTACHED GARAGE**BACKS ONTO PARK & GREEN SPACE**2 BEDROOM LEGAL SUITE**1 BEDROOM BACHELOR SUITE**SEPARATE ENTRANCE**TOTAL 4 KITCHENS** Stunning 2-storey in Maple Crest offering luxury, space, and incredible income potential! Situated on a pie-shaped lot backing onto park, creek & environmental reserve, this south-facing home features over 3,200+ sq m of living space with 9 ft ceilings, elegant finishes, and a bright open-concept main floor. Enjoy a modern kitchen with premium appliances, spacious living areas, and a main floor bedroom with full bath. Upstairs boasts multiple bedrooms with ensuites, including a lavish primary retreat. The fully finished basement includes a legal 1-bedroom suite PLUS an additional 2-bedroom basement setup—perfect for extended family. Complete with triple attached garage, deck, fenced yard, and close to all amenities! (id:67053)
Property details
Property
- List price
- $1,250,000
- Style
- House
- Year built
- 2022
- Living area
- 3,501 square feet
- MLS® number
- E4505154
Interior
- Bedrooms
- 8
- Bathrooms
- 7
- Basement
- Finished, Full, Suite
- Appliances
- Washer, Refrigerator, Dishwasher, Stove, Dryer, Microwave, See remarks, Window Coverings, Garage door opener, Garage door opener remote(s)
Systems
- Heating
- Forced air
Parking
- Parking
- Attached Garage
Condo fee
- Ownership
- Freehold
City assessment
- Assessed value
- $1,109,500 (2025)
- Assessment class
- Residential
Lot & site
- Lot size
- 531 m² (5,717 sq ft)
- Lot features
- See remarks, Park/reserve, Closet Organizers, No Animal Home, No Smoking Home, Environmental reserve
- Site influences
- See remarks, Park/reserve, Closet Organizers, No Animal Home, No Smoking Home, Environmental reserve
- Community
- Maple Crest
Rooms
Main level
- Living room—
- Dining room—
- Kitchen—
- Family room—
- Bedroom 5—
Upper Level
- Primary Bedroom—
- Bedroom 2—
- Bedroom 3—
- Bedroom 4—
Basement
- Bedroom 6—
- Additional bedroom—
- Bedroom—
More homes in Maple Crest
All 26 homes for sale in Maple Crest, newest first, with schools, parks and what the neighbourhood sells for.
Listing courtesy of LPT Realty. Listing data is provided under copyright by the REALTORS® Association of Edmonton via the CREA Data Distribution Facility (DDF®). Information is deemed reliable but is not guaranteed accurate by CREA, the board, or Real Living, and should be independently verified. Not intended to solicit properties currently listed for sale.