724 40 Avenue NW
Maple Crest · Edmonton, AB T6T 0T3
MLS® E4504484 · Listing courtesy of Royal Lepage Arteam Realty
6 bedrooms · 4 bathrooms · 2,354 sq ft · Built 2014 · House
About this home
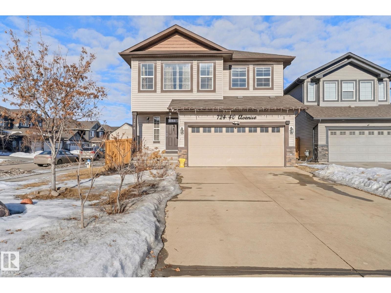
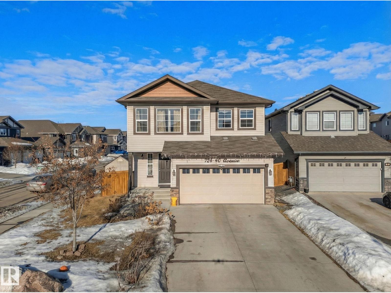
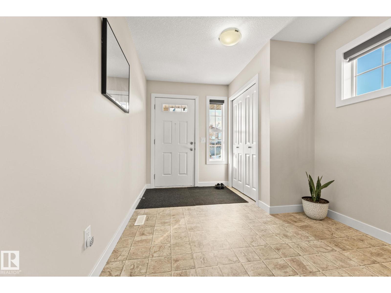
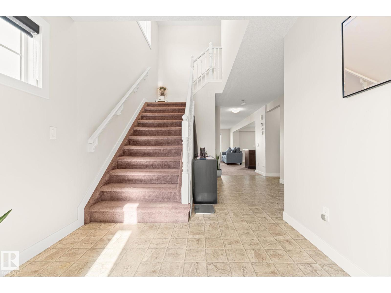
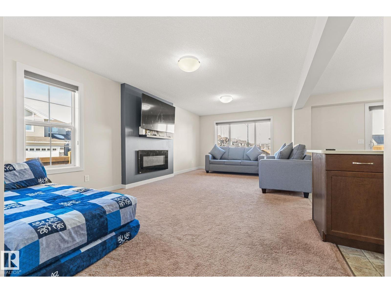
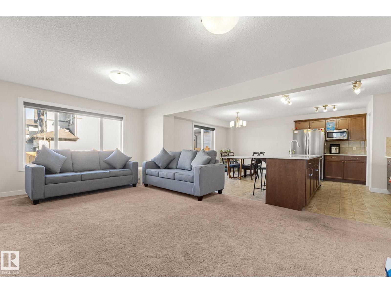
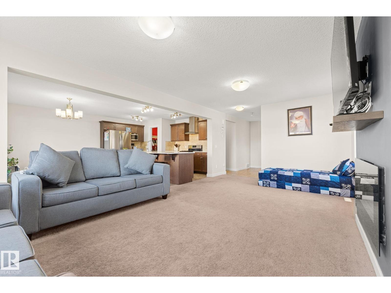
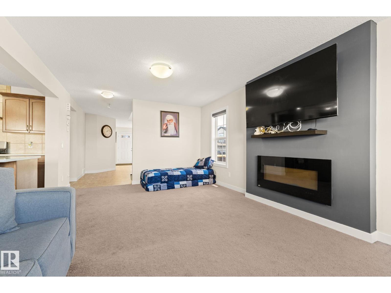
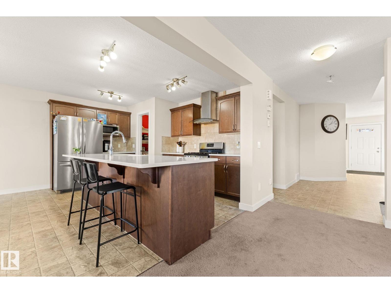
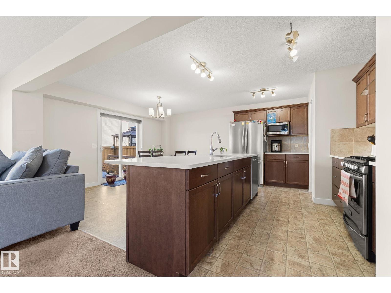
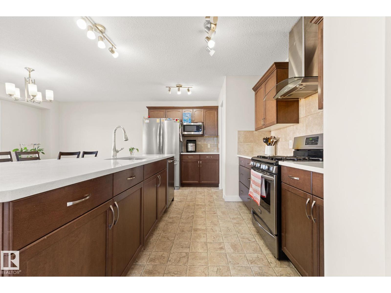
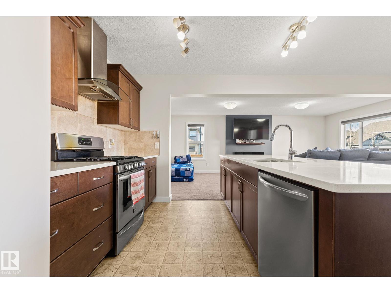
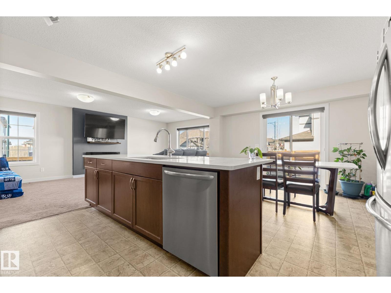
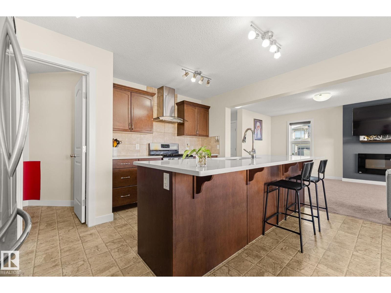
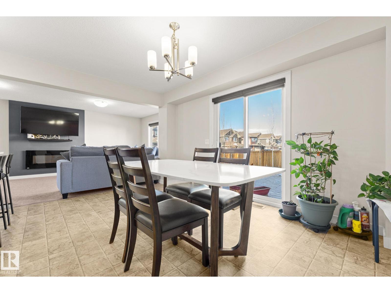
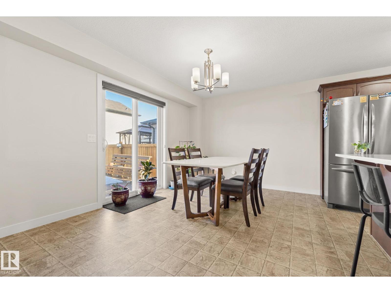
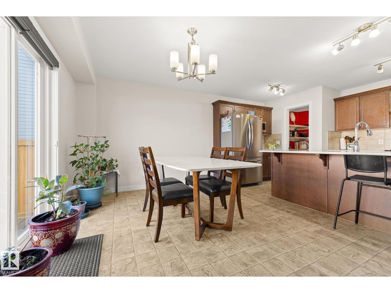
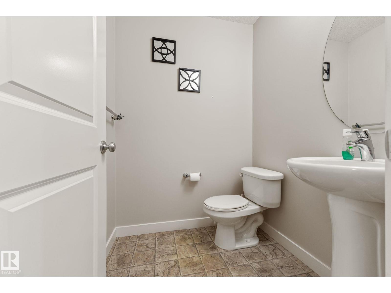
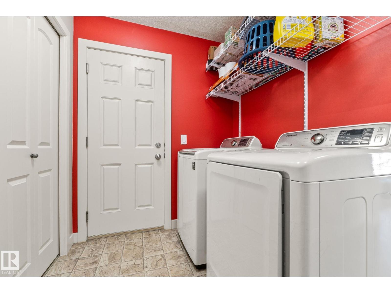
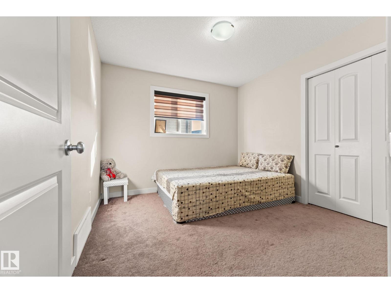
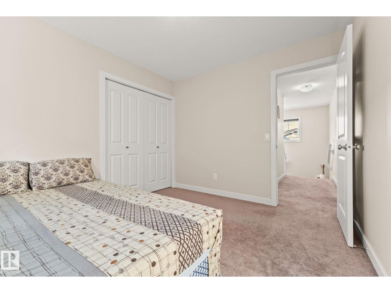
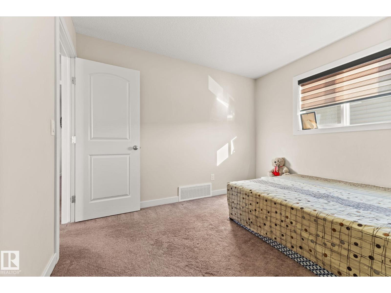
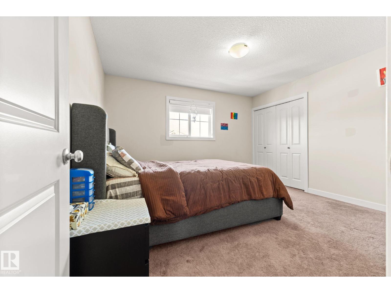
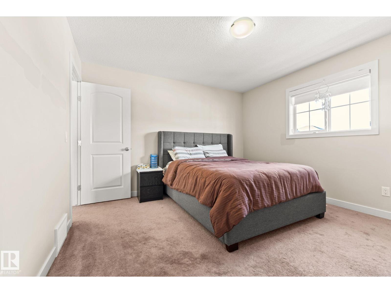
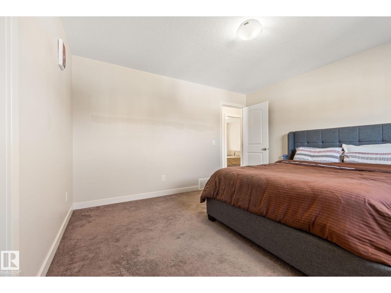
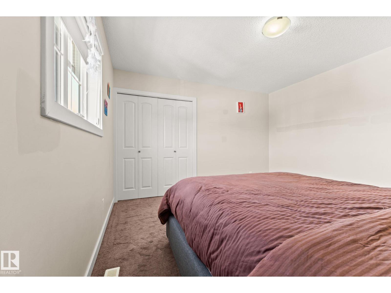
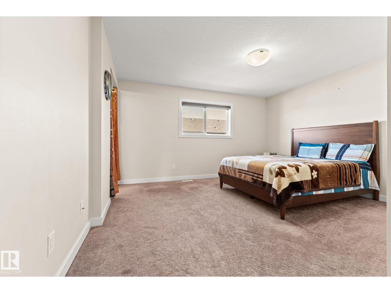
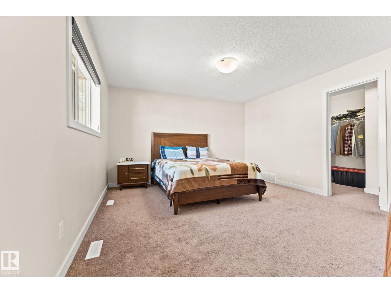
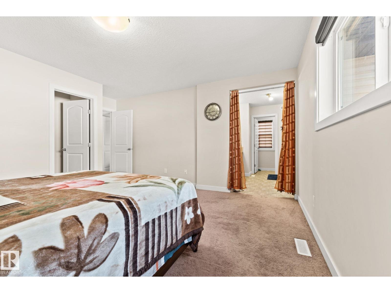
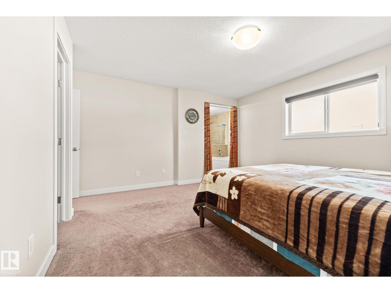
CORNER LOT | SECOND KITCHEN | FINISHED BASEMENT | SEPARATE ENTRANCE! Located in a quiet cul-de-sac in the desirable community of Maple Crest, this meticulously maintained 2-storey home offers OVER 2300 SQ FT of well-designed living space with 9 ft ceilings, tons of natural light, and central A/C for year-round comfort. The massive living room features a striking electric fireplace feature wall and flows into the open-concept kitchen with quartz countertops, gas stove, modern backsplash, large pantry, plus main floor mudroom, laundry, and half bath. Upstairs offers four spacious bedrooms, two full baths, bonus space, and a relaxing primary retreat with ensuite and soaker tub. The fully finished basement with SEPARATE ENTRANCE includes a SECOND KITCHEN, SEPARATE LAUNDRY, two bedrooms, and full bath. Large backyard with deck, walking distance to the pond, close to schools, shopping, Walmart, movie theatre, all amenities, and under 5 minutes to Whitemud and Anthony Henday. (id:67053)
Property details
Property
- List price
- $599,900
- Style
- House
- Year built
- 2014
- Living area
- 2,354 square feet
- MLS® number
- E4504484
Interior
- Bedrooms
- 6
- Bathrooms
- 4
- Basement
- Finished, Full
- Appliances
- Gas stove(s), Dishwasher, Stove, Dryer, Hood Fan, Window Coverings, Two Washers, Two Refrigerators
Systems
- Heating
- Forced air
Parking
- Parking
- Attached Garage
Condo fee
- Ownership
- Freehold
City assessment
- Assessed value
- $651,000 (2025)
- Assessment class
- Residential
Lot & site
- Lot features
- Cul-de-sac, Corner Site, No back lane, No Animal Home, No Smoking Home
- Site influences
- Cul-de-sac, Corner Site, No back lane, No Animal Home, No Smoking Home
- Community
- Maple Crest
Rooms
Main level
- Living room22'3 x 12'2
- Dining room10'3 x 14'3
- Kitchen9'5 x 14'3
Upper Level
- Primary Bedroom15'11 x 14'6
- Bedroom 29'11 x 10'10
- Bedroom 312' x 10'10
- Bedroom 412'9 x 12'2
- Bonus Room14'5 x 15'10
Basement
- Second Kitchen19'2 x 18'5
- Bedroom 511'6 x 11'10
- Bedroom 610'1 x 11'10"
More homes in Maple Crest
All 26 homes for sale in Maple Crest, newest first, with schools, parks and what the neighbourhood sells for.
Listing courtesy of Royal Lepage Arteam Realty. Listing data is provided under copyright by the REALTORS® Association of Edmonton via the CREA Data Distribution Facility (DDF®). Information is deemed reliable but is not guaranteed accurate by CREA, the board, or Real Living, and should be independently verified. Not intended to solicit properties currently listed for sale.