4104 8 Street NW
Maple Crest · Edmonton, AB T6T 0T3
MLS® E4499420 · Listing courtesy of Homes & Gardens Real Estate Limited
$1,150,000Reduced $125,000 (10.9%) on
6 bedrooms · 6 bathrooms · 3,631 sq ft · Built 2016 · House
About this home
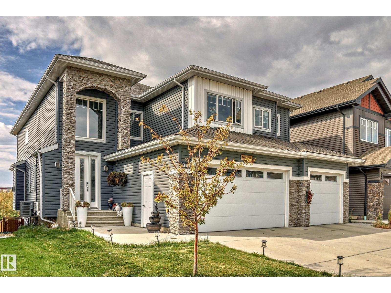
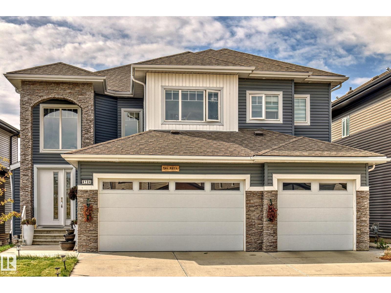
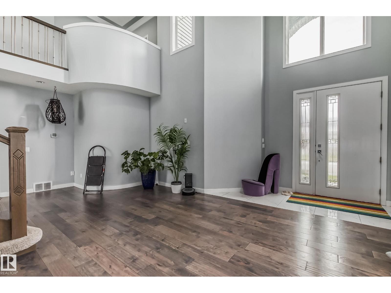
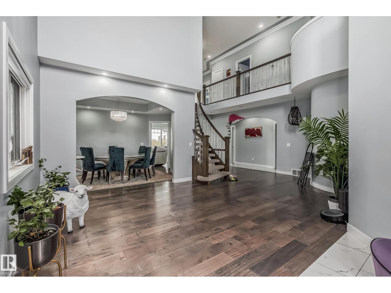
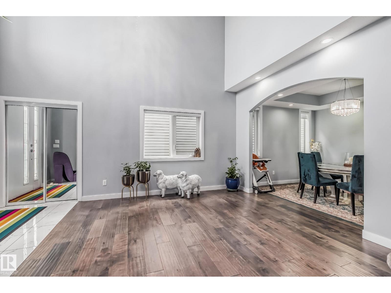
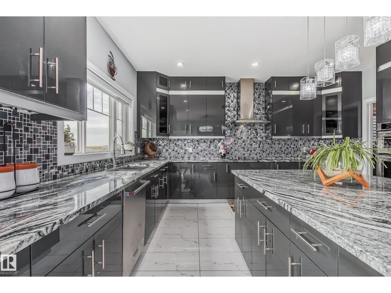
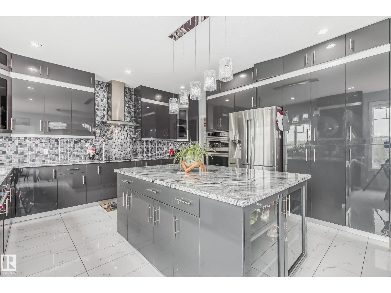
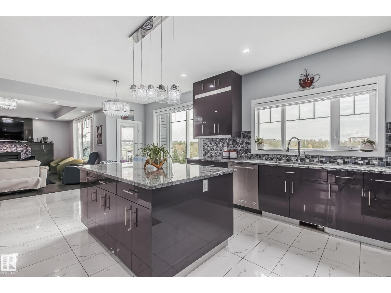
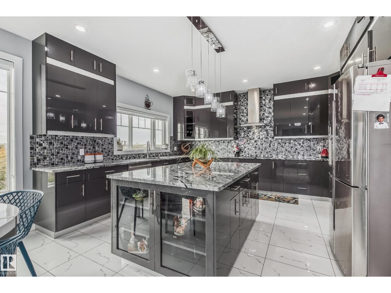
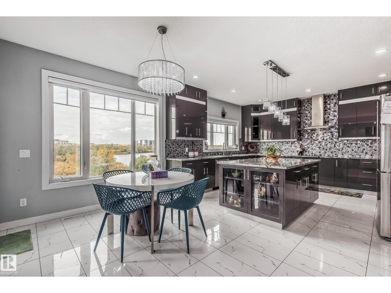
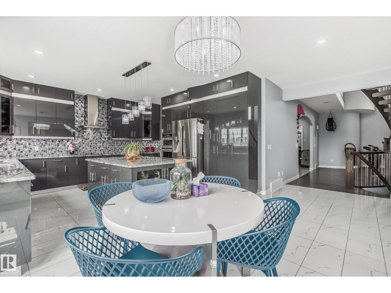
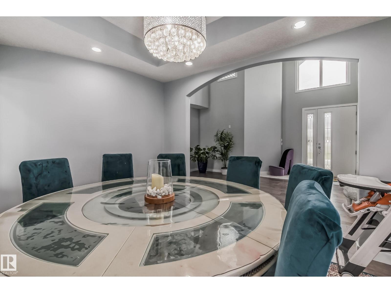
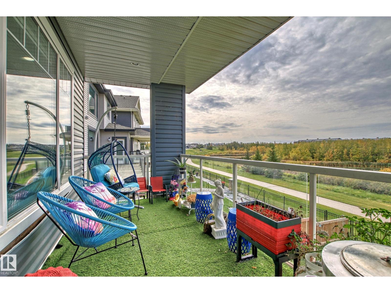
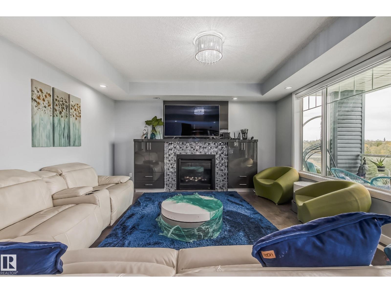
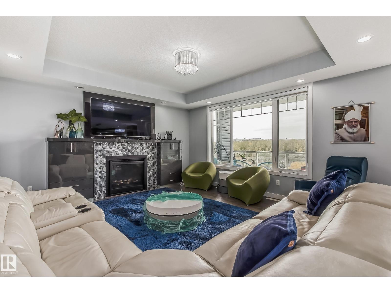
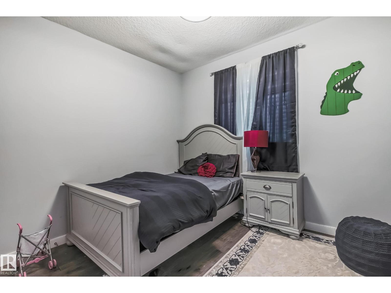
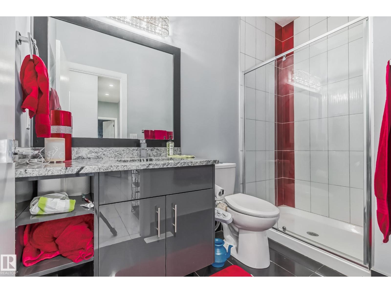
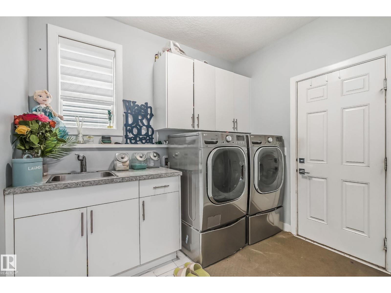
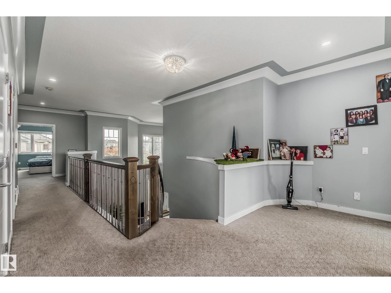
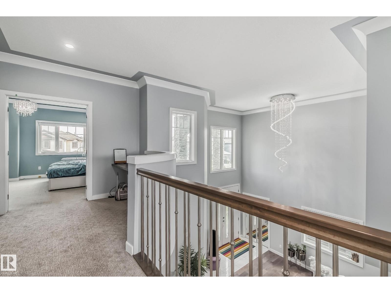
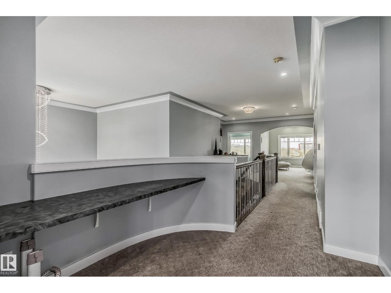
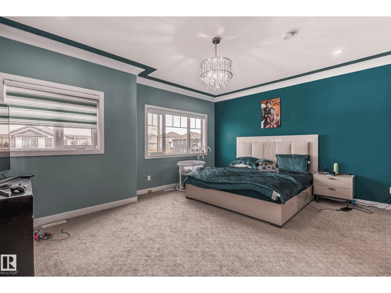
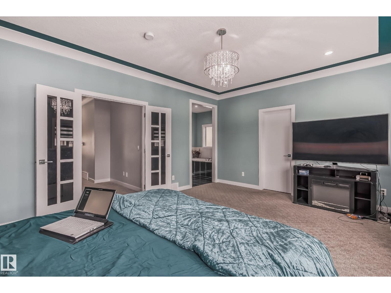
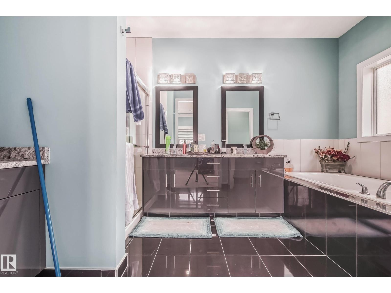
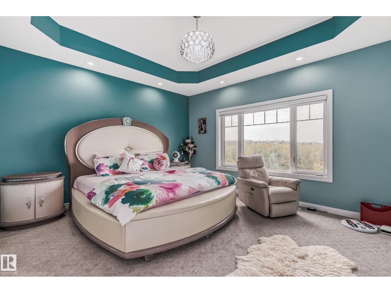
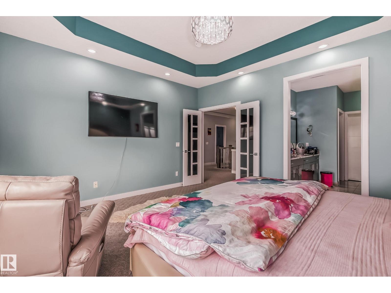
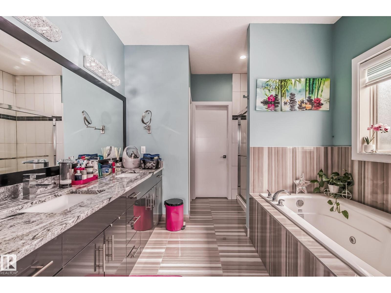
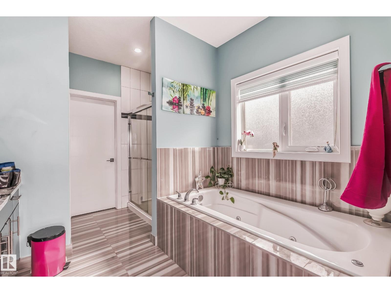
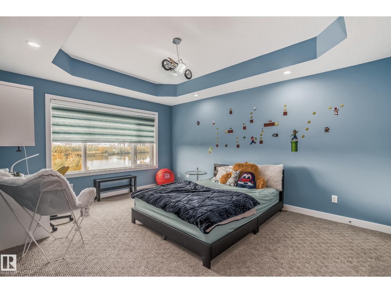
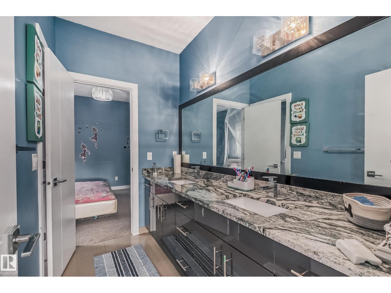
WALKOUT BACKING ONTO A POND! Beautiful 3,650 sq. ft. two-storey home on a large lot featuring 5 bedrooms, 6 full bathrooms, 2 primary suites, and a fully finished basement. The main floor offers a living room, family room with gas fireplace, formal dining room, bedroom, full bath, spice kitchen, and a spacious kitchen with granite countertops, large island, walk-in pantry, built-in oven and microwave, custom hood fan, and west-facing windows overlooking the backyard and pond. The primary suite features 2 walk-in closets and a 5-piece ensuite with double sinks, jetted tub, and granite counters. The second primary bedroom also includes a walk-in closet and 5-piece ensuite with jetted tub, double sinks, separate shower, tile flooring, and granite counters. The third and fourth bedrooms share a Jack-and-Jill bath. Additional features include a bonus room, 2 basement bedrooms, rec room, wet bar, full bath, patio, landscaped yard, potential second side entrance, and triple garage. (id:67053)
Property details
Property
- List price
- $1,025,000
- Previous price
- $1,150,000
- Price reduced
- Oct. 10, 2026 · $125,000 off
- Style
- House
- Year built
- 2016
- Living area
- 3,631 square feet
- MLS® number
- E4499420
Interior
- Bedrooms
- 6
- Bathrooms
- 6
- Basement
- Finished, Full
- Appliances
- Dishwasher, Dryer, Microwave, Oven - Built-In, Two Washers, Garage door opener, Two Refrigerators
Systems
- Heating
- Forced air
Parking
- Parking
- Attached Garage
Condo fee
- Ownership
- Freehold
City assessment
- Assessed value
- $1,125,500 (2025)
- Assessment class
- Residential
Lot & site
- Lot size
- 556 m² (5,984 sq ft)
- Lot features
- See remarks
- Site influences
- See remarks, Public Swimming Pool
- Community
- Maple Crest
Rooms
Main level
- Living room5.14 × 5.70
- Dining room3.78 × 3.01
- Kitchen4.61 × 4.27
- Family room4.54 × 5.00
- Den3.13 × 3.23
Upper Level
- Primary Bedroom4.72 × 4.16
- Bedroom 23.72 × 4.87
- Bedroom 34.42 × 3.30
- Bedroom 44.19 × 5.31
- Bonus Room3.84 × 3.22
Basement
- Bedroom 54.34 × 3.84
- Bedroom 63.29 × 3.63
More homes in Maple Crest
All 26 homes for sale in Maple Crest, newest first, with schools, parks and what the neighbourhood sells for.
Listing courtesy of Homes & Gardens Real Estate Limited. Listing data is provided under copyright by the REALTORS® Association of Edmonton via the CREA Data Distribution Facility (DDF®). Information is deemed reliable but is not guaranteed accurate by CREA, the board, or Real Living, and should be independently verified. Not intended to solicit properties currently listed for sale.