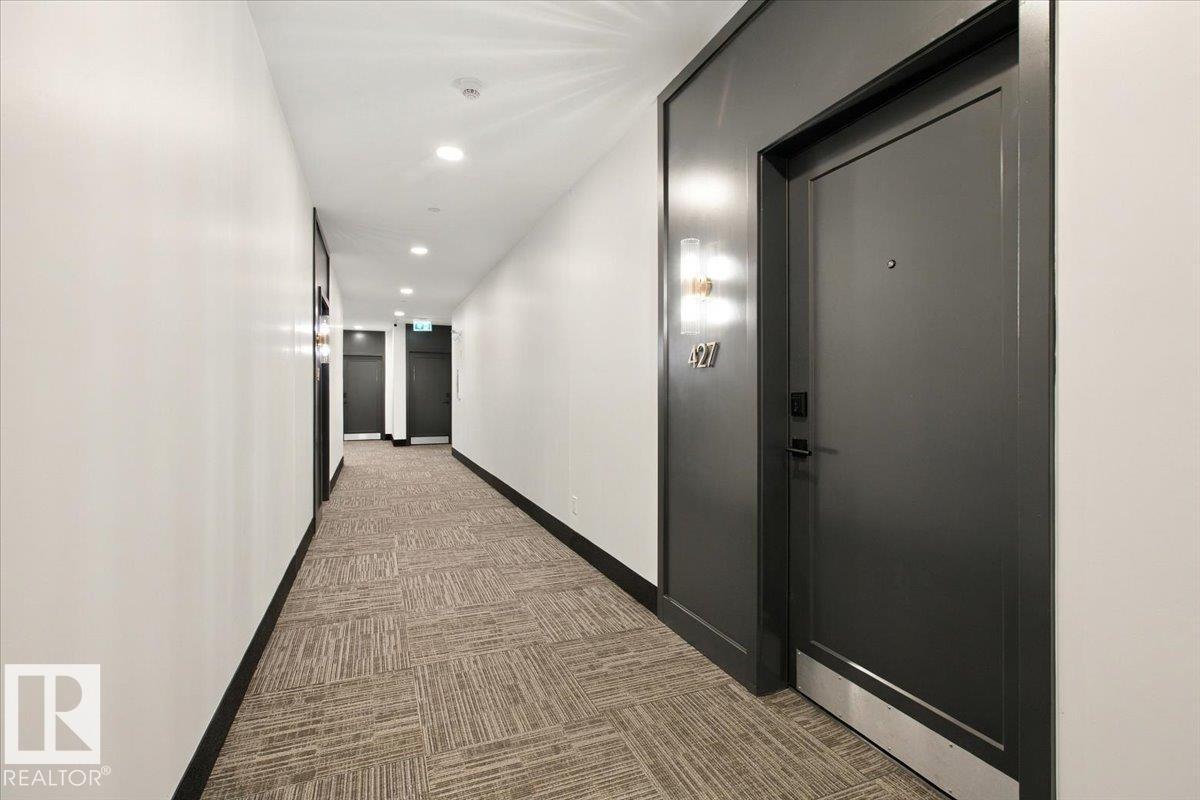
#427 – 7463 May CM NW
Magrath Heights · Edmonton, AB T6R 0X1
MLS® E4511749 · Listing courtesy of MaxWell Progressive
2 bedrooms · 2 bathrooms · 1,136 sq ft · Built 2020 · Condo
About this home
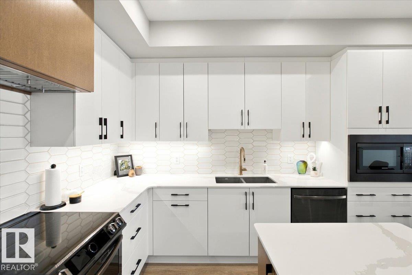
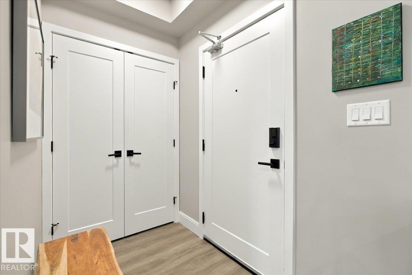
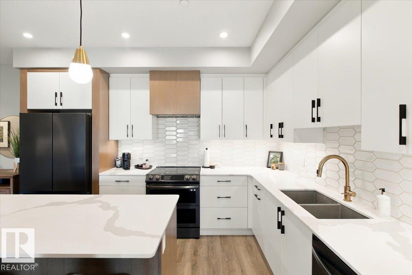
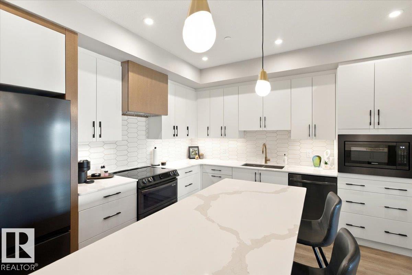
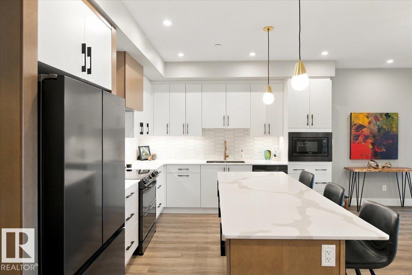
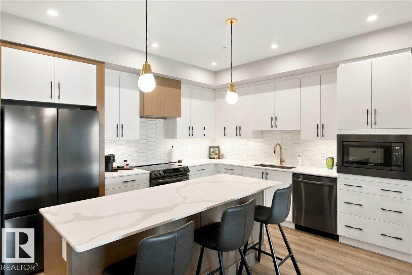
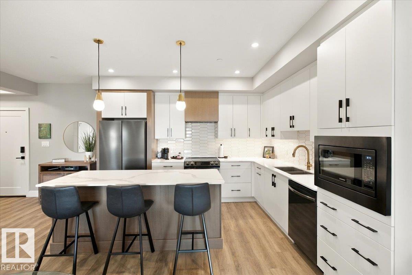
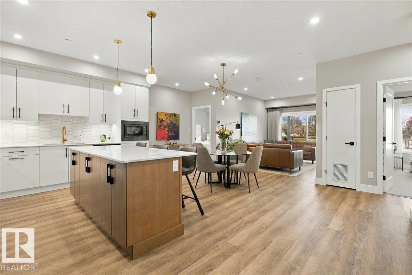
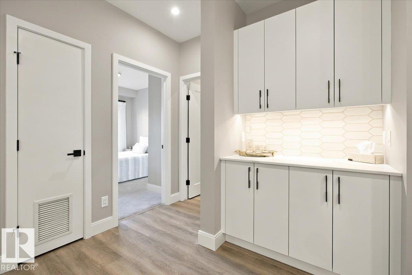
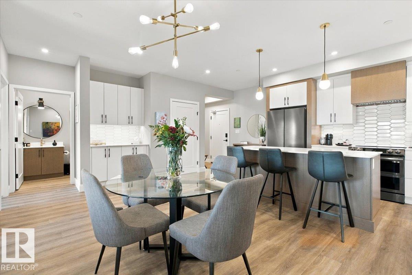
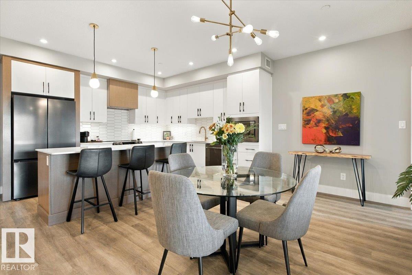
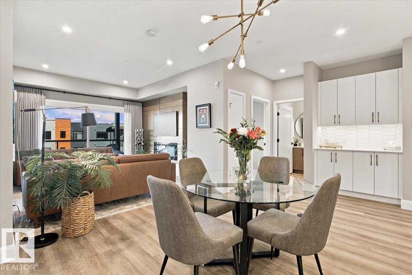
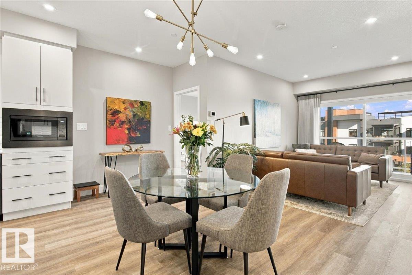
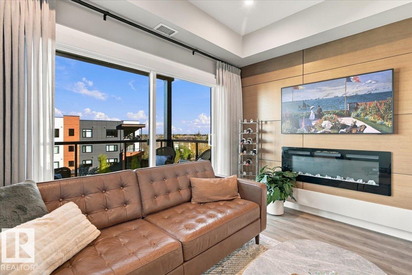
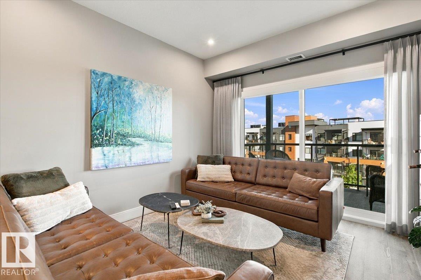
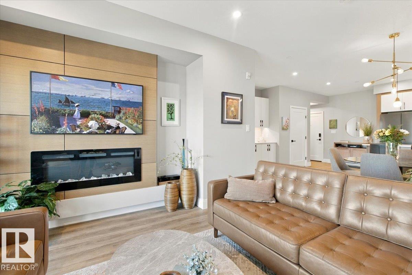
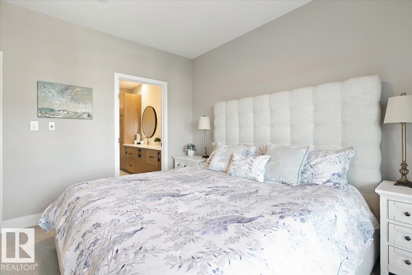
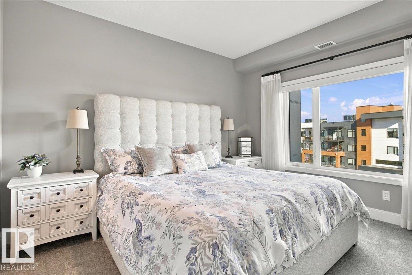
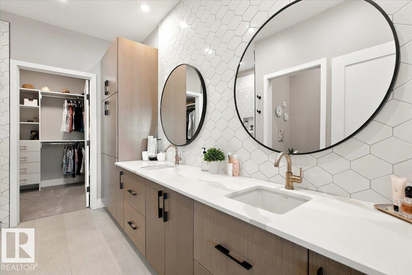
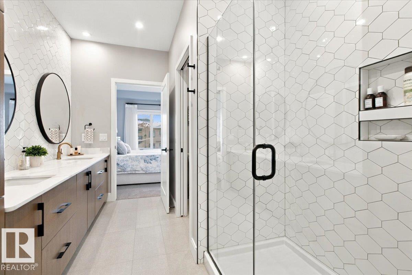
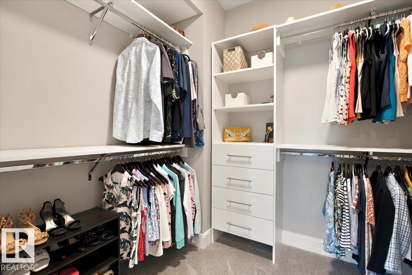
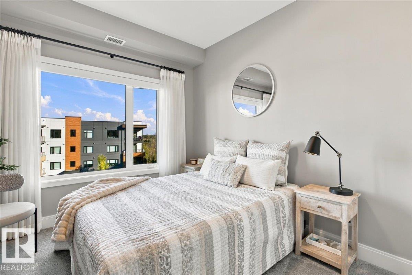
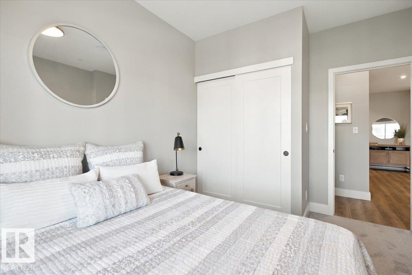
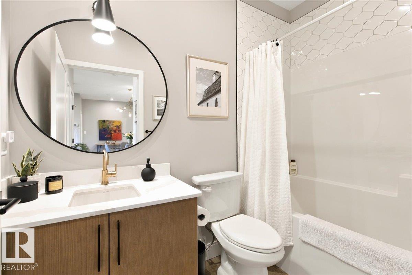
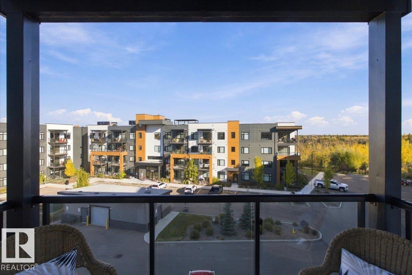
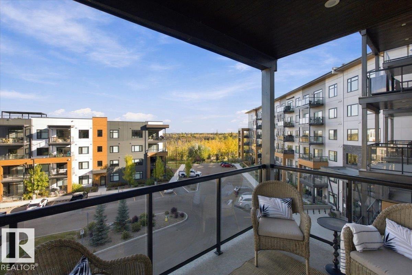
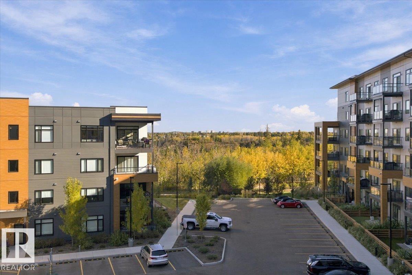
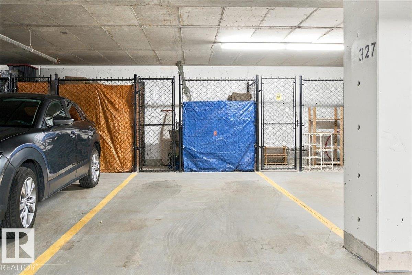
Stunning RAVINE VIEWS from this 1,136 sq ft 2BR/2Bath unit in highly desirable Edge at Larch Park. The moment you enter the property you will be impressed by the stunning location backing onto MacTaggart Ravine and adjacent to kilometres of walking and nature paths. High end finishings throughout including luxury vinyl plank flooring, quartz countertops, black stainless appliances, an abundance of cabinets in the expansive kitchen. Electric fireplace and frame TV in the living area. 4 piece ensuite and walk in closet, with custom shelves and drawers in the large primary bedroom. several upgrades including $6,500 in custom draperies. Unparalleled amenities including a chefs kitchen, owners lounge, games room, gym, yoga studio, pet spa, bark park art studio, fire pit area, roof top patio and 2 guest suites. TWO TITLED PARKING STALLS AND A STORAGE CAGE. Enjoy a carefree lifestyle in this fabulous building and location! (id:67053)
Property details
Property
- List price
- $509,000
- Style
- Apartment
- Year built
- 2020
- Living area
- 1,136 square feet
- MLS® number
- E4511749
Interior
- Bedrooms
- 2
- Bathrooms
- 2
- Basement
- None
- Appliances
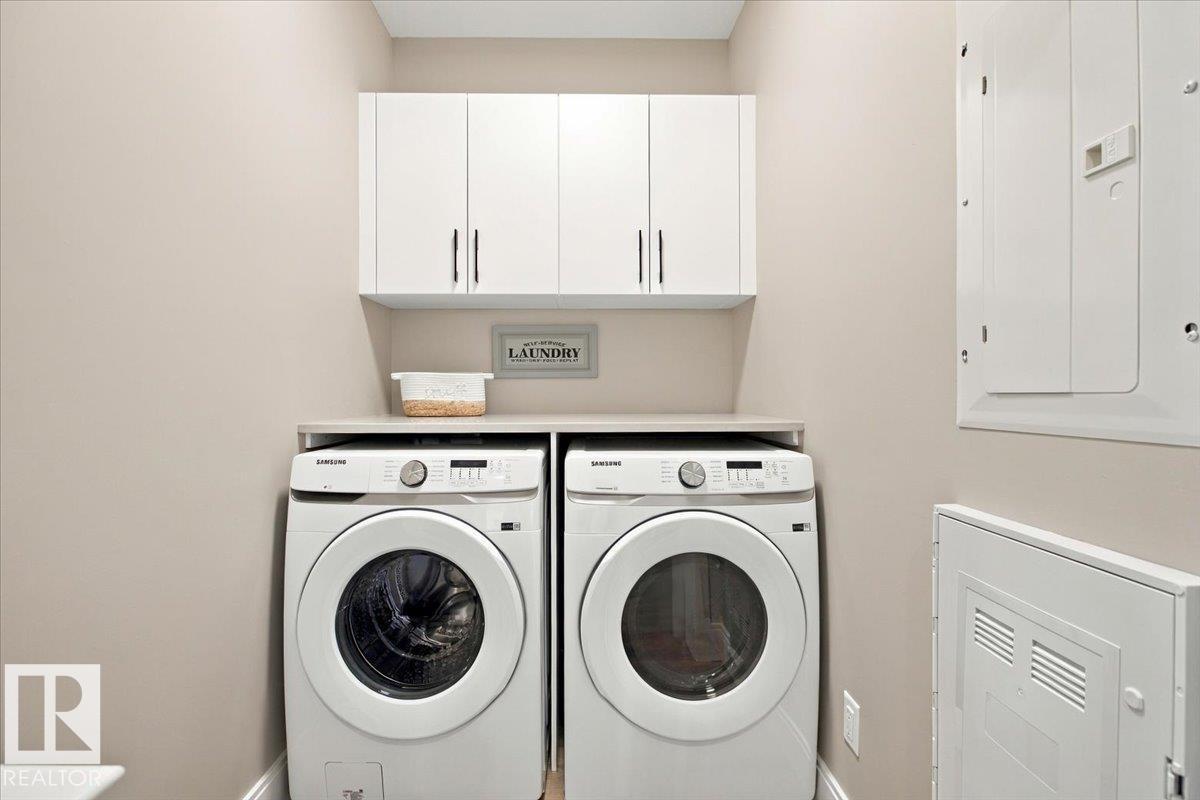
- Washer, Refrigerator, Dishwasher, Stove, Dryer, Hood Fan, See remarks, Window Coverings
Systems
- Heating
- Coil Fan
Parking
- Parking
- Underground, Indoor, Stall, Heated Garage
Condo fee
- Fee
- $633 monthly
- Includes
- Common Area Maintenance, Exterior Maintenance, Landscaping, Property Management, Heat, Water, Insurance, Other, See Remarks
- Ownership
- Condo/Strata
City assessment
- Assessed value
- $360,000 (2025)
- Assessment class
- Residential
Lot & site
- Lot size
- 87 m² (934 sq ft)
- Lot features
- See remarks, Ravine, Flat site, Park/reserve, Closet Organizers, No Smoking Home
- Site influences
- See remarks, Ravine, Flat site, Park/reserve, Closet Organizers, No Smoking Home
- Community
- Magrath Heights
Rooms
Main level
- Living room3.63 × 4.01 meters
- Dining room4.23 × 2.15 meters
- Kitchen6.41 × 4.53 meters
- Primary Bedroom3.8 × 3.87 meters
- Bedroom 23.07 × 3.91 meters
- Laundry room—
The building
Edge at Larch Park: sold prices, condo fees and every unit for sale in the building.
More homes in Magrath Heights
All 15 homes for sale in Magrath Heights, newest first, with schools, parks and what the neighbourhood sells for.
Listing courtesy of MaxWell Progressive. Listing data is provided under copyright by the REALTORS® Association of Edmonton via the CREA Data Distribution Facility (DDF®). Information is deemed reliable but is not guaranteed accurate by CREA, the board, or Real Living, and should be independently verified. Not intended to solicit properties currently listed for sale.