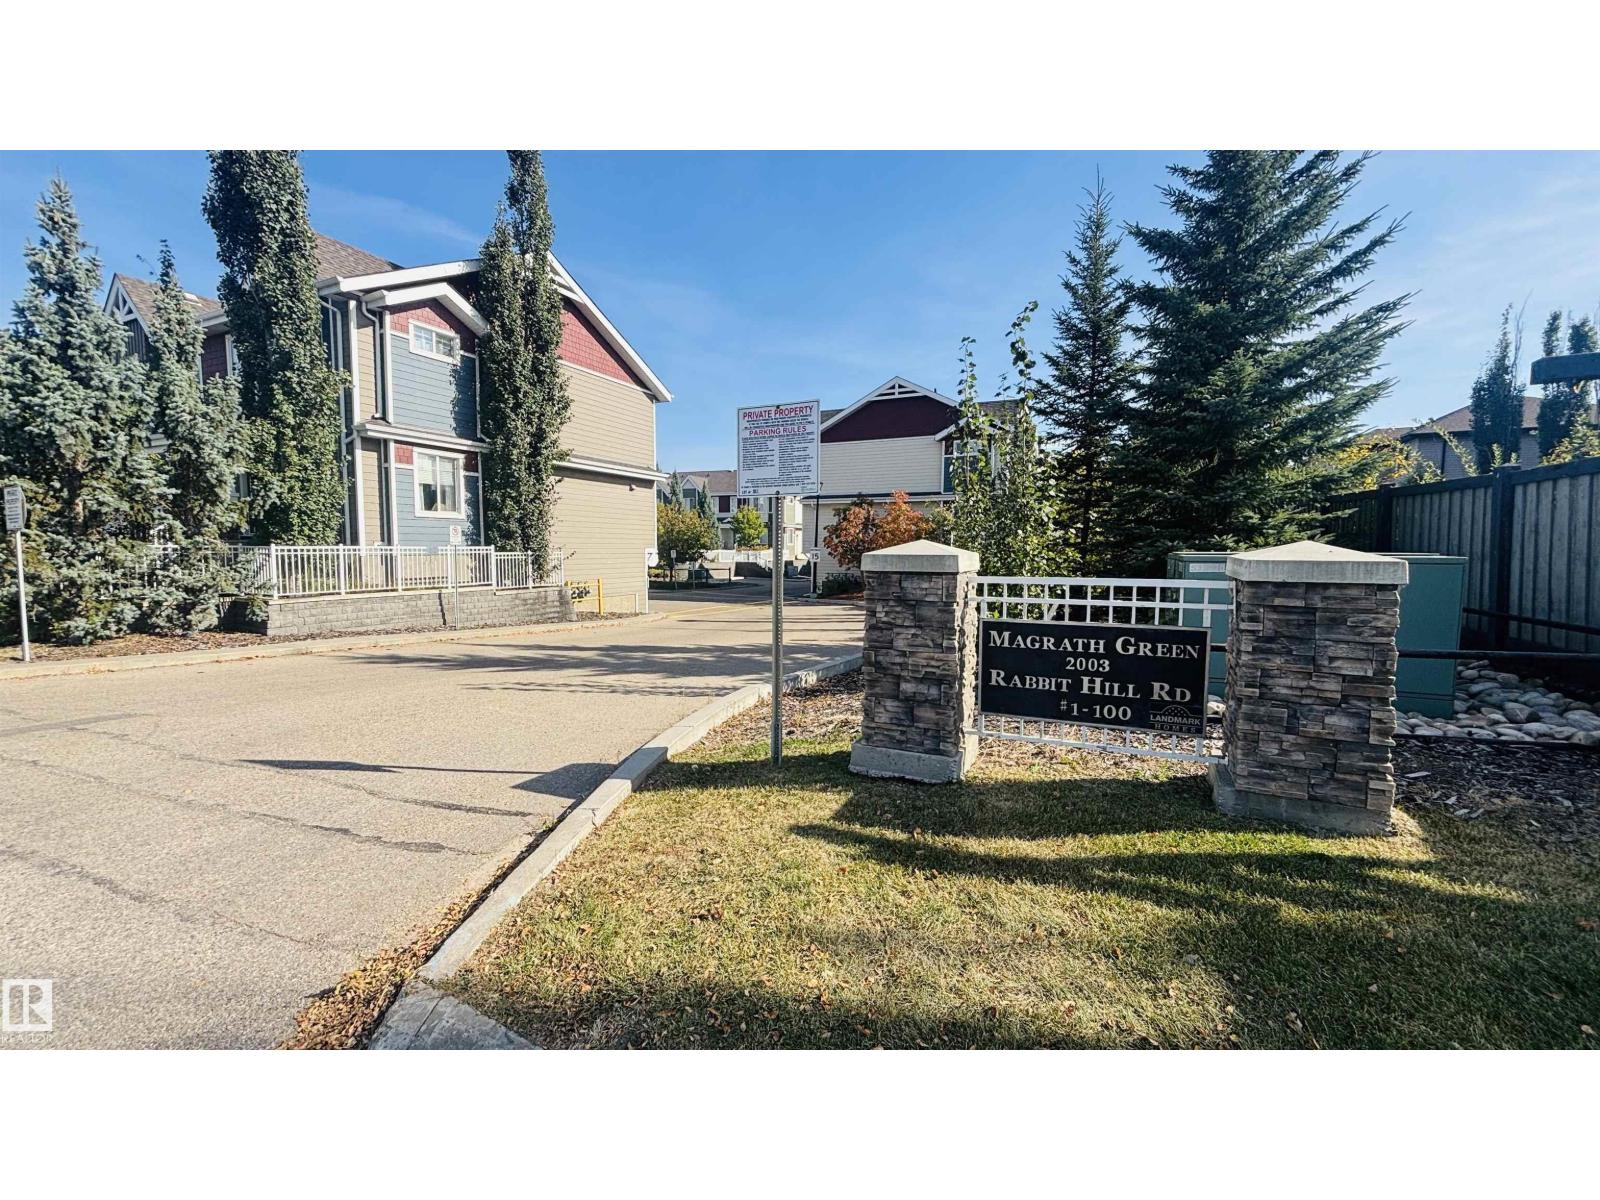
#2 – 2003 Rabbit Hill Road NW
Magrath Heights · Edmonton, AB T6R 0R7
MLS® E4510684 · Listing courtesy of MaxWell Polaris
3 bedrooms · 3 bathrooms · 1,442 sq ft · Built 2014 · Townhouse
About this home
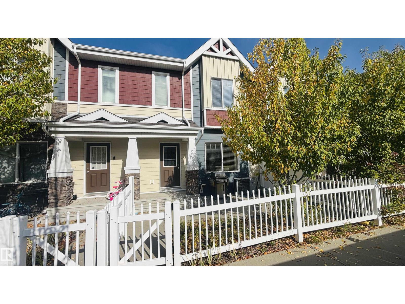
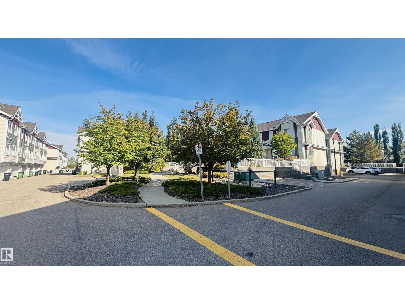
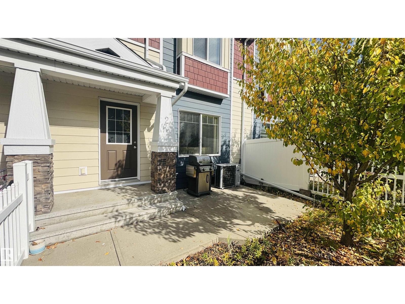
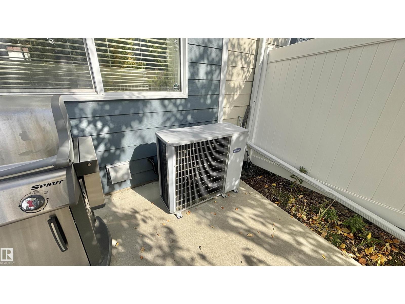
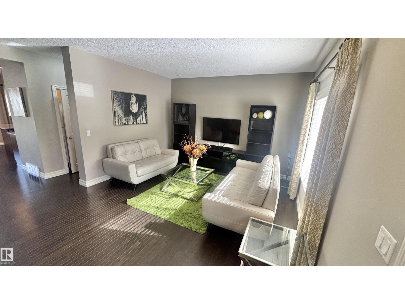
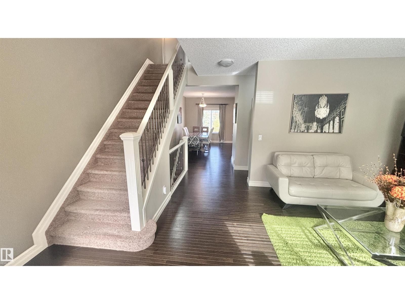
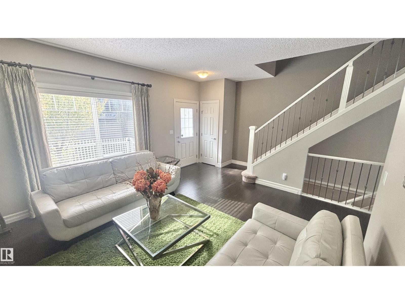
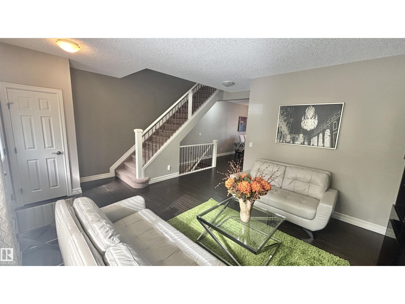
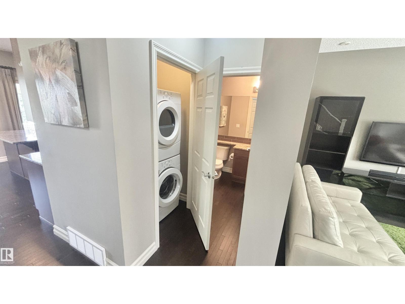
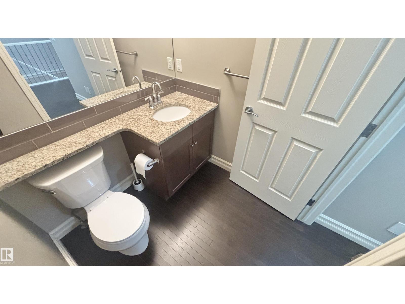
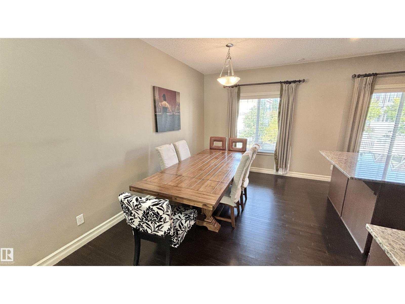
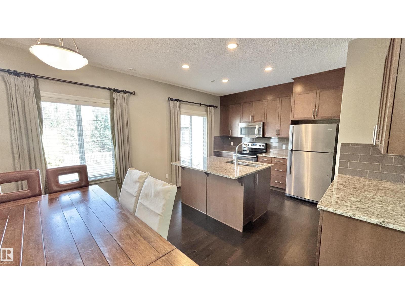
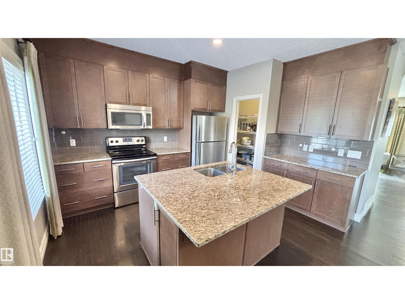
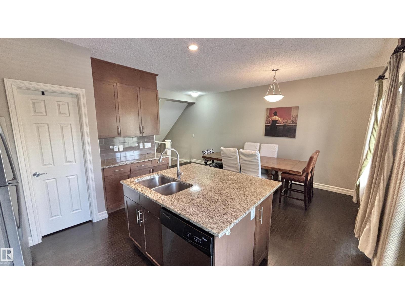
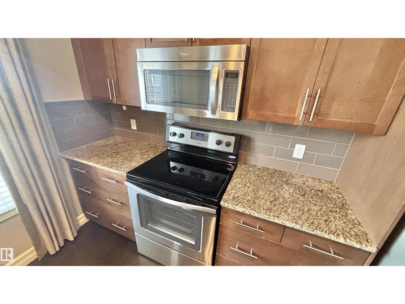
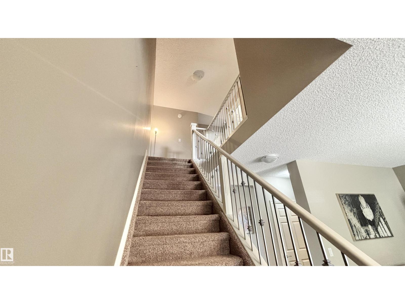
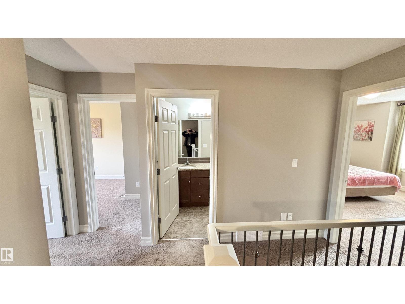
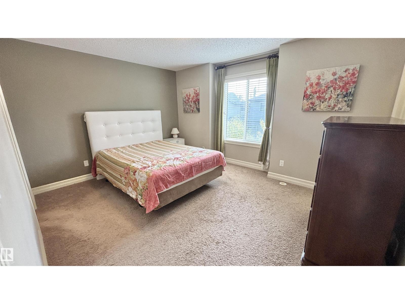
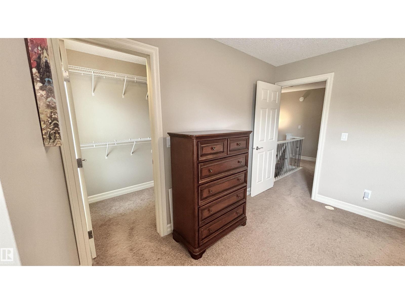
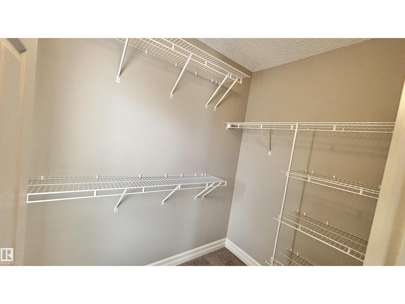
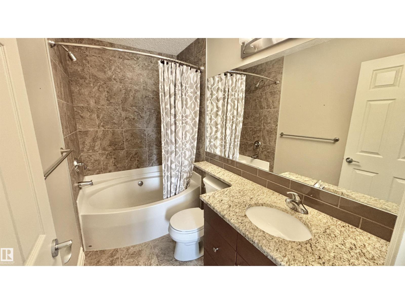
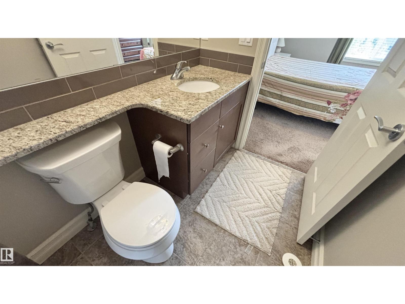
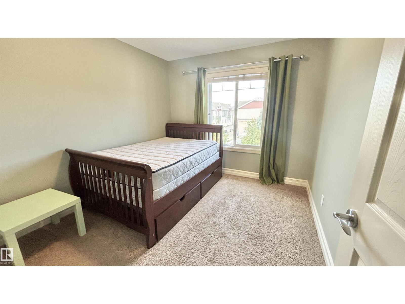
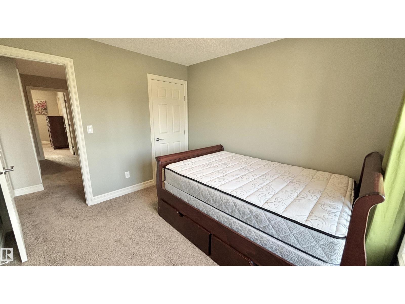
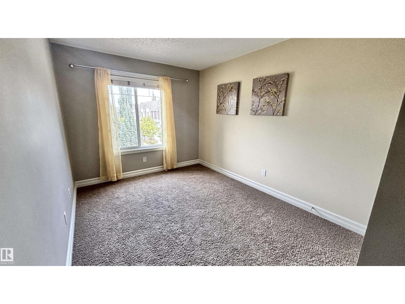
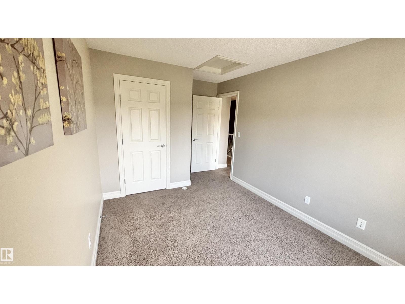
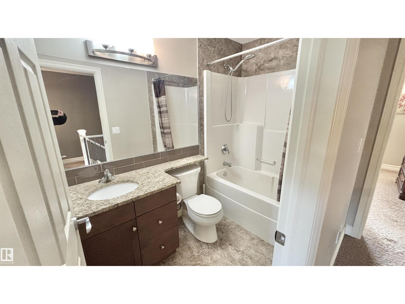
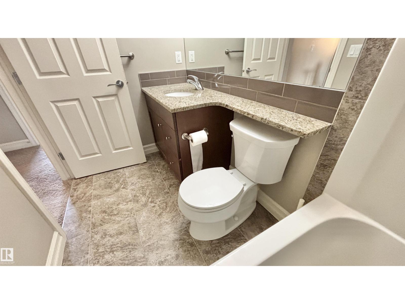
Original-owner former show home in Magrath, built in 2014 and very well maintained. This bright 1,450 sq ft townhome offers 3 bedrooms, 2.5 baths, a double attached garage and a low condo fee of only $267/month. The main floor has 9’ ceilings, large windows, hardwood flooring, a 2-piece bath and an open living, dining and kitchen layout. The kitchen features granite countertops, stainless steel appliances and a pantry. Upstairs are 3 bedrooms and 2 full baths, including a large primary bedroom with ensuite and a walk-in closet with a window. Private front yard, good separation from neighbouring homes and park views from the secondary bedrooms. Tucked away from main roads, yet close to schools, Terwillegar Rec Centre, shopping, Anthony Henday and Whitemud Drive. (id:67053)
Property details
Property
- List price
- $398,000
- Style
- Row / Townhouse
- Year built
- 2014
- Living area
- 1,442 square feet
- MLS® number
- E4510684
Interior
- Bedrooms
- 3
- Bathrooms
- 3
- Basement
- Finished, Partial
- Appliances
- Washer, Refrigerator, Dishwasher, Stove, Dryer, Microwave Range Hood Combo, Window Coverings, Garage door opener, Garage door opener remote(s)
Systems
- Heating
- Forced air
Parking
- Parking
- Attached Garage
Condo fee
- Fee
- $267 monthly
- Includes
- Exterior Maintenance, Landscaping, Insurance
- Ownership
- Condo/Strata
City assessment
- Assessed value
- $408,000 (2025)
- Assessment class
- Residential
Lot & site
- Lot size
- 203 m² (2,187 sq ft)
- Lot features
- See remarks, No Animal Home, No Smoking Home
- Site influences
- See remarks, No Animal Home, No Smoking Home, Public Swimming Pool
- Community
- Magrath Heights
Rooms
Main level
- Living room4.13*4.48
- Dining room3.46*2.66
- Kitchen4.09*3.12
Lower level
- Den2.00*3.43
Upper Level
- Primary Bedroom4.56*3.25
- Bedroom 23.56*2.76
- Bedroom 32.95*3.15
More homes in Magrath Heights
All 15 homes for sale in Magrath Heights, newest first, with schools, parks and what the neighbourhood sells for.
Listing courtesy of MaxWell Polaris. Listing data is provided under copyright by the REALTORS® Association of Edmonton via the CREA Data Distribution Facility (DDF®). Information is deemed reliable but is not guaranteed accurate by CREA, the board, or Real Living, and should be independently verified. Not intended to solicit properties currently listed for sale.