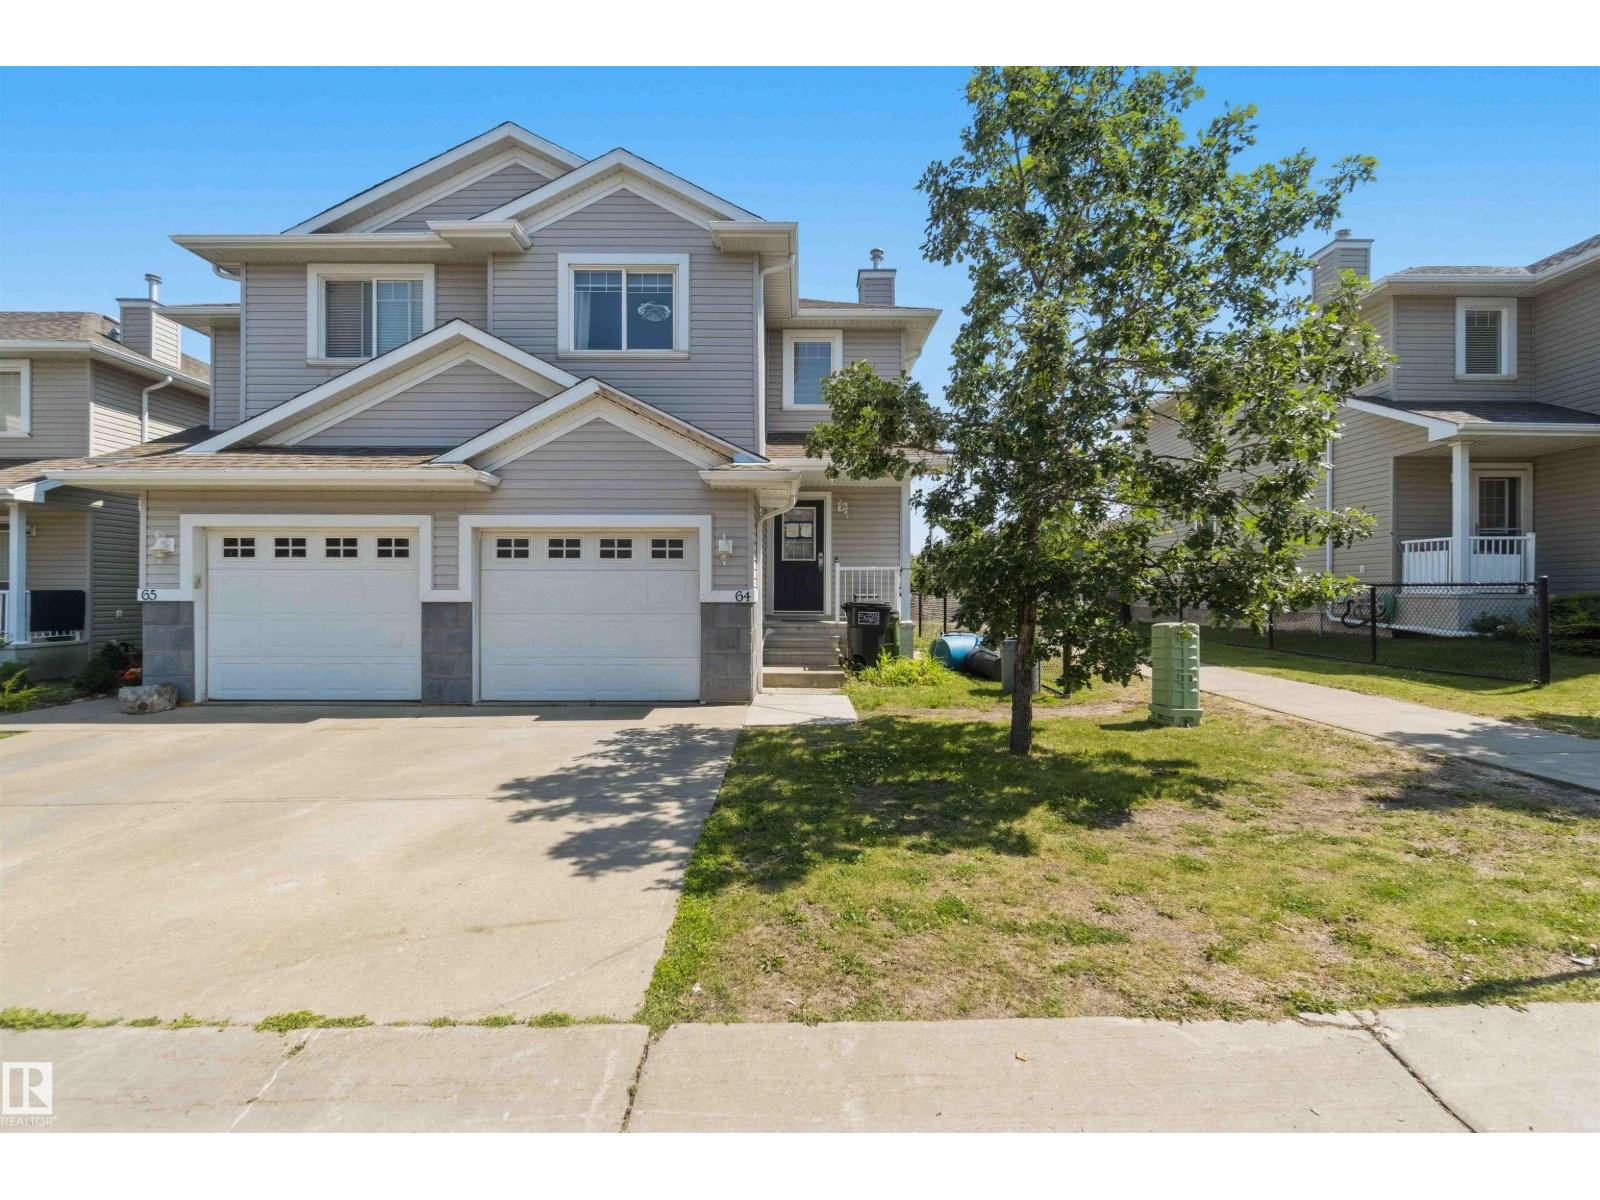
#64 – 120 Magrath Road NW
Magrath Heights · Edmonton, AB T6R 0C6
MLS® E4498774 · Listing courtesy of Exp Realty
$349,900Reduced $4,000 (1.1%) on
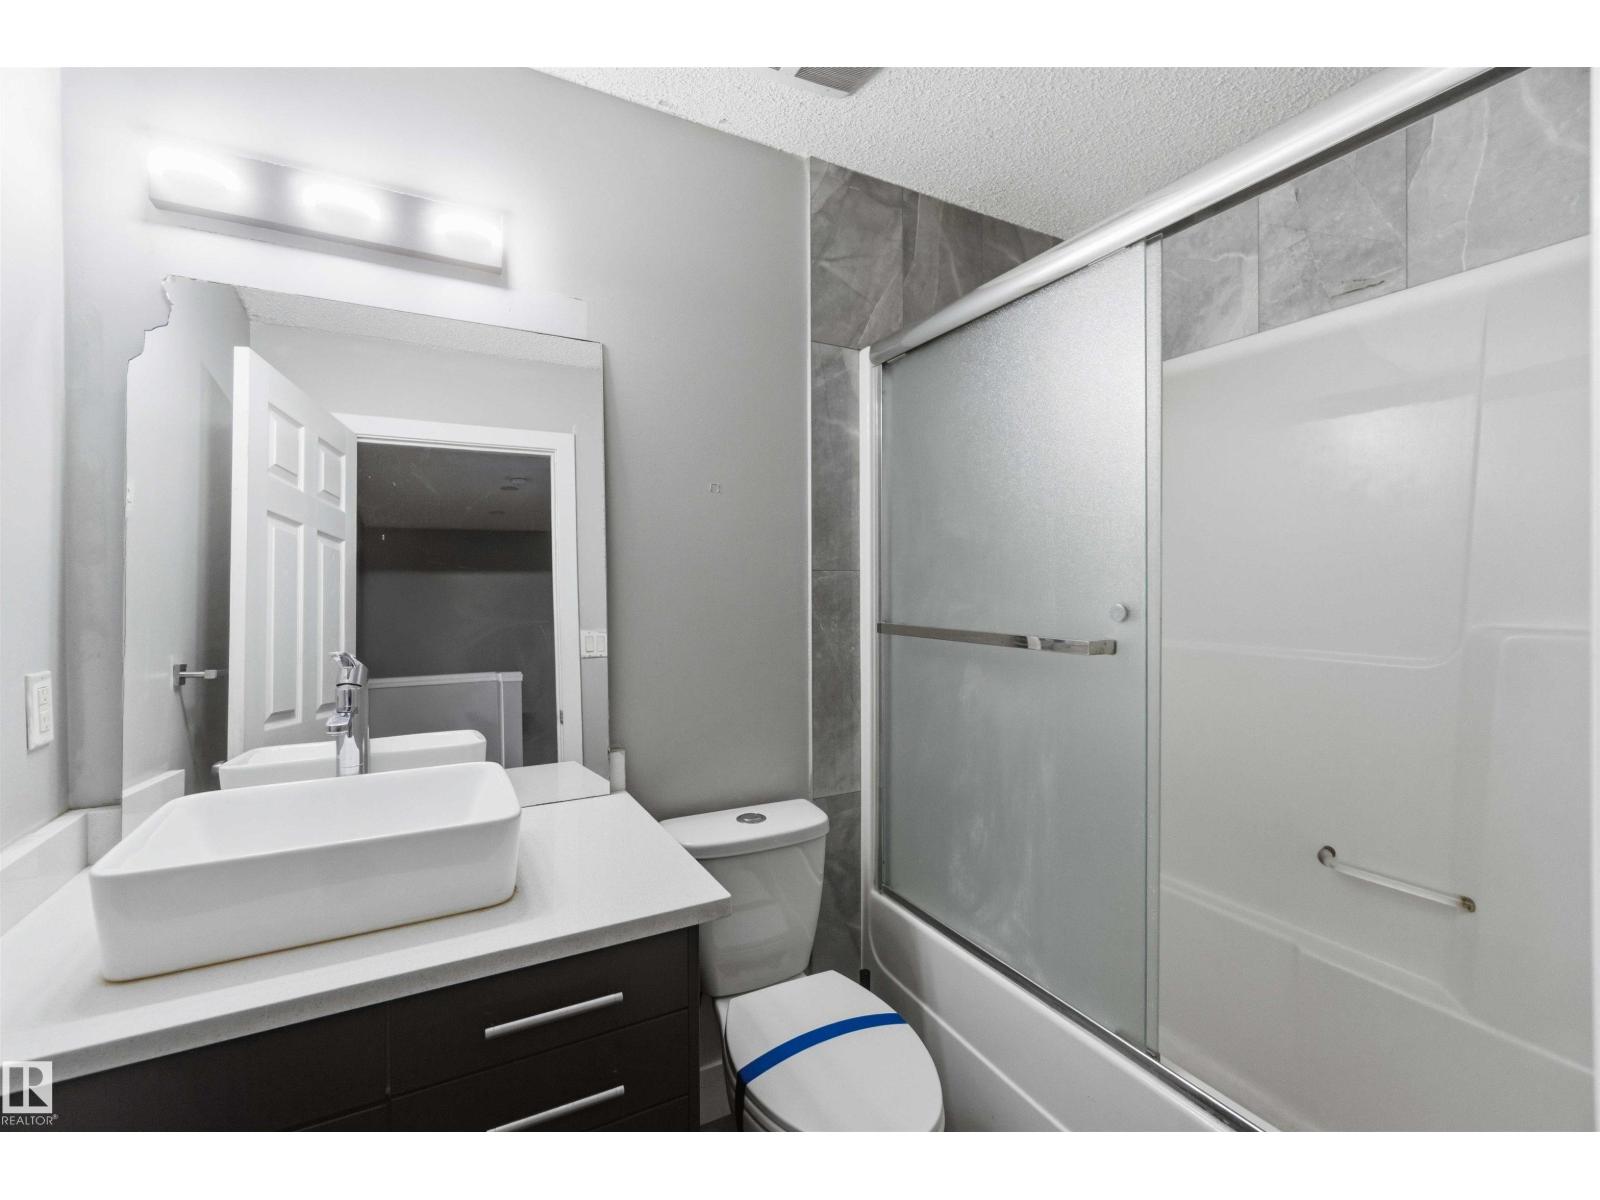
3 bedrooms · 3 bathrooms · 1,259 sq ft · Built 2006 · Townhouse
About this home
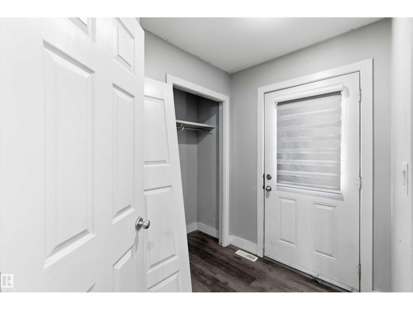
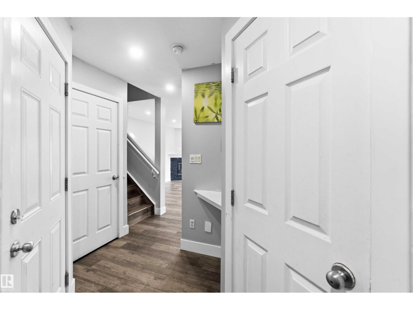
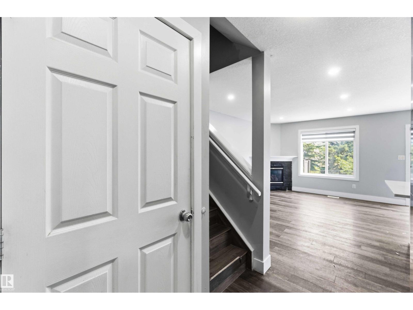
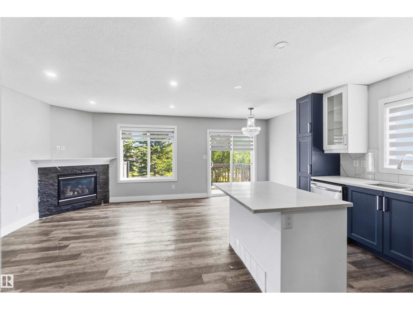
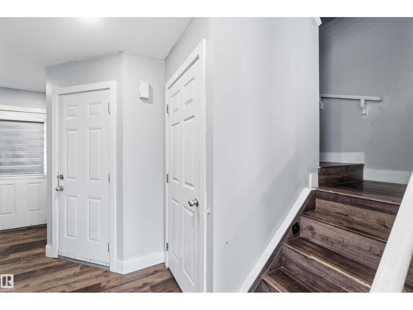
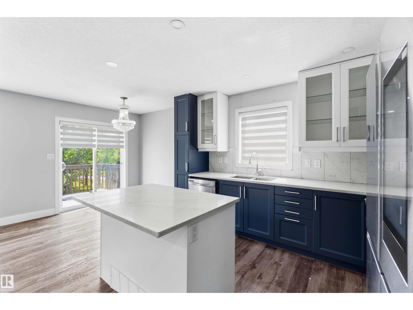
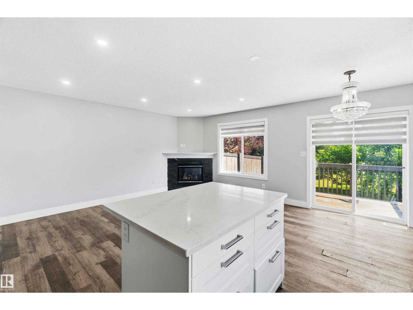
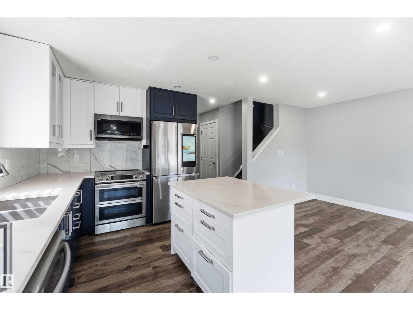
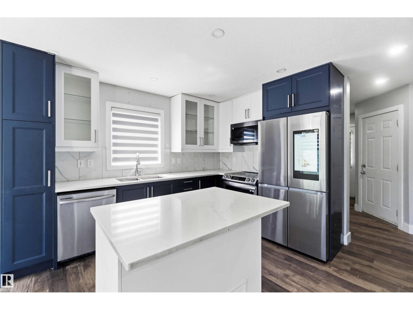
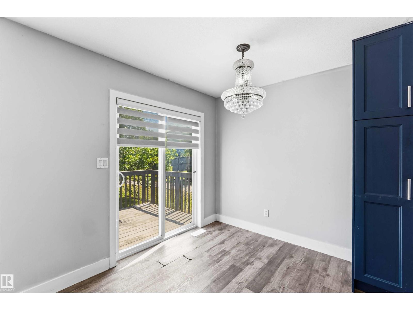
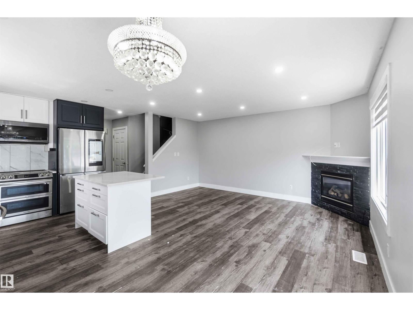
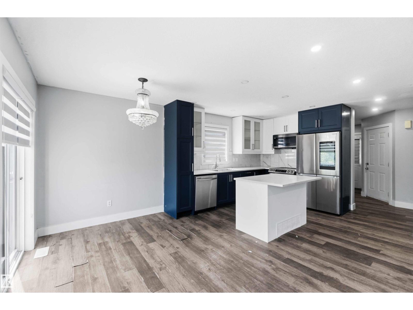
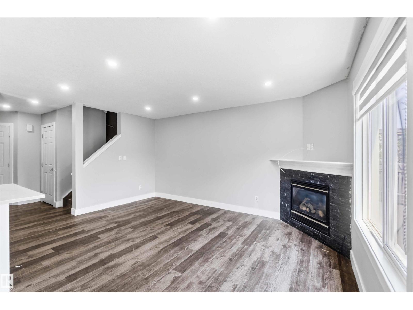
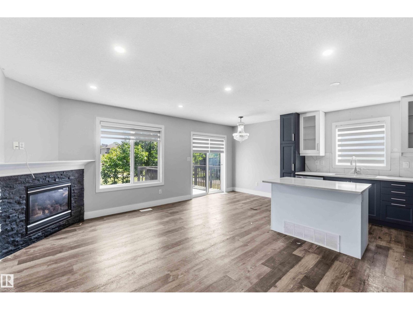
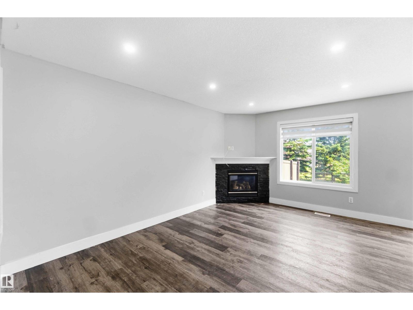
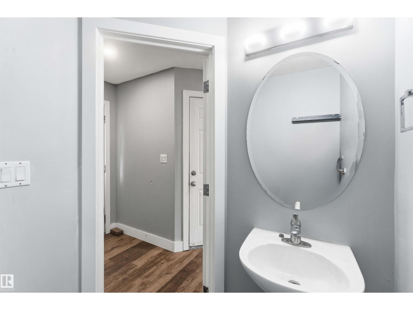
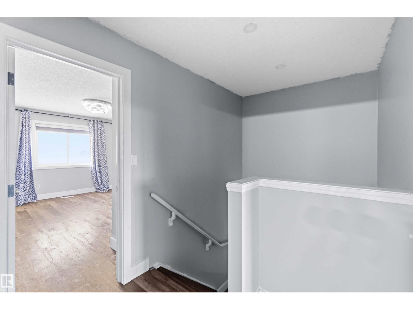
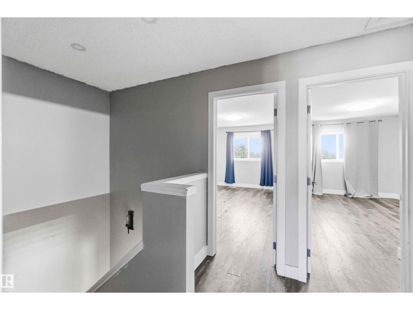
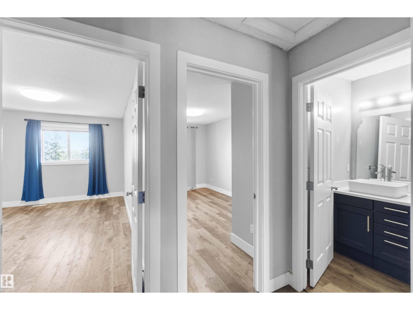
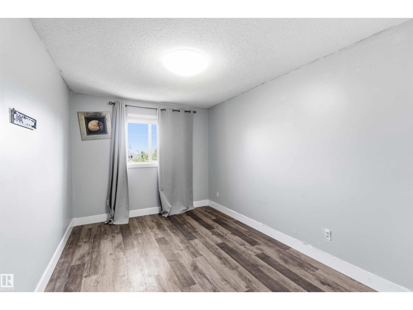
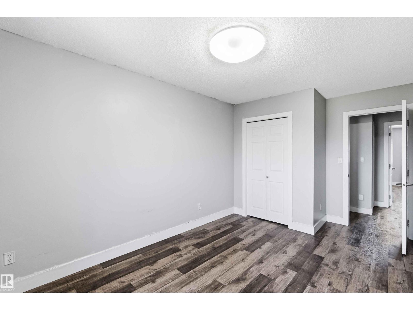
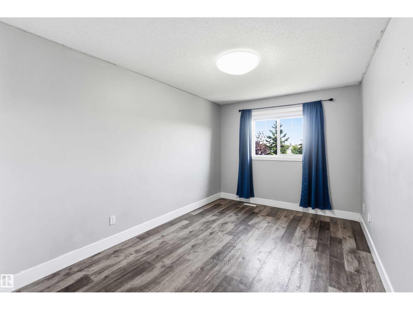
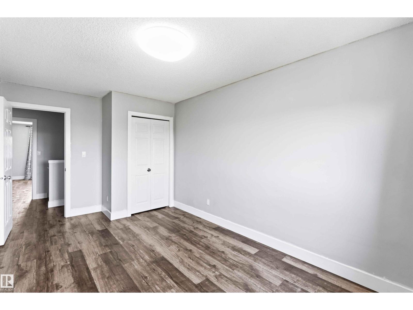
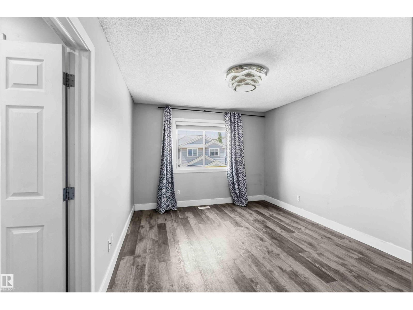
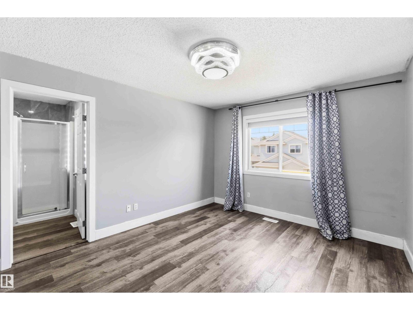
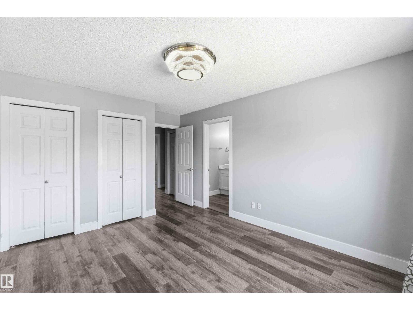
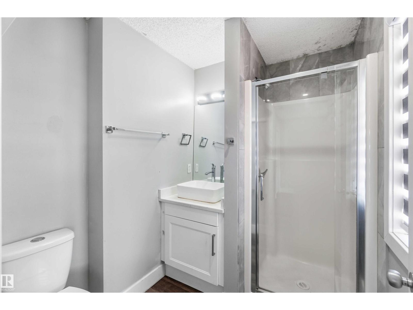
SPACIOUS 3 BEDROOM TOWNHOUSE CONDO IN A FANTASTIC LOCATION! This well laid out 2 storey offers approximately 1,259sqft of living space with a single attached garage & a finished basement. The main level features an open layout with laminate flooring & a cozy fireplace — perfect for everyday living & entertaining. Three bedrooms & 2 full baths are found on the upper level, with a convenient powder room on the main. Backing onto green space, enjoy the privacy & natural setting right from your backyard. All this home needs is YOU! (id:67053)
Property details
Property
- List price
- $345,900
- Previous price
- $349,900
- Price reduced
- Aug. 12, 2026 · $4,000 off
- Style
- Row / Townhouse
- Year built
- 2006
- Living area
- 1,259 square feet
- MLS® number
- E4498774
Interior
- Bedrooms
- 3
- Bathrooms
- 3
- Basement
- Finished, Full
- Appliances
- See remarks
Systems
- Heating
- Forced air
Parking
- Parking
- Attached Garage
Condo fee
- Fee
- $0 monthly
- Includes
- Exterior Maintenance, Property Management, Insurance, Other, See Remarks
- Ownership
- Condo/Strata
City assessment
- Assessed value
- $381,500 (2025)
- Assessment class
- Residential
Lot & site
- Lot size
- 214 m² (2,300 sq ft)
- Lot features
- Cul-de-sac, Flat site
- Site influences
- Cul-de-sac, Flat site
- Community
- Magrath Heights
Rooms
Main level
- Living room3.33m
- Dining room2.62m
- Kitchen2.62m
Upper Level
- Primary Bedroom3.47m
- Bedroom 22.99m
- Bedroom 32.96m
Lower level
- Recreation room5.90m
More homes in Magrath Heights
All 15 homes for sale in Magrath Heights, newest first, with schools, parks and what the neighbourhood sells for.
Listing courtesy of Exp Realty. Listing data is provided under copyright by the REALTORS® Association of Edmonton via the CREA Data Distribution Facility (DDF®). Information is deemed reliable but is not guaranteed accurate by CREA, the board, or Real Living, and should be independently verified. Not intended to solicit properties currently listed for sale.