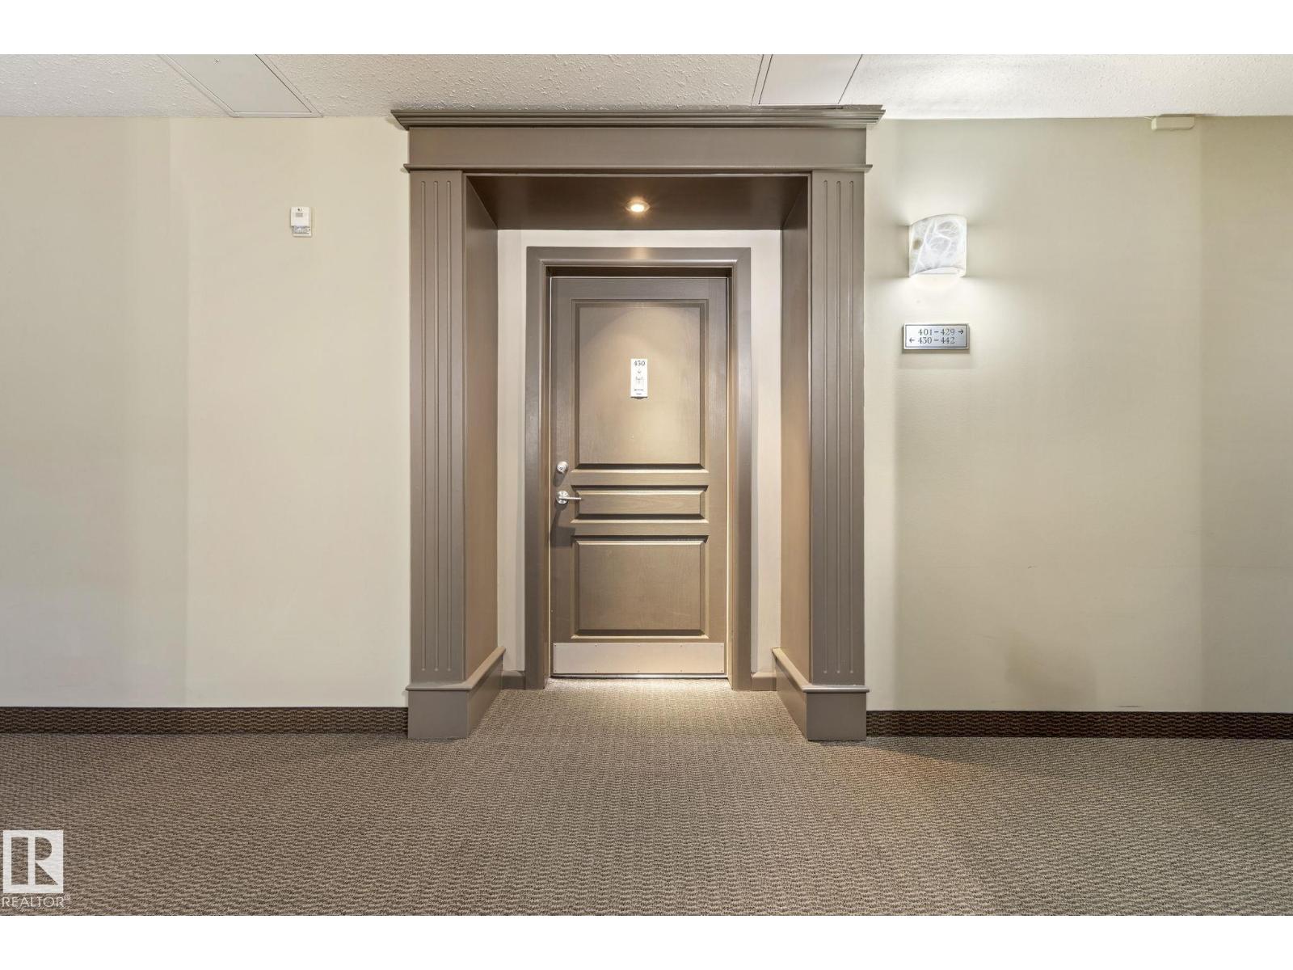
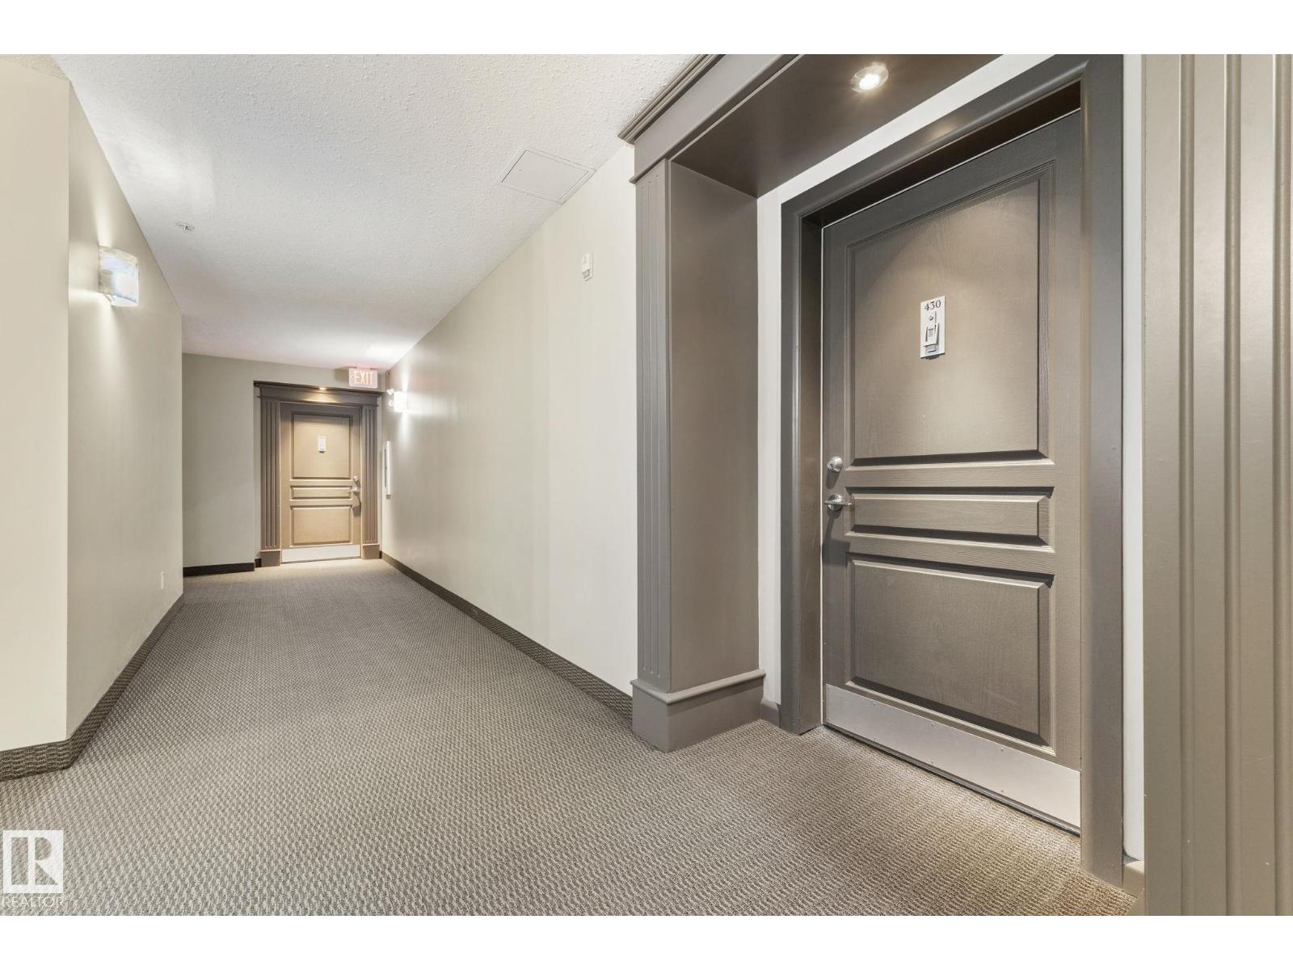
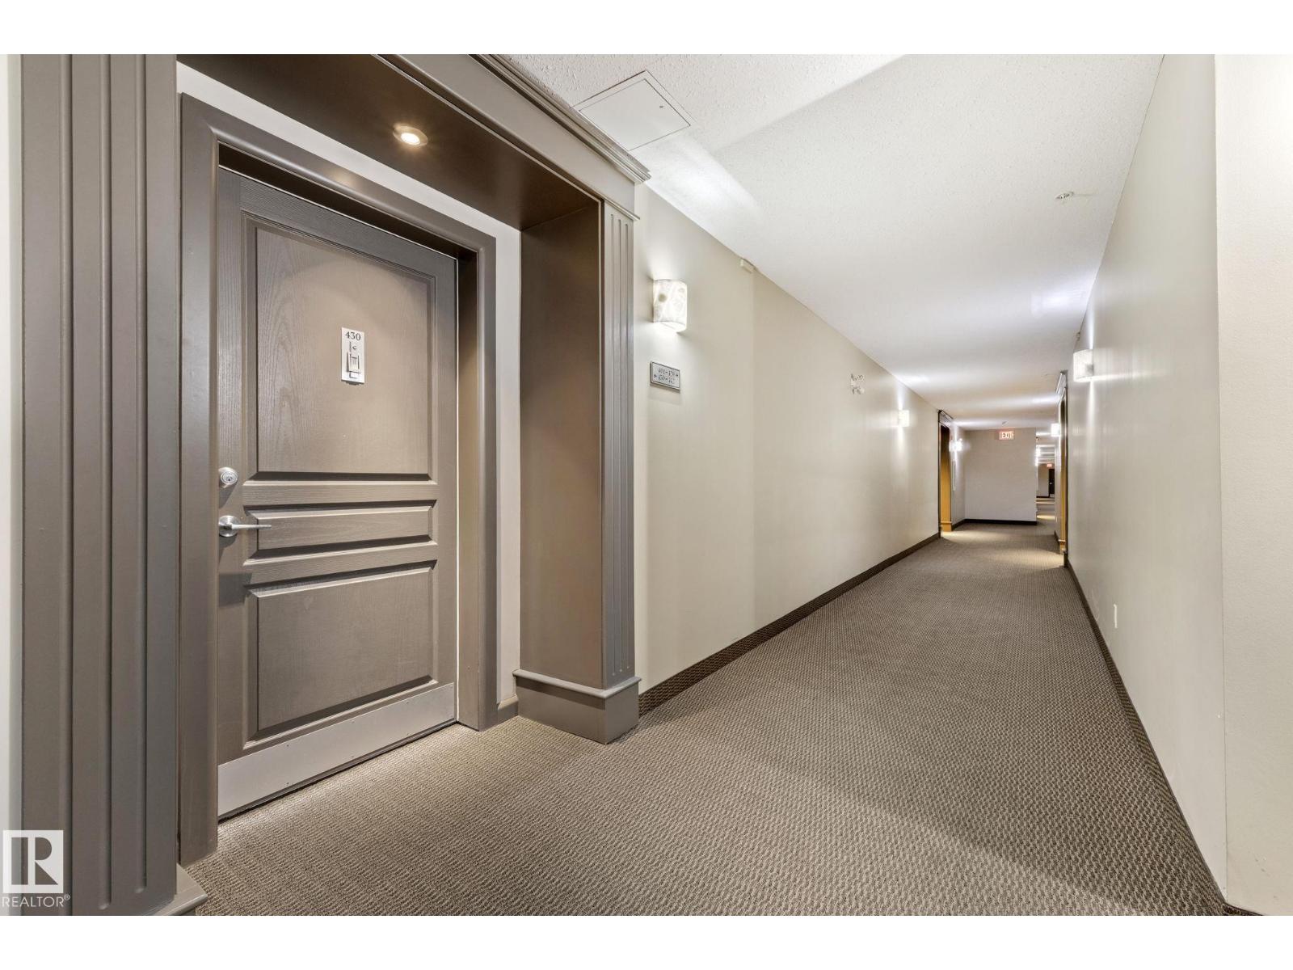
#430 – 160 Magrath Road NW
Magrath Heights · Edmonton, AB T6R 3T7
MLS® E4490031 · Listing courtesy of REMAX River City
1 bedrooms · 1 bathrooms · 985 sq ft · Built 2005 · Condo
About this home
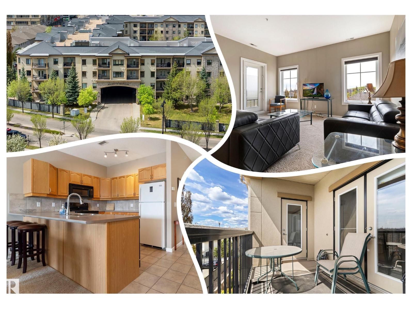
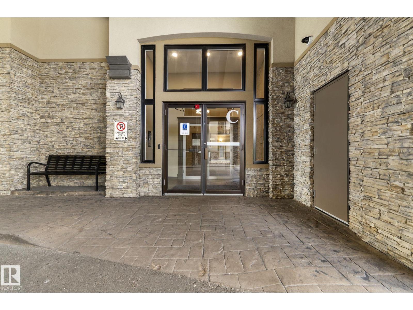
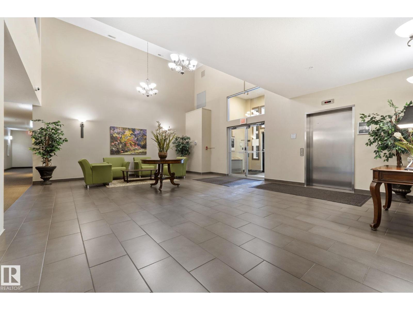
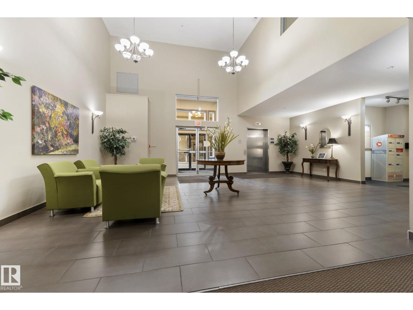
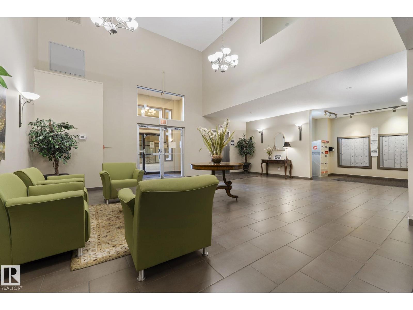
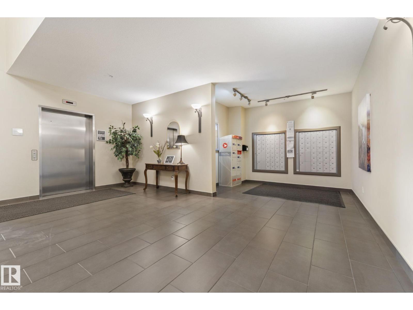
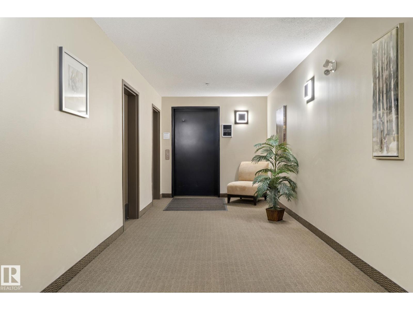
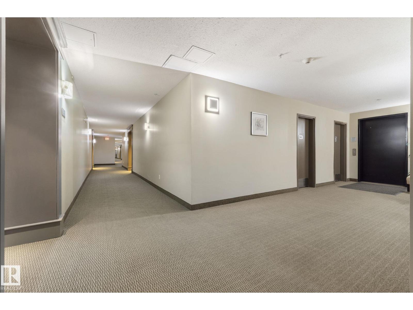
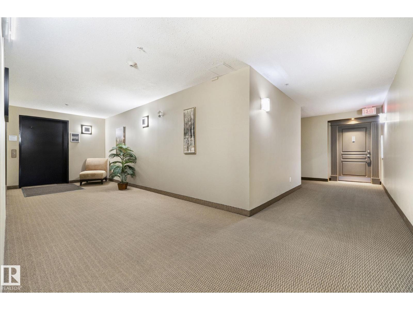
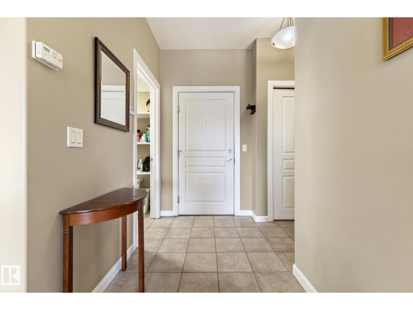
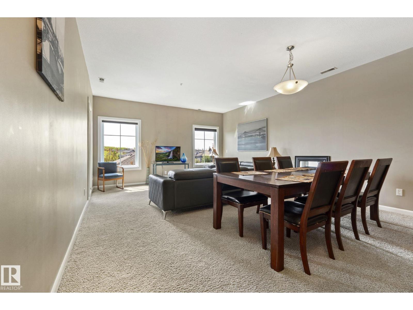
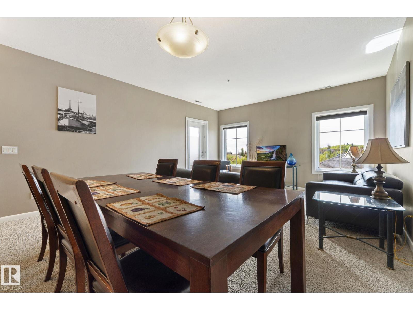
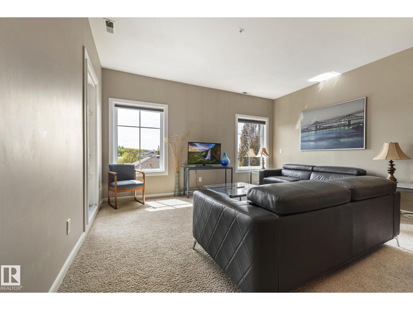
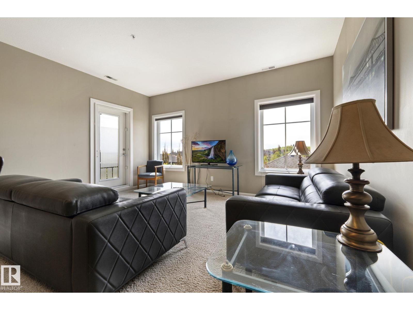
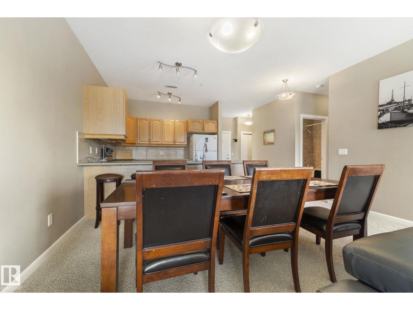
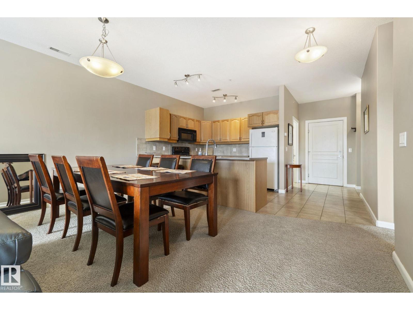
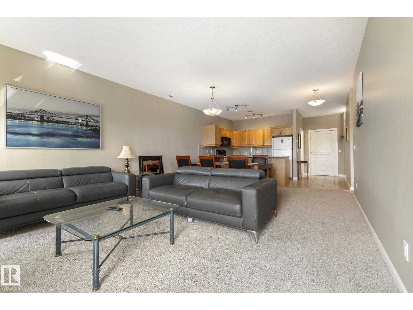
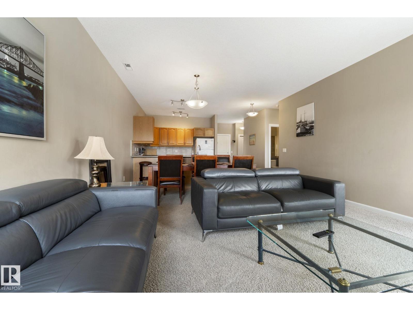
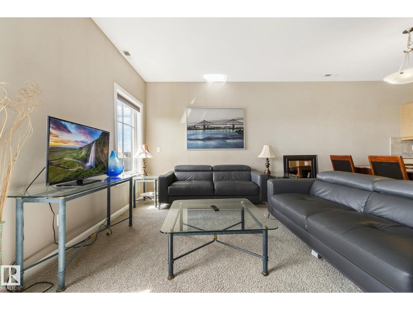
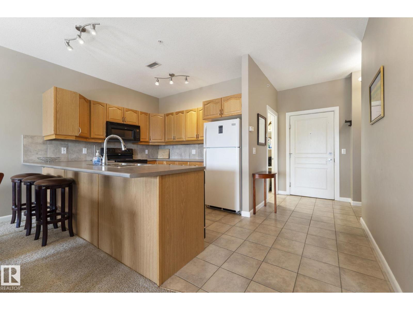
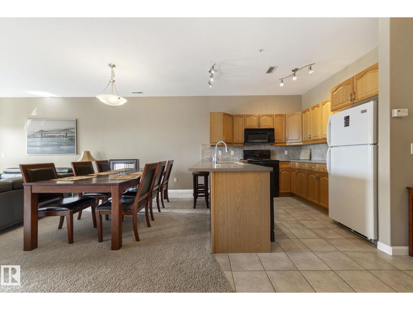
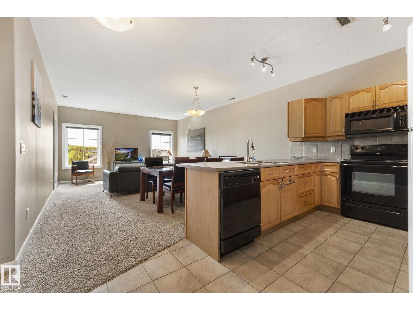
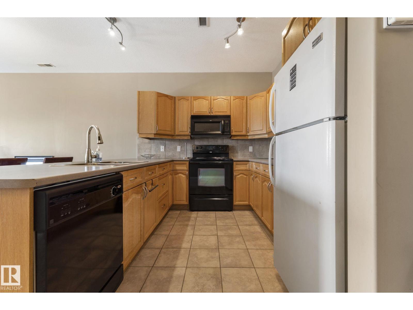
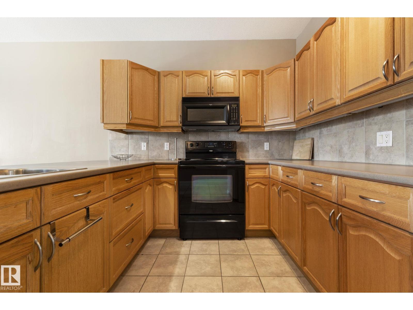
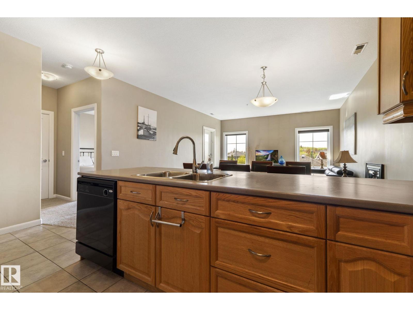
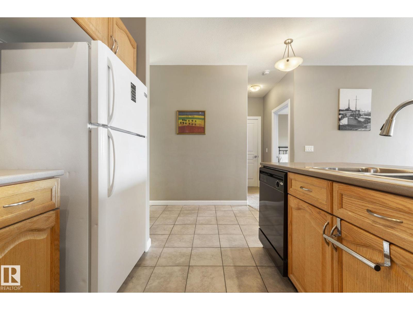
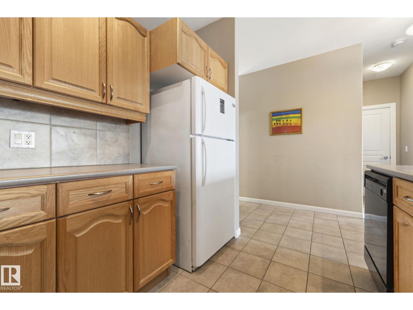
QUIET, CONCRETE construction in this 1 bedroom, PLUS DEN in Magrath Mansion. TOP FLOOR location, facing SOUTH, the PREFERRED VIEW in the building. Inside is WELCOMING with warm INVITING, COZY decor, tiled entry, den, bath and LAUNDRY AREA, in suite STORAGE is found in the laundry mechanical area, perfect for those extra belongings. Large U-SHAPED kitchen has an EXTENDED COUNTER top, great for casual entertaining. Great appliances including a built in microwave and a garburator. Tons of CUPBOARD SPACE is a Chef's delight. HIGH CEILINGS add to the volume of this unit, enhancing the OPEN ROOM concept. SPACIOUS master bedroom with ample WALK IN CLOSET! Have a HOME OFFICE in your den. Keep COOL in the Summer with CENTRAL A/C. EXERCISE facility, social room, THEATRE ROOM, car wash, steam room, hot tub and MORE! Located close to shopping, restaurants and walking trails. See it, you will LOVE it! (id:67053)
Property details
Property
- List price
- $220,000
- Style
- Apartment
- Year built
- 2005
- Living area
- 985 square feet
- MLS® number
- E4490031
Interior
- Bedrooms
- 1
- Bathrooms
- 1
- Basement
- None
- Appliances
- Washer, Refrigerator, Dishwasher, Stove, Dryer, Microwave, Hood Fan, Window Coverings
Systems
- Heating
- Heat Pump, Coil Fan
Parking
- Parking
- Underground, Stall, Heated Garage
Condo fee
- Fee
- $649 monthly
- Includes
- Common Area Maintenance, Exterior Maintenance, Landscaping, Property Management, Heat, Water, Other, See Remarks
- Ownership
- Condo/Strata
City assessment
- Assessed value
- $240,000 (2025)
- Assessment class
- Residential
Lot & site
- Lot size
- 67 m² (720 sq ft)
- Community
- Magrath Heights
Rooms
Main level
- Living room3.76 × 4.66 meters
- Dining room2.87 × 4.66 meters
- Kitchen2.58 × 4.65 meters
- Den3.09 × 2.05 meters
- Primary Bedroom3.47 × 4.17 meters
The building
Magrath Mansion: sold prices, condo fees and every unit for sale in the building.
More homes in Magrath Heights
All 15 homes for sale in Magrath Heights, newest first, with schools, parks and what the neighbourhood sells for.
Listing courtesy of REMAX River City. Listing data is provided under copyright by the REALTORS® Association of Edmonton via the CREA Data Distribution Facility (DDF®). Information is deemed reliable but is not guaranteed accurate by CREA, the board, or Real Living, and should be independently verified. Not intended to solicit properties currently listed for sale.