2727 Miles Place SW
Macewan · Edmonton, AB T6W 0B3
MLS® E4504919 · Listing courtesy of MaxWell Devonshire Realty
4 bedrooms · 4 bathrooms · 1,735 sq ft · Built 2006 · House
About this home
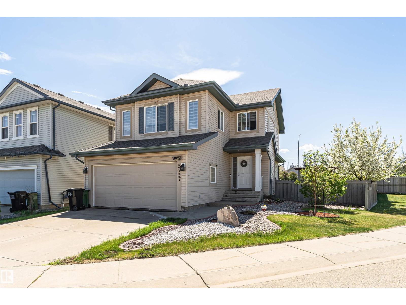
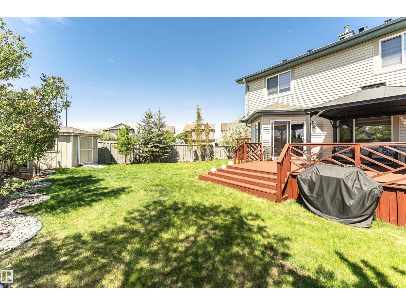
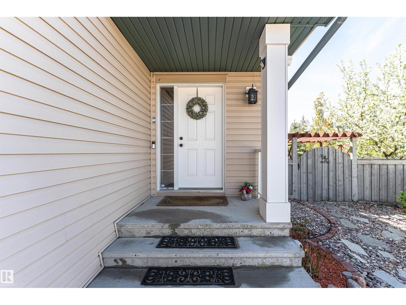
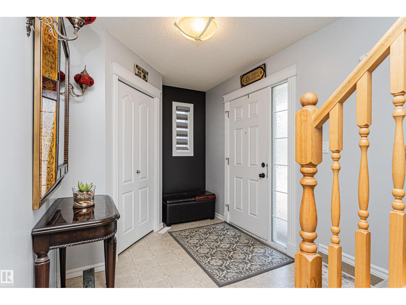
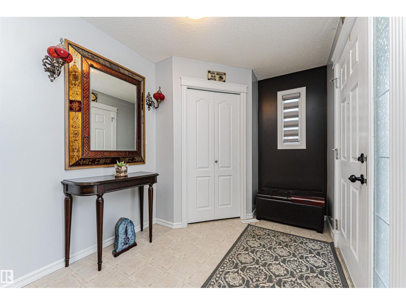
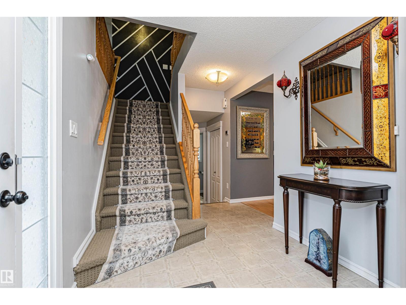
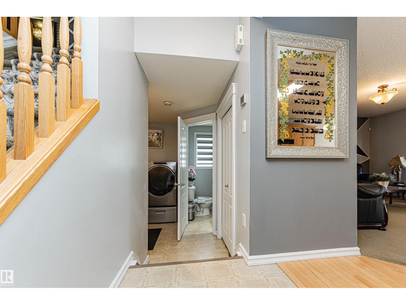
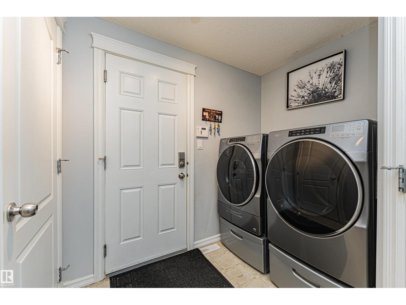
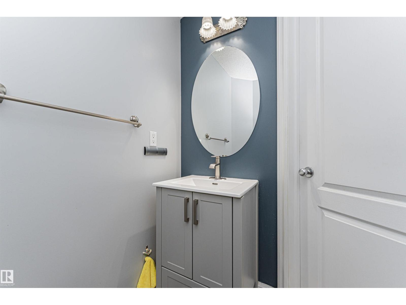
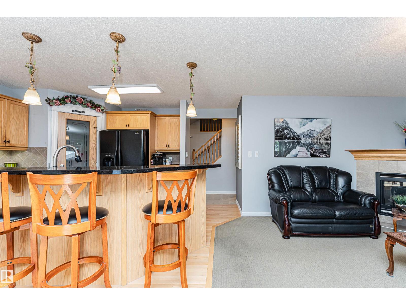
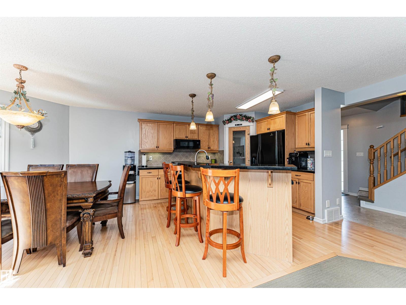
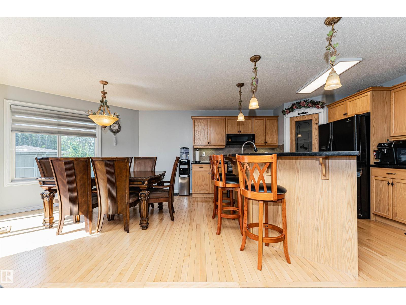
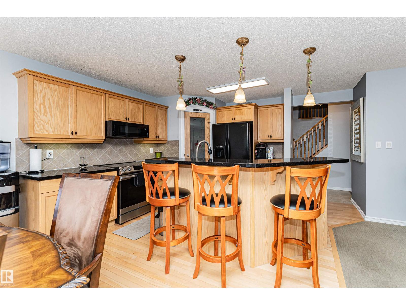
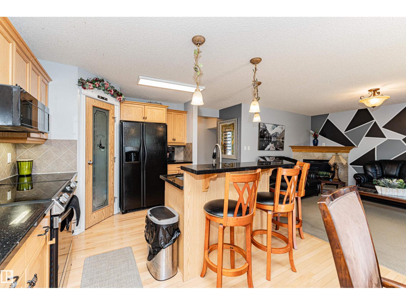
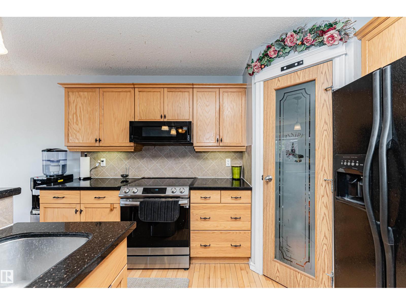
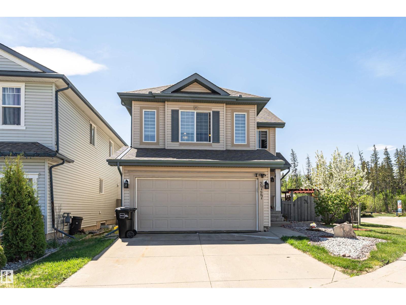
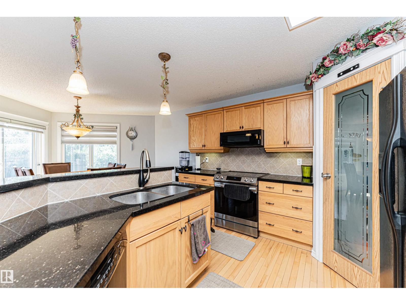
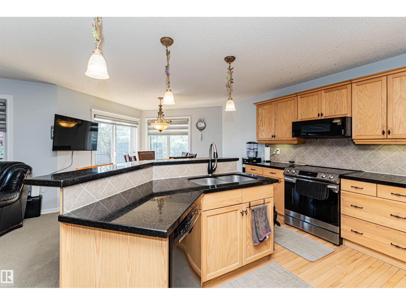
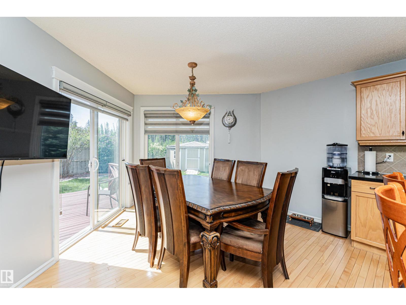
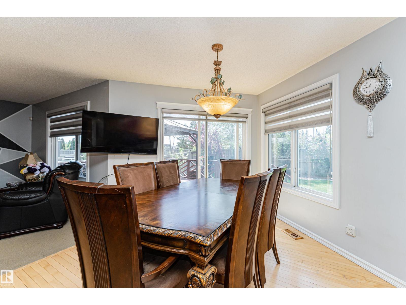
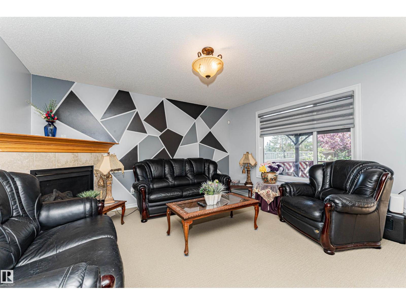
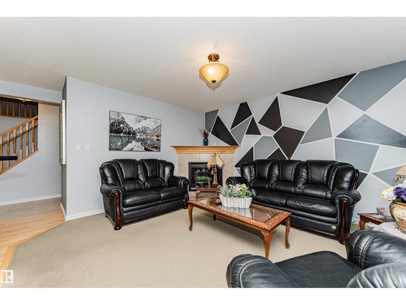
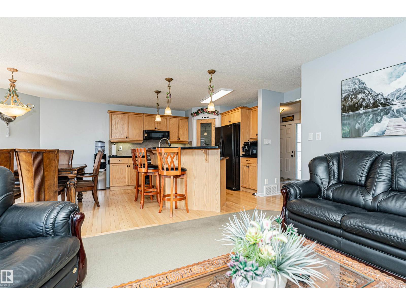
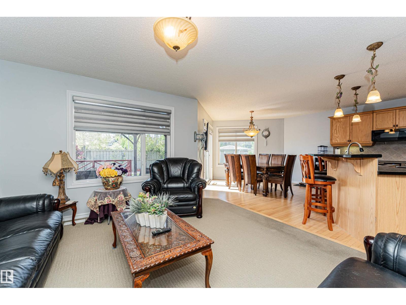
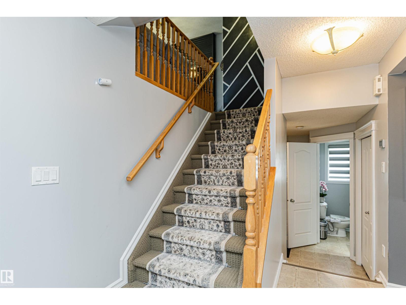
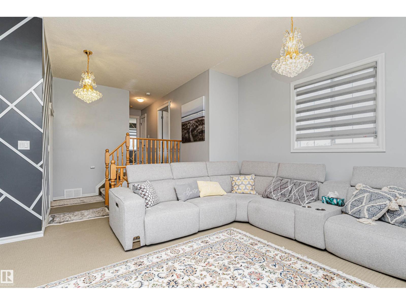
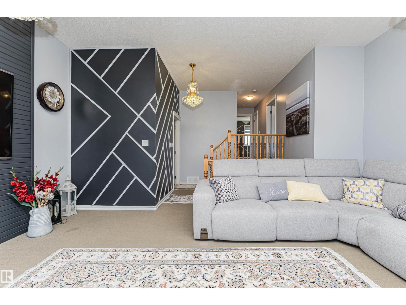
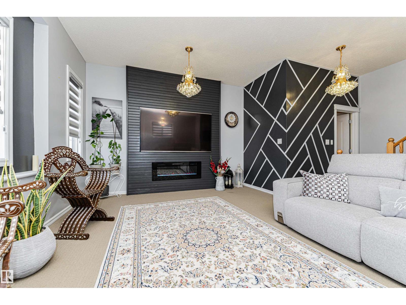
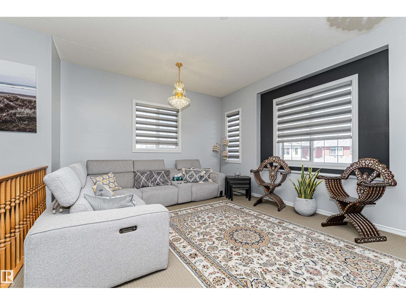

Originally owned and well-loved, this south-facing corner pie lot two-storey is ready for its next family. With extra parking for the minivan (and the in-laws), mature fruit trees for the kids to raid all summer, and unbeatable access to shopping, transit, and schools, the boxes are checked. Step inside to a spacious foyer that flows into a bright open-concept kitchen, living, and dining area, decorator approved with modern colours and zero builder beige. Main floor laundry means no hauling baskets up and down stairs, a small victory every parent deserves. Upgrades include appliances, shingles, furnace, AC, and more, so you can move in and actually relax. Upstairs holds three generous bedrooms, including a primary suite with ensuite and walk-in closet for a little grown-up sanctuary. The finished basement adds a family room/bedroom and a one-piece bath (sink), with rough-in for a toilet/shower whenever the time comes. Out back, a fenced yard with a large deck, gazebo, fruit trees, and landscaping awaits. (id:67053)
Property details
Property
- List price
- $499,900
- Style
- House
- Year built
- 2006
- Living area
- 1,735 square feet
- MLS® number
- E4504919
Interior
- Bedrooms
- 4
- Bathrooms
- 4
- Basement
- Finished, Full
- Appliances
- Washer, Refrigerator, Dishwasher, Stove, Dryer, Microwave Range Hood Combo, Window Coverings, Garage door opener, Garage door opener remote(s)
Systems
- Heating
- Forced air
Parking
- Parking
- Attached Garage
Condo fee
- Ownership
- Freehold
City assessment
- Assessed value
- $502,500 (2025)
- Assessment class
- Residential
Lot & site
- Lot features
- Private setting, Corner Site, Flat site
- Site influences
- Private setting, Corner Site, Flat site
- Community
- Macewan
Rooms
Main level
- Living room4.26 × 3.87 meters
- Dining room4.02 × 3.53 meters
- Kitchen4.21 × 3.86 meters
Upper Level
- Primary Bedroom4.15 × 3.46 meters
- Bedroom 23.37 × 3.05 meters
- Bedroom 33.19 × 2.15 meters
- Bonus Room5.48 × 4.22 meters
Lower level
- Bedroom 49.26 × 7.17 meters
More homes in Macewan
All 35 homes for sale in Macewan, newest first, with schools, parks and what the neighbourhood sells for.
Listing courtesy of MaxWell Devonshire Realty. Listing data is provided under copyright by the REALTORS® Association of Edmonton via the CREA Data Distribution Facility (DDF®). Information is deemed reliable but is not guaranteed accurate by CREA, the board, or Real Living, and should be independently verified. Not intended to solicit properties currently listed for sale.