$515,800Reduced $10,000 (1.9%) on
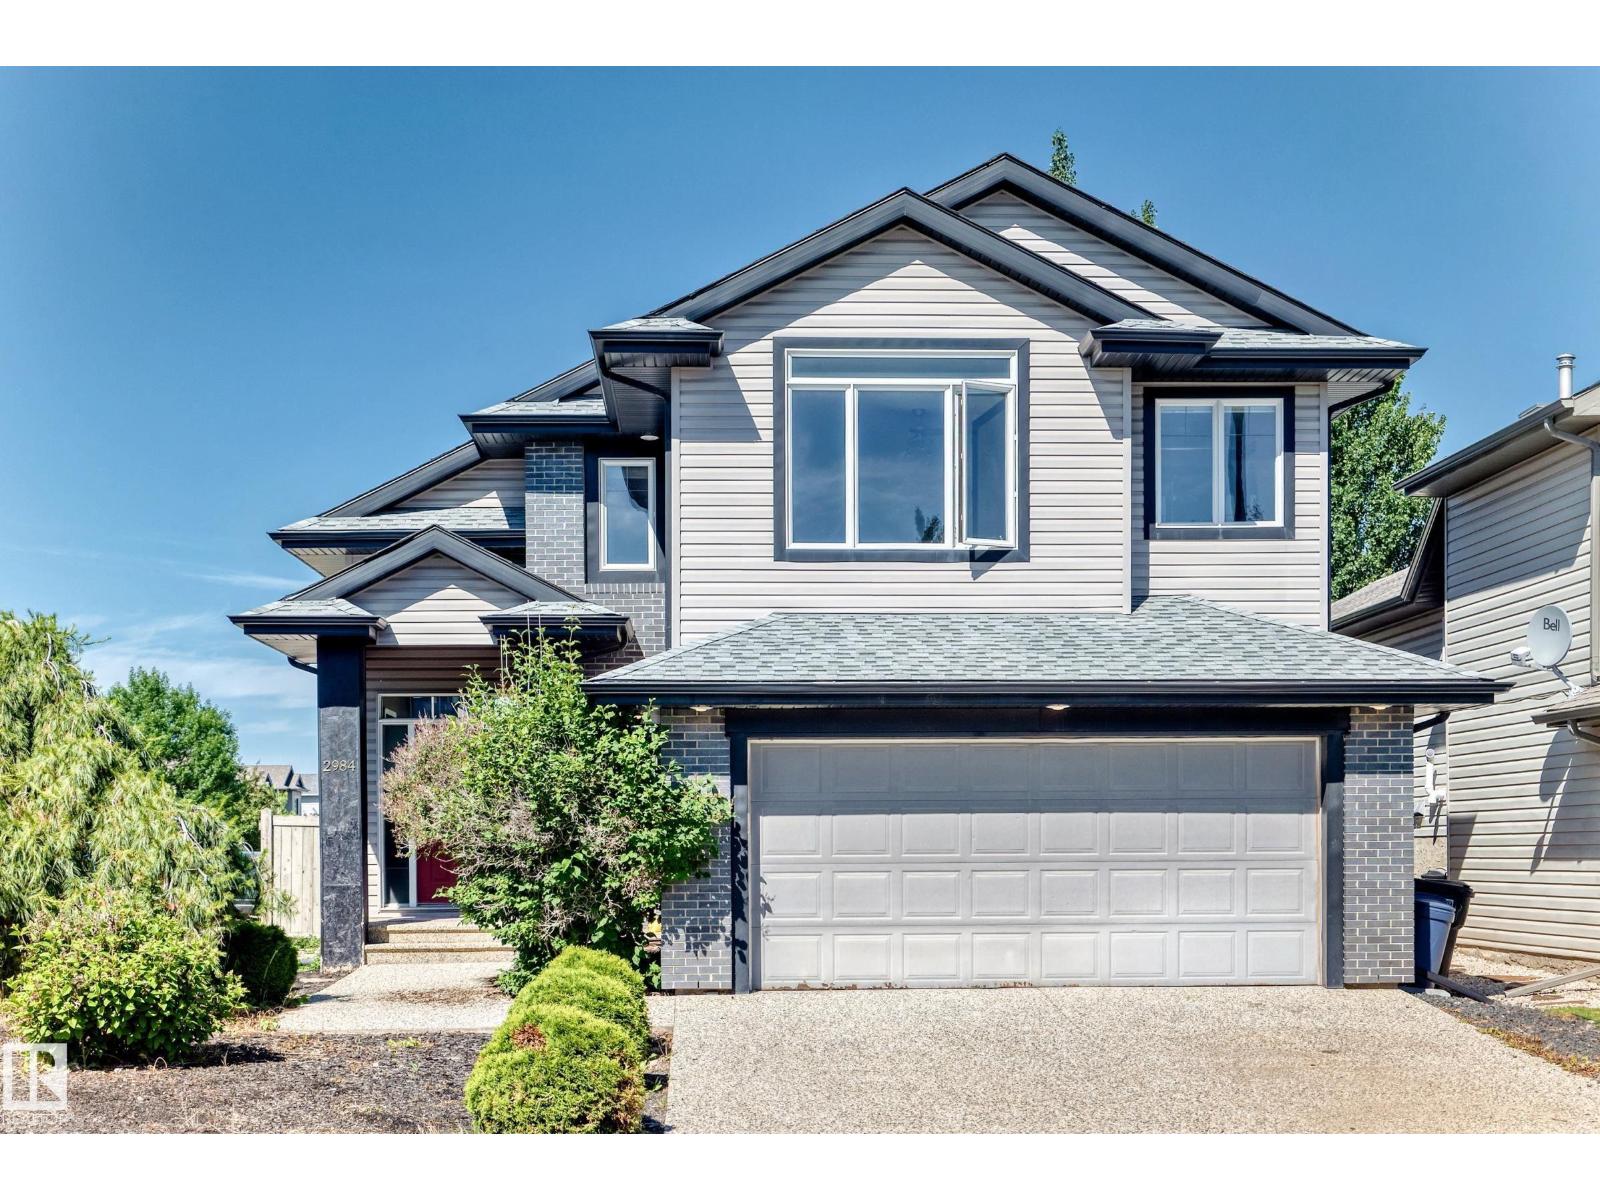
4 bedrooms · 3 bathrooms · 1,623 sq ft · Built 2005 · Bi-level house
About this home
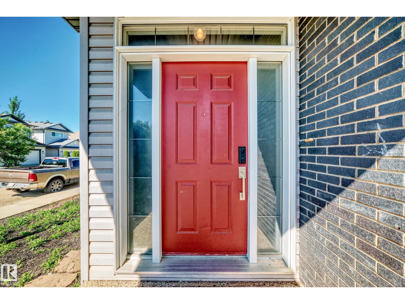
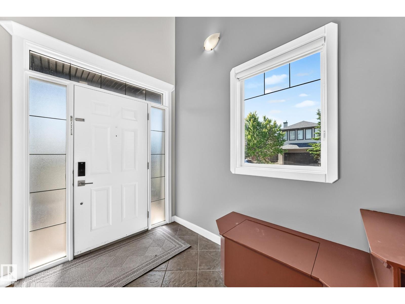
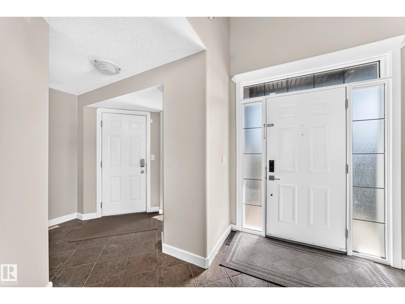
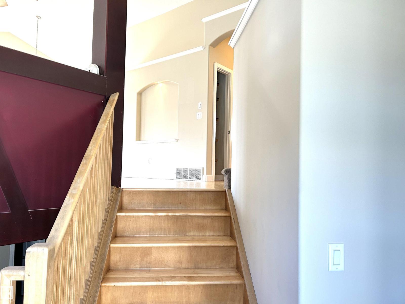
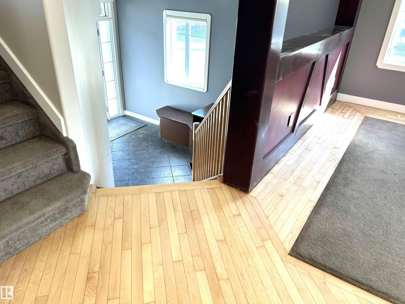
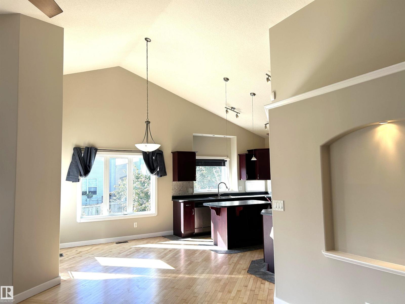
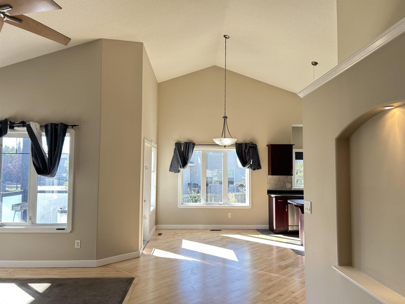
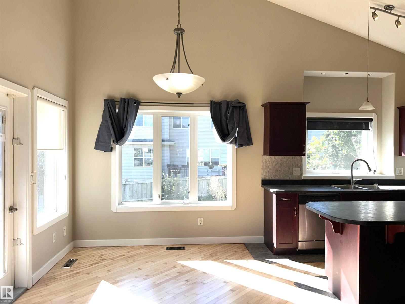
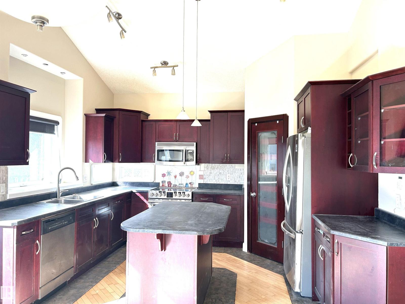
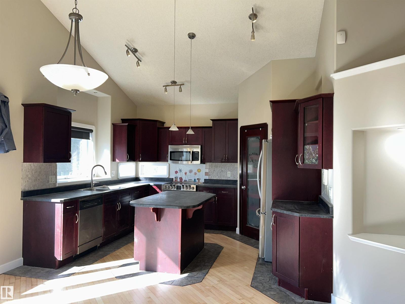
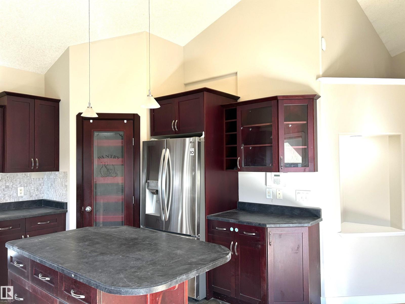
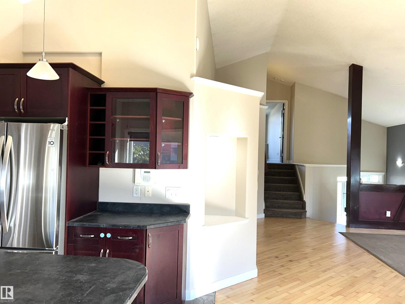
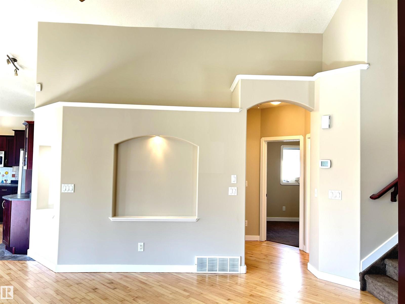
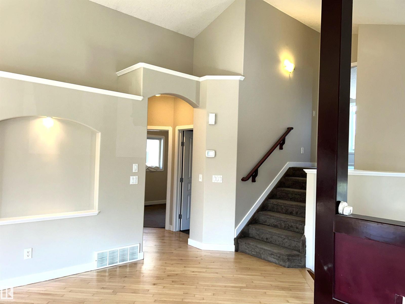
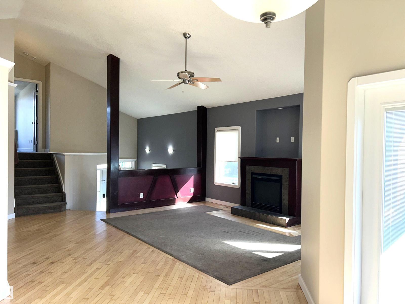
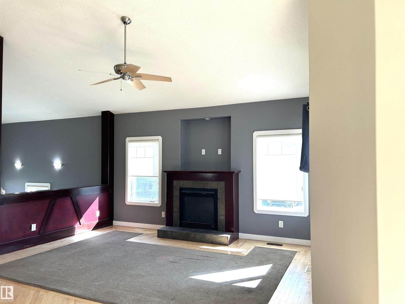
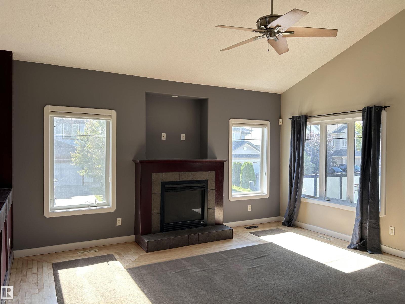
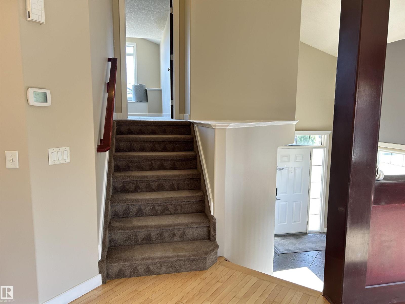
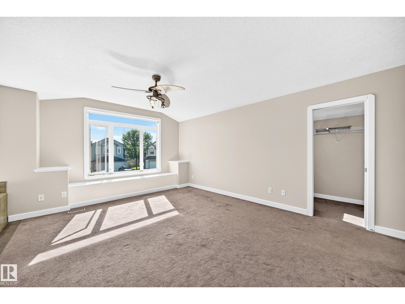
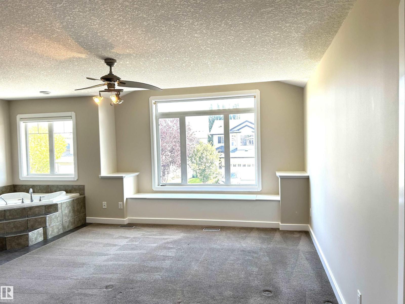
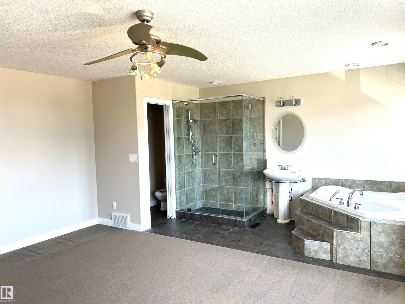
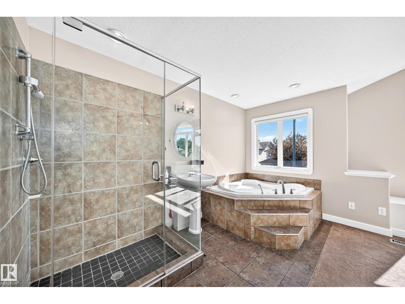
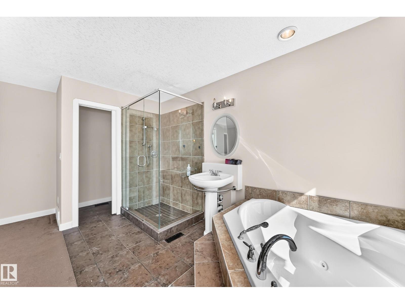
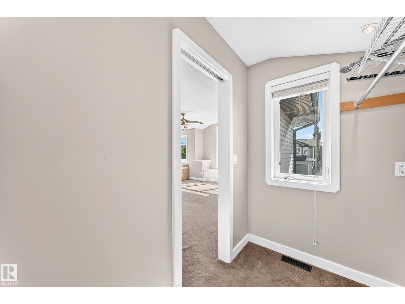
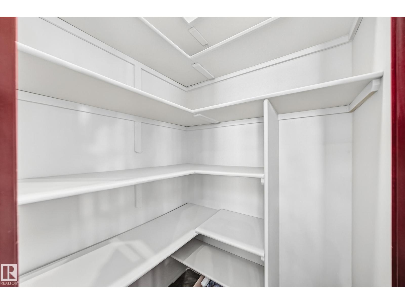
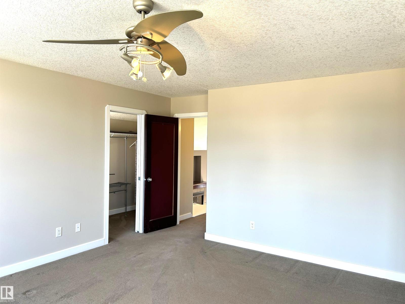
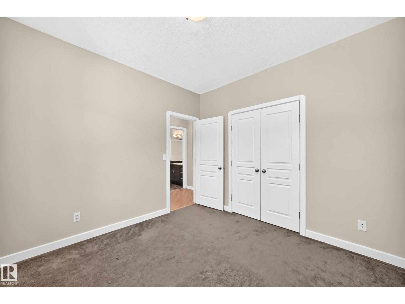
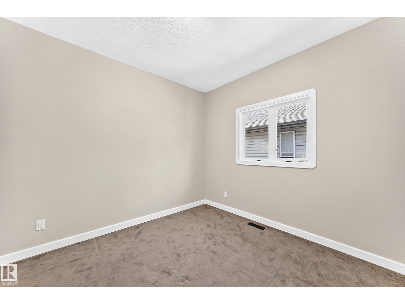
Impressive open concept 3 bedroom Bi-level with soaring vaulted ceilings offering a total of 2,596 sq feet living space! Shingles replaced in 2025. Freshly painted. Professionally steam cleaned carpet. Re-finished gleaming hardwood floor. Cozy living room w/ gas fireplace and large windows filled w/ natural light. Sunny dining area w/ patio doors to covered deck. Open kitchen w/wood cabinets, central island, pantry, S.S. appliances & decorative niche. Two bedrooms & 4 pcs bath on main. Upper level primary bedroom w/ walk in closet & 4 pcs ensuite featuring jacuzzi & separate shower. Fully finished basement w/ large family room, 4th bedroom, 3 pcs bath & laundry room w/ ample storage. Outstanding features included exposed aggravated driveway, mudroom off garage, central air conditioning, rounded corners & 2 tier deck. Conveniently located in the desirable community of Macewan. Close to schools, parks, transit, shopping, with easy access to Anthony Henday freeway & QE11 highway. Quick possession. (id:67053)
Property details
Property
- List price
- $505,800
- Previous price
- $515,800
- Price reduced
- Aug. 10, 2026 · $10,000 off
- Style
- Bi-level
- Year built
- 2005
- Living area
- 1,623 square feet
- MLS® number
- E4496931
Interior
- Bedrooms
- 4
- Bathrooms
- 3
- Basement
- Finished, Full
- Appliances
- Washer, Refrigerator, Dishwasher, Stove, Dryer, Microwave Range Hood Combo, Window Coverings, Garage door opener, Garage door opener remote(s), Fan
Systems
- Heating
- Forced air
Parking
- Parking
- Attached Garage
Condo fee
- Ownership
- Freehold
City assessment
- Assessed value
- $531,000 (2025)
- Assessment class
- Residential
Lot & site
- Lot size
- 465 m² (5,005 sq ft)
- Lot features
- Corner Site, No back lane, Park/reserve
- Site influences
- Corner Site, No back lane, Park/reserve
- Community
- Macewan
Rooms
Main level
- Living room4.9 × 5.31 meters
- Dining room2.54 × 2.91 meters
- Kitchen3.41 × 3.95 meters
- Bedroom 22.92 × 3.37 meters
- Bedroom 33.23 × 3.26 meters
- Storage1.61 × 2.51 meters
- Mud room—
Basement
- Family room4.89 × 9.1 meters
- Bedroom 42.93 × 4.38 meters
- Laundry room3.19 × 4.51 meters
Upper Level
- Primary Bedroom5.46 × 4.14 meters
More homes in Macewan
All 35 homes for sale in Macewan, newest first, with schools, parks and what the neighbourhood sells for.
Listing courtesy of RE/MAX Elite. Listing data is provided under copyright by the REALTORS® Association of Edmonton via the CREA Data Distribution Facility (DDF®). Information is deemed reliable but is not guaranteed accurate by CREA, the board, or Real Living, and should be independently verified. Not intended to solicit properties currently listed for sale.