#6 – 5134 Mullen Road NW
MacTaggart · Edmonton, AB T6R 0S7
MLS® E4508418 · Listing courtesy of Real Broker
$340,000Reduced $10,000 (2.9%) on
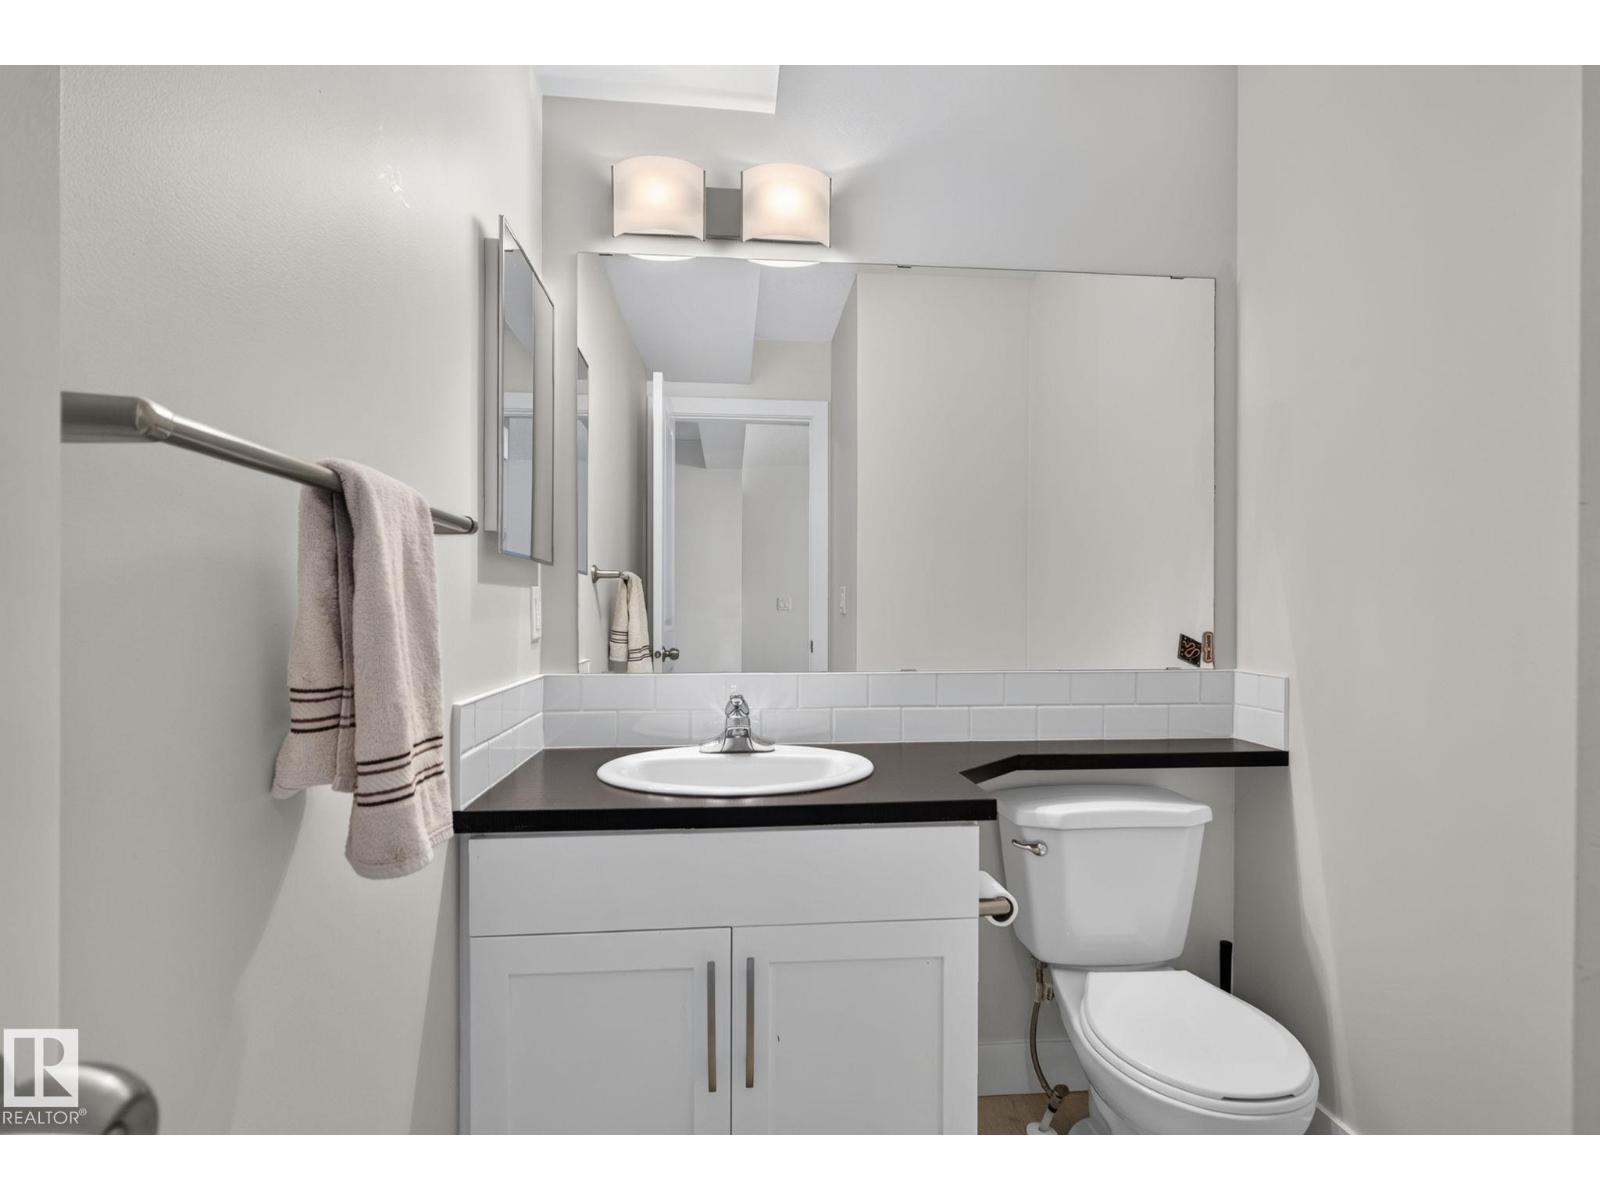
3 bedrooms · 3 bathrooms · 1,285 sq ft · Built 2010 · Townhouse
About this home
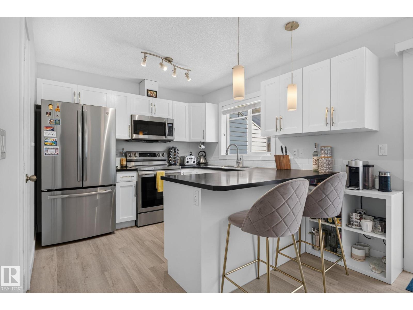
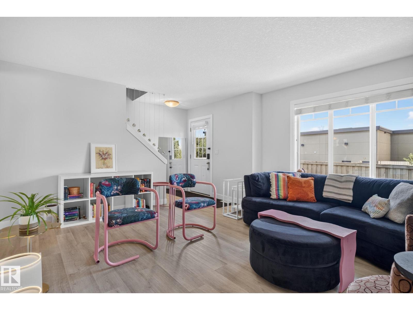
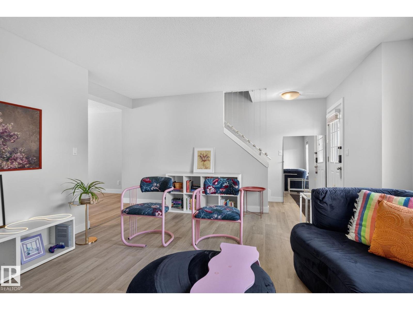
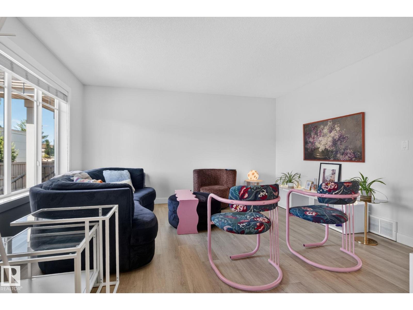
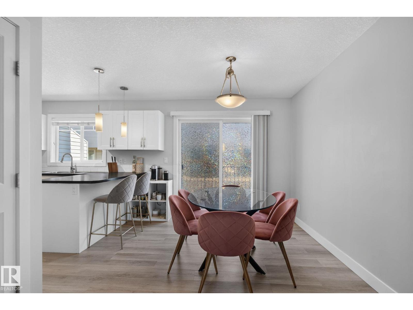
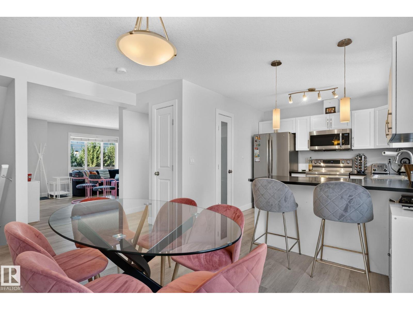
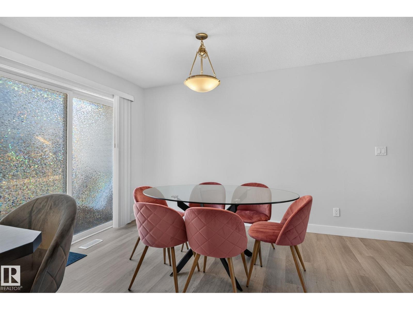
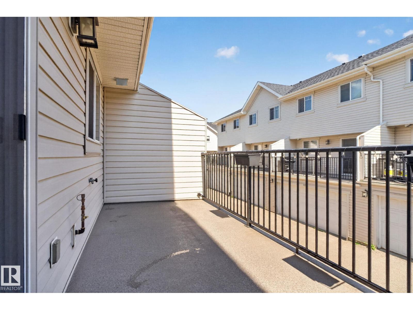
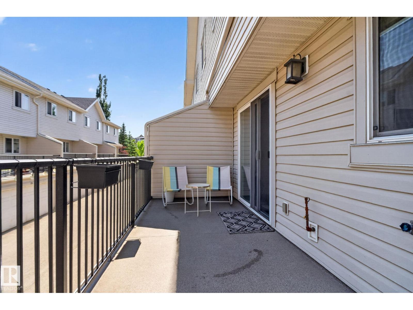
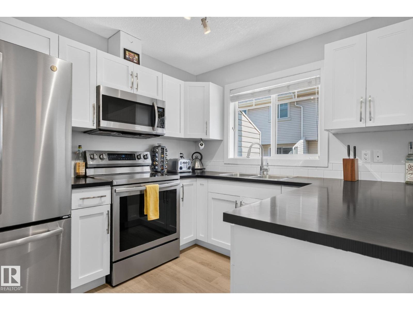
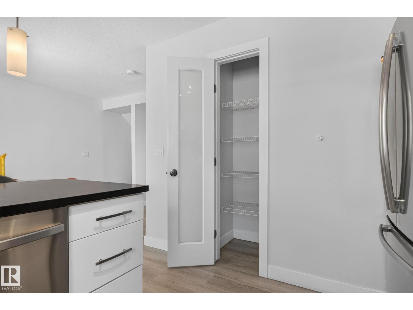
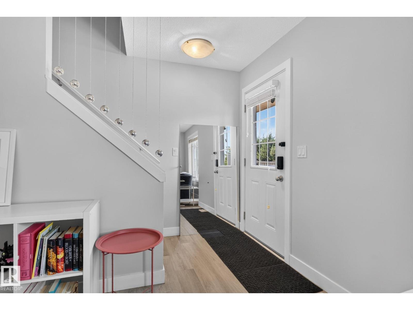
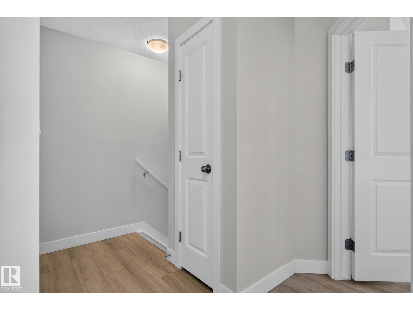
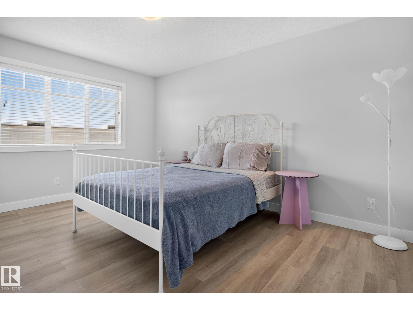
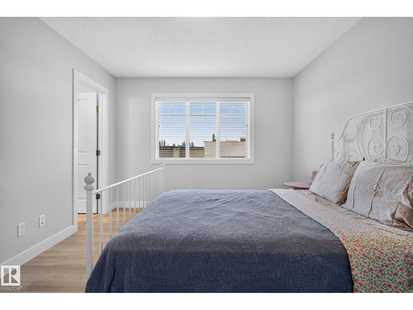
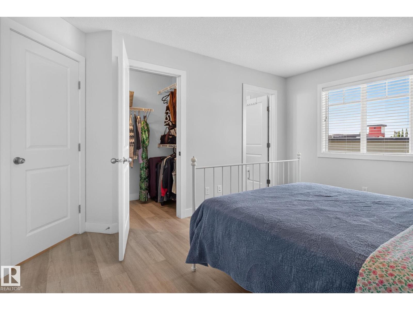
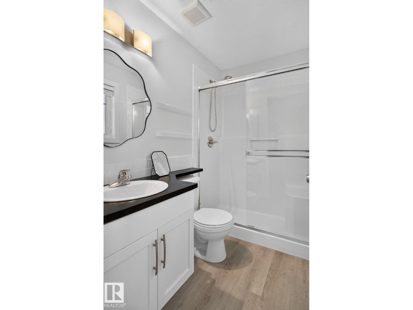
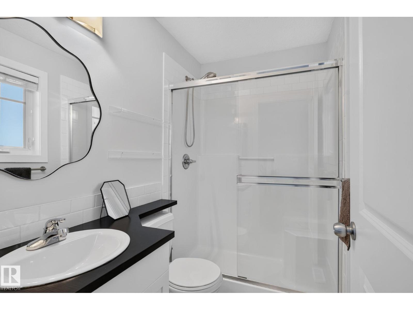
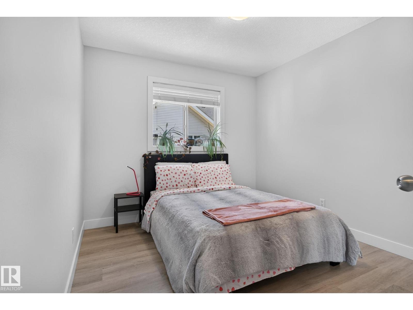
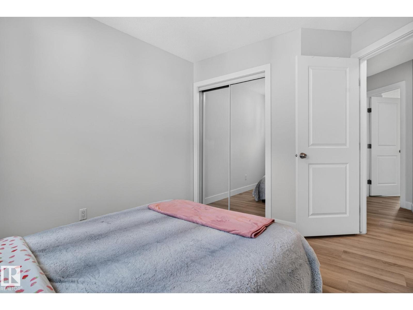
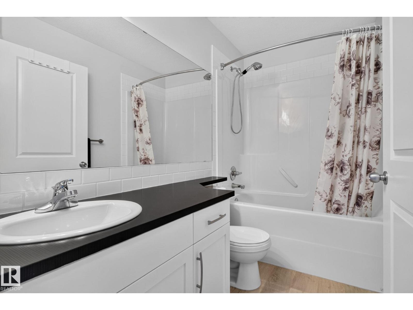
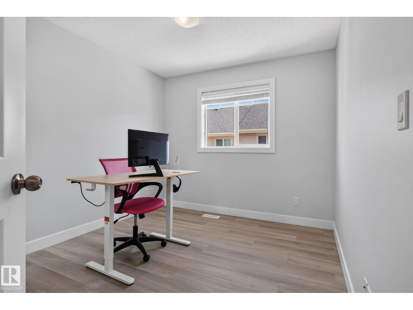
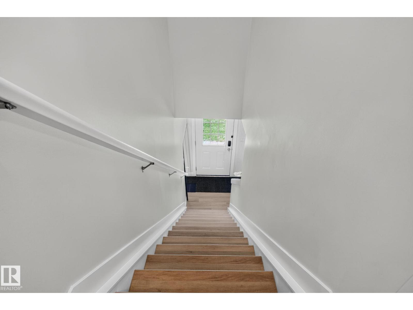
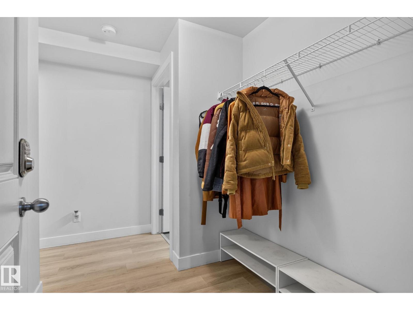
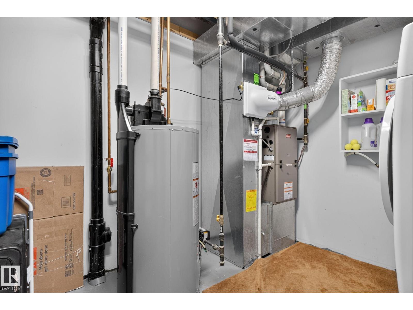
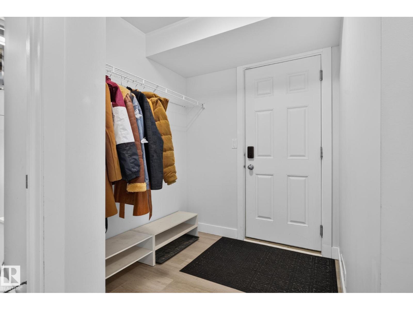
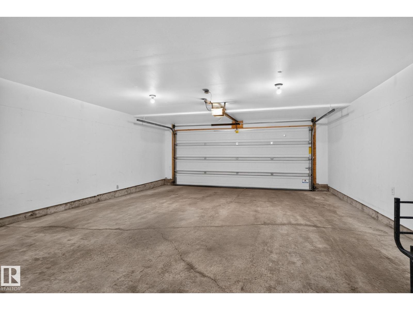
Welcome to #6, 5134 Mullen Road—a beautifully maintained 3-bedroom, 2.5-bathroom townhouse in the highly sought-after community of MacTaggart. Offering the perfect blend of comfort, style, and convenience, this home features a functional open-concept layout, spacious living areas, an outdoor deck, an attached oversized double garage and enjoy year-round comfort with central air conditioning installed in 2023. Whether you're a first-time buyer, growing family, or investor, this home offers low-maintenance living in one of Southwest Edmonton's most desirable neighbourhoods. Ideally located just minutes from shopping, restaurants, schools, walking trails, public transit, and easy access to the Anthony Henday Drive, you'll love everything this exceptional location has to offer. Don't miss your opportunity to own a fantastic home in the heart of MacTaggart! (id:67053)
Property details
Property
- List price
- $330,000
- Previous price
- $340,000
- Price reduced
- Sept. 25, 2026 · $10,000 off
- Style
- Row / Townhouse
- Year built
- 2010
- Living area
- 1,285 square feet
- MLS® number
- E4508418
Interior
- Bedrooms
- 3
- Bathrooms
- 3
- Basement
- Finished, Partial
- Appliances
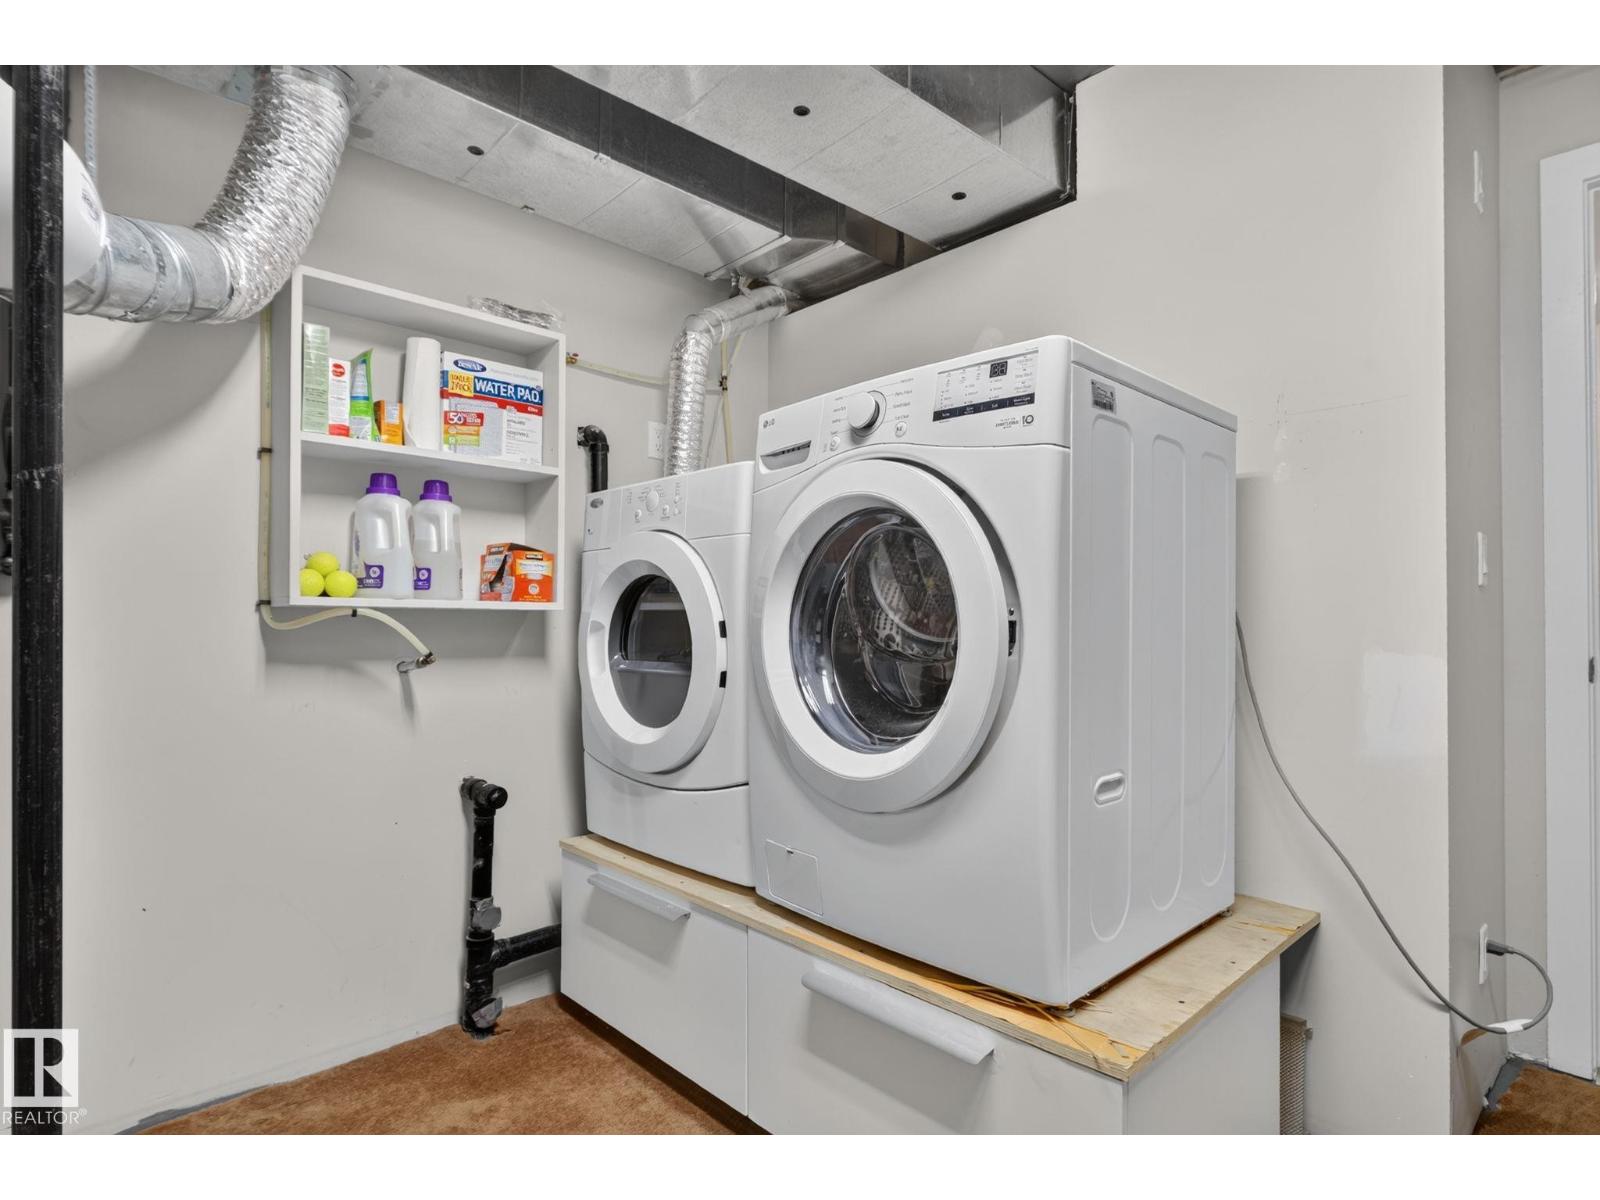
- Washer, Refrigerator, Dishwasher, Stove, Dryer, Microwave Range Hood Combo, Window Coverings, Garage door opener
Systems
- Heating
- Forced air
Parking
- Parking
- Attached Garage, Oversize
Condo fee
- Fee
- $333 monthly
- Includes
- Exterior Maintenance, Landscaping, Property Management, Insurance, Other, See Remarks
- Ownership
- Condo/Strata
City assessment
- Assessed value
- $353,500 (2025)
- Assessment class
- Residential
Lot & site
- Lot features
- No Animal Home, No Smoking Home
- Site influences
- No Animal Home, No Smoking Home
- Community
- MacTaggart
Rooms
Main level
- Living room4.72 × 4.34 meters
- Dining room2.76 × 4.79 meters
- Kitchen3.06 × 2.93 meters
Upper Level
- Primary Bedroom3.61 × 4.36 meters
- Bedroom 22.87 × 3.61 meters
- Bedroom 32.85 × 3.59 meters
More homes in MacTaggart
All 20 homes for sale in MacTaggart, newest first, with schools, parks and what the neighbourhood sells for.
Listing courtesy of Real Broker. Listing data is provided under copyright by the REALTORS® Association of Edmonton via the CREA Data Distribution Facility (DDF®). Information is deemed reliable but is not guaranteed accurate by CREA, the board, or Real Living, and should be independently verified. Not intended to solicit properties currently listed for sale.