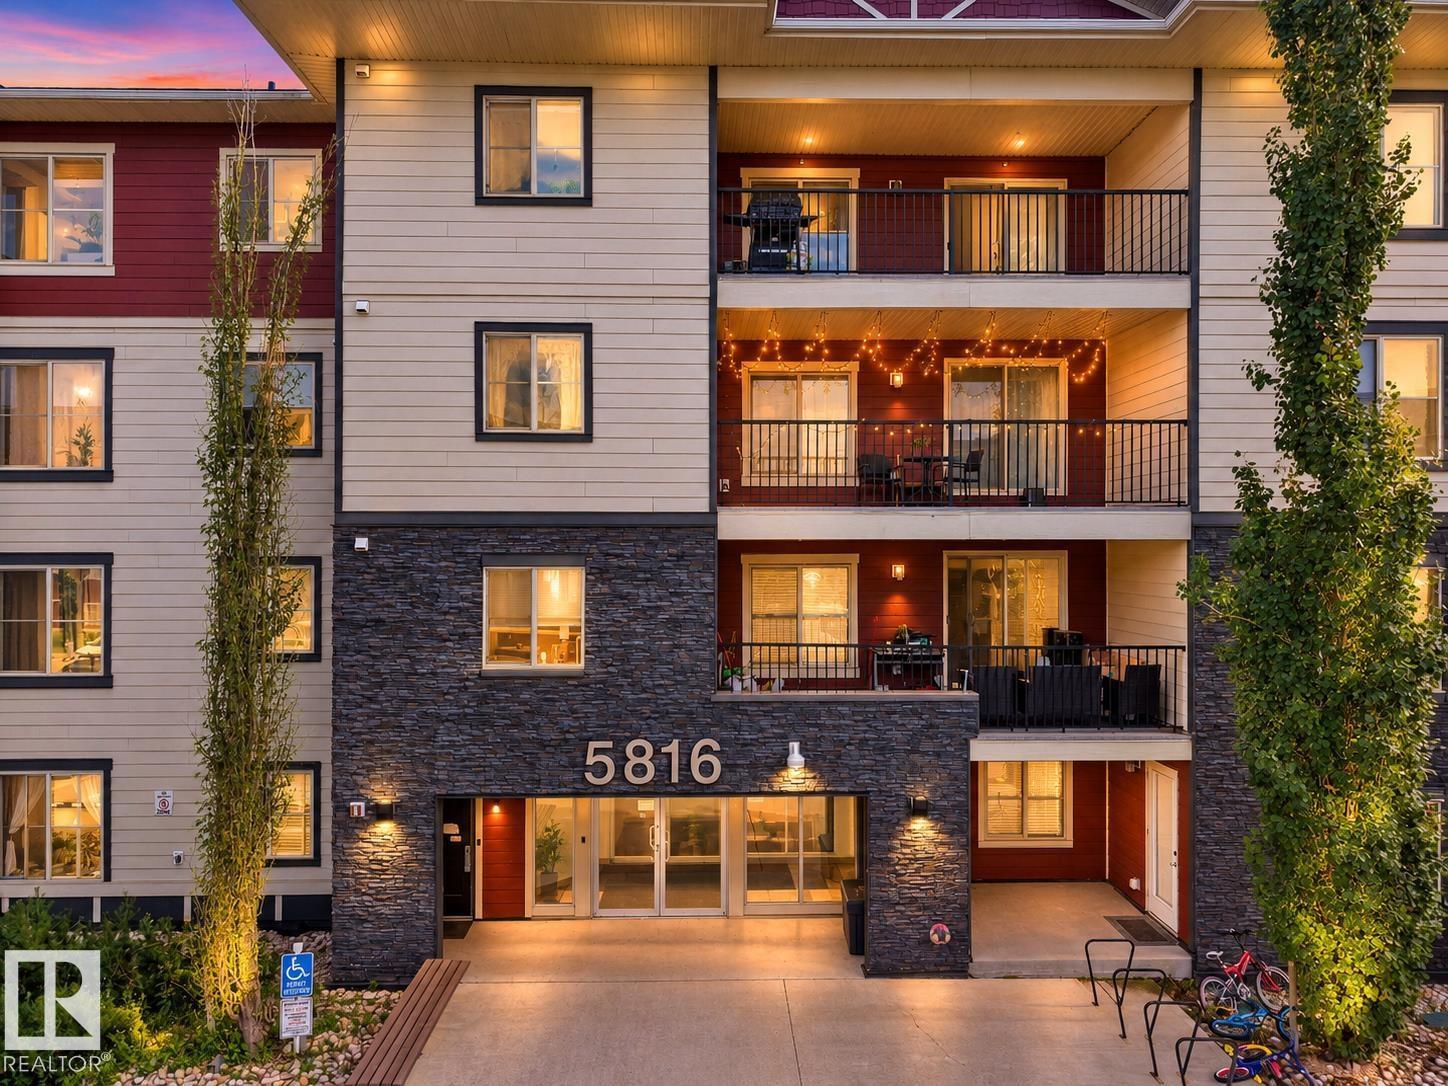
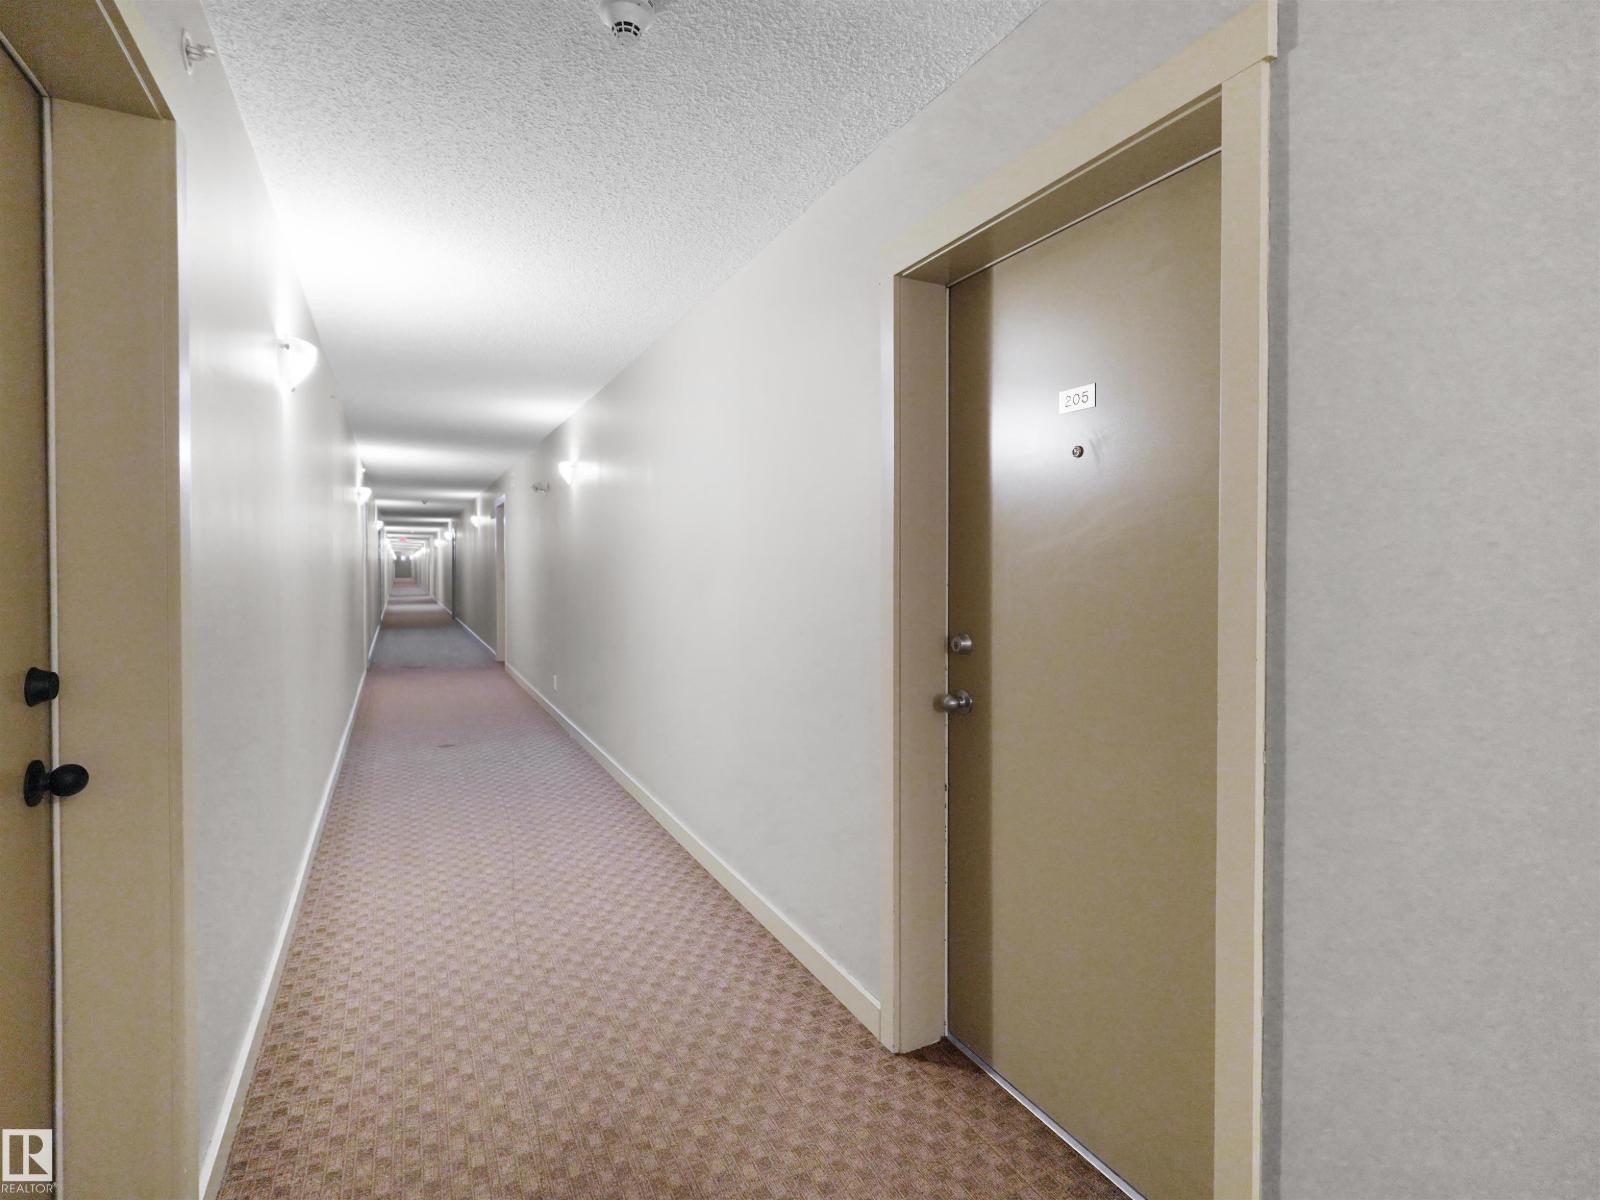
#205 – 5816 Mullen Place NW
MacTaggart · Edmonton, AB T6R 0W3
MLS® E4504568 · Listing courtesy of MaxWell Polaris
3 bedrooms · 2 bathrooms · 835 sq ft · Built 2016 · Condo
About this home
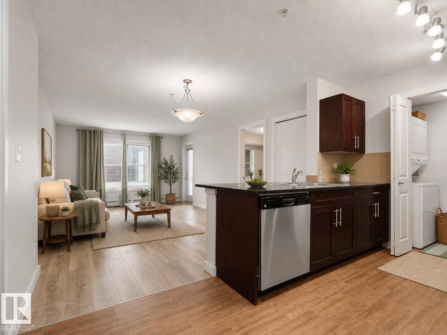
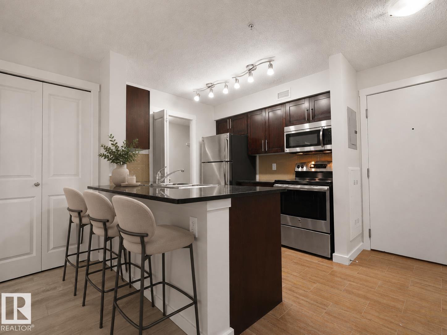
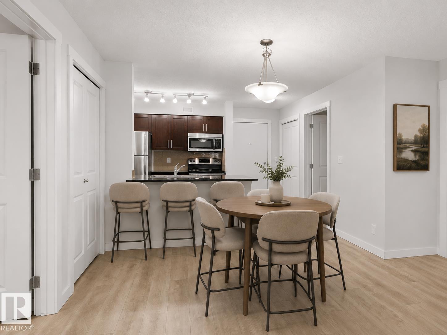
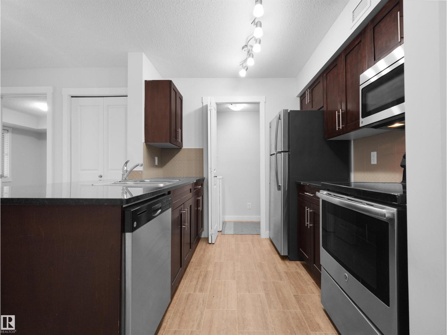
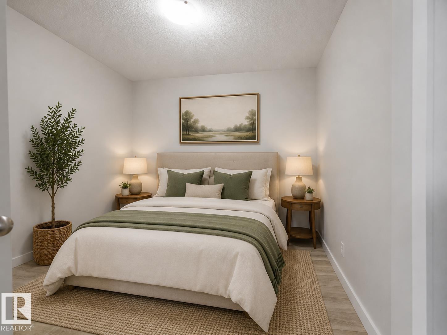
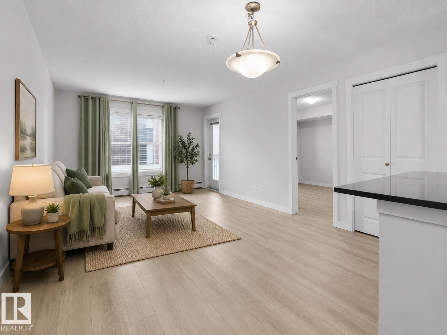
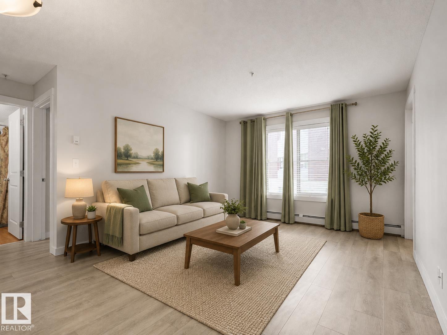
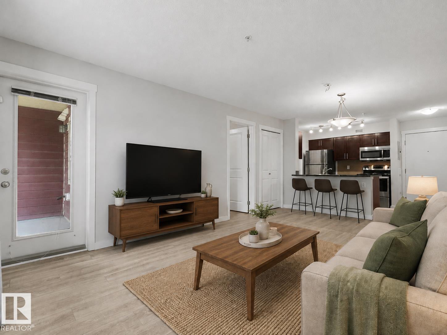
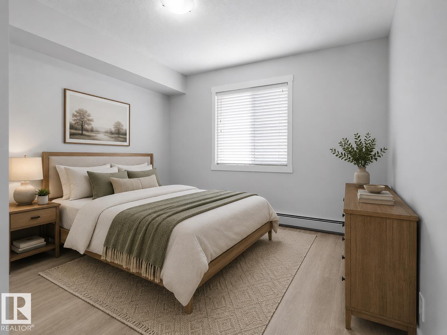
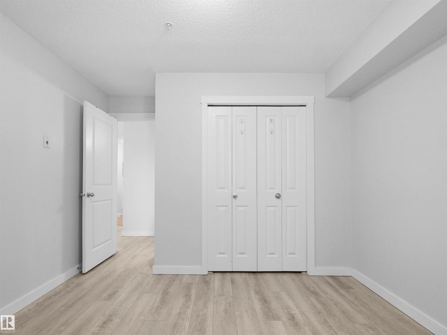
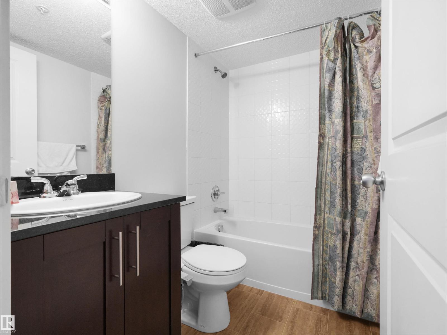
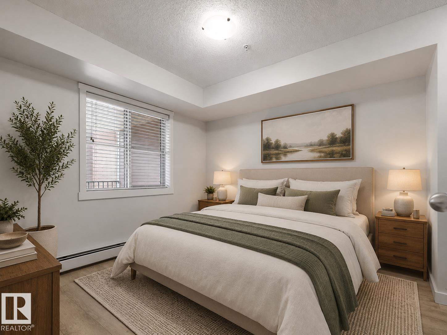
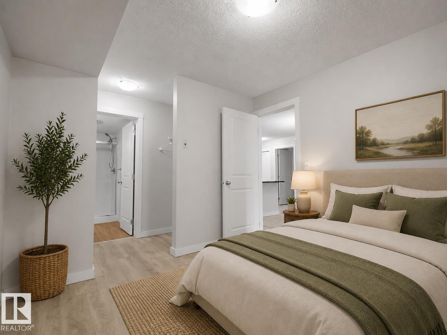
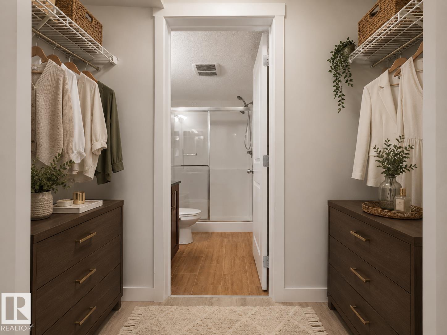
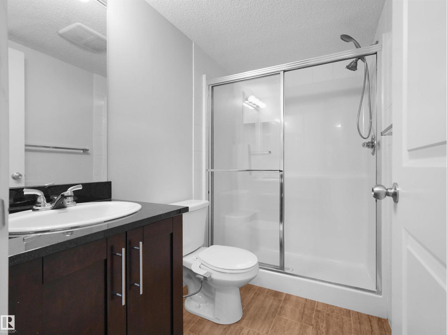
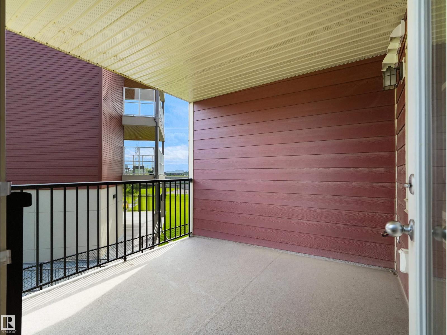
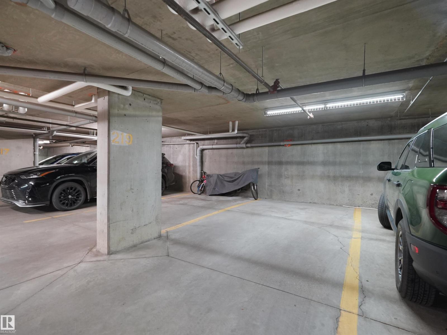
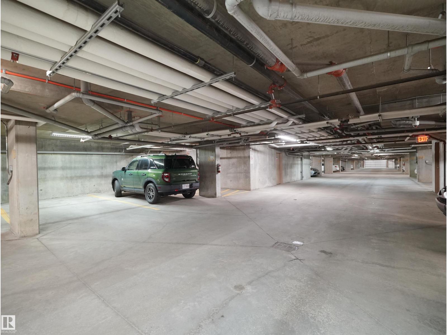
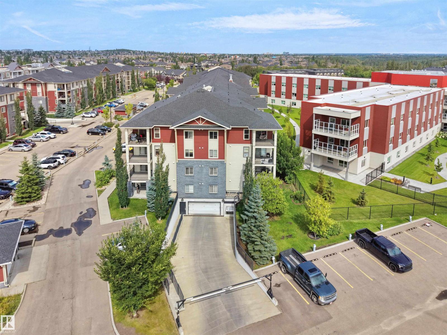
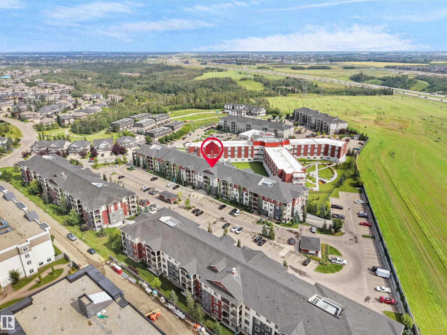
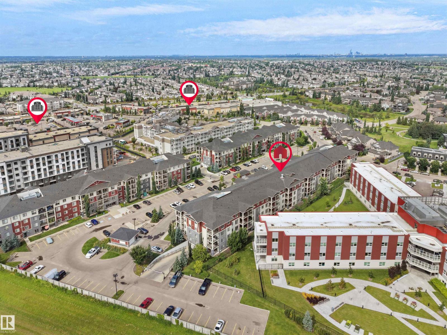
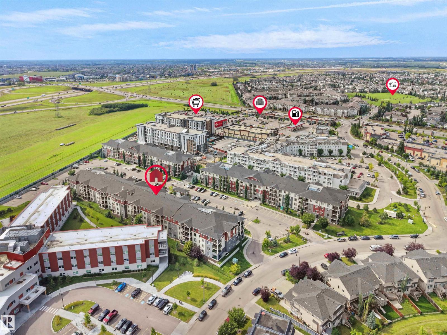
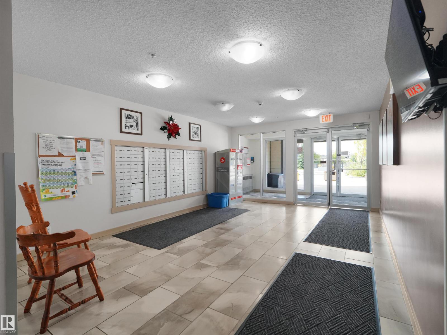
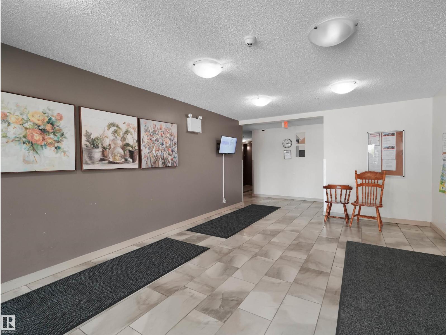
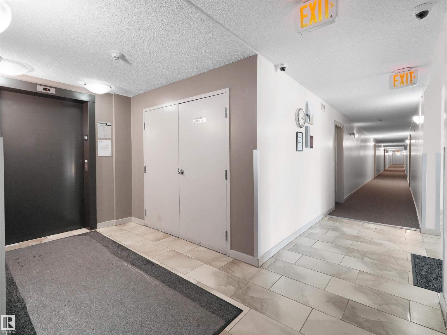
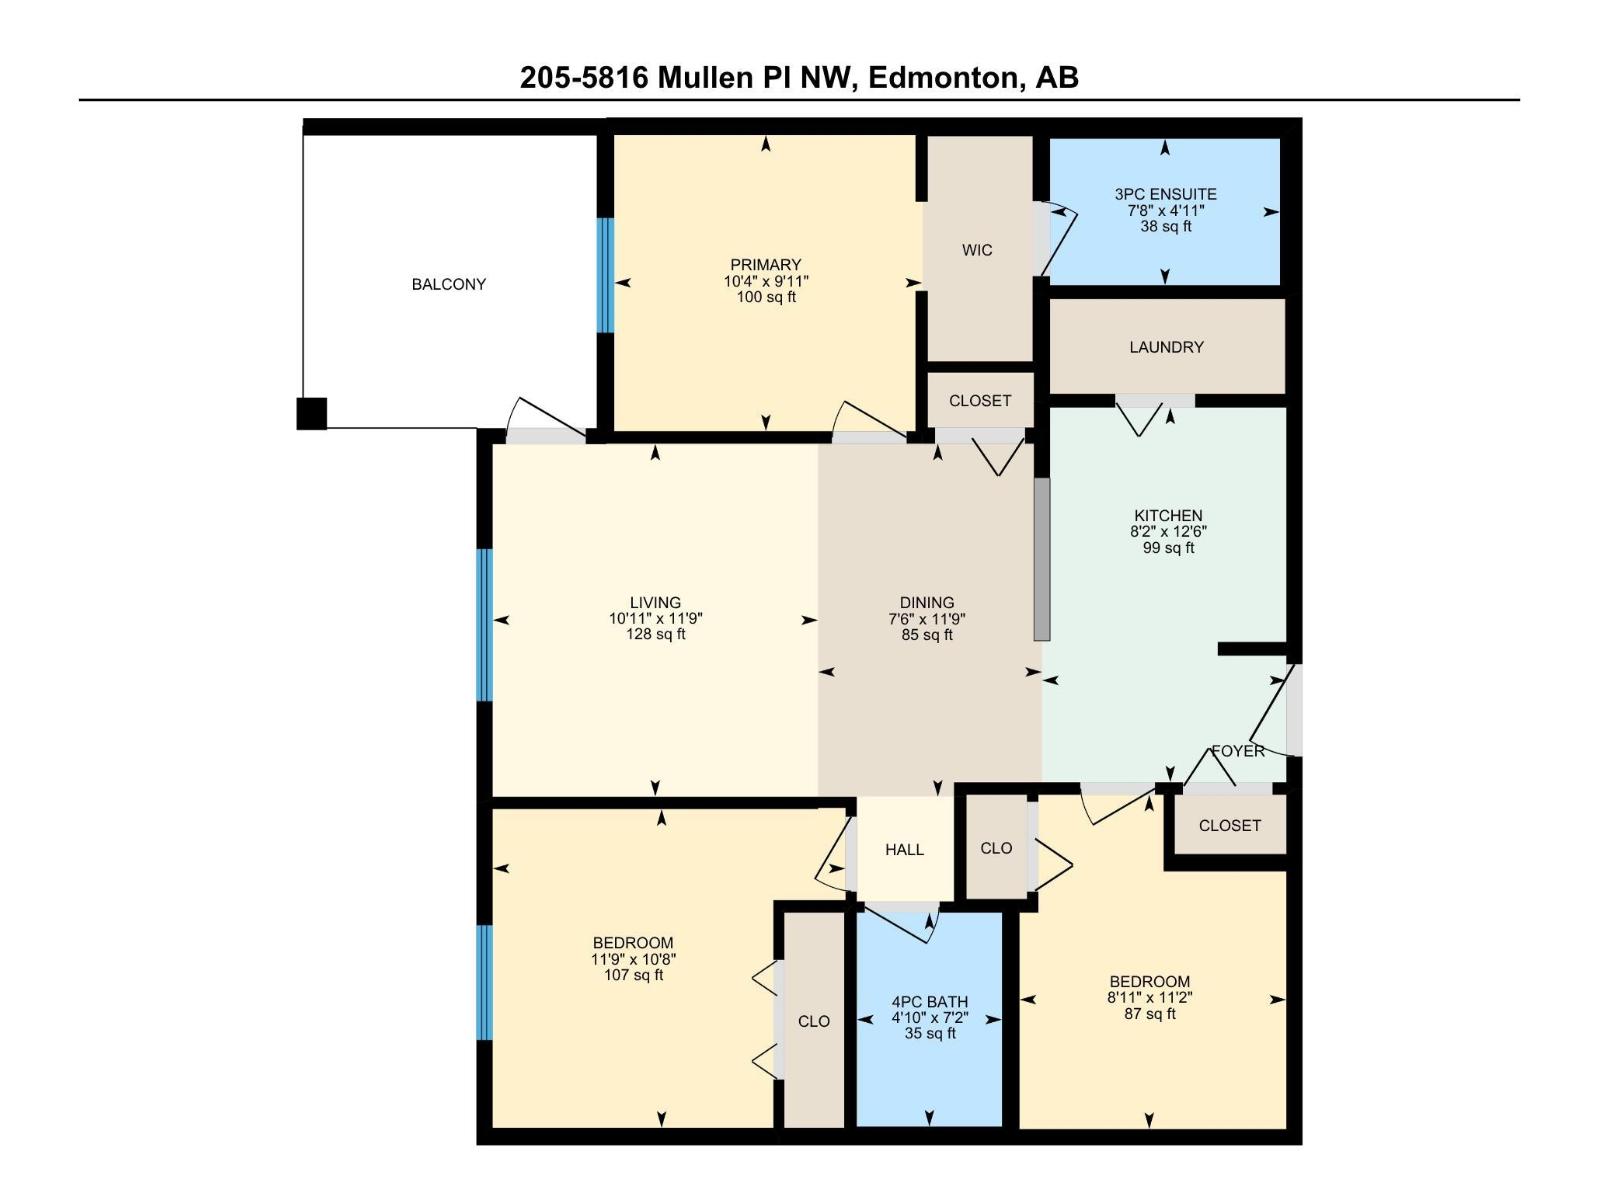
AMAZING & DESIRABLE LOCATION, $ COMPARE & SAVE $ , 3 BEDS! 2 FULL BATHS! 2 TITLED PARKING STALLS! PET FRIENDLY! Only 5 min Walk to: Freson Bros., Shoppers, Your Favourite Restaurants, Coffee Shop and more... Welcome to MacTaggart Ridge Gate in SW Edmonton! This well-maintained condo offers a bright, open layout... The kitchen features GRANITE countertops, stainless steel appliances & plenty of cabinet space. The primary bedroom fits a KING bed & includes a walk-through closet to the private 3-pc ensuite with walk-in shower. The 2nd bath features a deep SOAKER TUB, plus enjoy convenient IN-SUITE LAUNDRY. Relax on the large SE-facing BALCONY with your morning coffee or evening wine. You also get 2 PARKING STALLS, including secured UNDERGROUND PARKING, plus elevator access. Minutes to Freson Bros., Terwillegar Rec Centre, Leger Transit Centre, schools, restaurants, shopping, golf & Anthony Henday. Perfect for a First-Time Buyer, Downsizer or Investor. Welcome home! (id:67053)
Property details
Property
- List price
- $215,000
- Style
- Apartment
- Year built
- 2016
- Living area
- 835 square feet
- MLS® number
- E4504568
Interior
- Bedrooms
- 3
- Bathrooms
- 2
- Basement
- None
- Appliances
- Refrigerator, Dishwasher, Stove, Window Coverings, Washer/Dryer Stack-Up
Systems
- Heating
- Hot water radiator heat
Parking
- Parking
- Underground, Parkade, Stall, Heated Garage
Condo fee
- Fee
- $485 monthly
- Includes
- Property Management, Heat, Water, Insurance, Other, See Remarks
- Ownership
- Condo/Strata
City assessment
- Assessed value
- $199,500 (2025)
- Assessment class
- Residential
Lot & site
- Lot size
- 80 m² (858 sq ft)
- Lot features
- See remarks, Flat site, Level
- Site influences
- See remarks, Flat site, Level
- Community
- MacTaggart
Rooms
Main level
- Living room10'11"
- Dining room11'9 x 7'6"
- Kitchen12'6 x 8'2"
- Primary Bedroom9'1 x 10'4"
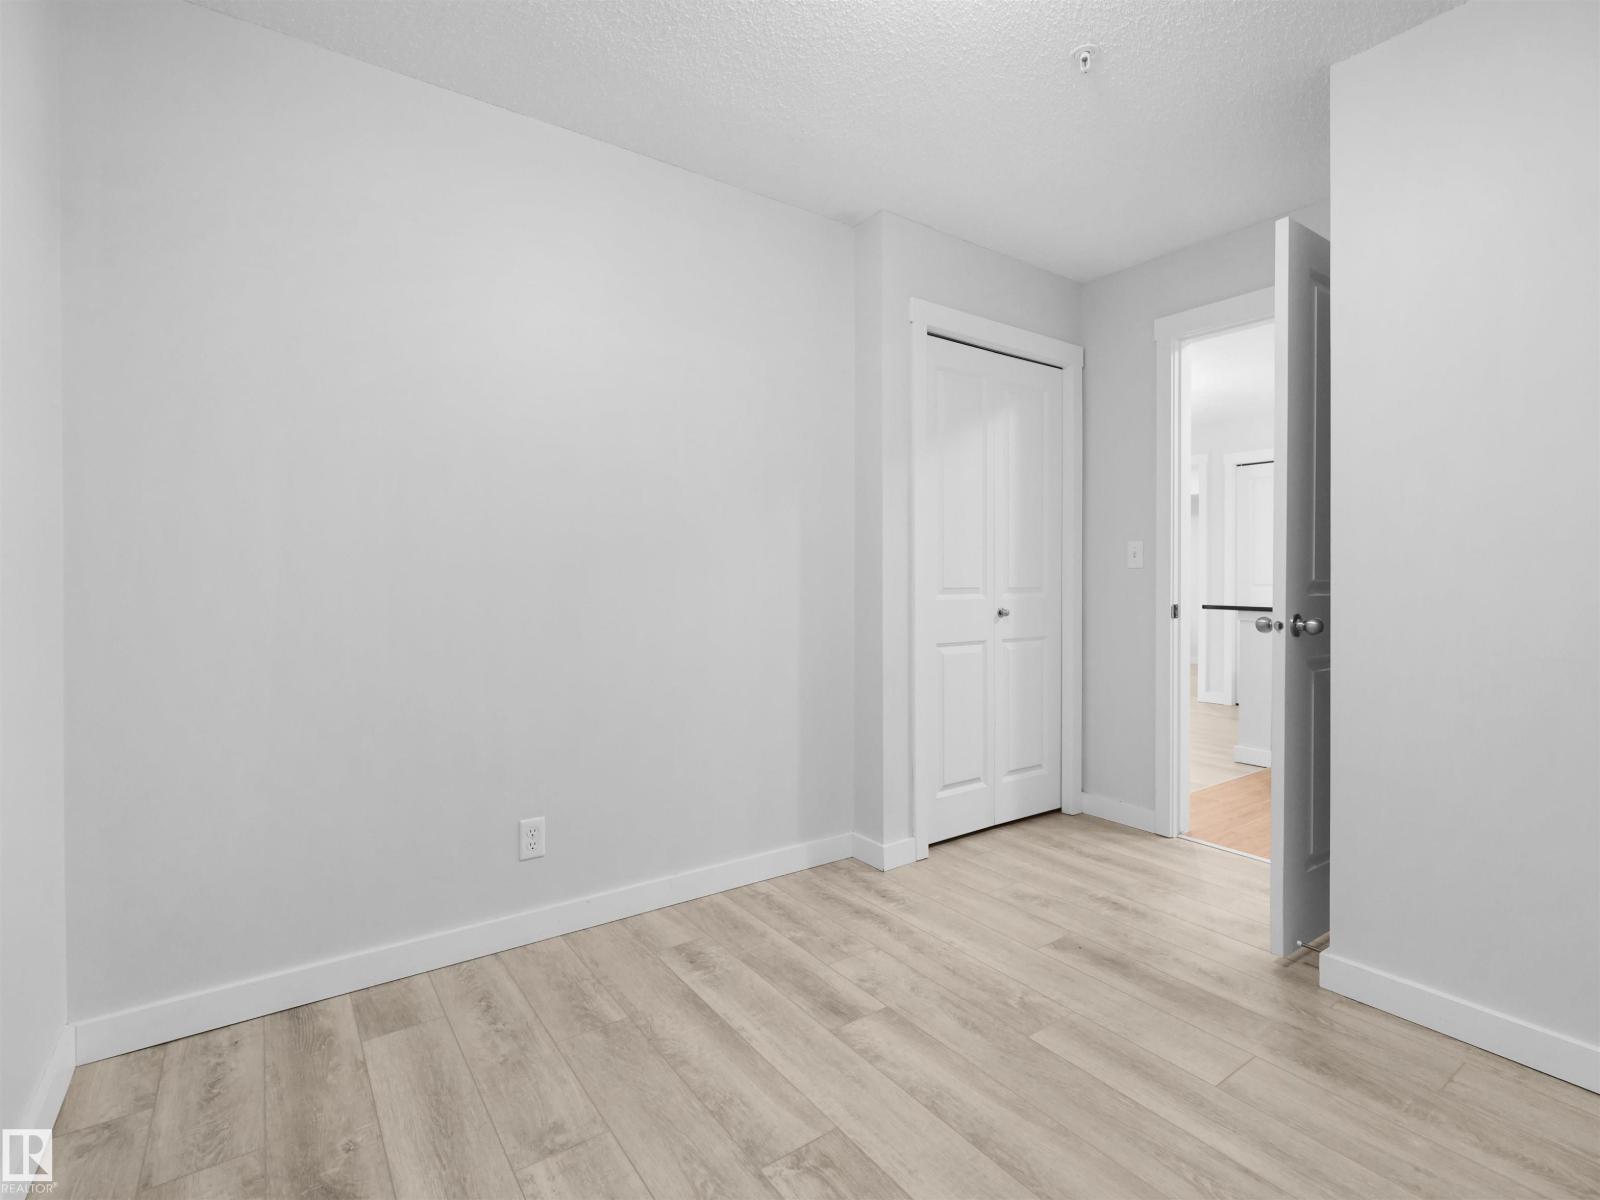
- Bedroom 211' x 8'11"
- Bedroom 310' x 11'9"
The building
MacTaggart Ridge Gate: sold prices, condo fees and every unit for sale in the building.
More homes in MacTaggart
All 20 homes for sale in MacTaggart, newest first, with schools, parks and what the neighbourhood sells for.
Listing courtesy of MaxWell Polaris. Listing data is provided under copyright by the REALTORS® Association of Edmonton via the CREA Data Distribution Facility (DDF®). Information is deemed reliable but is not guaranteed accurate by CREA, the board, or Real Living, and should be independently verified. Not intended to solicit properties currently listed for sale.