5216 Mullen Court NW
MacTaggart · Edmonton, AB T6R 0R2
MLS® E4499268 · Listing courtesy of RE/MAX Excellence
$1,188,000Reduced $50,000 (4.2%) on
6 bedrooms · 5 bathrooms · 3,427 sq ft · Built 2011 · House
About this home
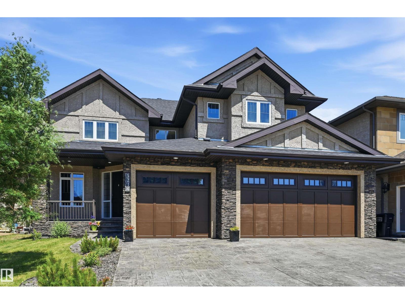
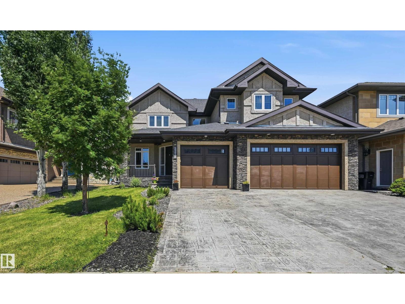
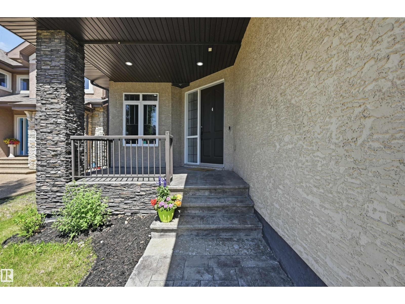
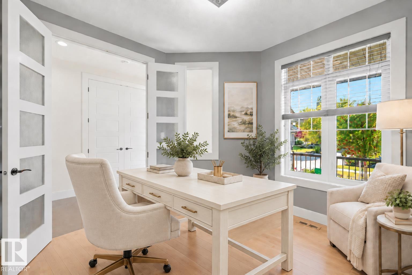
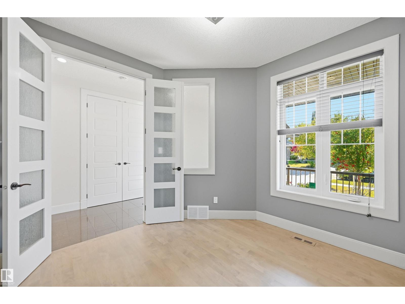
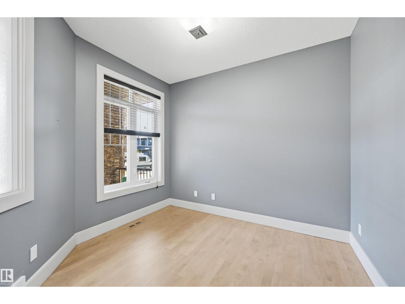
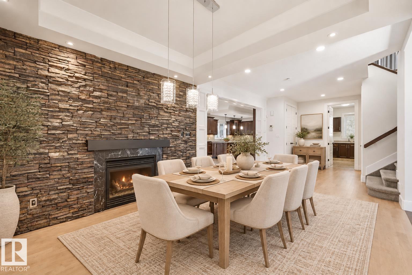
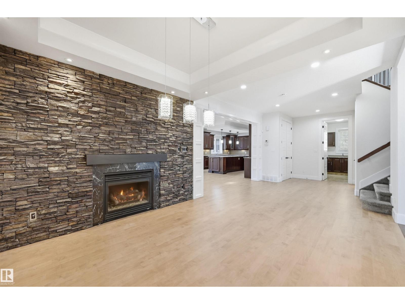
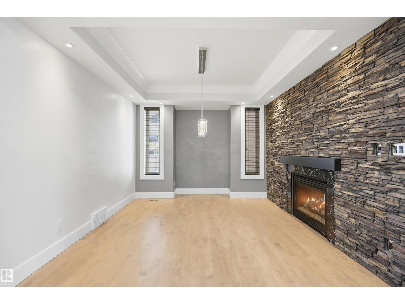
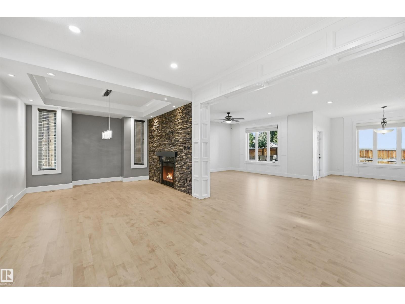
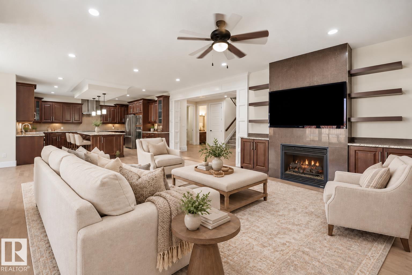
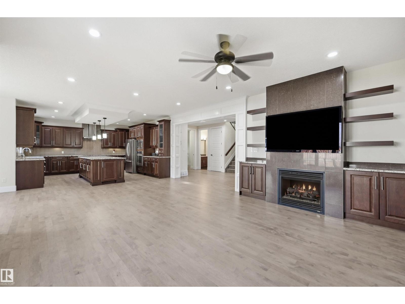
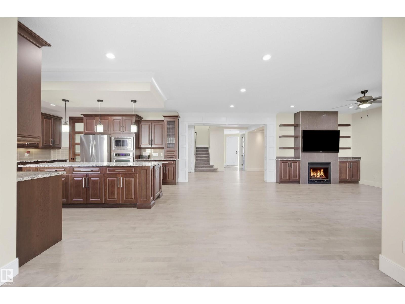
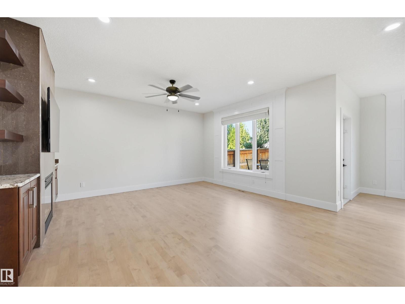
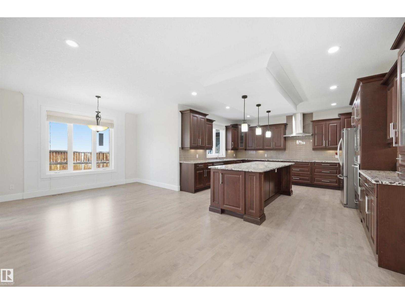
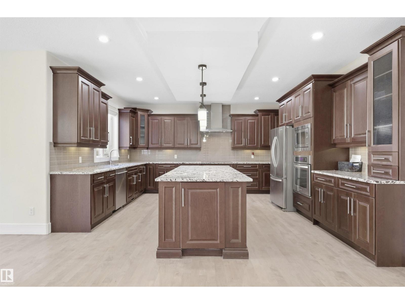
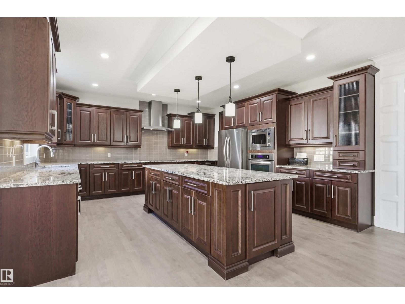
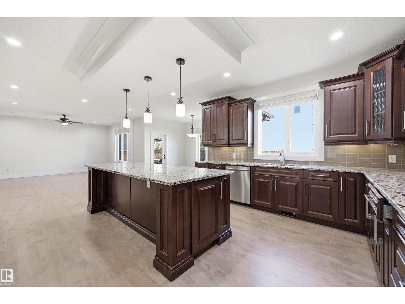
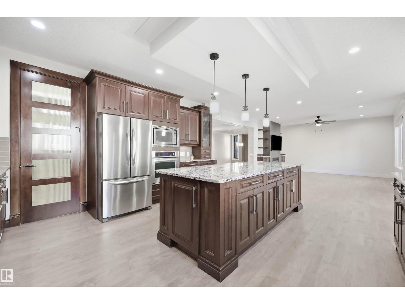
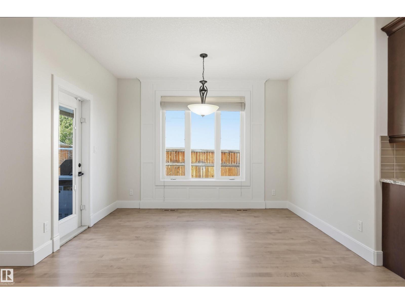
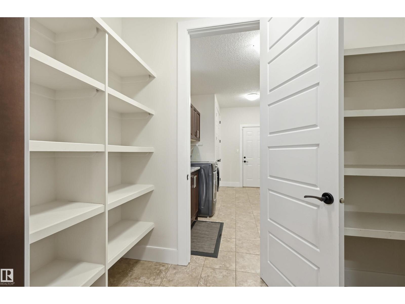
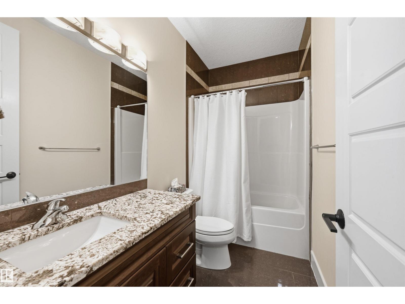
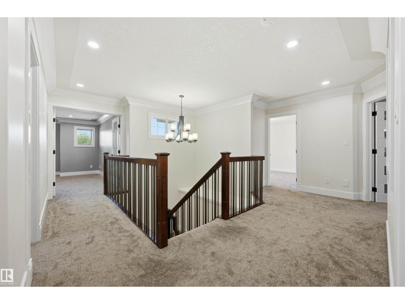
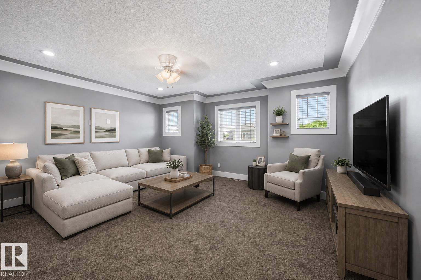
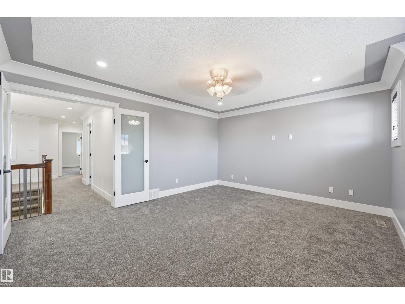
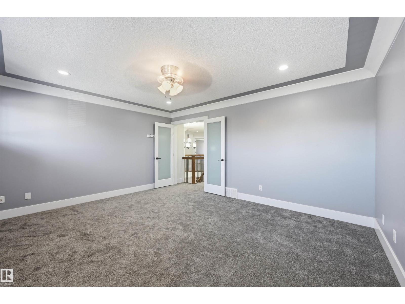
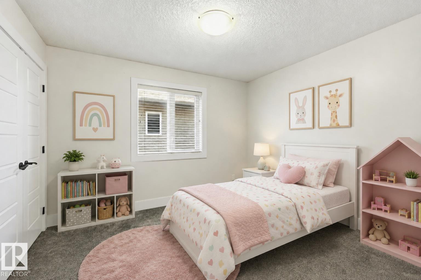
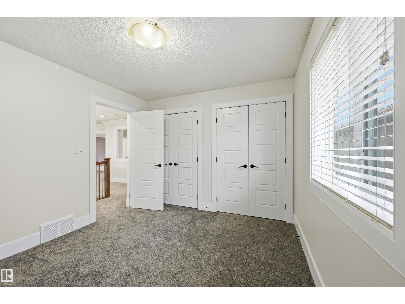
LOCATION LOCATION! Just steps to the RAVINE & all of it’s natural splendour! 4900 sf of total luxury including the beautiful newer bsmt development. 31x25 TRIPLE garage. Gorgeous finishings, loads of stone work throughout & AC. Newly REFINISHED Hardwood. Open concept layout w/9’ ceilings, perfect for entertaining large or small gatherings. Chef inspired w/upgraded cabinetry & a huge island where it’s sure to be the focal point at parties. Convenient walk thru pantry, exotic granite countertops, S/S steel appliances, extensive use of pot lighting. Main flr den/bedrm (full bath down the hall), formal dining rm w/dbl sided FP to the oversized great rm. Upper level has 4 spacious bedrms (2 w/ensuites, 5 bathrms ttl), newer carpet & a bonus rm w/dbl drs (5th bedrm). Dream ensuite w/a huge W/I closet & His/Hers sink. Bsmt has a theatre area, bedrm, spa bathrm w/steamer, Family rm w/wet bar & workout area (bedrm). Close to schools, shopping & ravine trails. Easy access to Anthony Henday, U of A & downtown. (id:67053)
Property details
Property
- List price
- $1,138,000
- Previous price
- $1,188,000
- Price reduced
- Oct. 10, 2026 · $50,000 off
- Style
- House
- Year built
- 2011
- Living area
- 3,427 square feet
- MLS® number
- E4499268
Interior
- Bedrooms
- 6
- Bathrooms
- 5
- Basement
- Finished, Full
- Appliances
- Washer, Refrigerator, Central Vacuum, Dishwasher, Stove, Dryer, Oven - Built-In, Window Coverings, Garage door opener, Garage door opener remote(s)
Systems
- Heating
- Forced air
Parking
- Parking
- Attached Garage, Heated Garage
Condo fee
- Ownership
- Freehold
Lot & site
- Lot features
- See remarks, Wet bar
- Site influences
- See remarks, Wet bar
- Community
- MacTaggart
Rooms
Main level
- Kitchen4.79 × 4.79 meters
- Den3.11 × 3.02 meters
- Bedroom 53.11 × 3.02 meters
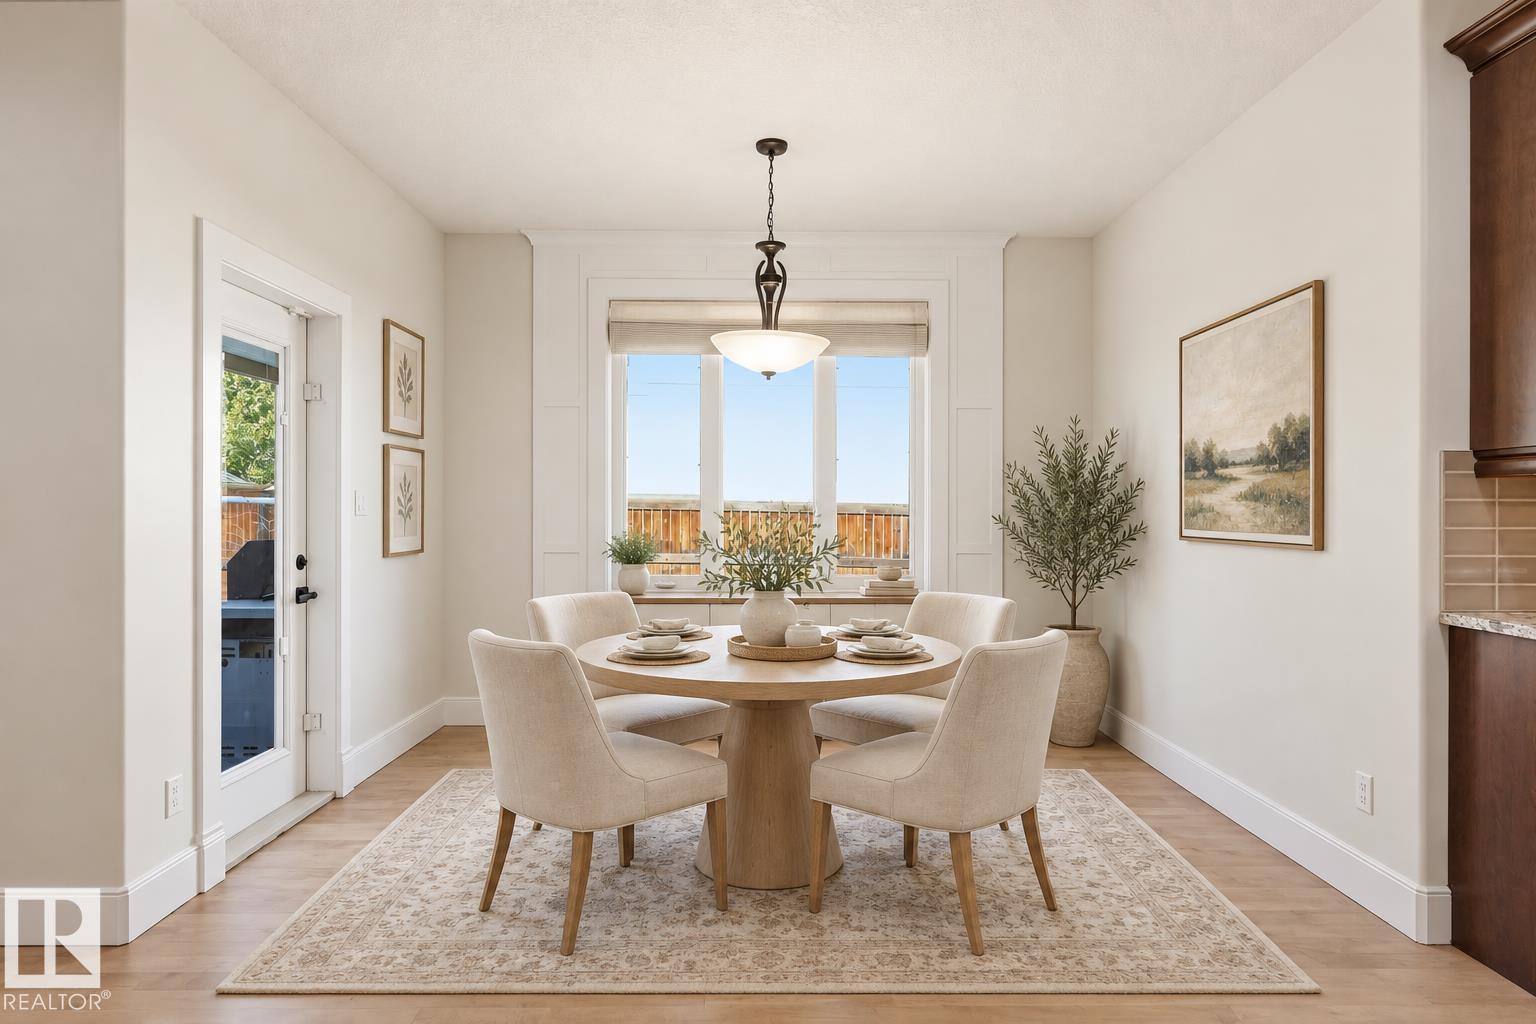
- Breakfast3.63 × 2.44 meters
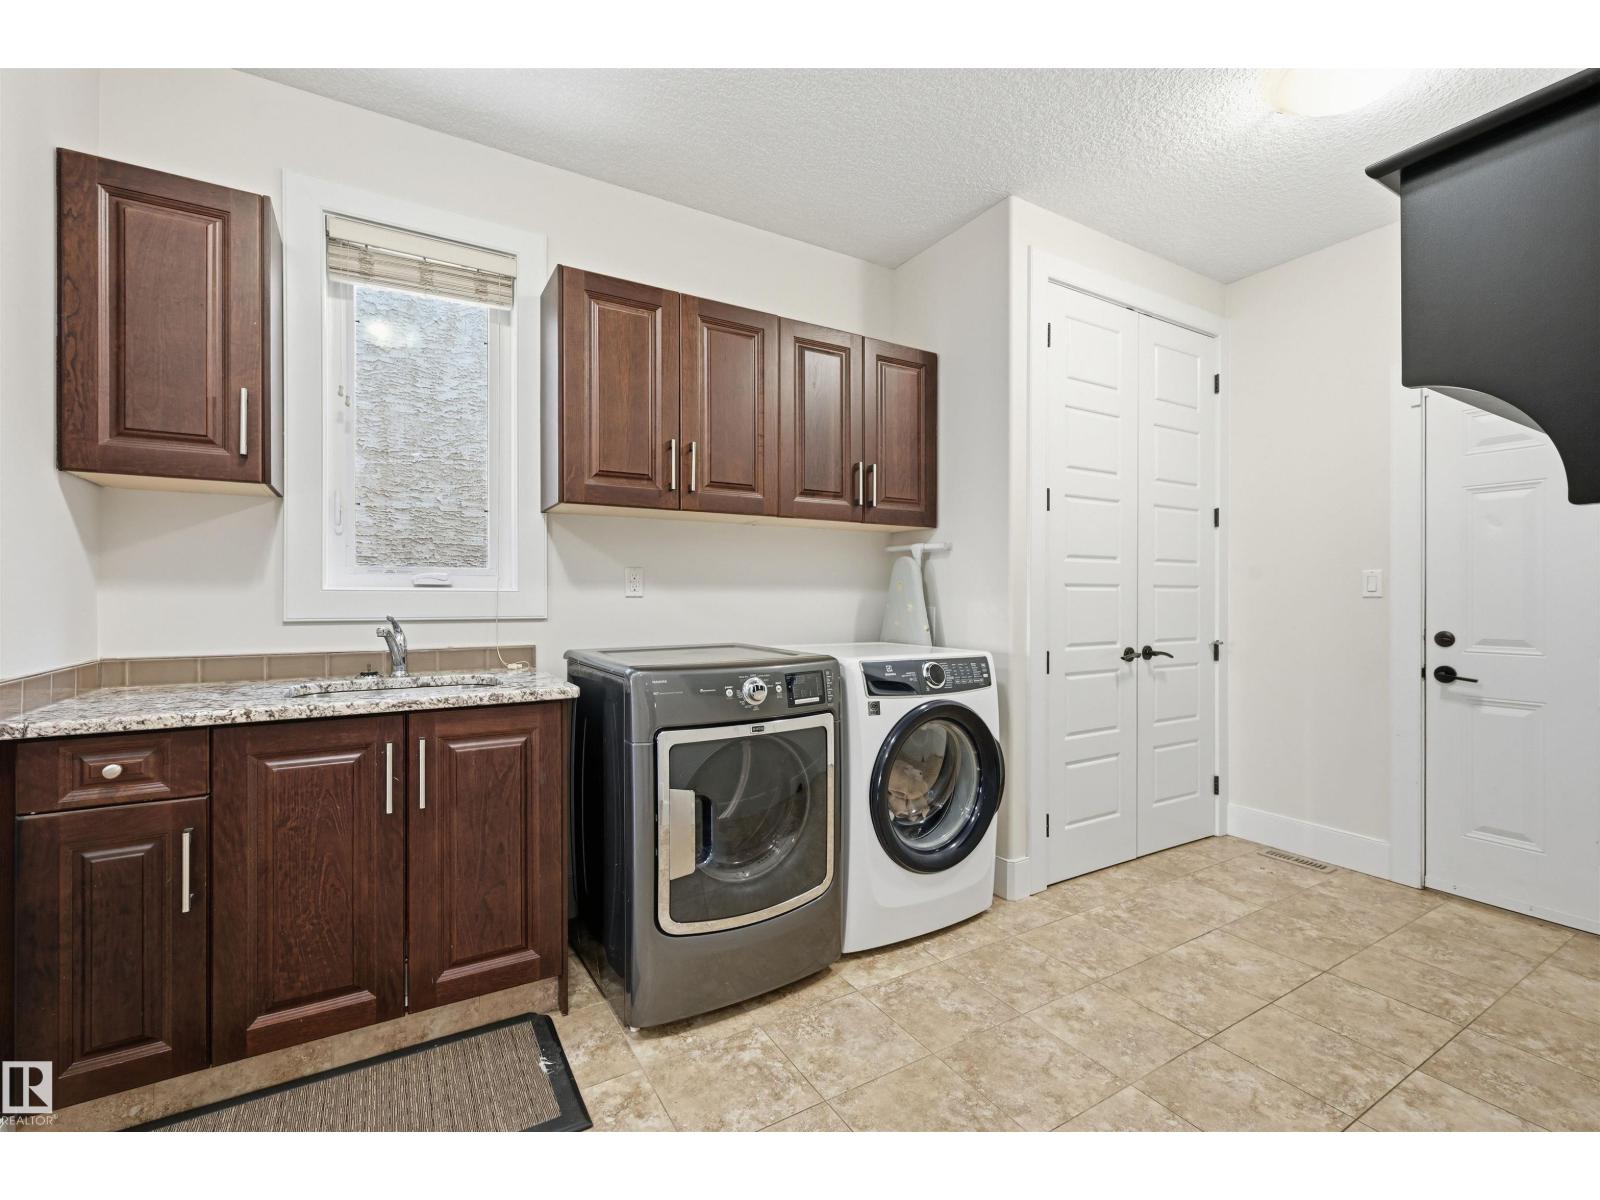
- Laundry room4.27 × 2.56 meters
Upper Level
- Primary Bedroom5.06 × 4.66 meters
- Bedroom 23.84 × 3.63 meters
- Bedroom 33.47 × 3.14 meters
- Bedroom 43.93 × 3.54 meters
- Bonus Room4.85 × 4.02 meters
Basement
- Bedroom 64.63 × 4.18 meters
- Other3.26 × 2.5 meters
More homes in MacTaggart
All 20 homes for sale in MacTaggart, newest first, with schools, parks and what the neighbourhood sells for.
Listing courtesy of RE/MAX Excellence. Listing data is provided under copyright by the REALTORS® Association of Edmonton via the CREA Data Distribution Facility (DDF®). Information is deemed reliable but is not guaranteed accurate by CREA, the board, or Real Living, and should be independently verified. Not intended to solicit properties currently listed for sale.