15703 84 Avenue NW
Lynnwood · Edmonton, AB T5R 3Y2
MLS® E4500816 · Listing courtesy of Royal Lepage Arteam Realty
$425,000Reduced $25,100 (5.9%) on
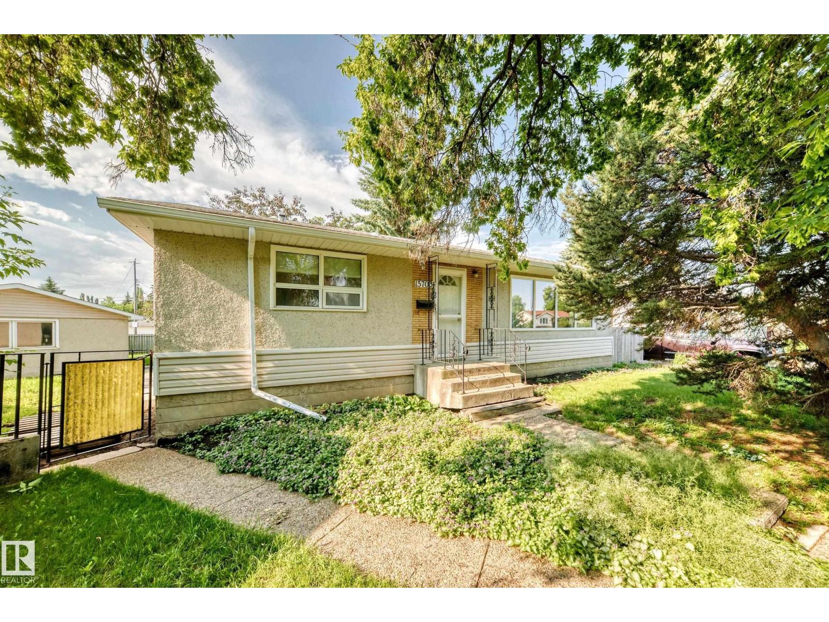
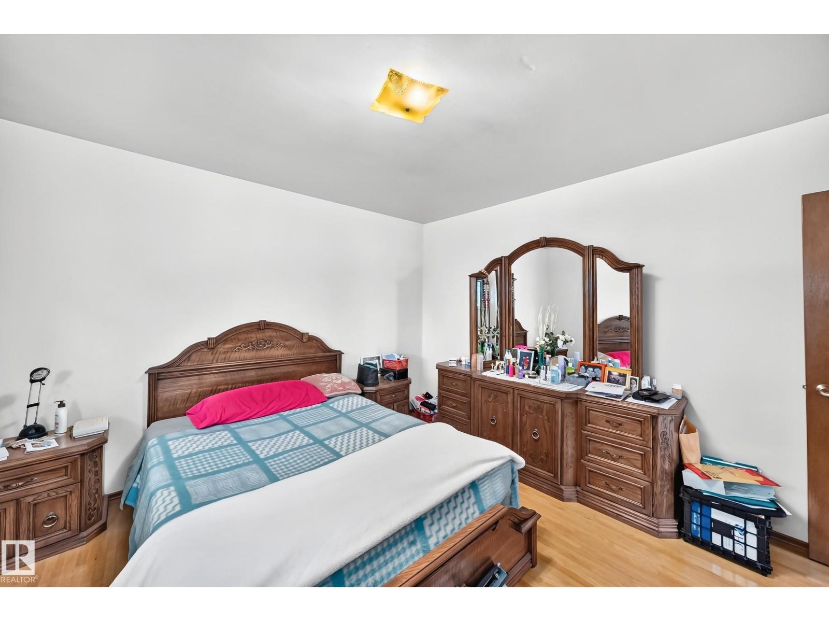
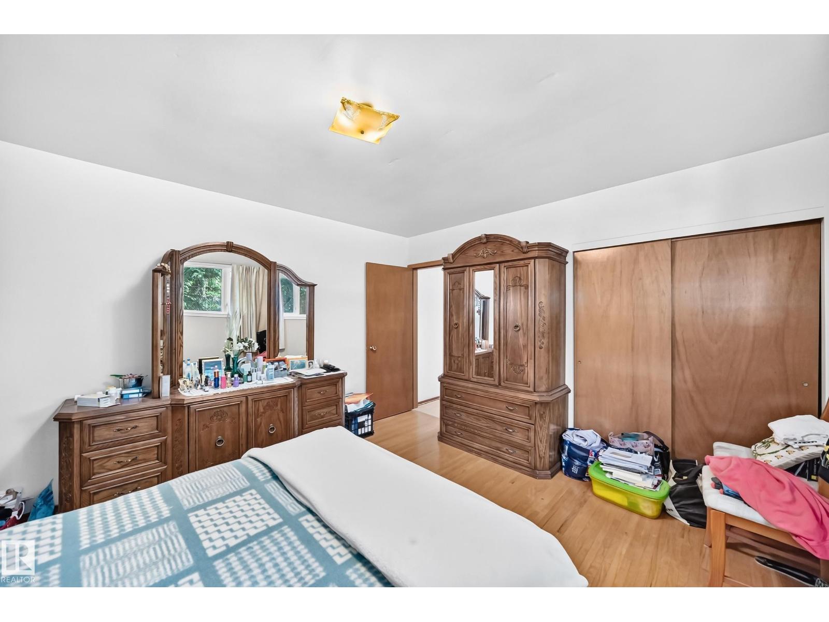
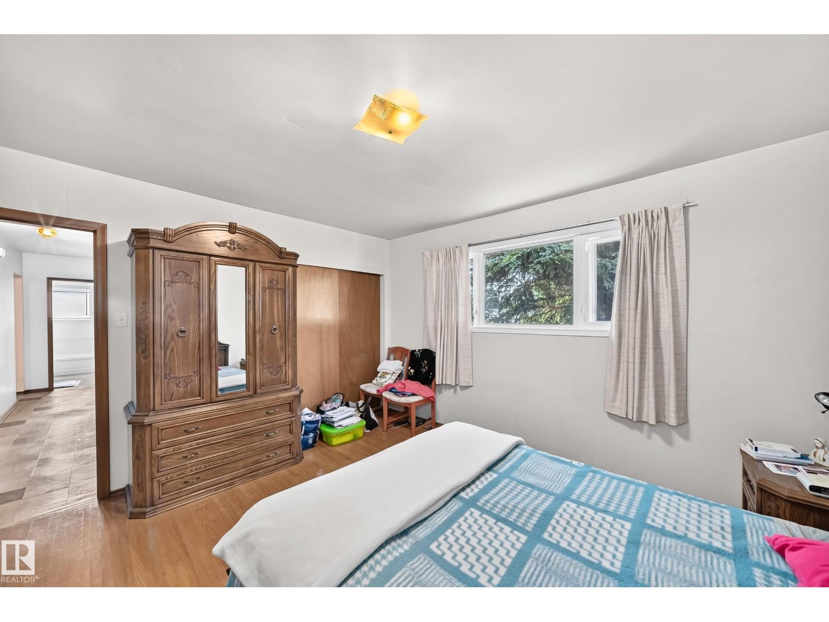
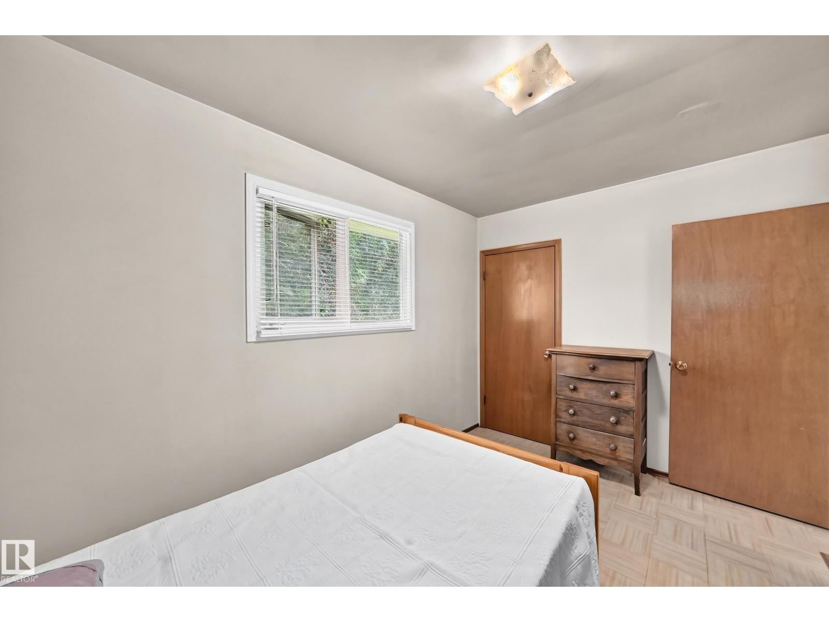
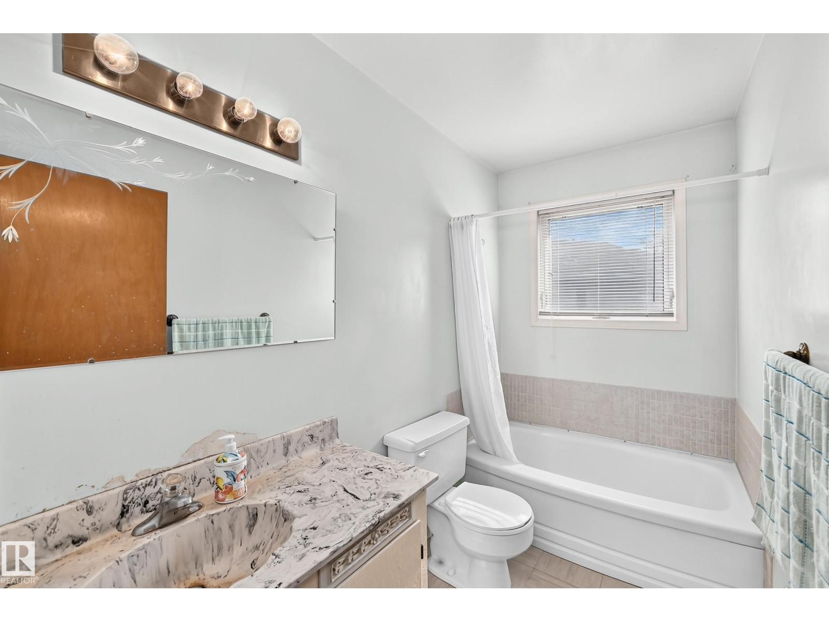
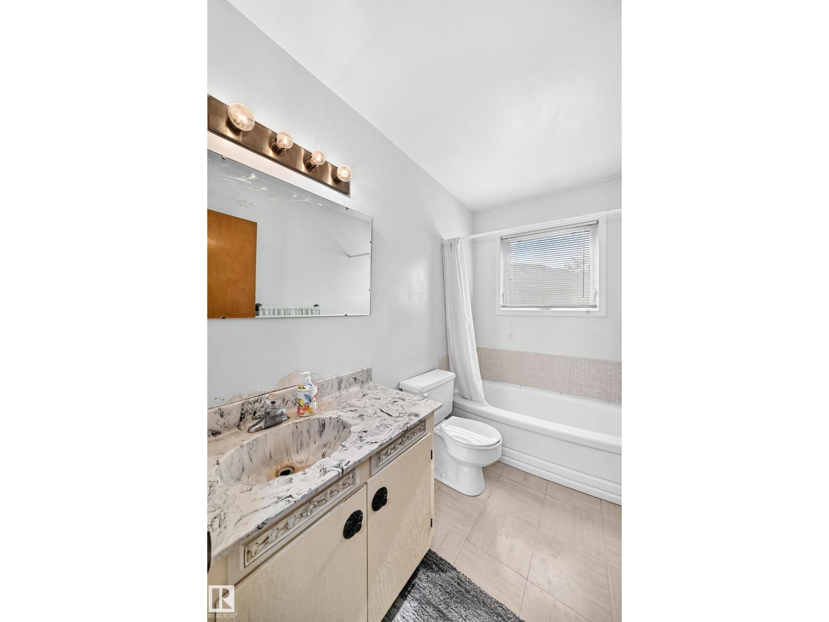
4 bedrooms · 2 bathrooms · 1,055 sq ft · Built 1959 · Bungalow
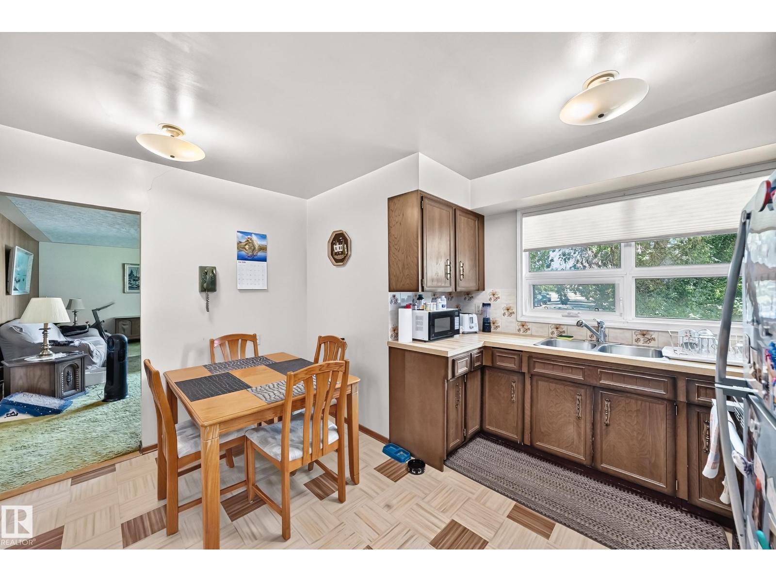
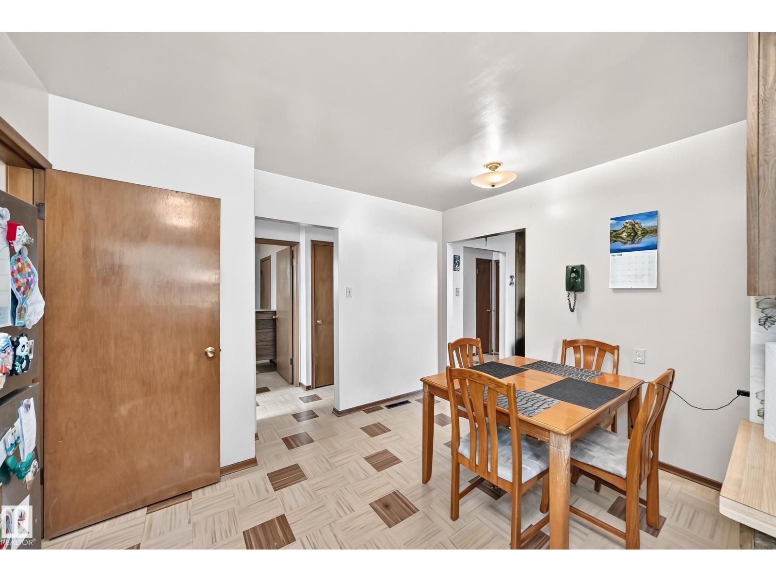
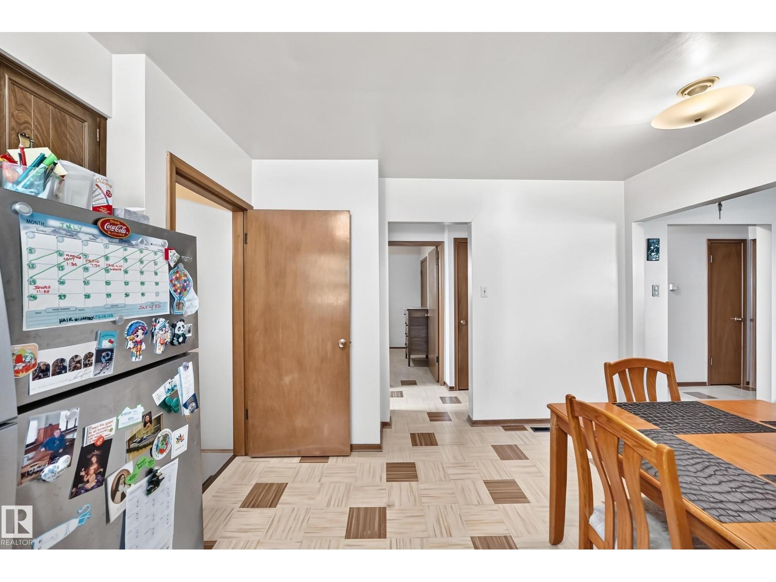
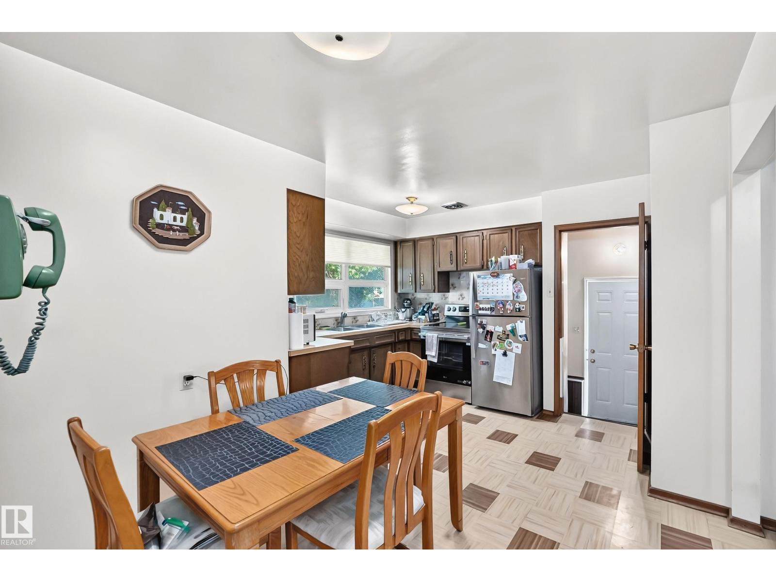
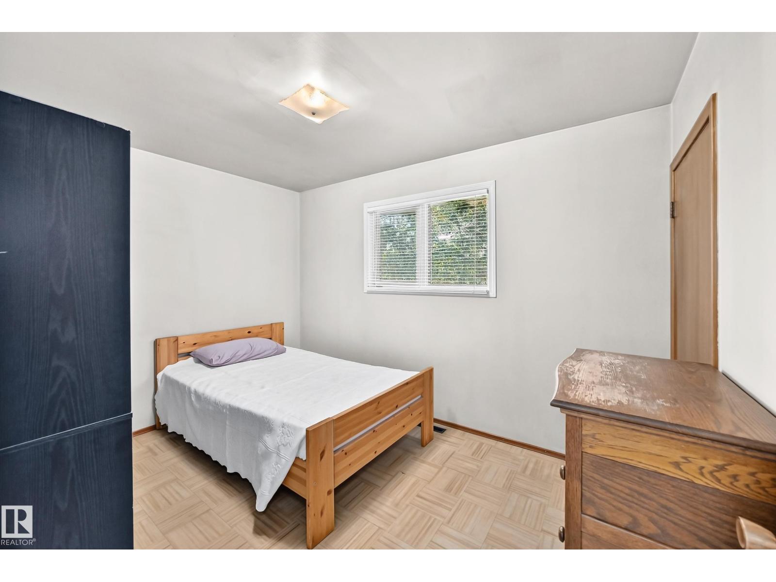
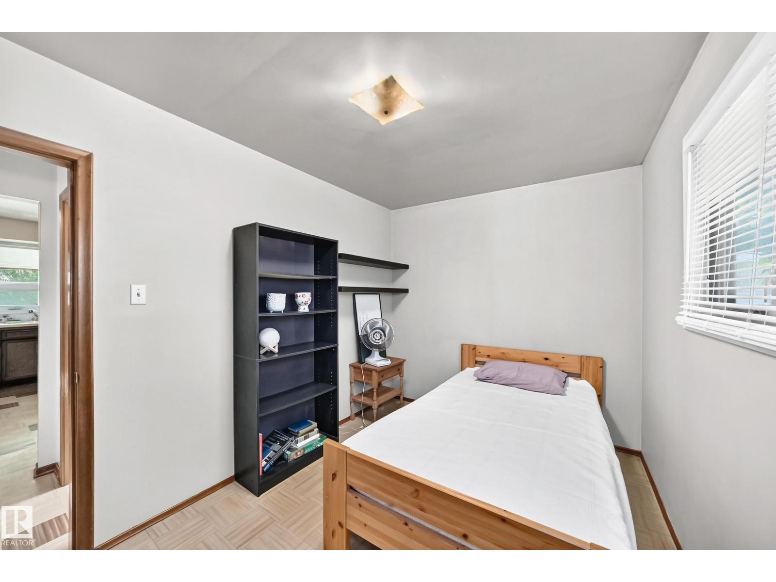
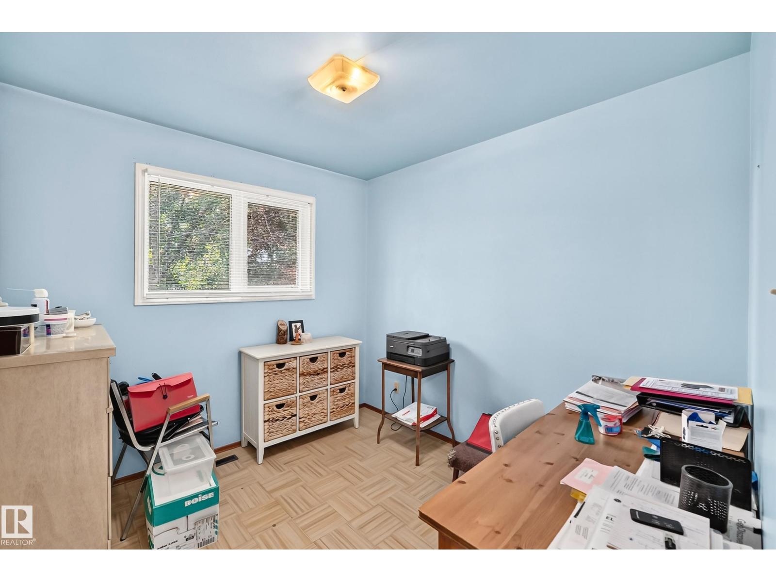
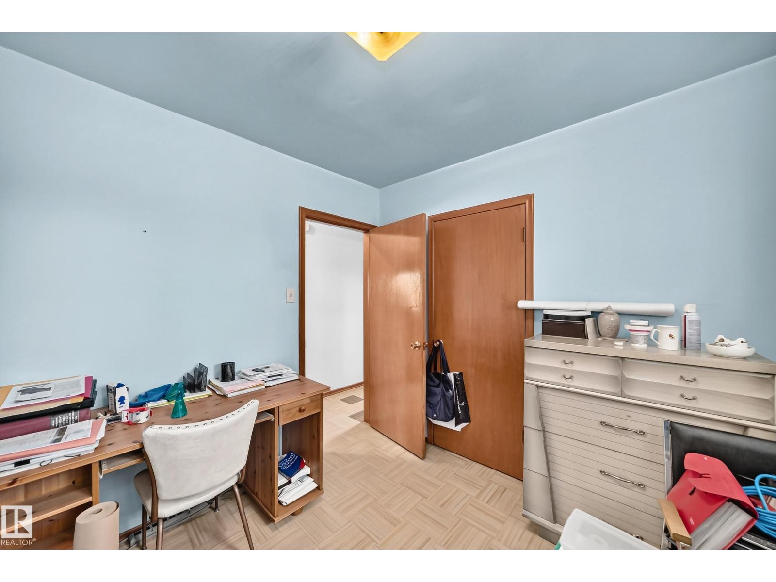
About this home
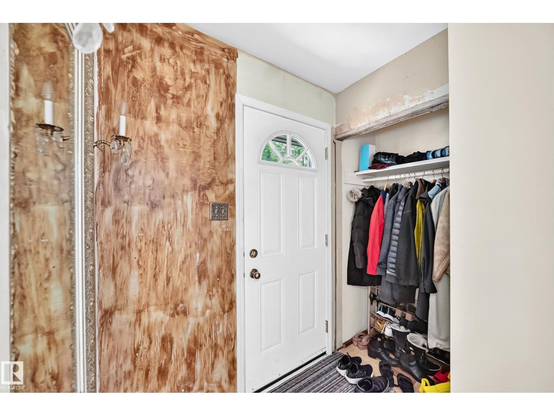
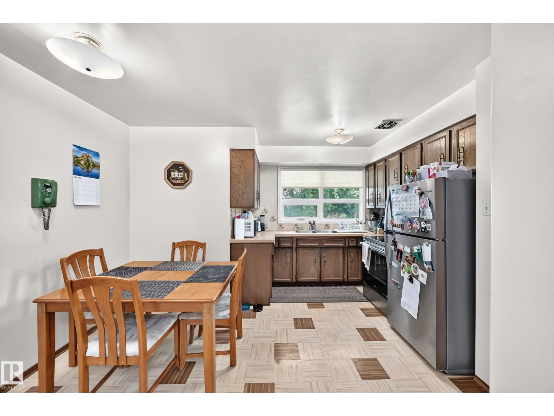
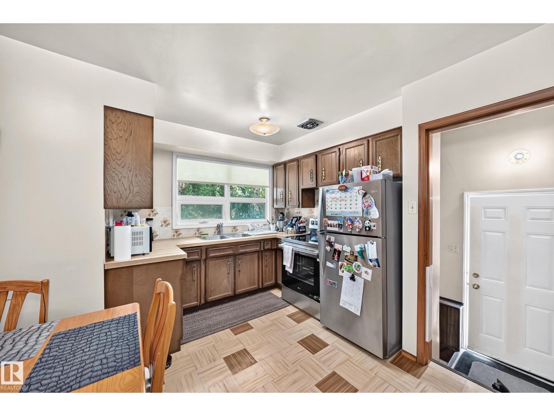
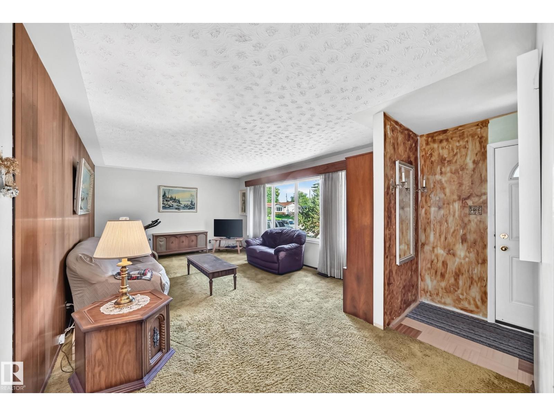
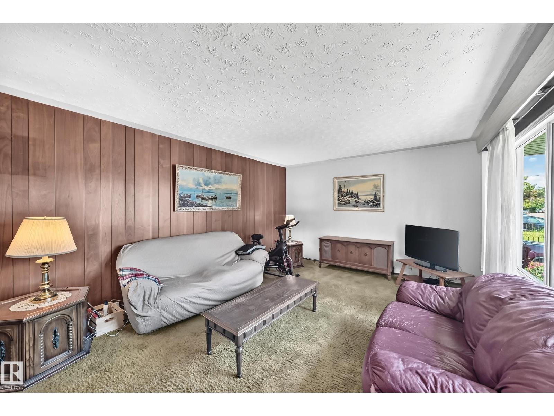
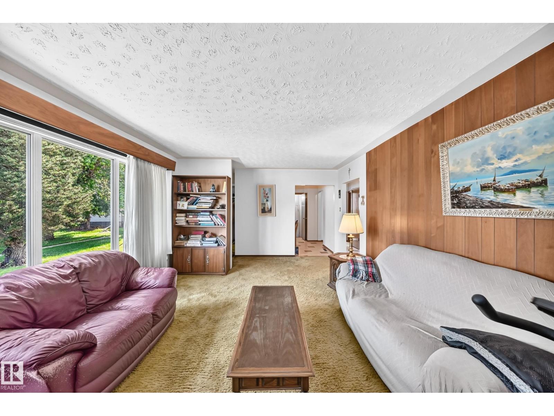
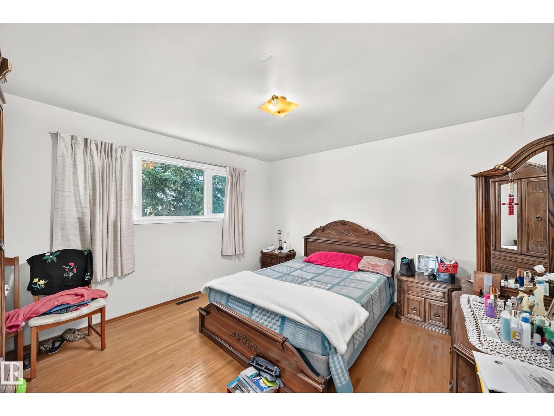
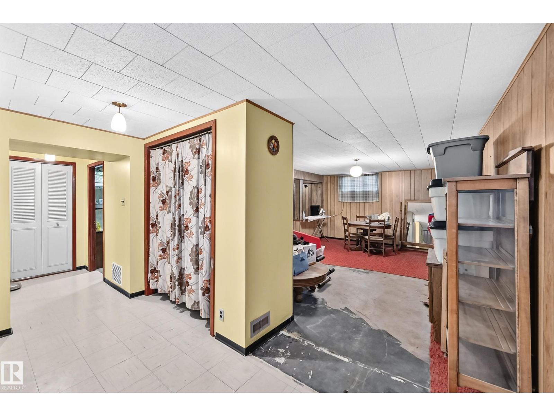
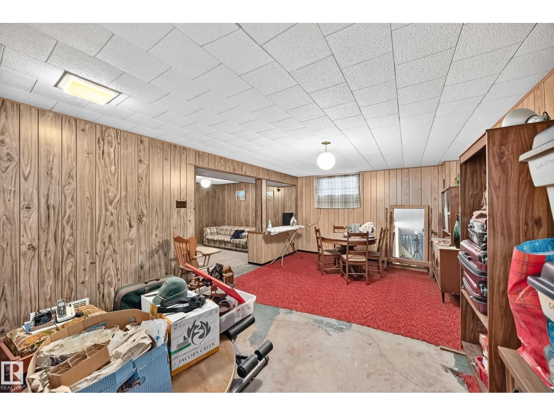
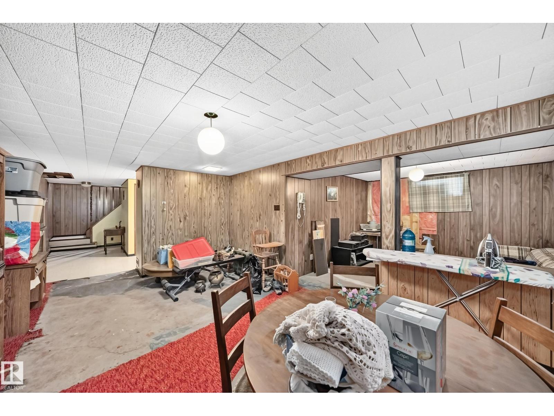
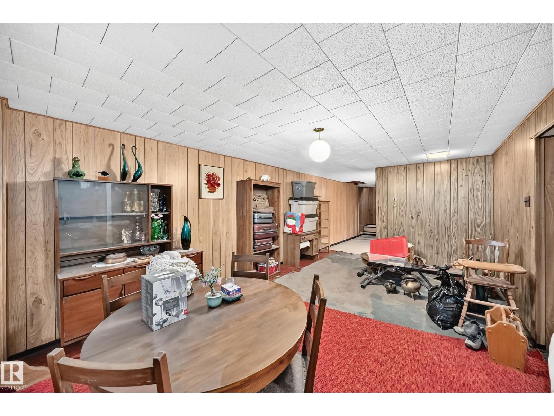
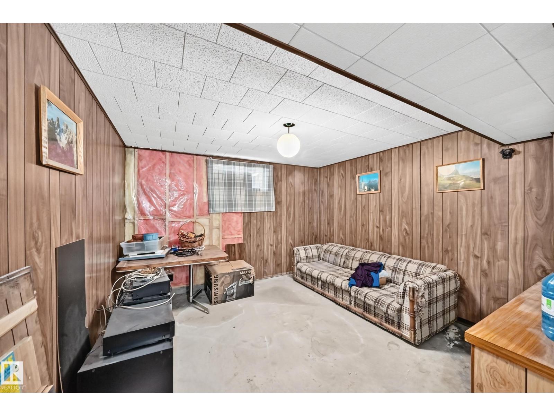
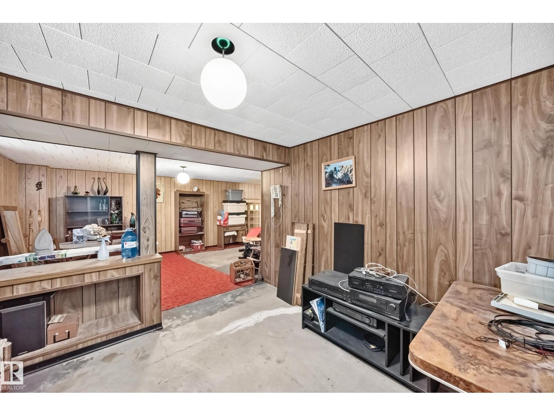
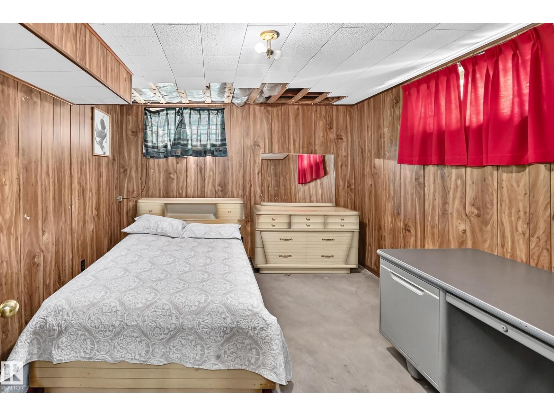
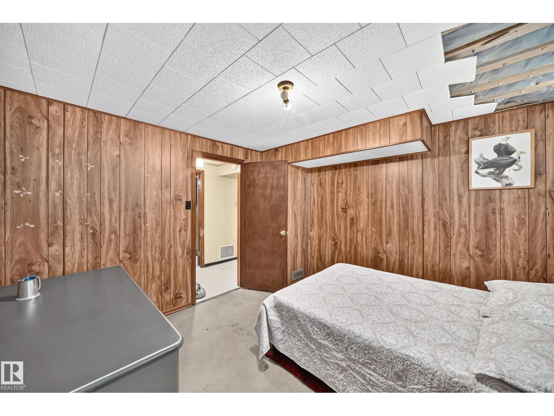
Welcome to Lynnwood and an excellent opportunity for investors, builders, renovators or buyers looking to create value. Situated on a generous 7,758 sq. ft. pie-shaped lot with a detached double garage, this 4-bedroom bungalow offers excellent potential in a mature west Edmonton community. The home requires updating and structural work and is being sold AS IS, WHERE IS. Foundation movement has been professionally assessed, with engineering documentation and a detailed structural repair proposal available. Exterior drainage and weeping tile work has also been addressed, with documentation available. The existing home offers approximately 1,055 sq. ft. above grade, a fully finished basement and a functional 4-bedroom layout. The oversized lot provides excellent future redevelopment potential. Located close to schools, parks, shopping, transit, Misericordia Hospital, West Edmonton Mall, Whitemud Drive and Anthony Henday. A great opportunity for those looking for a substantial lot in an established neighbourh (id:67053)
Property details
Property
- List price
- $399,900
- Previous price
- $425,000
- Price reduced
- Sept. 26, 2026 · $25,100 off
- Style
- Bungalow
- Year built
- 1959
- Living area
- 1,055 square feet
- MLS® number
- E4500816
Interior
- Bedrooms
- 4
- Bathrooms
- 2
- Basement
- Finished, Full
- Appliances
- Washer, Refrigerator, Stove, Dryer, Window Coverings
Systems
- Heating
- Forced air
Parking
- Parking
- Detached Garage
Condo fee
- Ownership
- Freehold
City assessment
- Assessed value
- $474,000 (2025)
- Assessment class
- Residential
Lot & site
- Lot size
- 776 m² (8,351 sq ft)
- Lot features
- Lane, No Smoking Home
- Site influences
- Lane, No Smoking Home
- Community
- Lynnwood
Rooms
Main level
- Living room3.91 × 5.48
- Kitchen3.90 × 4.04
- Primary Bedroom3.73 × 3.95
- Bedroom 22.74 × 2.73
- Bedroom 32.53 × 3.65
Basement
- Family room3.18 × 3.50
- Den3.65 × 5.63
- Bedroom 43.42 × 3.51
More homes in Lynnwood
All 6 homes for sale in Lynnwood, newest first, with schools, parks and what the neighbourhood sells for.
Listing courtesy of Royal Lepage Arteam Realty. Listing data is provided under copyright by the REALTORS® Association of Edmonton via the CREA Data Distribution Facility (DDF®). Information is deemed reliable but is not guaranteed accurate by CREA, the board, or Real Living, and should be independently verified. Not intended to solicit properties currently listed for sale.