7328 183B Street NW
Lymburn · Edmonton, AB T5T 3Z8
MLS® E4512338 · Listing courtesy of MaxWell Challenge Realty
4 bedrooms · 2 bathrooms · 945 sq ft · Built 1982 · House
About this home
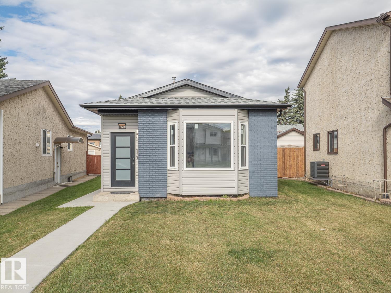
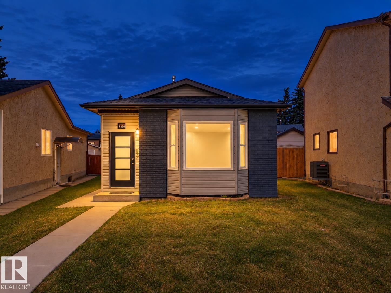
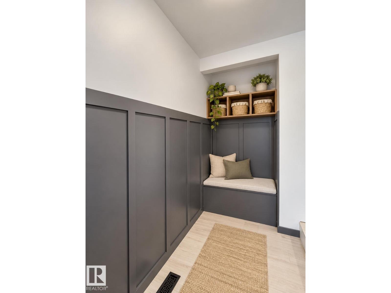
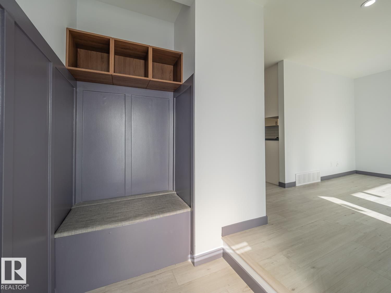
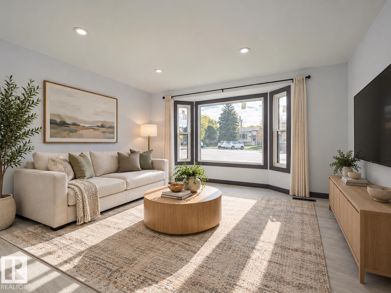
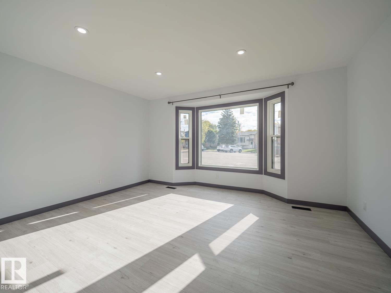
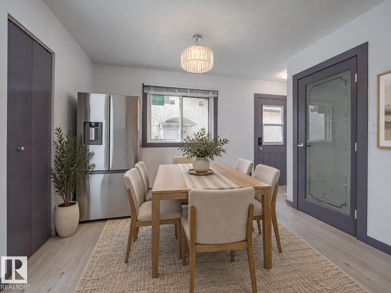
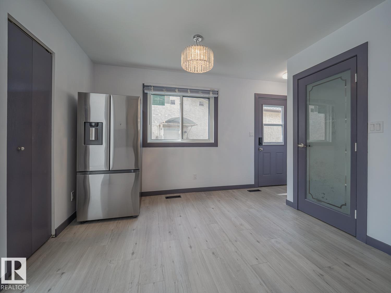
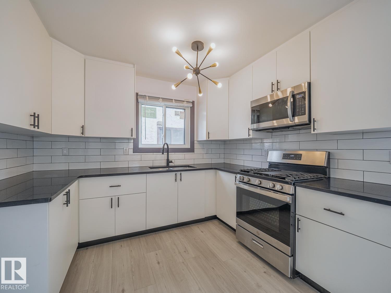
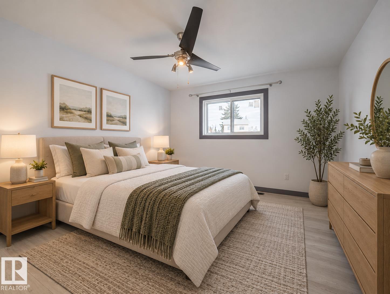
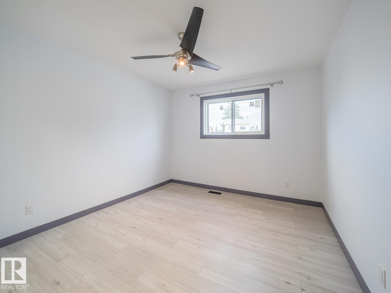
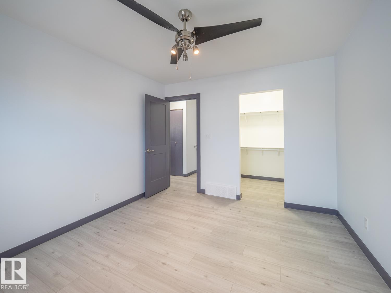
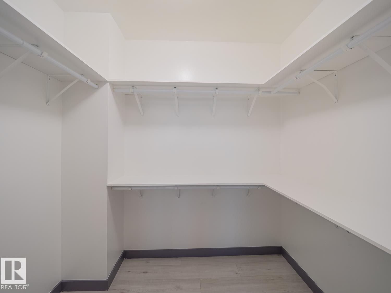
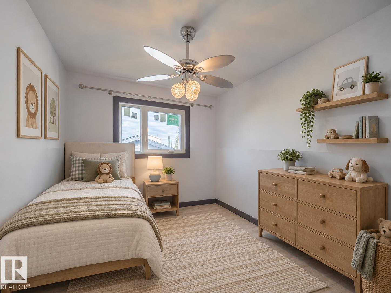
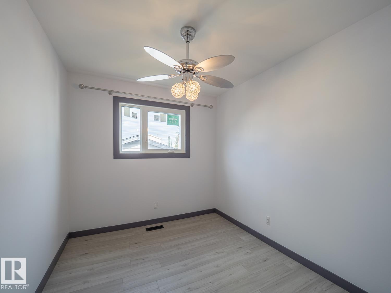
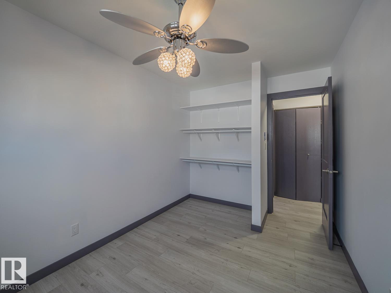
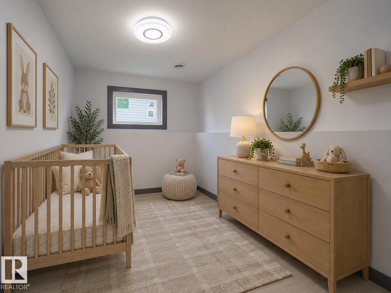
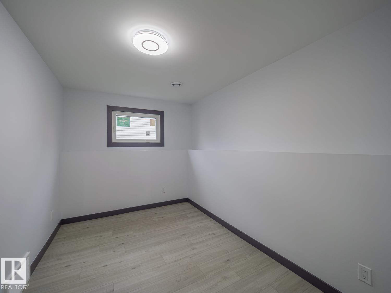
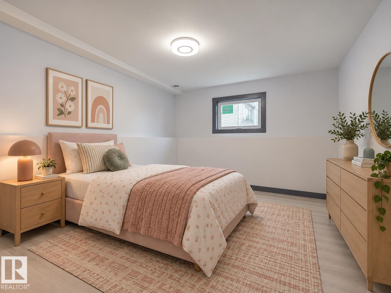
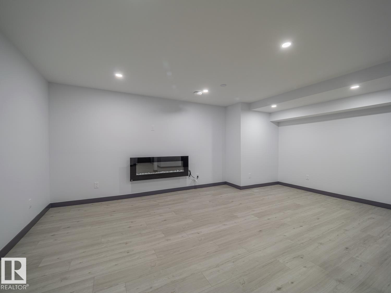
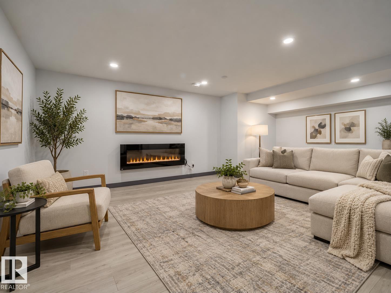
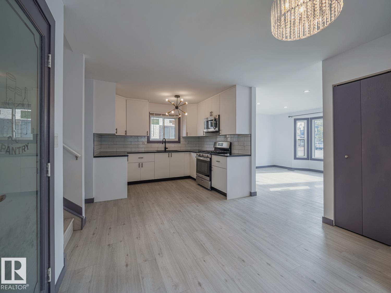
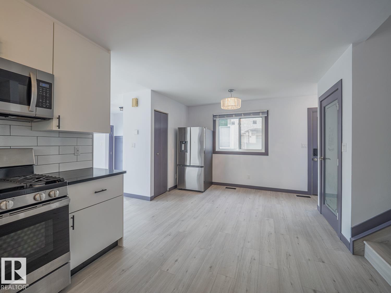
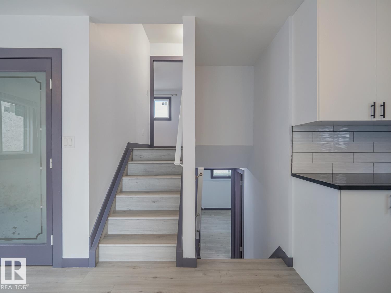
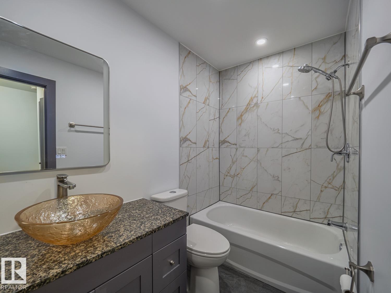
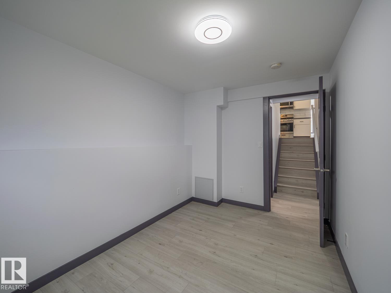
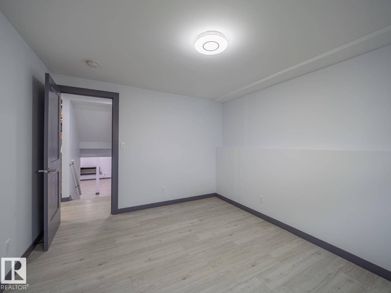
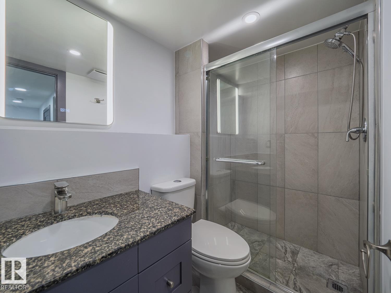
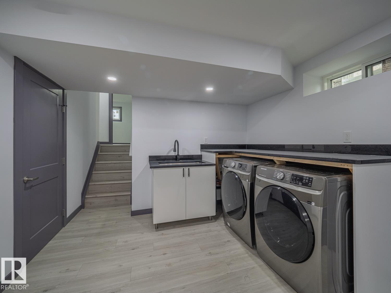
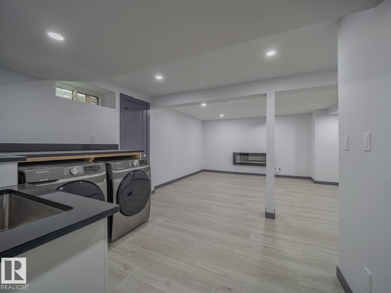
EXTENSIVELY RENOVATED TOP TO BOTTOM! Tucked into a quiet Lymburn cul-de-sac with no through traffic, this move-in-ready 4-bedroom, 4-level split features a fully finished basement. UPGRADES GO BEYOND COSMETICS! Renovated kitchen with quartz countertops & double undermount sink, updated bathrooms with granite countertops, new vinyl flooring throughout & primary bedroom with walk-in closet. The 4th level offers a laundry area with quartz countertop & versatile family room with electric fireplace. Major upgrades include energy-efficient windows (2023), new interior & exterior doors, siding, shingles (2024), fascia, eavestroughs with gutter guards, added attic insulation, appliances (2022) & CENTRAL A/C! Pre- & post-retrofit EnerGuide assessments documented energy-efficiency improvements through the Canada Greener Homes program. New garage (2025), fence & RV parking. Near Lymburn School, parks, playgrounds & YMCA. Some photos have been virtually staged for illustration. (id:67053)
Property details
Property
- List price
- $499,000
- Style
- House
- Year built
- 1982
- Living area
- 945 square feet
- MLS® number
- E4512338
Interior
- Bedrooms
- 4
- Bathrooms
- 2
- Basement
- Finished, Full
- Appliances
- Washer, Refrigerator, Gas stove(s), Dryer, Microwave Range Hood Combo, Window Coverings, Garage door opener, Garage door opener remote(s), Fan
Systems
- Heating
- Forced air
Parking
- Parking
- Detached Garage
Condo fee
- Ownership
- Freehold
City assessment
- Assessed value
- $343,500 (2025)
- Assessment class
- Residential
Lot & site
- Lot size
- 338 m² (3,638 sq ft)
- Lot features
- Cul-de-sac, No Smoking Home
- Site influences
- Cul-de-sac, No Smoking Home
- Community
- Lymburn
Rooms
Main level
- Living room14'10 x 14'2"
- Dining room10' x 14'1"
- Kitchen8'8 x 10'8"
Basement
- Family room17' x 24'6"
Upper Level
- Primary Bedroom10' x 12'3"
- Bedroom 28'4 x 12'3"
Lower level
- Bedroom 310' x 11'9"
- Bedroom 47'7" x 12'
More homes in Lymburn
All 26 homes for sale in Lymburn, newest first, with schools, parks and what the neighbourhood sells for.
Listing courtesy of MaxWell Challenge Realty. Listing data is provided under copyright by the REALTORS® Association of Edmonton via the CREA Data Distribution Facility (DDF®). Information is deemed reliable but is not guaranteed accurate by CREA, the board, or Real Living, and should be independently verified. Not intended to solicit properties currently listed for sale.