7143 180 Street NW
Lymburn · Edmonton, AB T5T 3G1
MLS® E4510271 · Listing courtesy of REMAX River City
3 bedrooms · 2 bathrooms · 1,047 sq ft · Built 1980 · Townhouse
About this home
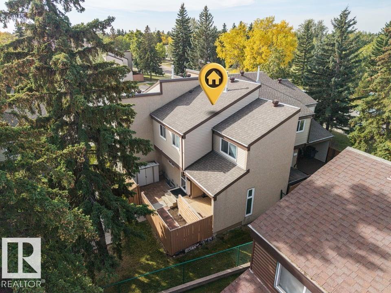
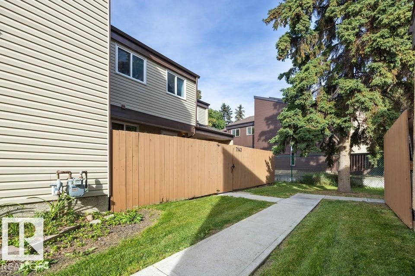
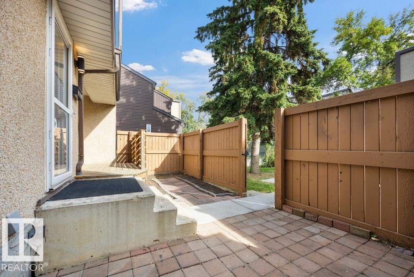
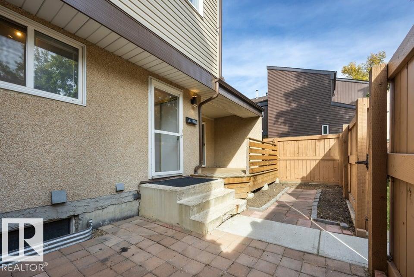
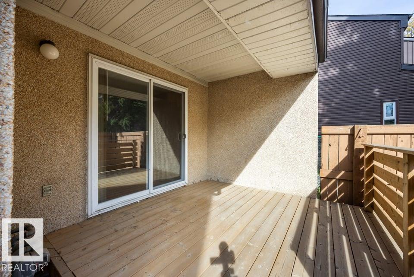
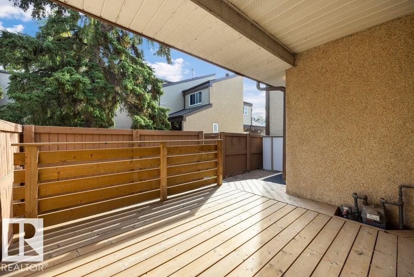
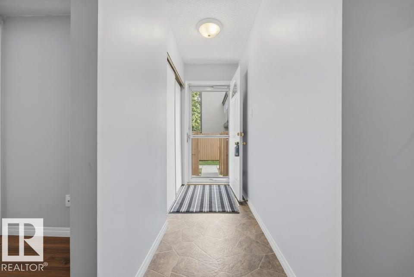
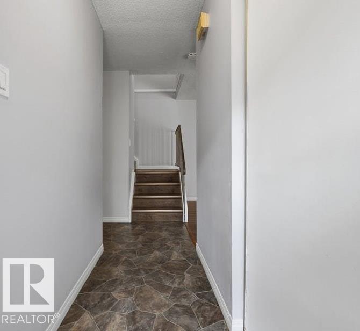
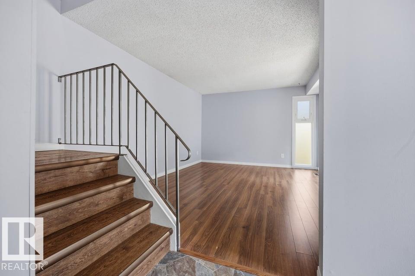
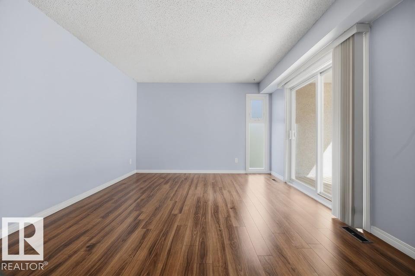
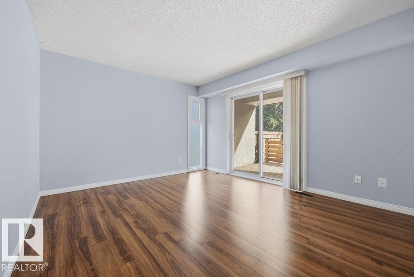
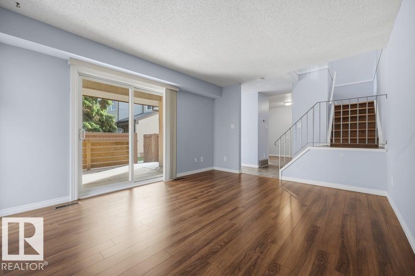
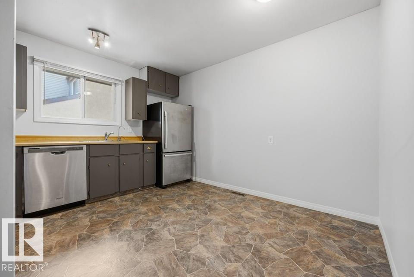
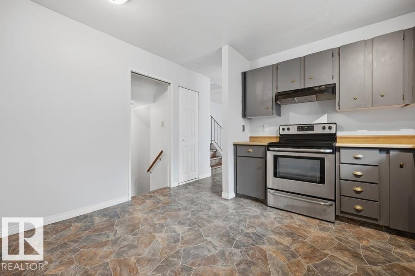
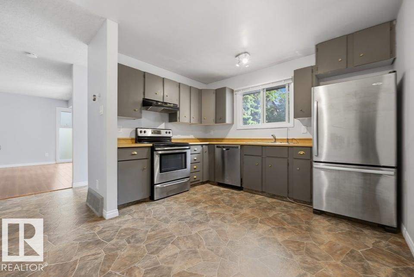
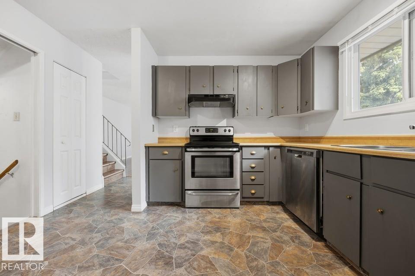
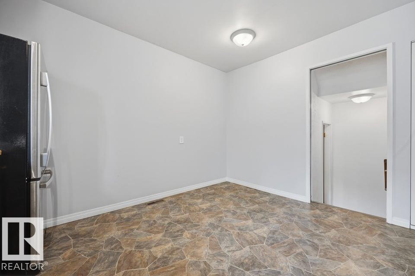
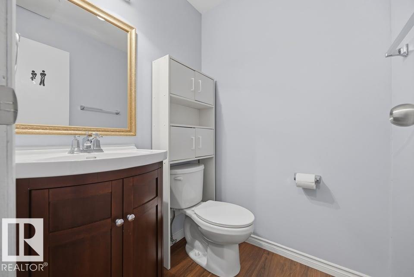
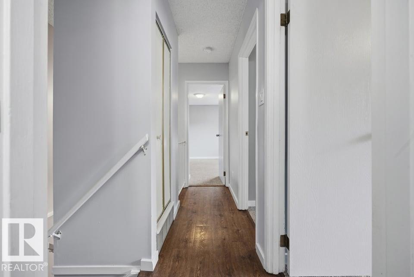
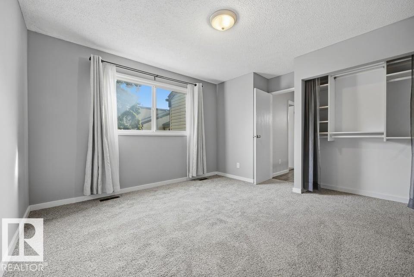
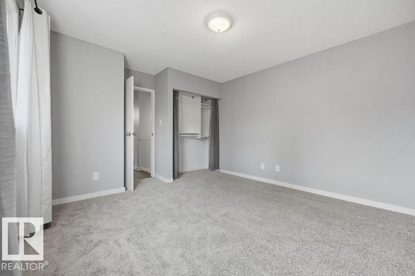
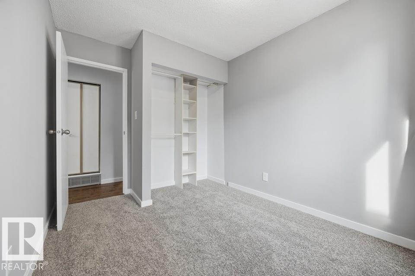
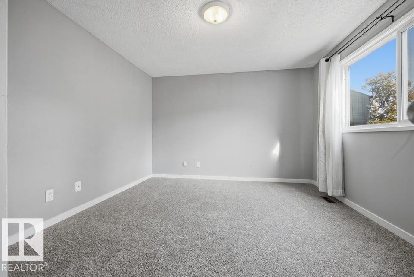
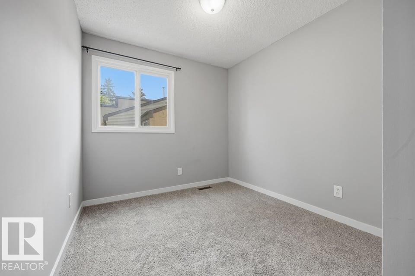
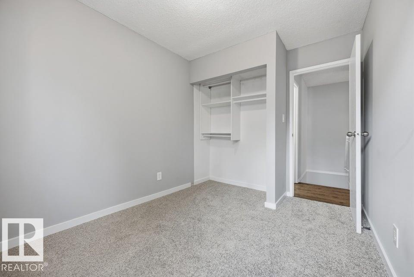
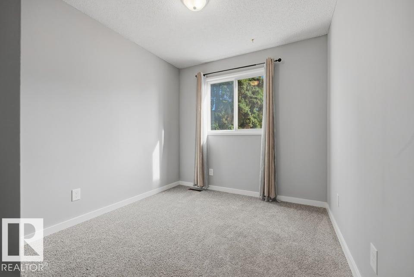
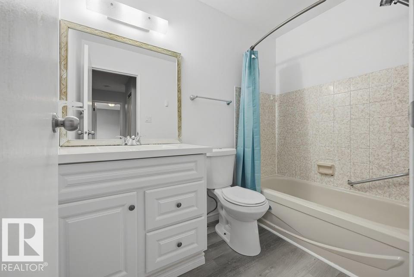
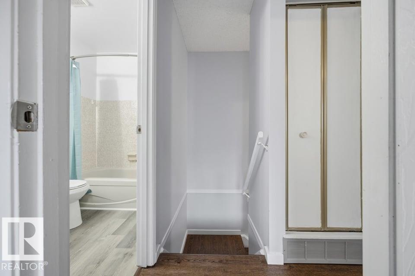
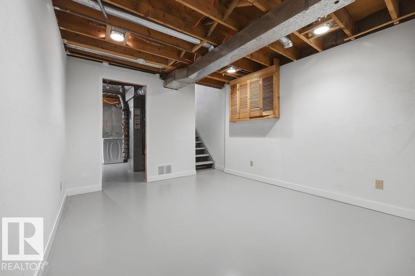
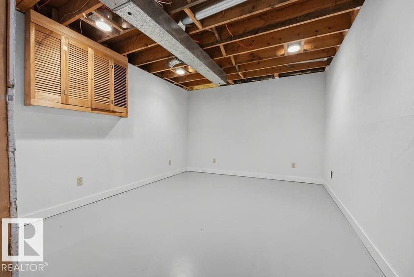
WELCOME HOME! This extremely well-maintained unit is THE BEST LOCATION IN THE COMPLEX - offers privacy, close to parking, and tons of tree coverage and still it offers tons of natural light! The fenced yard is a little outdoor oasis w/ a new covered deck, gas hookup, water outlet & beautiful perennials. Inside, the bright east-facing living room features laminate floors & updated sliding doors to the deck. The kitchen has modern appliances, plenty of cupboard space & tons of room for a table and chairs. A few steps down is a tucked-away 2pc bath w/ updated vanity, flooring & paint. Upstairs all 3 bedrooms have BRAND NEW CARPET w/ closet organizers - the primary is huge! The upper level is complete w/ extra storage & an updated 4pc bath. The partially finished basement offers laundry & plenty of storage. The complex has newer windows, roof & attic insulation, plus a healthy reserve fund. A short walk to Callingwood Shopping Centre, EPL, Farmers’ Market, YMCA, Whitemud & Henday! (id:67053)
Property details
Property
- List price
- $204,888
- Style
- Row / Townhouse
- Year built
- 1980
- Living area
- 1,047 square feet
- MLS® number
- E4510271
Interior
- Bedrooms
- 3
- Bathrooms
- 2
- Basement
- Unfinished, Full
- Appliances
- Washer, Refrigerator, Dishwasher, Stove, Dryer, Window Coverings
Systems
- Heating
- Forced air
Parking
- Parking
- Stall
Condo fee
- Fee
- $343 monthly
- Includes
- Exterior Maintenance, Landscaping, Property Management, Insurance, Other, See Remarks
- Ownership
- Condo/Strata
City assessment
- Assessed value
- $204,500 (2025)
- Assessment class
- Residential
Lot & site
- Lot size
- 253 m² (2,722 sq ft)
- Lot features
- Private setting, No back lane, No Smoking Home
- Site influences
- Private setting, No back lane, No Smoking Home, Public Swimming Pool
- Community
- Lymburn
Rooms
Main level
- Living room3.63 × 4.36 meters
- Kitchen3.71 × 3.54 meters
Upper Level
- Primary Bedroom3.63 × 4.21 meters
- Bedroom 23.41 × 2.57 meters
- Bedroom 33.41 × 2.55 meters
More homes in Lymburn
All 25 homes for sale in Lymburn, newest first, with schools, parks and what the neighbourhood sells for.
Listing courtesy of REMAX River City. Listing data is provided under copyright by the REALTORS® Association of Edmonton via the CREA Data Distribution Facility (DDF®). Information is deemed reliable but is not guaranteed accurate by CREA, the board, or Real Living, and should be independently verified. Not intended to solicit properties currently listed for sale.