18207 74 Avenue NW
Lymburn · Edmonton, AB T5T 2G6
MLS® E4509978 · Listing courtesy of REMAX River City
3 bedrooms · 2 bathrooms · 1,149 sq ft · Built 1978 · Duplex
About this home
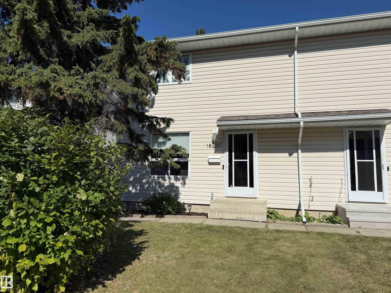
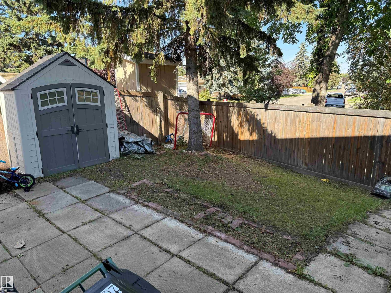
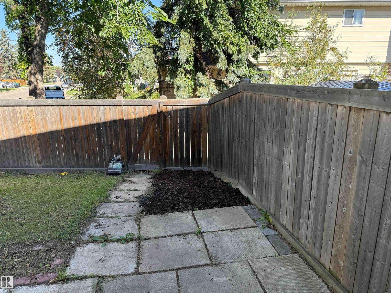
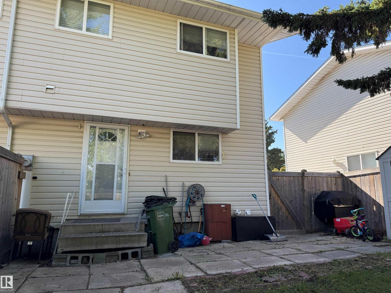
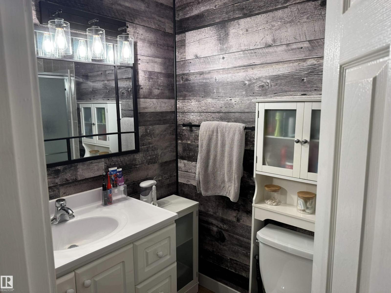
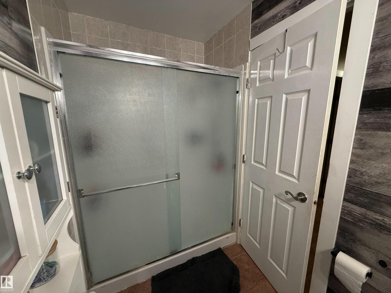
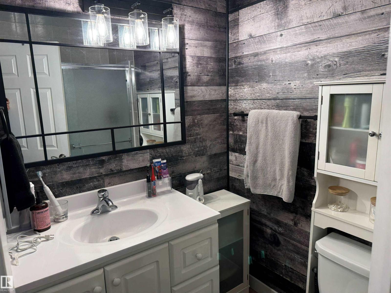
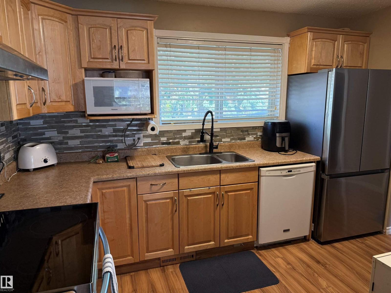
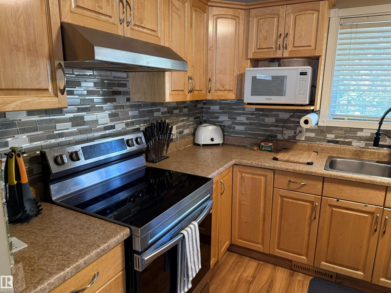
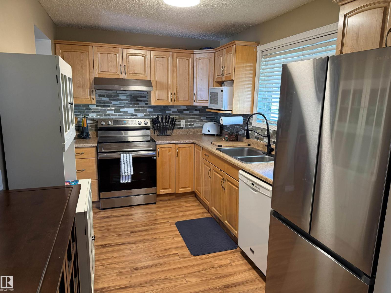
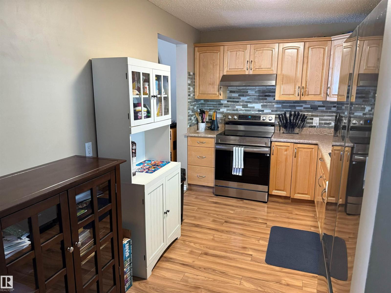
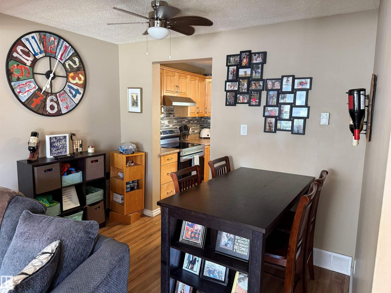
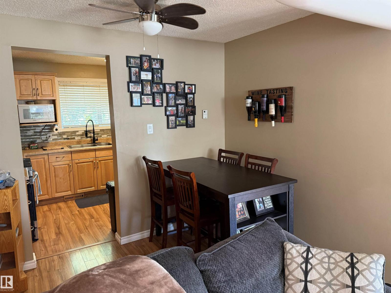
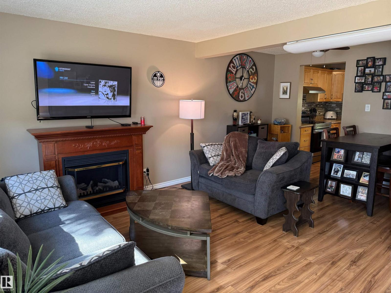
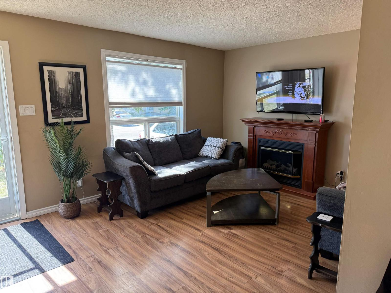
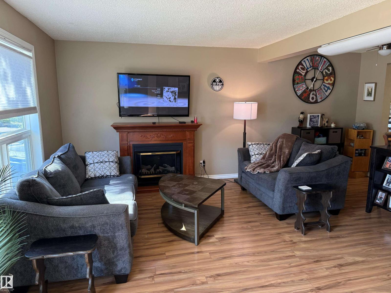
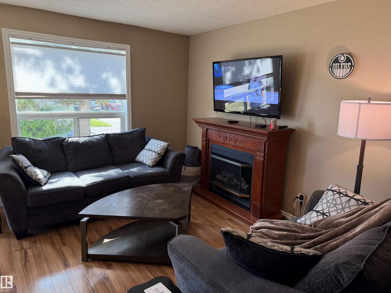
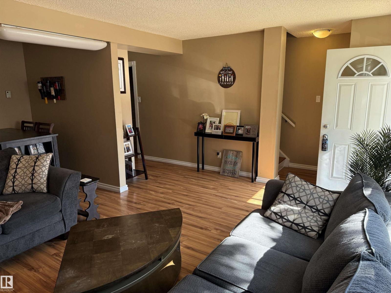
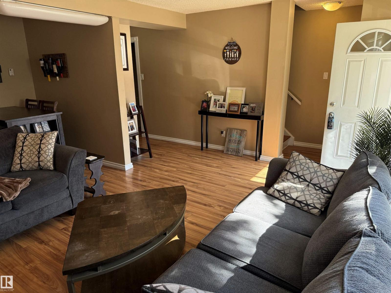
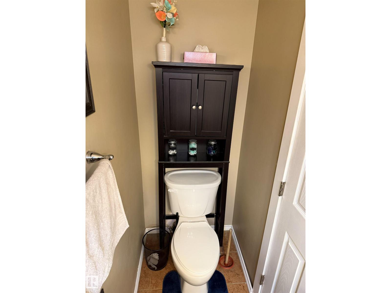
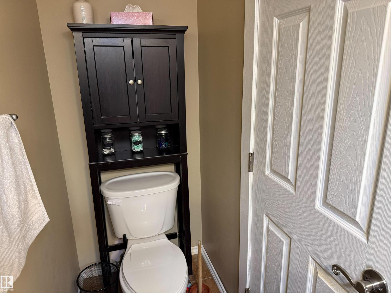
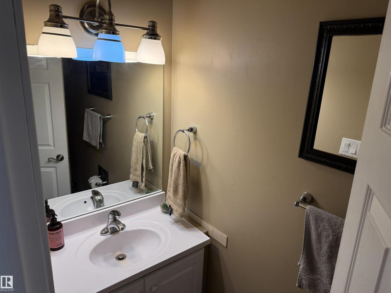
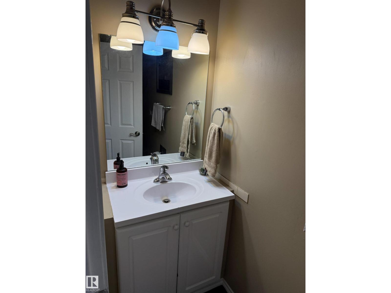
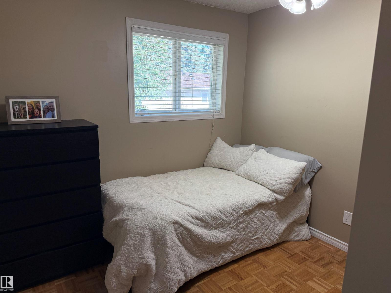
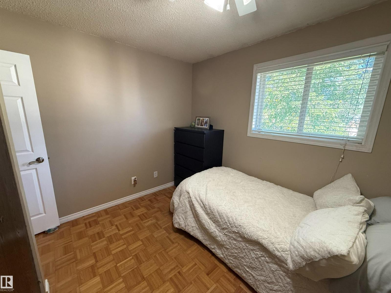
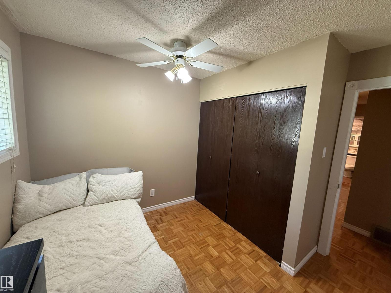
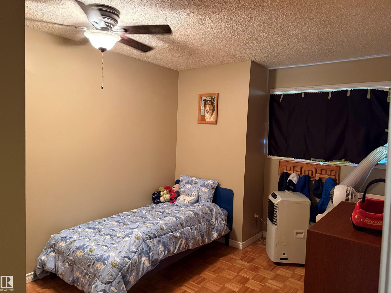
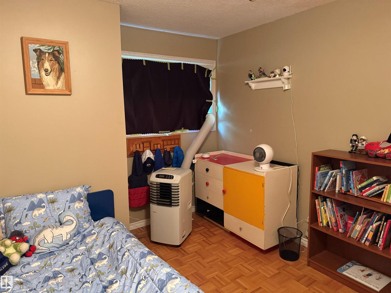
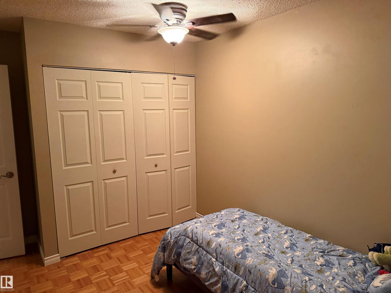
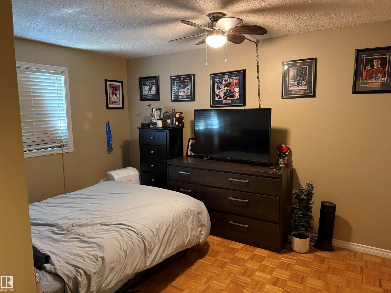
First time home buyers or investors, welcome to Wilton Court in community of Lymburn. This 2 Storey half-duplex is perfect for those desiring more space. The unit has a functional layout with several updates. Entering the unit, you are greeted by a spacious bright living room and dining room. The updated separate kitchen area has ample cabinet storage and newer appliances (Stove/Fridge 2024) and the main also has a 2pc bath. Out the back door, you have your west facing backyard with a gate for easy access to walking trails leading to playground and school. Upstairs is the large primary bedroom, 2 additional bedrooms and a 3pc bathroom with W/I shower. Downstairs has a recreation area perfect for entertaining and the large laundry/storage with wash sink. Additional updates include newer HWT (2025). The property is conveniently located close to public transportation, shopping, dining and playground/school. Parking is a tandem surface stall right out the front door. (id:67053)
Property details
Property
- List price
- $250,000
- Style
- Duplex
- Year built
- 1978
- Living area
- 1,149 square feet
- MLS® number
- E4509978
Interior
- Bedrooms
- 3
- Bathrooms
- 2
- Basement
- Finished, Full
- Appliances
- Washer, Refrigerator, Dishwasher, Stove, Dryer, Microwave, Storage Shed, Window Coverings, Fan
Systems
- Heating
- Forced air
Parking
- Parking
- Stall
Condo fee
- Fee
- $350 monthly
- Includes
- Exterior Maintenance, Landscaping, Property Management, Insurance, Other, See Remarks
- Ownership
- Condo/Strata
City assessment
- Assessed value
- $212,500 (2025)
- Assessment class
- Residential
Lot & site
- Lot size
- 326 m² (3,510 sq ft)
- Lot features
- No Animal Home, No Smoking Home
- Site influences
- No Animal Home, No Smoking Home
- Community
- Lymburn
Rooms
Main level
- Living room3.46 × 3.15 meters
- Dining room2.27 × 3.15 meters
- Kitchen2.41 × 3.84 meters
Upper Level
- Primary Bedroom3.05 × 3.99 meters
- Bedroom 22.45 × 2.92 meters
- Bedroom 33.5 × 2.84 meters
Lower level
- Laundry room2.37 × 2.08 meters
- Recreation room3.25 × 4.43 meters
More homes in Lymburn
All 26 homes for sale in Lymburn, newest first, with schools, parks and what the neighbourhood sells for.
Listing courtesy of REMAX River City. Listing data is provided under copyright by the REALTORS® Association of Edmonton via the CREA Data Distribution Facility (DDF®). Information is deemed reliable but is not guaranteed accurate by CREA, the board, or Real Living, and should be independently verified. Not intended to solicit properties currently listed for sale.