18623 70 Avenue NW
Lymburn · Edmonton, AB T5T 3A6
MLS® E4509602 · Listing courtesy of Royal LePage Noralta Real Estate
4 bedrooms · 4 bathrooms · 1,926 sq ft · Built 1979 · House
About this home
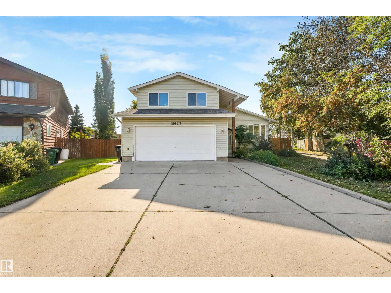
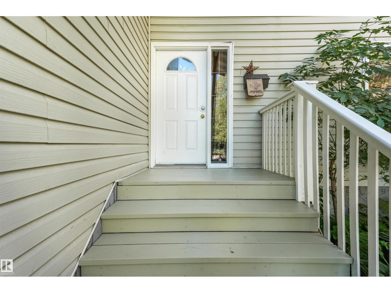
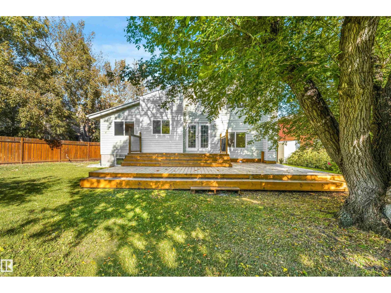
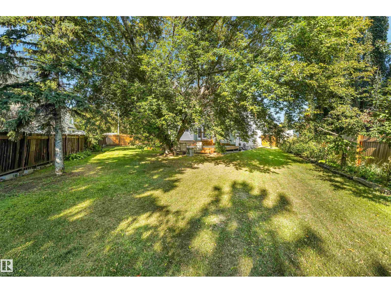
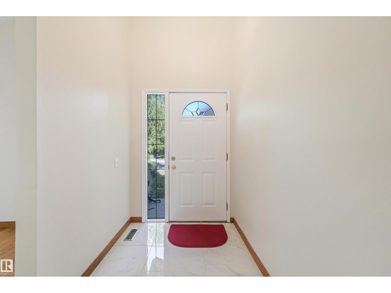
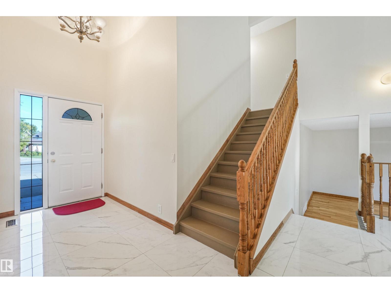
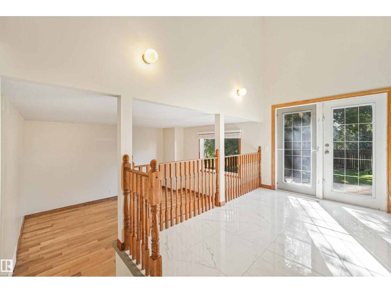
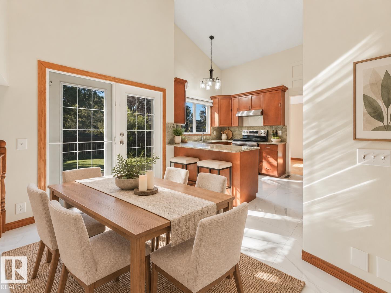
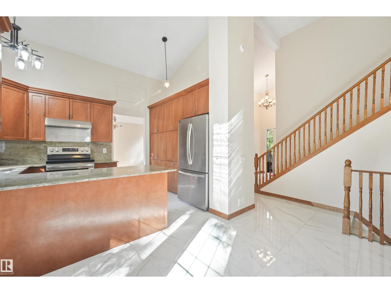
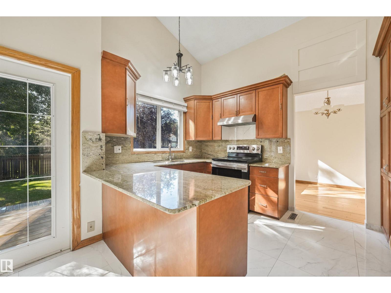
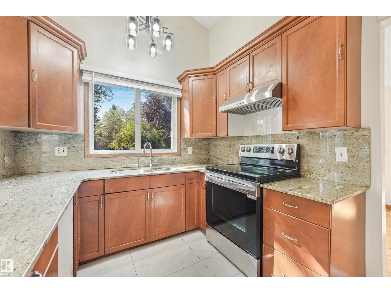
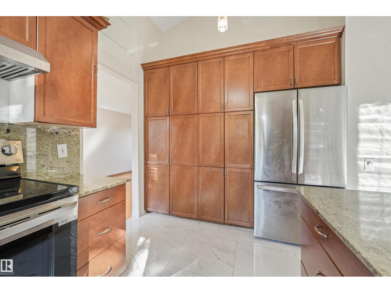
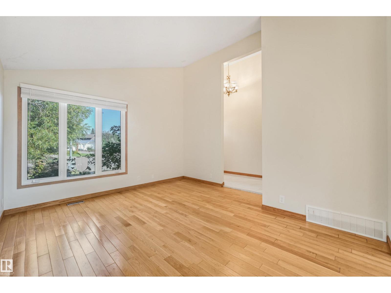
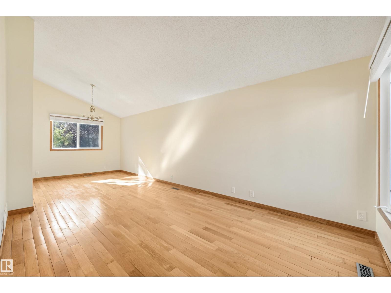
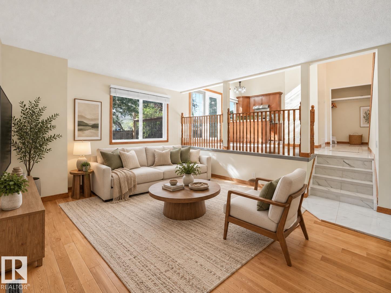
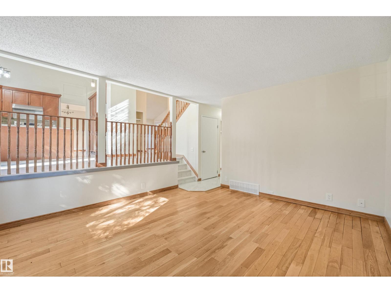
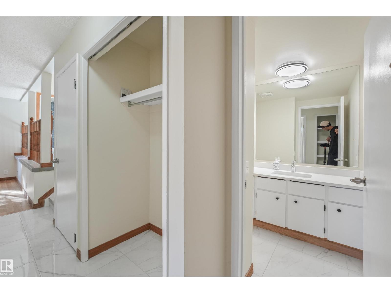
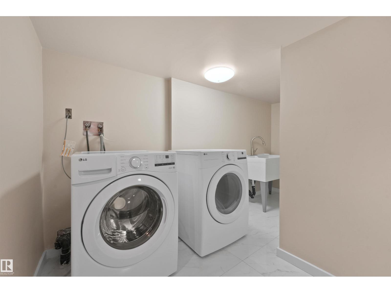
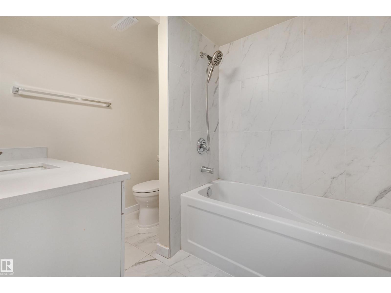
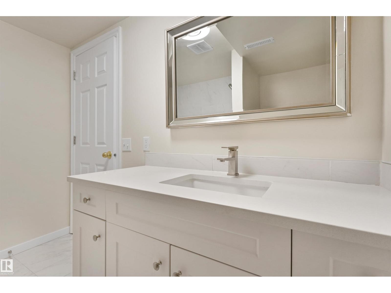
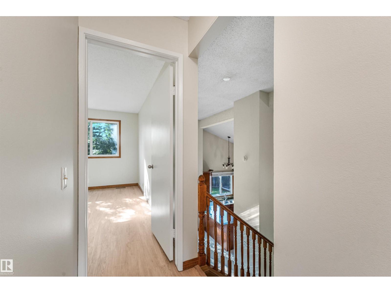
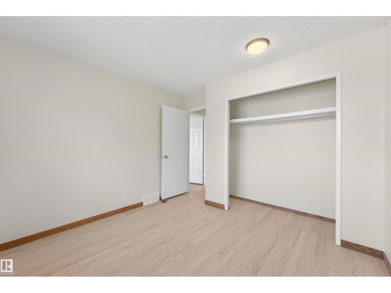
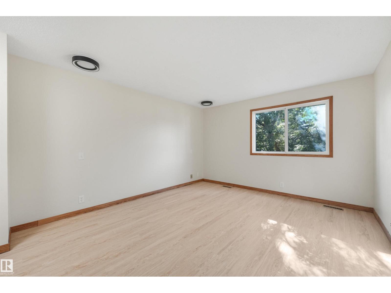
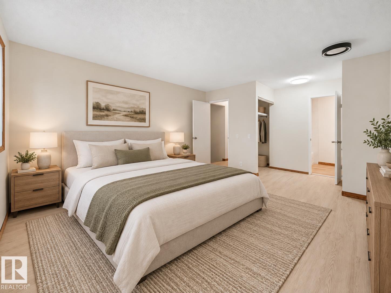
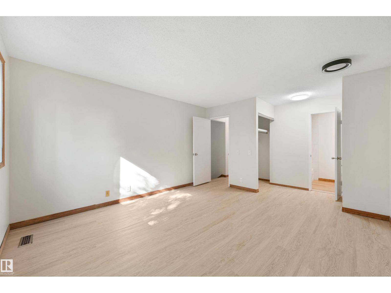
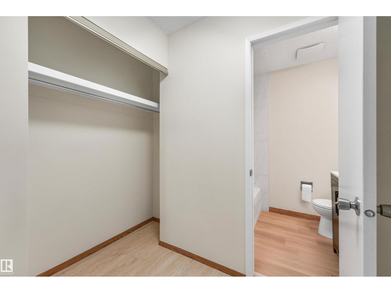
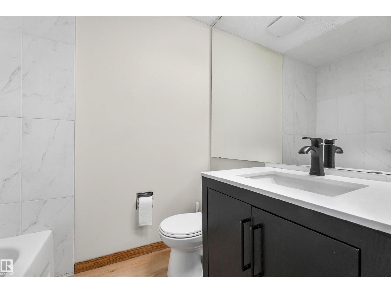
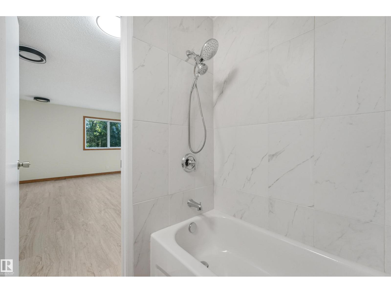
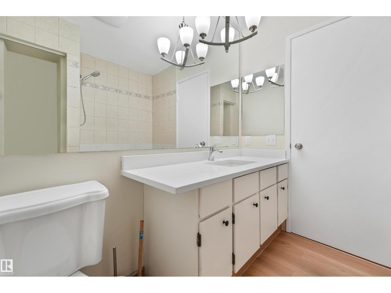
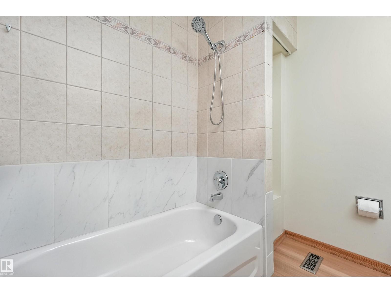
Welcome to this beautiful and extensively upgraded 5-level split home in the desirable community of Lymburn! Offering an impressive and versatile layout with 5 bedrooms and 4 bathrooms, this spacious home provides plenty of room for a growing family, entertaining, and everyday living. As you enter, you’ll appreciate the unique multi-level design and the abundance of living space throughout. The home features multiple living and dining areas, providing flexibility for both formal and casual gatherings. The spacious kitchen offers excellent functionality and connects naturally to the surrounding living and dining spaces. Upstairs, you’ll find generously sized bedrooms, including a spacious primary bedroom, along with additional bathrooms and ample closet space. The thoughtful layout provides excellent separation between living and sleeping areas. The lower levels offer additional flexibility with generous open areas, utility/laundry space, and direct access to the oversized double garage. (id:67053)
Property details
Property
- List price
- $579,000
- Style
- House
- Year built
- 1979
- Living area
- 1,926 square feet
- MLS® number
- E4509602
Interior
- Bedrooms
- 4
- Bathrooms
- 4
- Basement
- Finished, Full
- Appliances
- Washer, Refrigerator, Stove, Dryer, Garage door opener, Garage door opener remote(s)
Systems
- Heating
- Forced air
Parking
- Parking
- Detached Garage
Condo fee
- Ownership
- Freehold
City assessment
- Assessed value
- $467,500 (2025)
- Assessment class
- Residential
Lot & site
- Lot size
- 889 m² (9,566 sq ft)
- Lot features
- No Animal Home, No Smoking Home
- Site influences
- No Animal Home, No Smoking Home, Public Swimming Pool
- Community
- Lymburn
Rooms
Main level
- Living room12'9" x 15'3"
- Dining room8'4" x 11'2"
- Kitchen8'10" x 13'5"
- Family room13'8" x 15'
Upper Level
- Primary Bedroom13'4" x 12'2"
- Bedroom 210'6" x 10'3"
- Bedroom 313' x 9'2"
Lower level
- Bedroom 416' x 10'
More homes in Lymburn
All 25 homes for sale in Lymburn, newest first, with schools, parks and what the neighbourhood sells for.
Listing courtesy of Royal LePage Noralta Real Estate. Listing data is provided under copyright by the REALTORS® Association of Edmonton via the CREA Data Distribution Facility (DDF®). Information is deemed reliable but is not guaranteed accurate by CREA, the board, or Real Living, and should be independently verified. Not intended to solicit properties currently listed for sale.