2 bedrooms · 2 bathrooms · 1,287 sq ft · Built 1991 · Townhouse
About this home
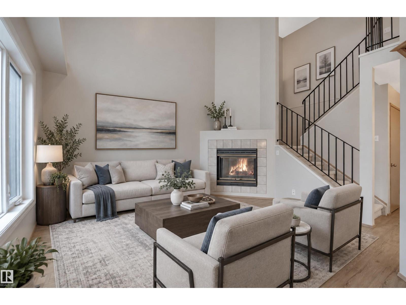
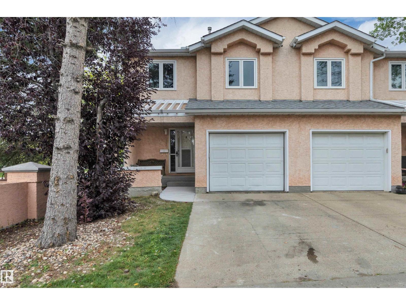
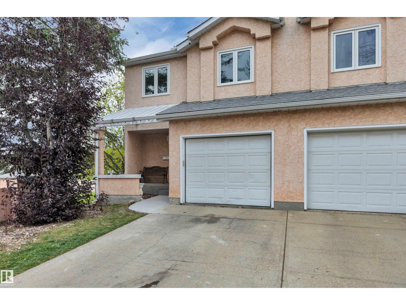
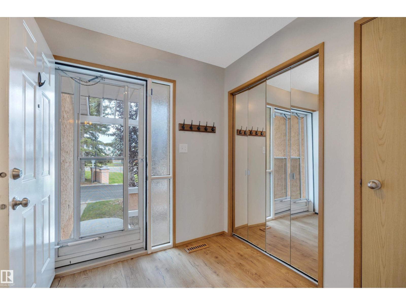
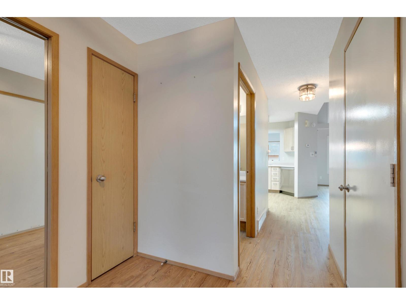
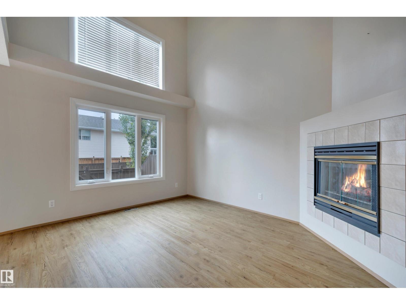
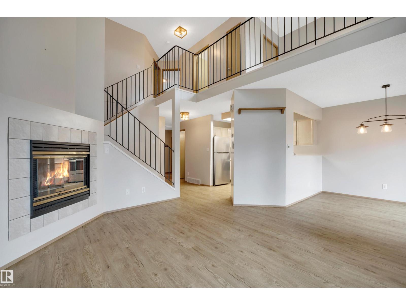
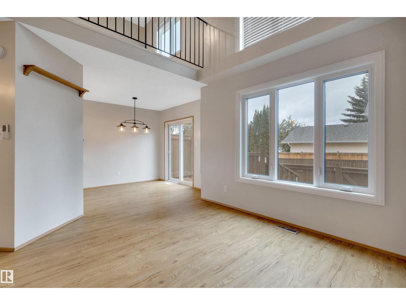
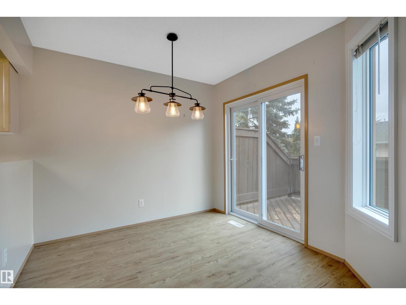
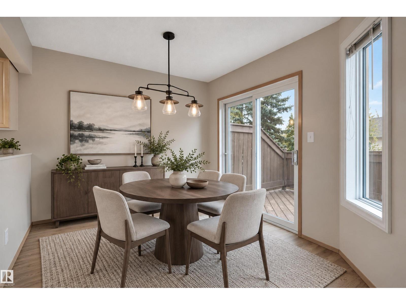
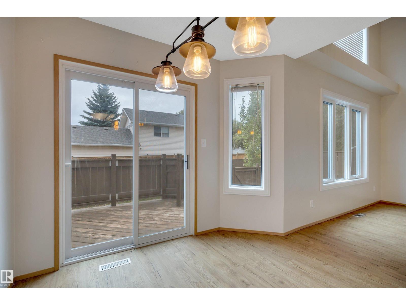
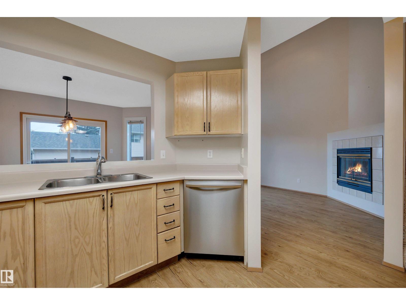
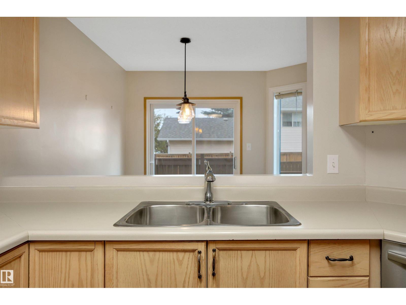
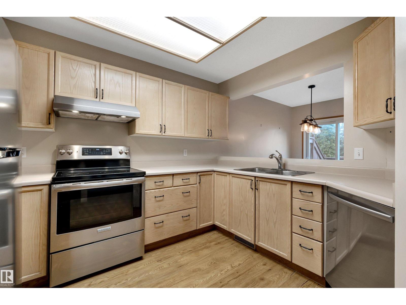
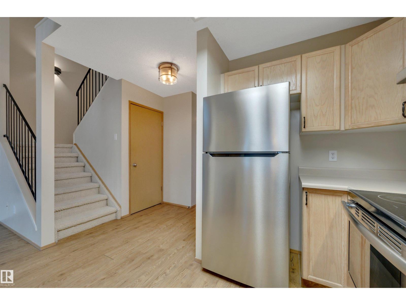
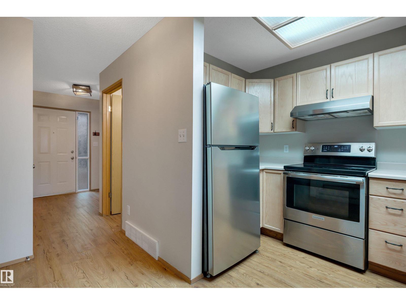
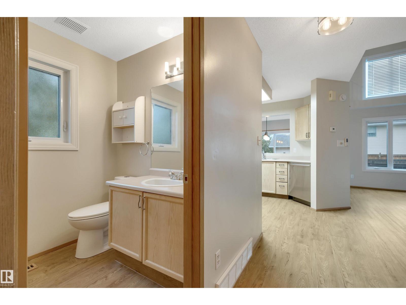
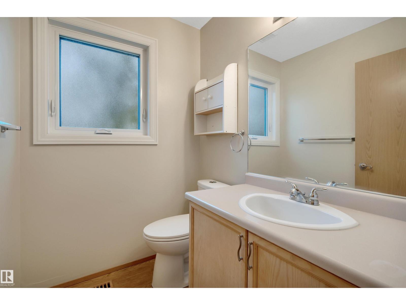
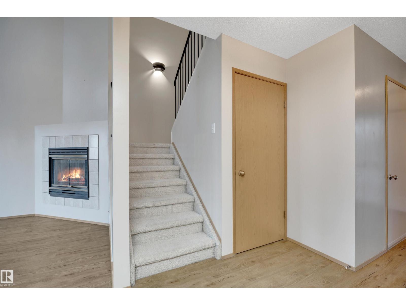
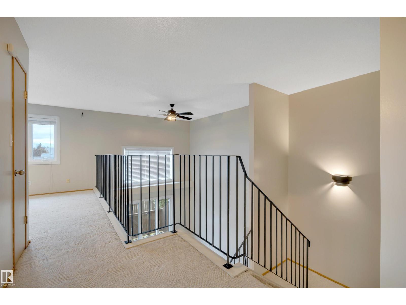
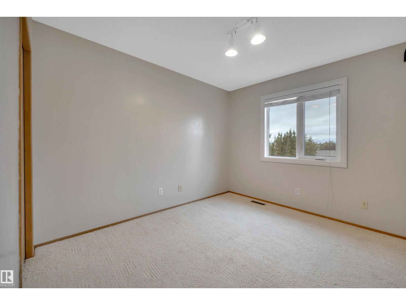
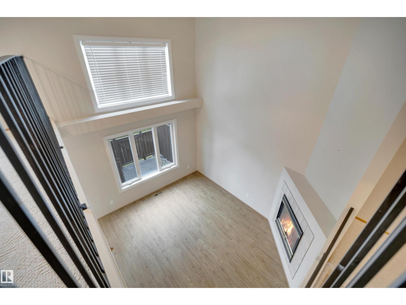
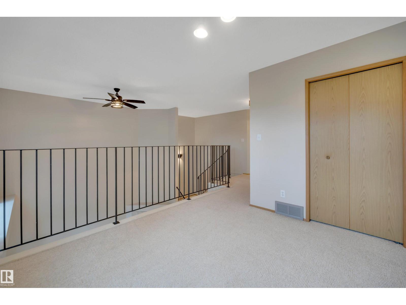
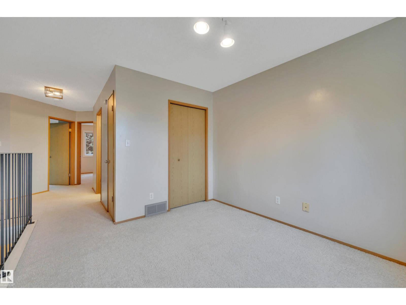
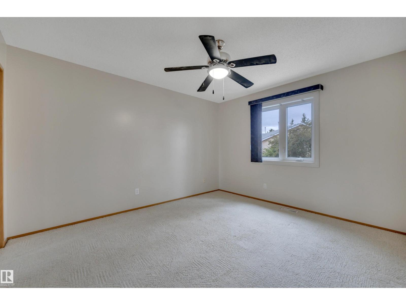
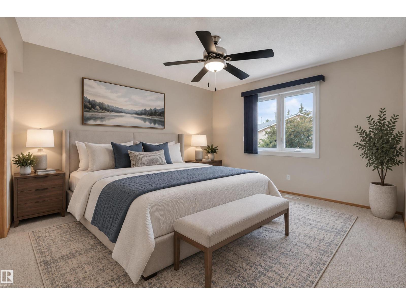
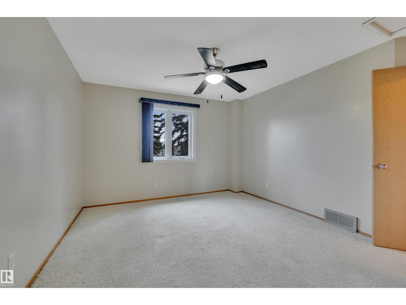
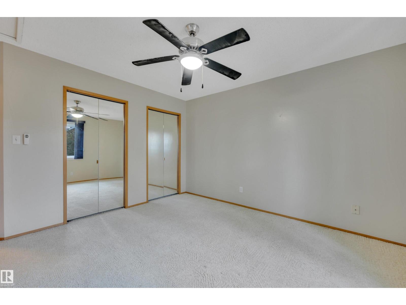
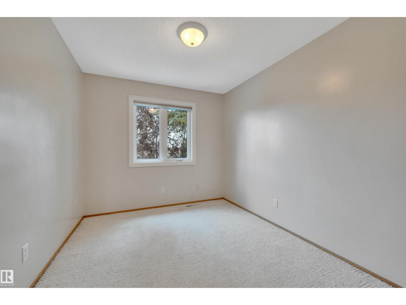
END UNIT! IMMEDIATE POSSESSION! SINGLE ATTACHED GARAGE! Wanting a spacious townhouse with a BONUS ROOM and FINISHED BASEMENT? This 1286 sq ft 2 bed, 1.5 bath unit in desirable Lymburn has been nicely cared for. Feat: newer vinyl plank flooring, paint, high efficiency furnace, stainless steel appliances, gas fireplace & BBQ line, trendy lighting, deck / patio space, & more! A wonderfully designed plan designed for natural light & an entertainers' dream, a true open concept living dining space w/ open to above ceilings is unique for a townhouse. U shaped kitchen w/ good countertop space for meal prep, 2 pce bath & rear deck access. Upstairs brings 2 spacious bedrooms, 4 pce bath, & bonus room (or use it as a 3rd bedroom). Basement is finished w/ rec room space, storage, & future bathroom rough in; ideal play space for the kids or use as ample storage. Quick access to the Whitemud, Henday, WEM; location is superb! Pet friendly too. A must see property! *Some photos have been virtually staged* (id:67053)
Property details
Property
- List price
- $285,000
- Style
- Row / Townhouse
- Year built
- 1991
- Living area
- 1,287 square feet
- MLS® number
- E4508865
Interior
- Bedrooms
- 2
- Bathrooms
- 2
- Basement
- Finished, Full
- Appliances
- Washer, Refrigerator, Dishwasher, Stove, Dryer, Hood Fan, Garage door opener, Garage door opener remote(s)
Systems
- Heating
- Forced air
Parking
- Parking
- Attached Garage
Condo fee
- Fee
- $457 monthly
- Includes
- Exterior Maintenance, Property Management, Insurance, Other, See Remarks
- Ownership
- Condo/Strata
City assessment
- Assessed value
- $266,500 (2025)
- Assessment class
- Residential
Lot & site
- Lot size
- 104 m² (1,116 sq ft)
- Lot features
- Park/reserve
- Site influences
- Park/reserve, Public Swimming Pool
- Community
- Lymburn
Rooms
Main level
- Living room3.38 × 4.14 meters
- Dining room3.07 × 3.43 meters
- Kitchen2.89 × 3.3 meters
Upper Level
- Family room3.01 × 3.34 meters
- Primary Bedroom3.98 × 4.09 meters
- Bedroom 22.73 × 3.78 meters
Basement
- Recreation room6.15 × 4.98 meters
More homes in Lymburn
All 26 homes for sale in Lymburn, newest first, with schools, parks and what the neighbourhood sells for.
Listing courtesy of RE/MAX Elite. Listing data is provided under copyright by the REALTORS® Association of Edmonton via the CREA Data Distribution Facility (DDF®). Information is deemed reliable but is not guaranteed accurate by CREA, the board, or Real Living, and should be independently verified. Not intended to solicit properties currently listed for sale.