7503 190 Street NW
Lymburn · Edmonton, AB T5T 5H6
MLS® E4508848 · Listing courtesy of Century 21 Quantum Realty
$386,000Reduced $11,100 (2.9%) on
4 bedrooms · 3 bathrooms · 1,217 sq ft · Built 1986 · House
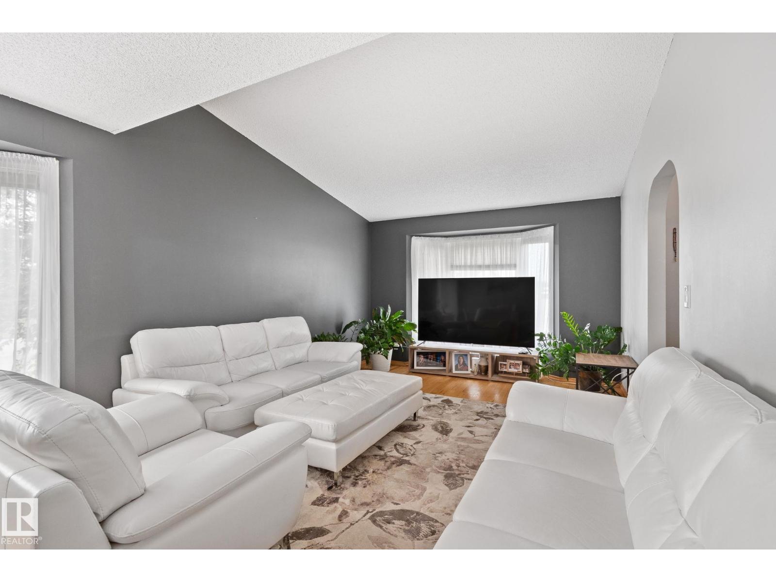
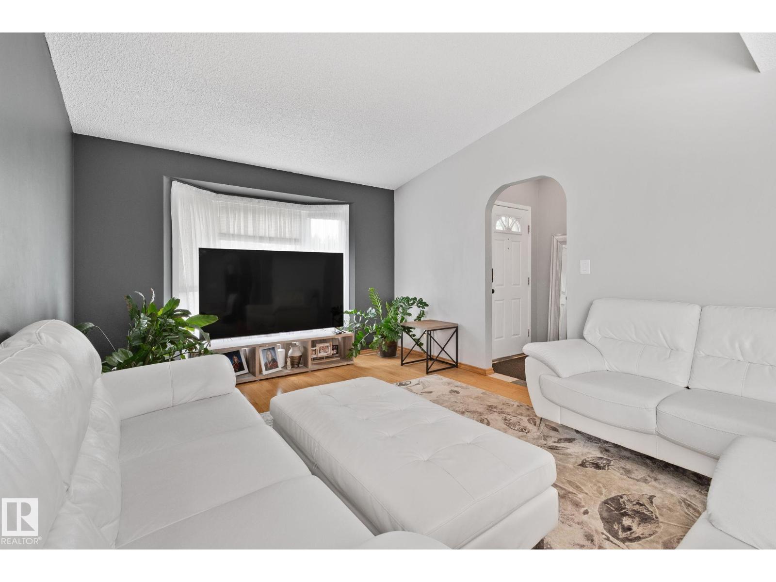
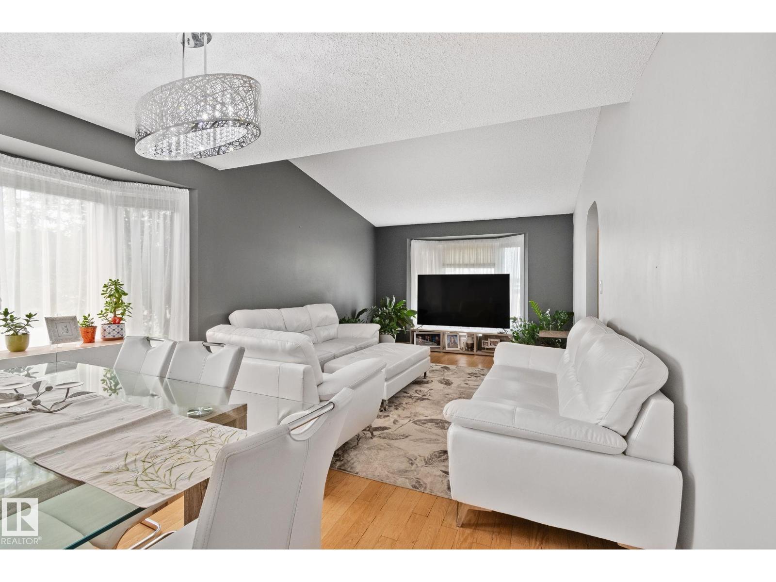
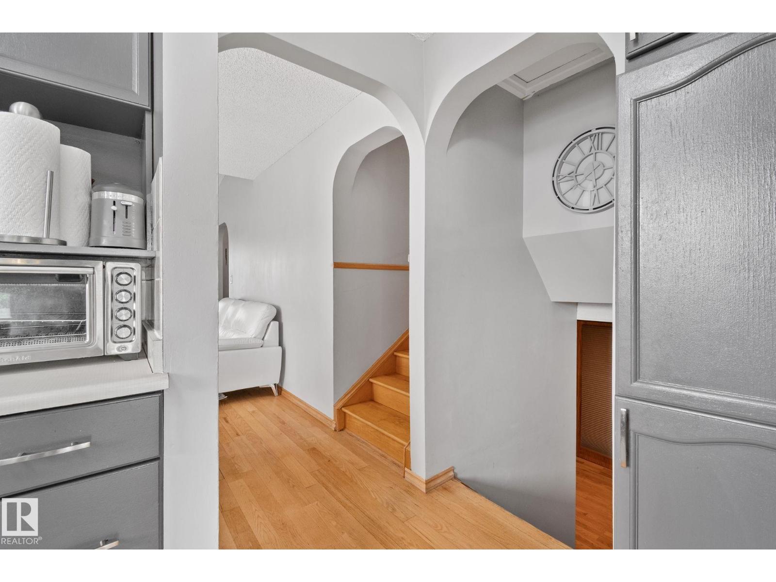
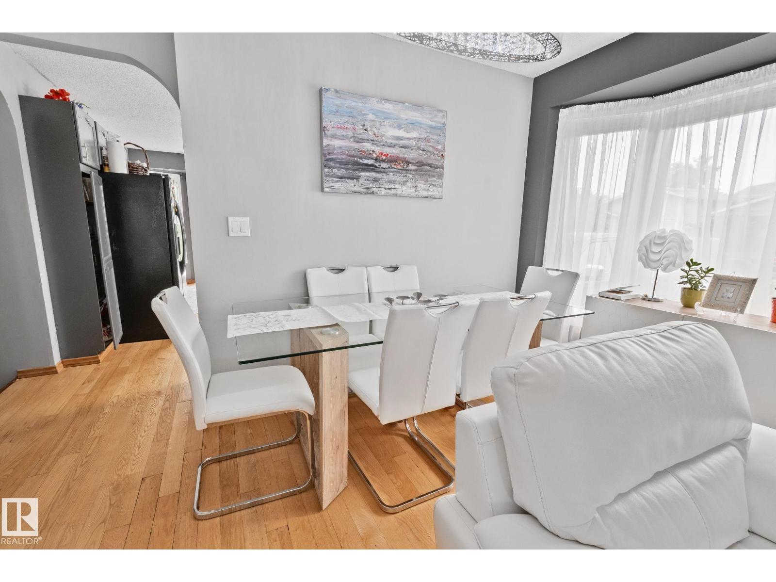
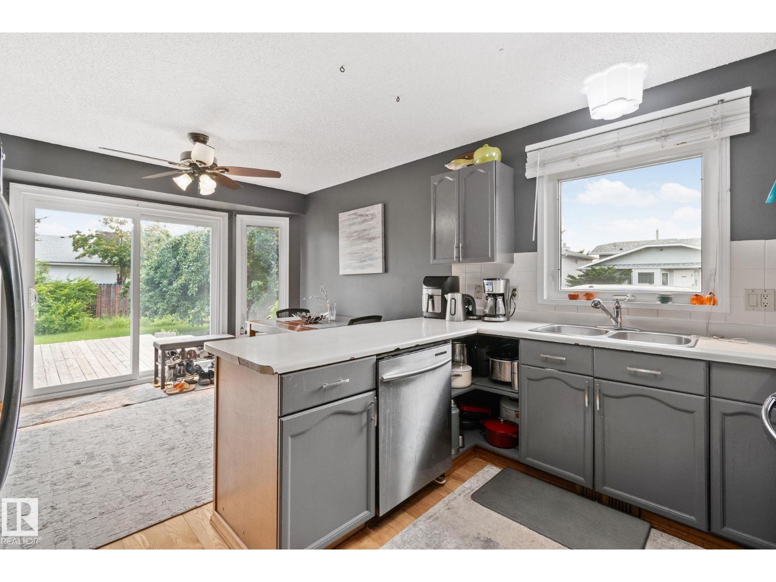
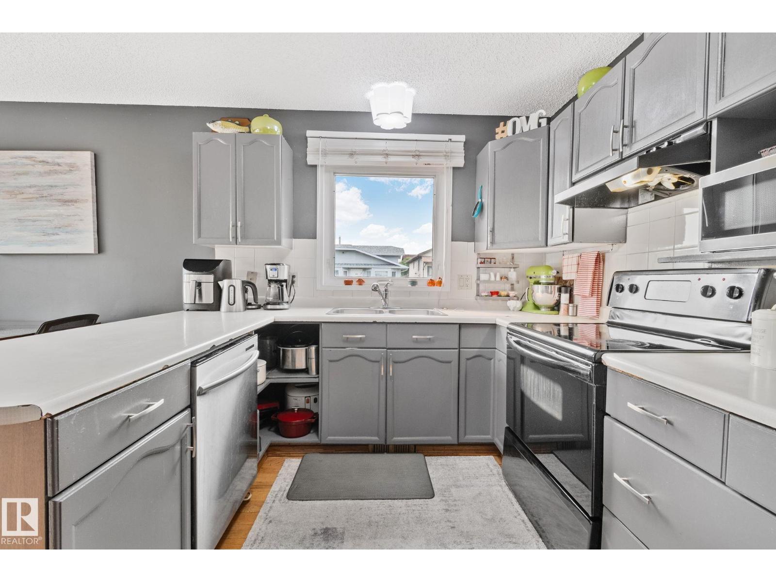
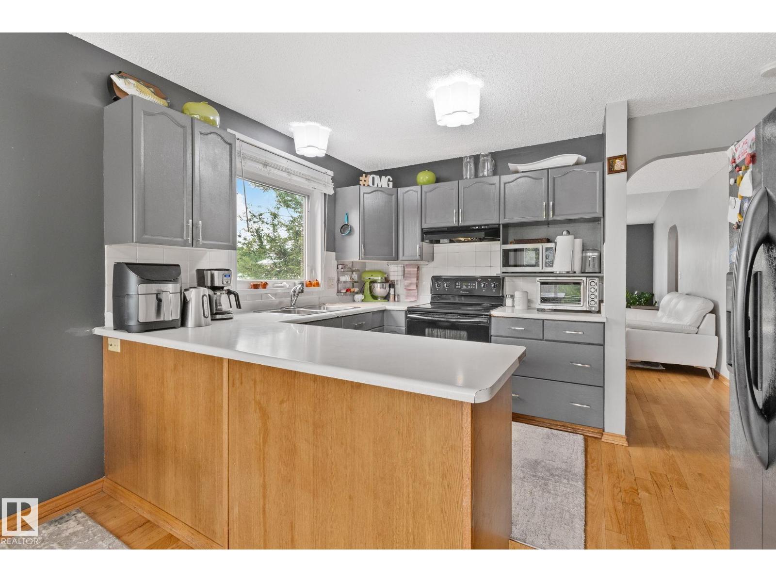
About this home
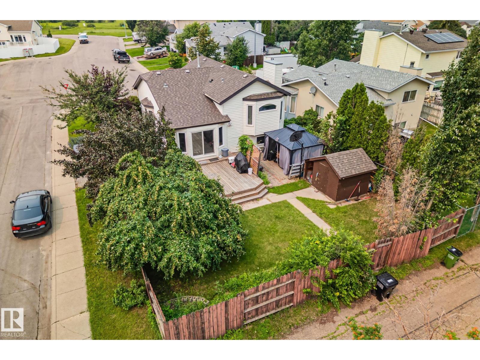
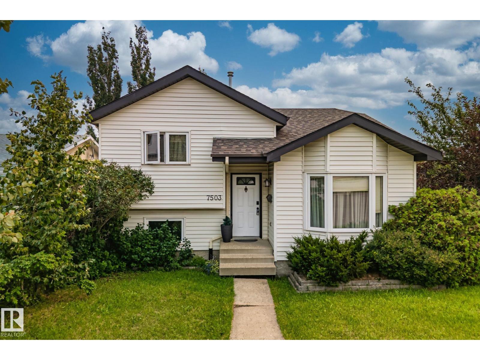
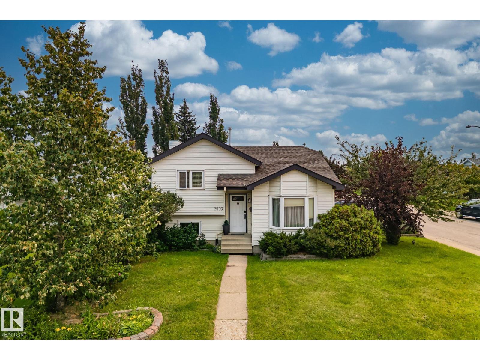
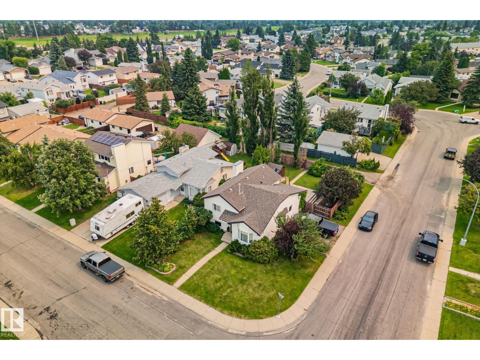
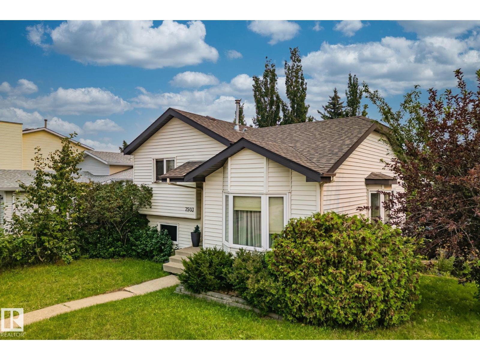
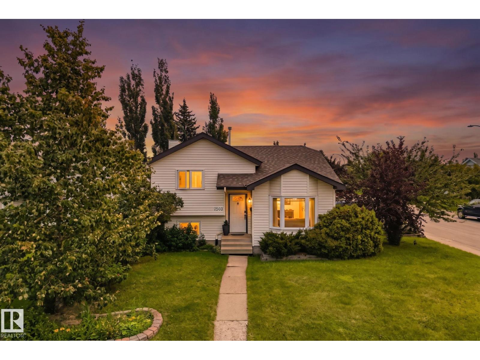
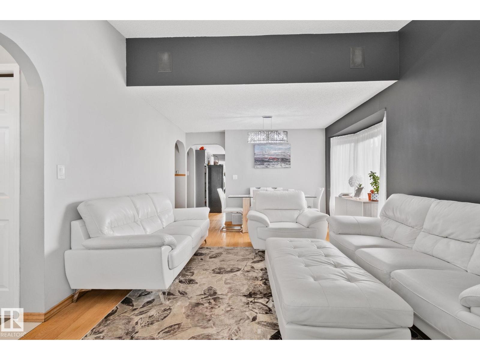
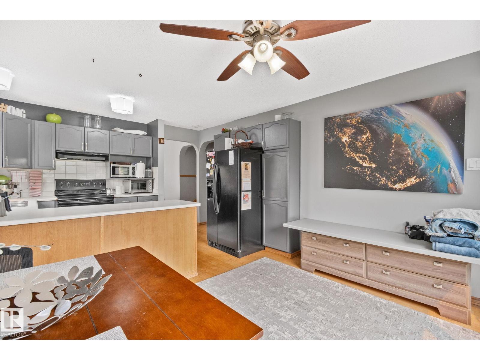
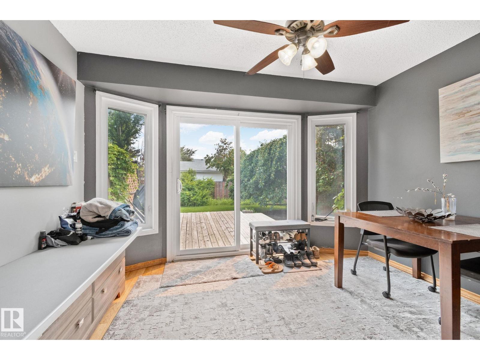
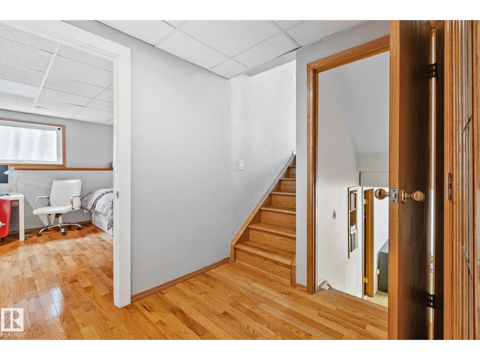
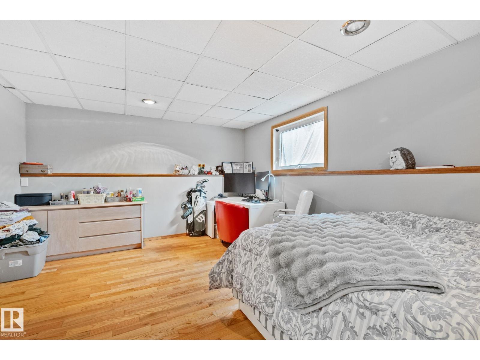
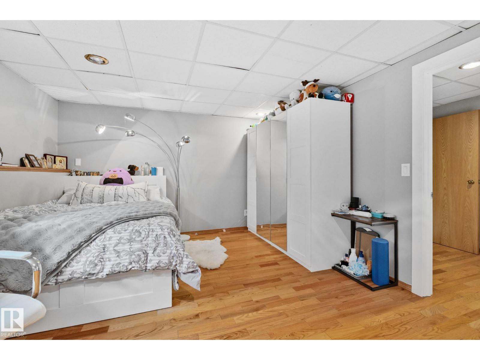
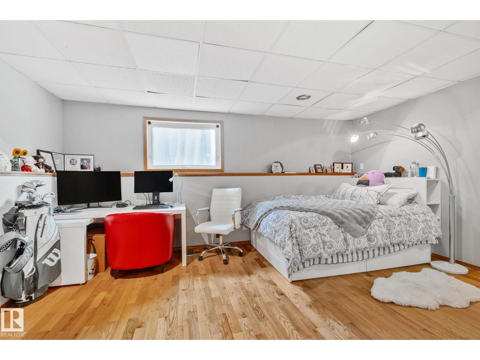
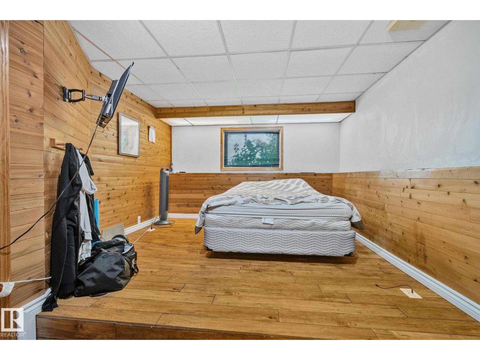
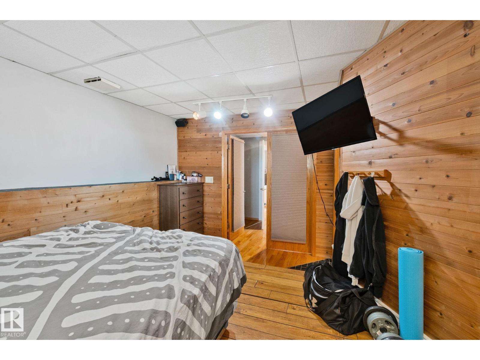
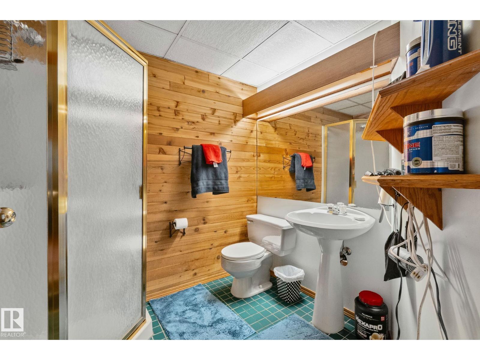
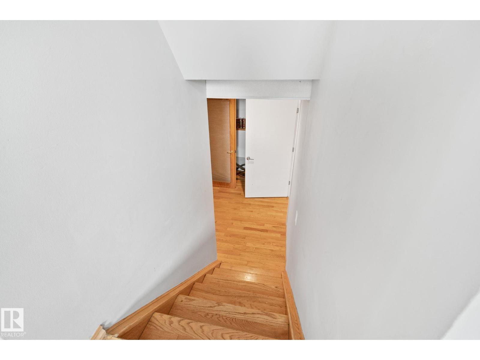
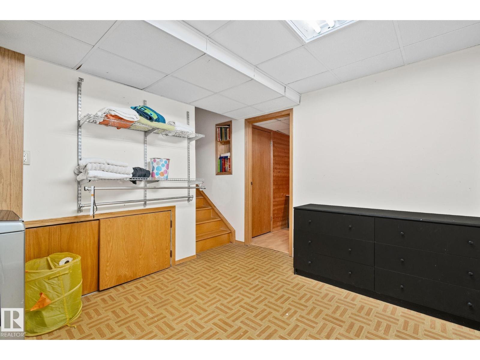
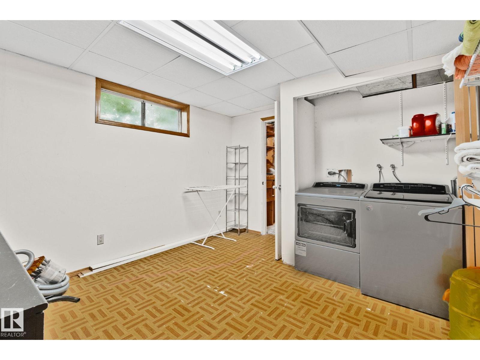
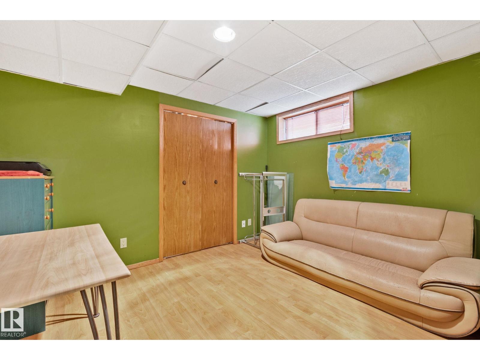
4 BEDROOMS / 2 DENS / 3 FULL BATHROOMS — 4-LEVEL SPLIT IN ESTABLISHED LYMBURN ON A HUGE CORNER LOT & MATURE APPLE TREE! FURNACE & HOT WATER TANK REPLACED 1.5 years ago. Lots of space for building a garage Spacious 4-level split offering genuine separation of space — ideal for growing families, multi-generational living, or work-from-home flexibility. 2 dens for home office, gym, or playroom. Large, private backyard perfect for entertaining. Abundant street parking. Located in one of West Edmonton’s most established, family-friendly communities — close to schools, parks, and quick access to Whitemud Drive and Anthony Henday Drive. (id:67053)
Property details
Property
- List price
- $374,900
- Previous price
- $386,000
- Price reduced
- Oct. 7, 2026 · $11,100 off
- Style
- House
- Year built
- 1986
- Living area
- 1,217 square feet
- MLS® number
- E4508848
Interior
- Bedrooms
- 4
- Bathrooms
- 3
- Basement
- Finished, Full
- Appliances
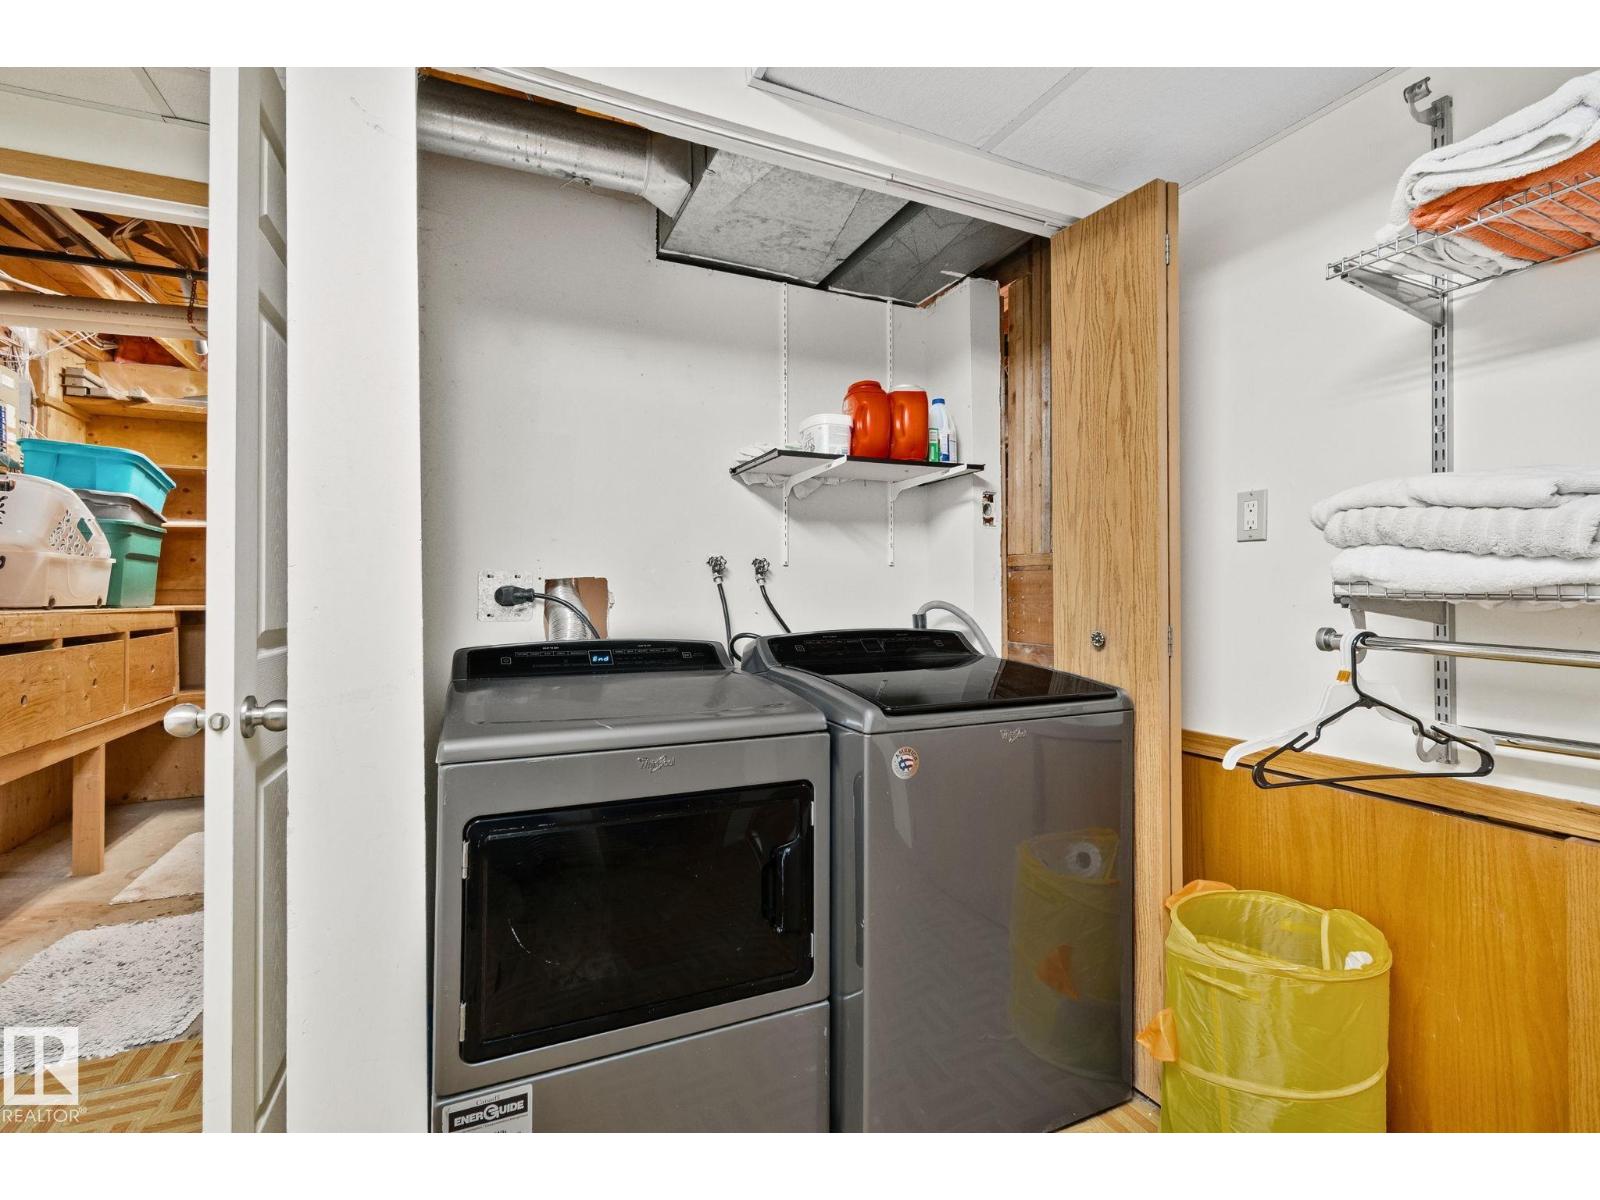
- Washer, Refrigerator, Dishwasher, Stove, Dryer, Microwave, Hood Fan, Window Coverings
Systems
- Heating
- Forced air
Parking
- Parking
- Parking Pad
Condo fee
- Ownership
- Freehold
City assessment
- Assessed value
- $391,500 (2025)
- Assessment class
- Residential
Lot & site
- Lot size
- 478 m² (5,147 sq ft)
- Lot features
- Corner Site
- Site influences
- Corner Site
- Community
- Lymburn
Rooms
Main level
- Breakfast3.68 × 2.89 meters
- Kitchen3.68 × 2.75 meters
- Dining room4.32 × 3.7 meters
- Living room3.67 × 4.76 meters
Basement
- Utility room3.48 × 1.89 meters
- Storage1.61 × 2.87 meters
- Laundry room—
- Den3.47 × 3.45 meters
Lower level
- Bedroom 44.48 × 3.58 meters
Upper Level
- Bedroom 33.45 × 2.78 meters
- Bedroom 22.38 × 3.18 meters
- Primary Bedroom3.39 × 4.38 meters
More homes in Lymburn
All 26 homes for sale in Lymburn, newest first, with schools, parks and what the neighbourhood sells for.
Listing courtesy of Century 21 Quantum Realty. Listing data is provided under copyright by the REALTORS® Association of Edmonton via the CREA Data Distribution Facility (DDF®). Information is deemed reliable but is not guaranteed accurate by CREA, the board, or Real Living, and should be independently verified. Not intended to solicit properties currently listed for sale.