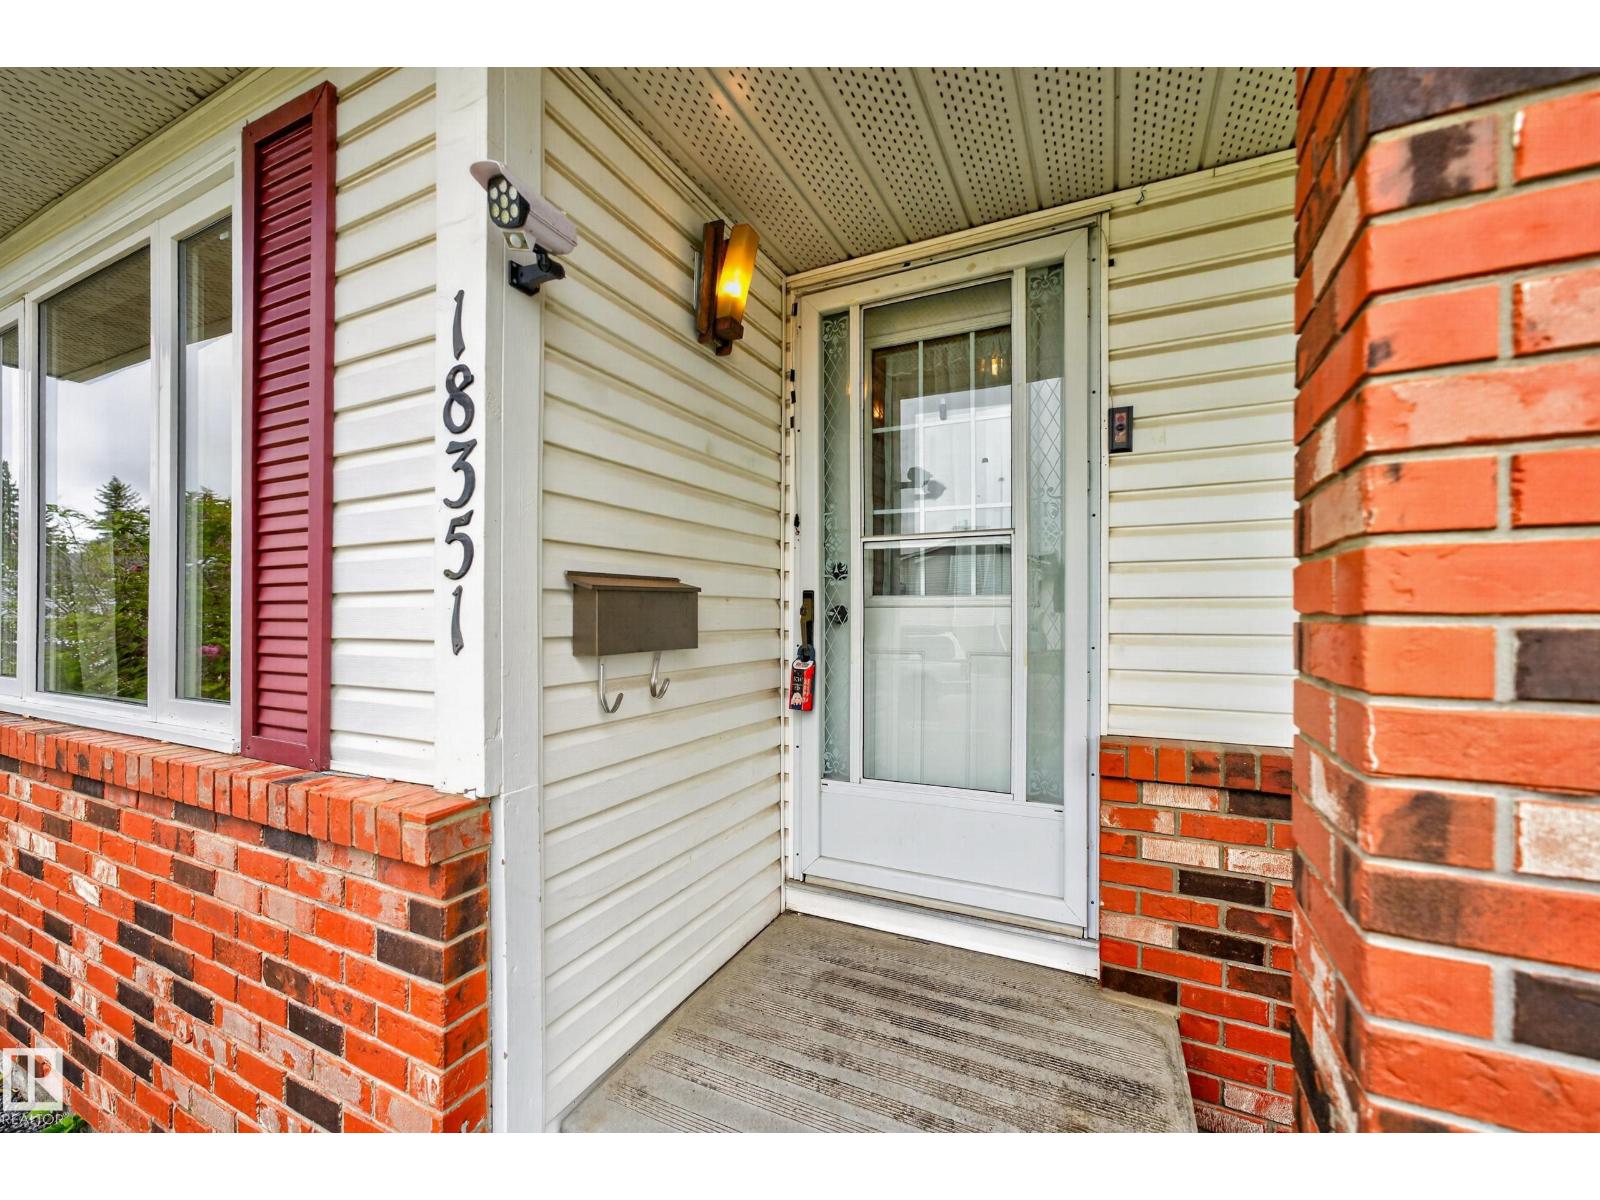
18351 77 Avenue NW
Lymburn · Edmonton, AB T5T 5T7
MLS® E4508384 · Listing courtesy of Royal Lepage Arteam Realty
4 bedrooms · 3 bathrooms · 1,136 sq ft · Built 1990 · House
About this home
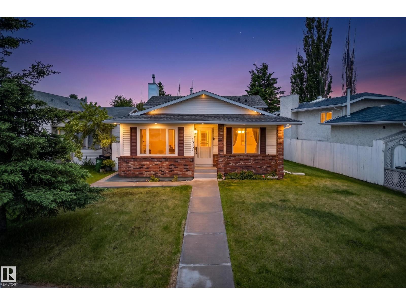
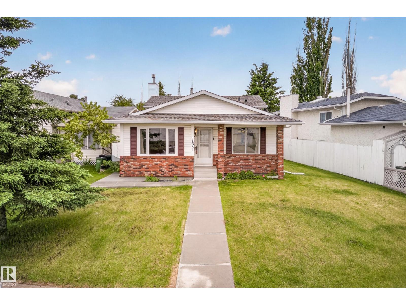
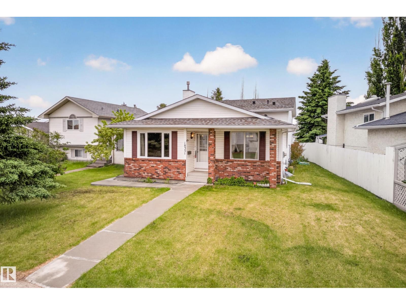
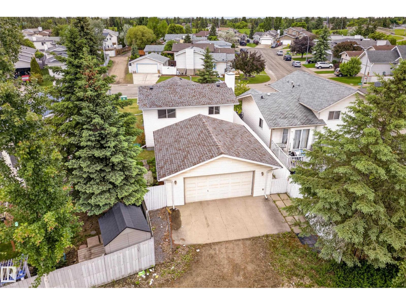
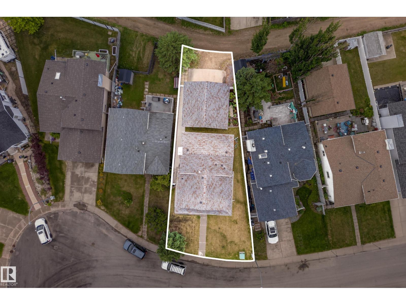
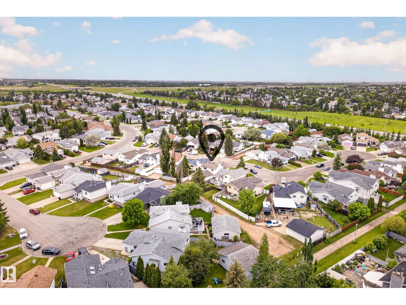
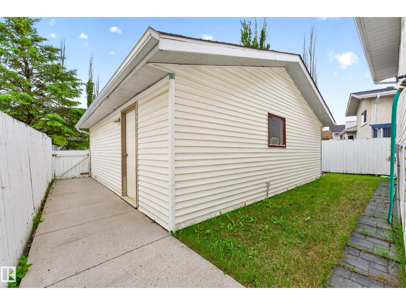
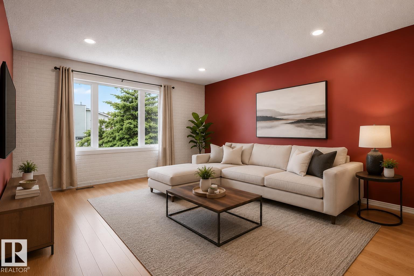
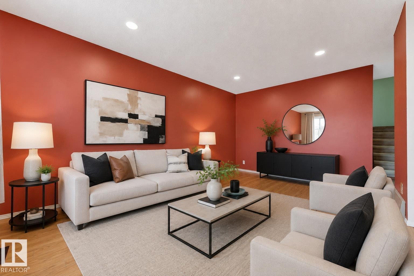
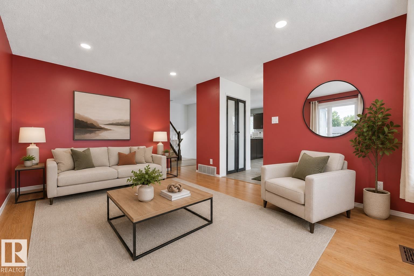
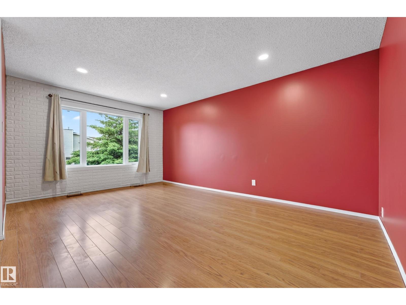
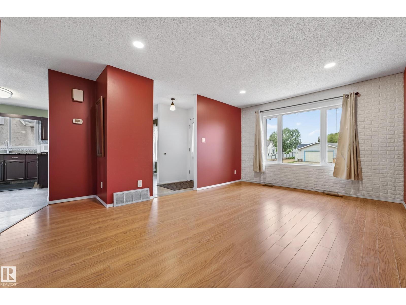
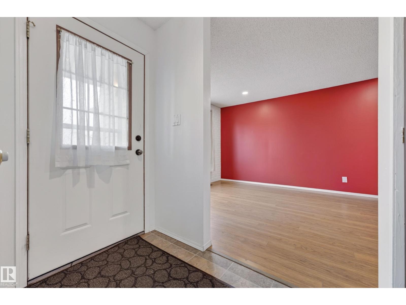
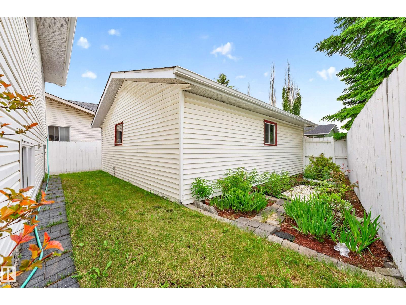
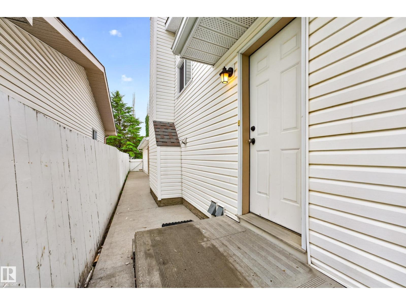
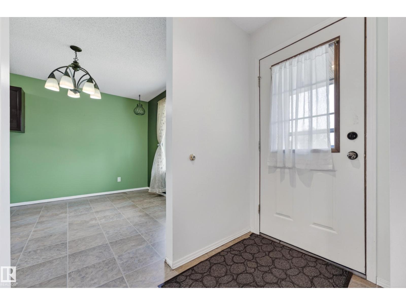
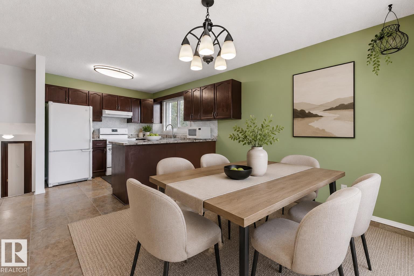
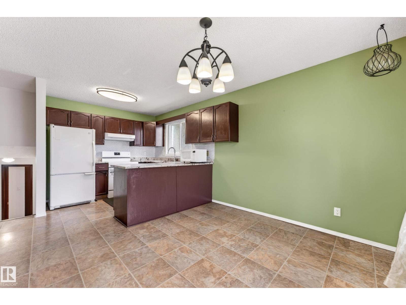
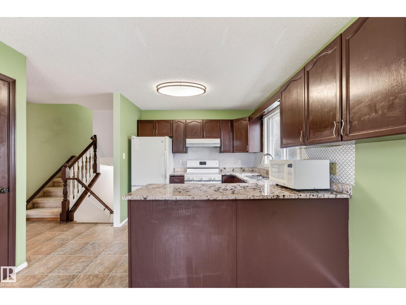
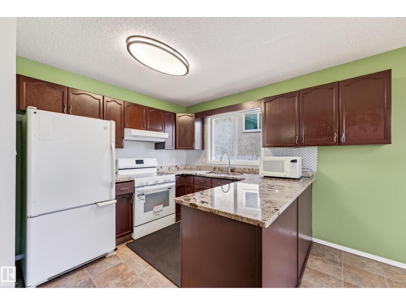
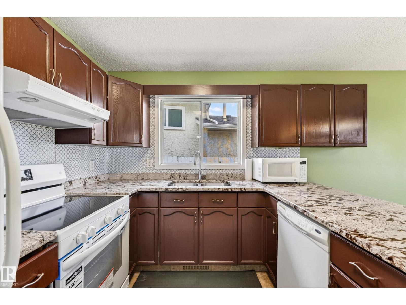
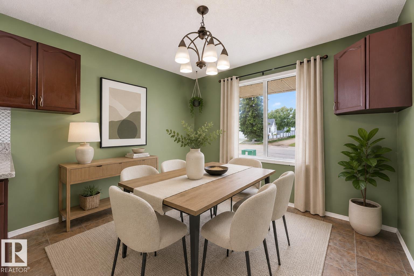
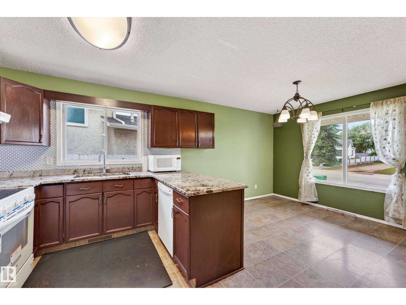
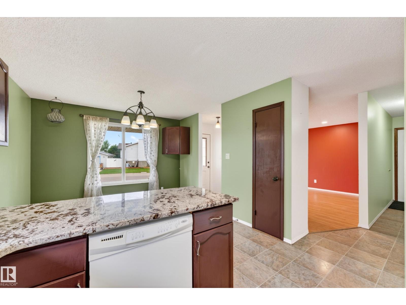
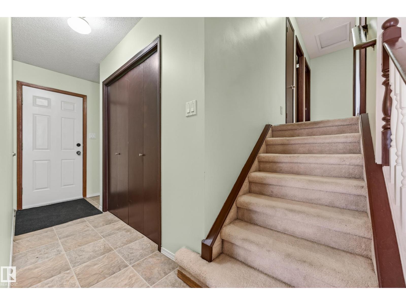
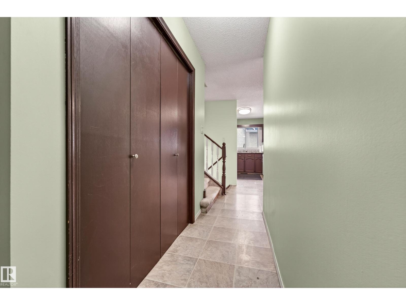
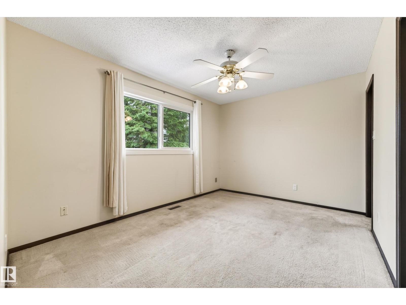
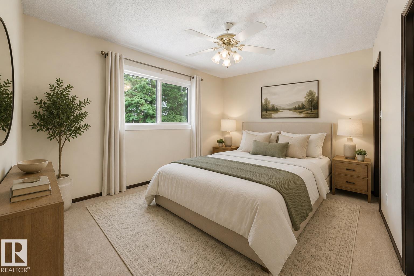
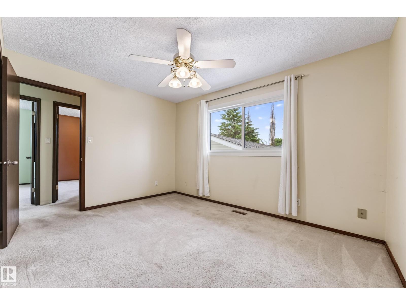
The Perfect Family Home in Desirable Lymburn!! Welcome to this Beautifully maintained 4 Bd 4-Level Split featuring an oversized double detached garage!! The Spacious Main Floor offers a bright and inviting Living Room and Dining area and well appointed kitchen complete with granite counter tops, Quality Appliance Package with Brand New Stove. Upstairs has a Spacious Primary with 3 piece en-suite, two more large bedrooms and a 4 piece Bath with granite counter-tops. The third level boasts a huge family room with gas fireplace, large 4th Bedroom perfect for home office or guest room and additional 3 piece bath. The 4th level is unfinished and awaits your development! ROOF is new with 50 year warranty, new sump pump, New Vinyl Windows in 2022 to 2024, new gutters 2026 and Central-Vac for ease of cleaning! No smoking and no pets! A fantastic opportunity for families looking for space, comfort and value in a great neighborhood!! An Absolute Must See! (Some photos virtually staged) (id:67053)
Property details
Property
- List price
- $429,900
- Style
- House
- Year built
- 1990
- Living area
- 1,136 square feet
- MLS® number
- E4508384
Interior
- Bedrooms
- 4
- Bathrooms
- 3
- Basement
- Unfinished, Full
- Appliances
- Washer, Refrigerator, Central Vacuum, Dishwasher, Stove, Dryer, Hood Fan, Window Coverings, Garage door opener, Garage door opener remote(s), Fan
Systems
- Heating
- Forced air
Parking
- Parking
- Detached Garage, Oversize
Condo fee
- Ownership
- Freehold
City assessment
- Assessed value
- $414,500 (2025)
- Assessment class
- Residential
Lot & site
- Lot features
- Flat site, No Animal Home, No Smoking Home
- Site influences
- Flat site, No Animal Home, No Smoking Home
- Community
- Lymburn
Rooms
Main level
- Living room3.44 × 5.07 meters
- Dining room2/67
- Kitchen2.85 × 2.96 meters
Lower level
- Family room5.35 × 5.32 meters
- Bedroom 43.31 × 3.69 meters
Upper Level
- Primary Bedroom3.91 × 2.98 meters
- Bedroom 23.51 × 2.43 meters
- Bedroom 33.13 × 2.96 meters
More homes in Lymburn
All 25 homes for sale in Lymburn, newest first, with schools, parks and what the neighbourhood sells for.
Listing courtesy of Royal Lepage Arteam Realty. Listing data is provided under copyright by the REALTORS® Association of Edmonton via the CREA Data Distribution Facility (DDF®). Information is deemed reliable but is not guaranteed accurate by CREA, the board, or Real Living, and should be independently verified. Not intended to solicit properties currently listed for sale.