$439,000Reduced $14,500 (3.3%) on
3 bedrooms · 2 bathrooms · 952 sq ft · Built 1978 · Bi-level house
About this home
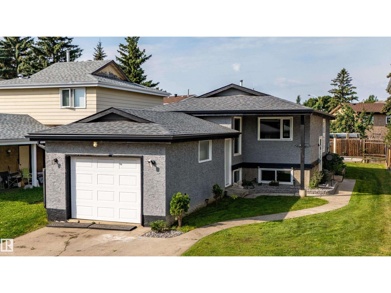
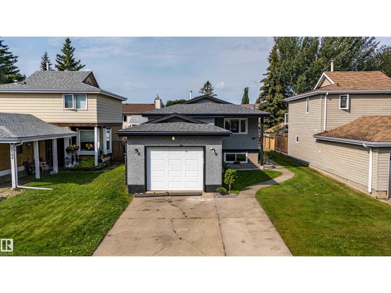
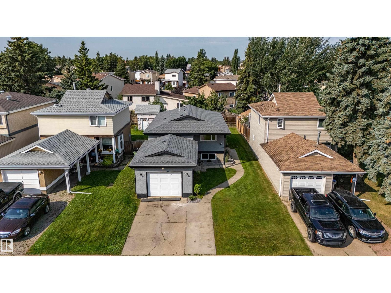
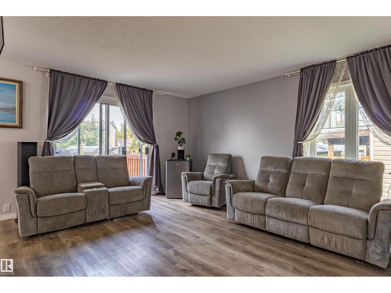
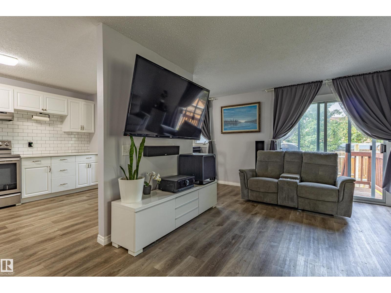
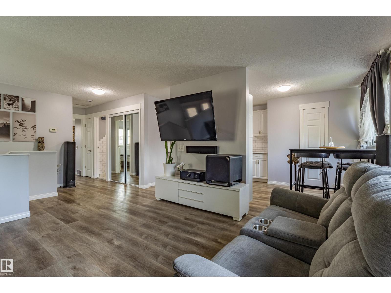
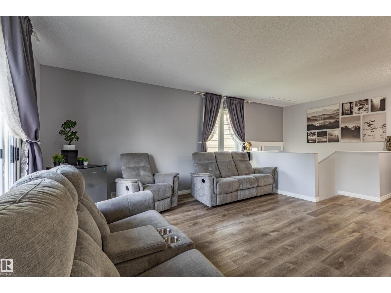
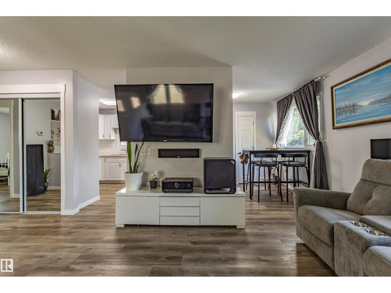
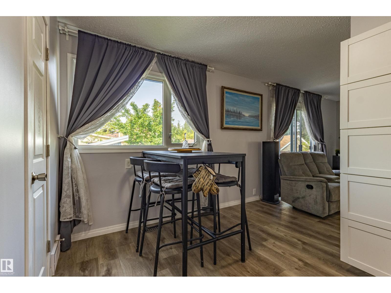
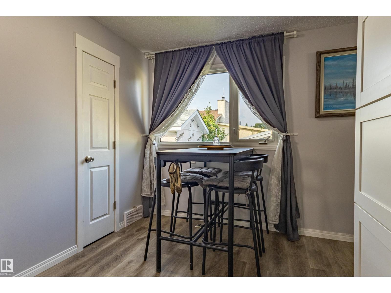
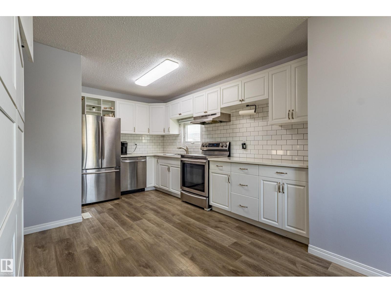
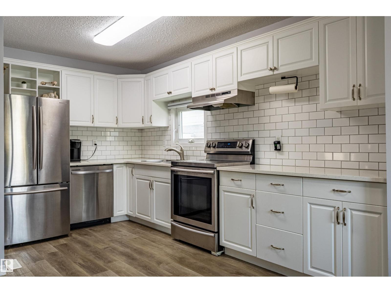
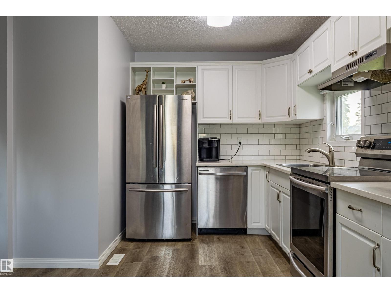
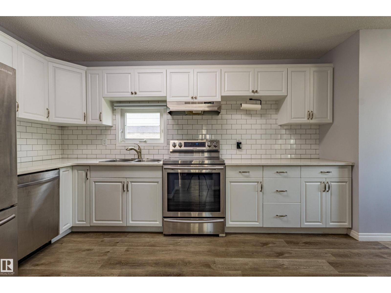
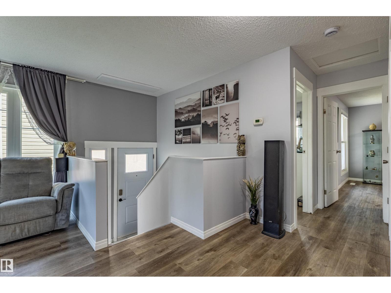
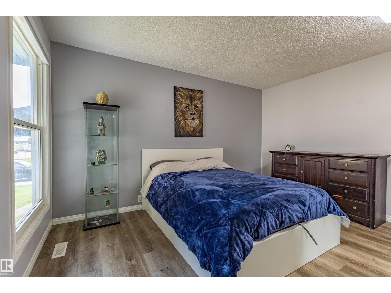
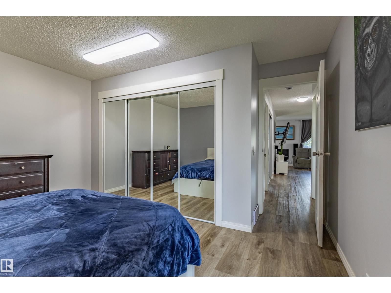
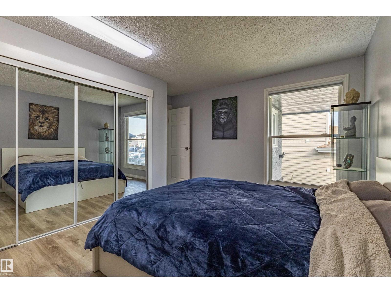
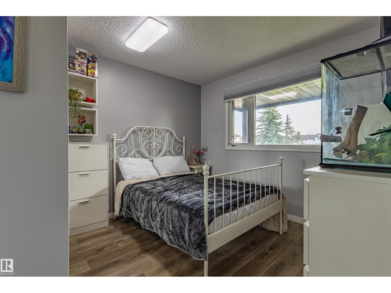
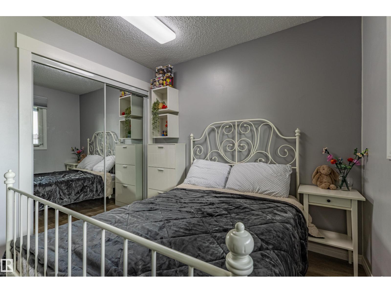
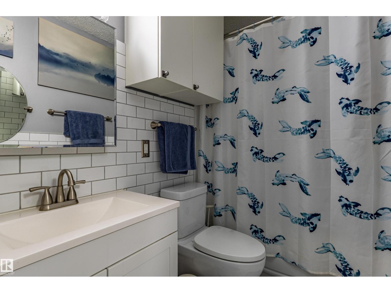
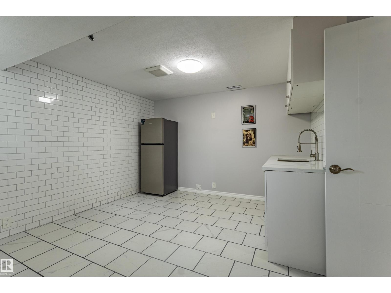
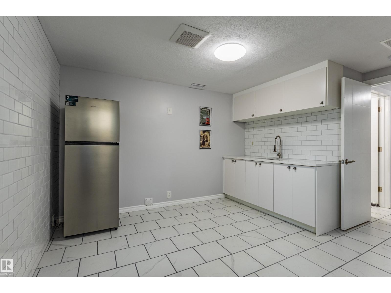
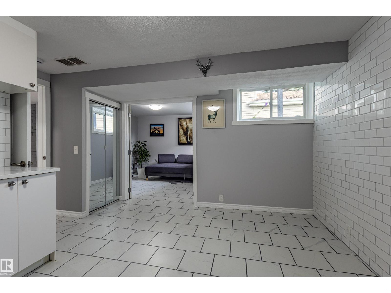
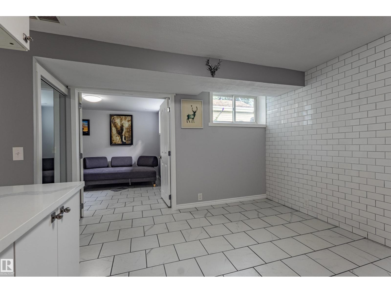
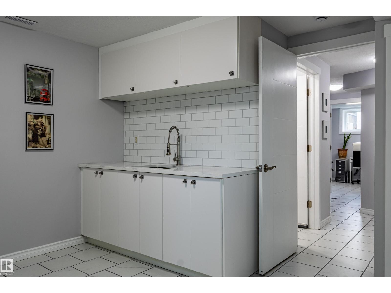
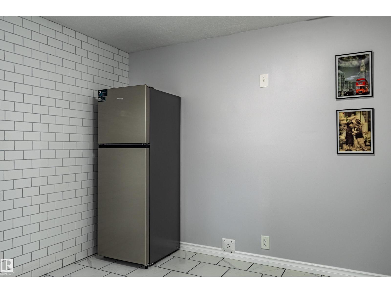
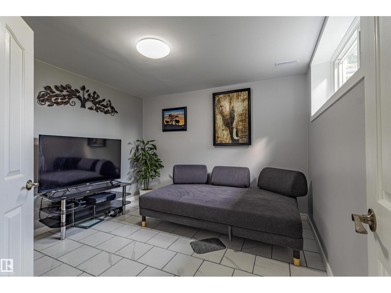
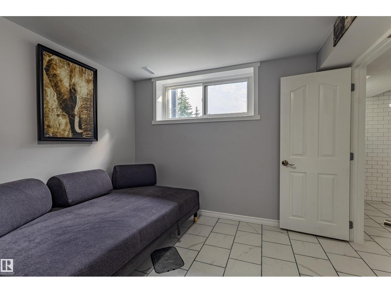
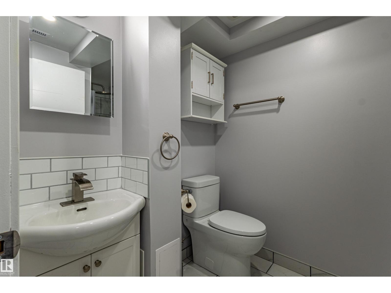
Beautifully maintained and extensively renovated 3-bedroom bi-level family home in desirable Lymburn. The bright main floor features a sunny living room with a ample natural light, an inviting dining area, and a modern kitchen with quartz countertops and stainless steel appliances. Two spacious bedrooms and a full 4-piece bath complete the main level. The fully permitted, renovated lower level offers a third bedroom, den, kitchenette, laundry and storage, high effecient furnace and a modern 3-piece bath—ideal for family living. All basement renovations are permitted. Enjoy outdoor access to a side deck for barbecuing on a quiet backyard. Just minutes from Callingwood Farmers Market, schools, parks, and amenities including restaurants, transportation, and the YMCA. Recent updates include complete basement, window trim, baseboards, paint, closet doors, light fixtures, list can go on. This home combines space, comfort, and value in a friendly neighborhood—an absolute must-see! (id:67053)
Property details
Property
- List price
- $424,500
- Previous price
- $439,000
- Price reduced
- Sept. 18, 2026 · $14,500 off
- Style
- Bi-level
- Year built
- 1978
- Living area
- 952 square feet
- MLS® number
- E4506309
Interior
- Bedrooms
- 3
- Bathrooms
- 2
- Basement
- Partially finished, Full
- Appliances
- Washer, Refrigerator, Dishwasher, Stove, Dryer, Hood Fan
Systems
- Heating
- Forced air
Parking
- Parking
- Attached Garage
Condo fee
- Ownership
- Freehold
City assessment
- Assessed value
- $333,000 (2025)
- Assessment class
- Residential
Lot & site
- Lot features
- Flat site, No back lane
- Site influences
- Flat site, No back lane
- Community
- Lymburn
Rooms
Main level
- Living room—
- Kitchen—
- Primary Bedroom—
- Bedroom 2—
Basement
- Den—
- Bedroom 3—
More homes in Lymburn
All 26 homes for sale in Lymburn, newest first, with schools, parks and what the neighbourhood sells for.
Listing courtesy of Real Broker. Listing data is provided under copyright by the REALTORS® Association of Edmonton via the CREA Data Distribution Facility (DDF®). Information is deemed reliable but is not guaranteed accurate by CREA, the board, or Real Living, and should be independently verified. Not intended to solicit properties currently listed for sale.