$275,000Reduced $25,000 (9.1%) on
3 bedrooms · 2 bathrooms · 565 sq ft · Built 1977 · Bi-level house
About this home
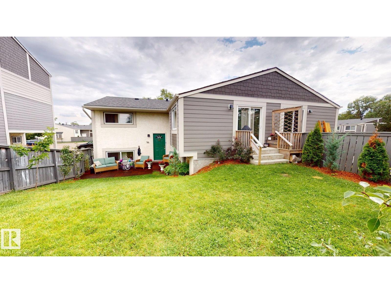
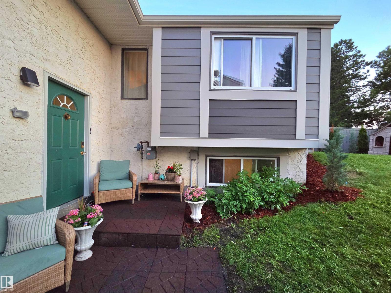
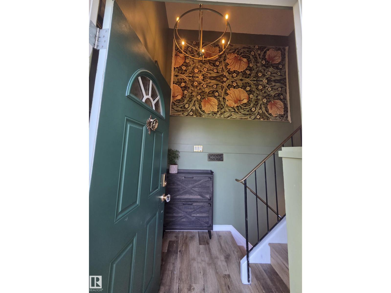
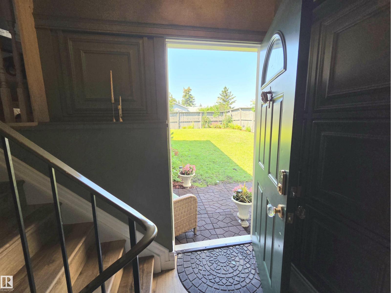
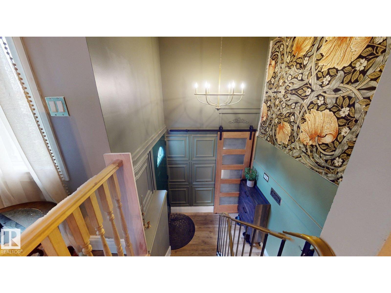
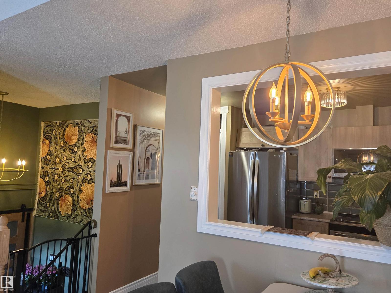
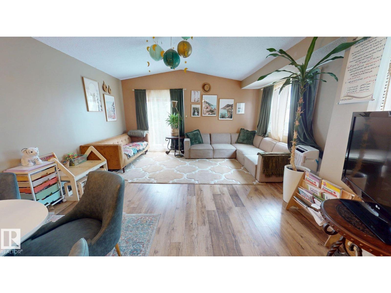
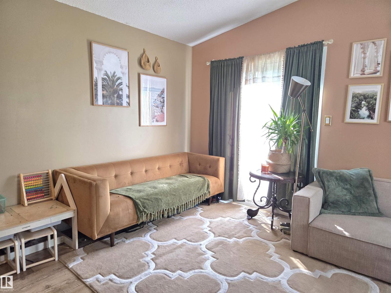
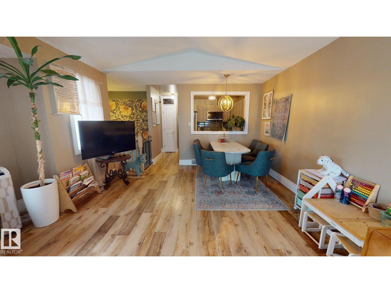
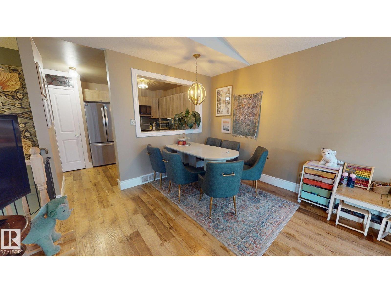
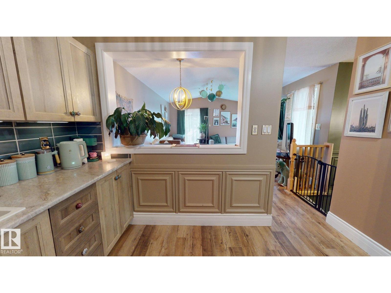
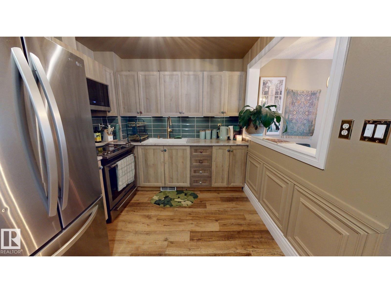
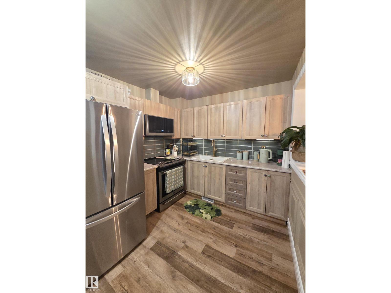
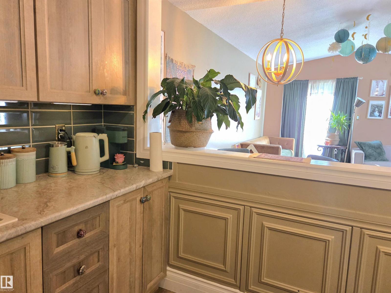
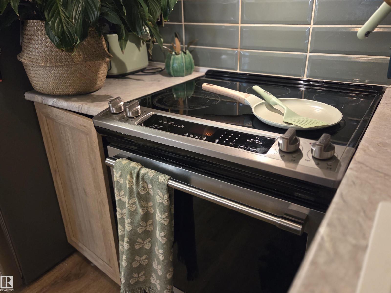
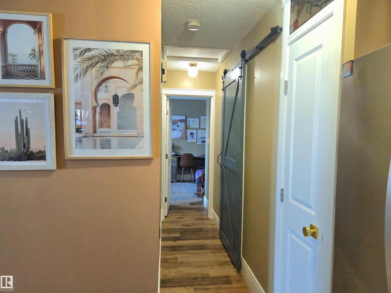
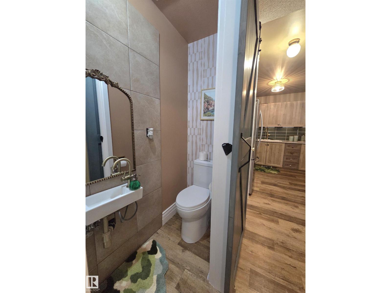
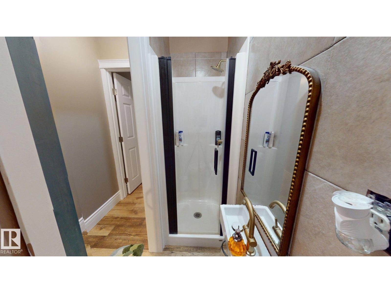
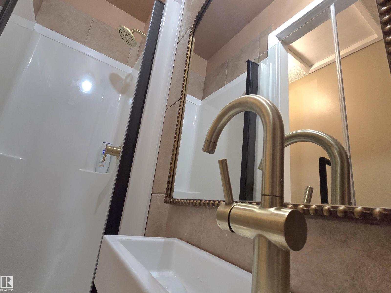
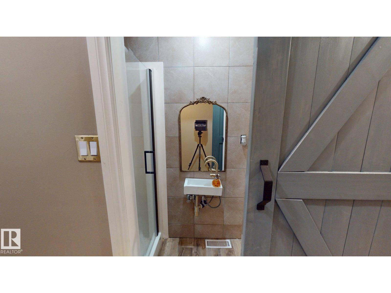
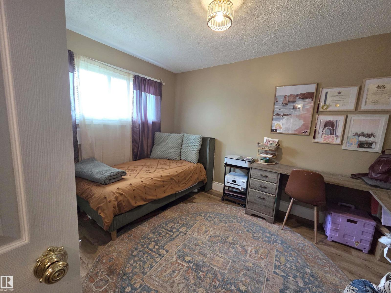
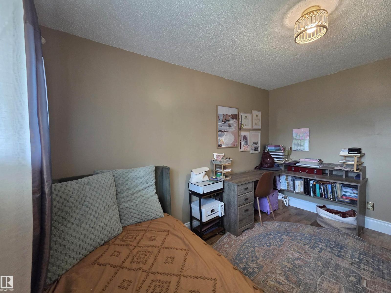
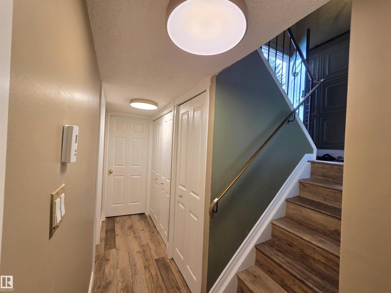
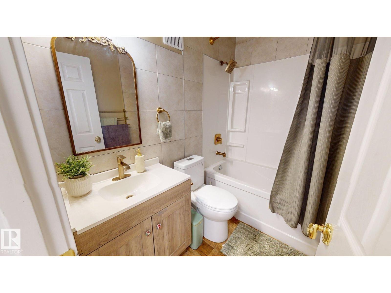
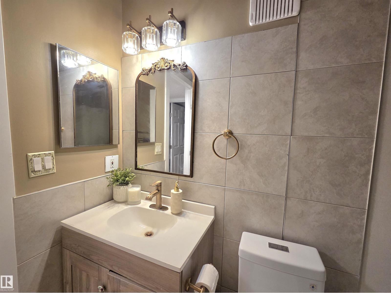
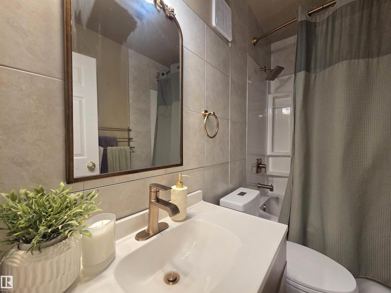
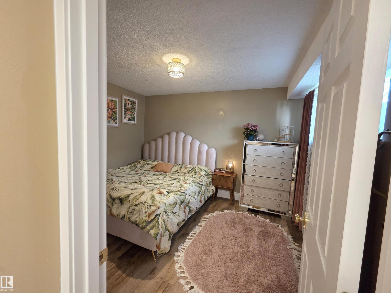
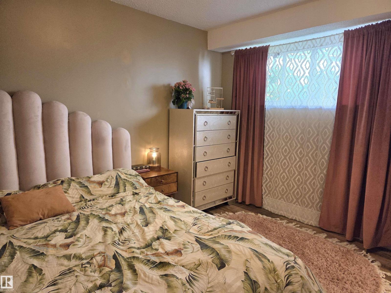
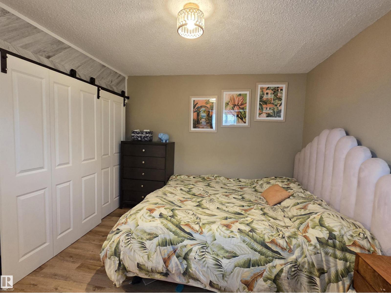
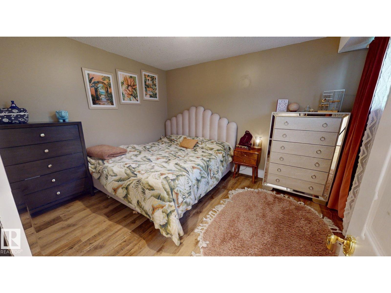
Luxuriously renovated split level corner townhome, located in the desirable west end! Within walking distance to the YMCA, library, shopping complexes! Enjoy over 1100sq ft of gorgeous living space with a large private fenced yard, patio area, fruit/evergreen trees! Upon entering the grand foyer adorned with a gold medieval wagon wheel chandelier, solid wood sliding barn door and welcoming warm wall palettes, the living room greets with a homely feel, perfect for quiet restful evenings or hosting classy dinner parties. The kitchen shines with tranquility boasting high class appliances, a fresh earthy ceramic tile backsplash surrounding the new rustic wooden cabinetry. Down the hall leads you to your main floor bedroom/study. The open living room with a lovely vaulted ceiling and brightly flooded natural lights include a sliding door to the beautiful backyard. The lower level includes two bedrooms, laundry, and the main bathroom all renovated and designed with charming interior elegance (id:67053)
Property details
Property
- List price
- $250,000
- Previous price
- $275,000
- Price reduced
- Oct. 6, 2026 · $25,000 off
- Style
- Bi-level
- Year built
- 1977
- Living area
- 565 square feet
- MLS® number
- E4505645
Interior
- Bedrooms
- 3
- Bathrooms
- 2
- Basement
- Finished, Full
- Appliances
- Washer, Refrigerator, Stove, Dryer, Microwave Range Hood Combo
Systems
- Heating
- Forced air
Parking
- Parking
- Parking Pad, Stall
Condo fee
- Fee
- $378 monthly
- Includes
- Exterior Maintenance, Landscaping, Property Management
- Ownership
- Condo/Strata
City assessment
- Assessed value
- $191,000 (2025)
- Assessment class
- Residential
Lot & site
- Community
- Lymburn
Rooms
Main level
- Living room—
- Dining room—
- Kitchen—
- Family room—
- Primary Bedroom—
Basement
- Bedroom 2—
- Bedroom 3—
- Laundry room—
More homes in Lymburn
All 25 homes for sale in Lymburn, newest first, with schools, parks and what the neighbourhood sells for.
Listing courtesy of ComFree. Listing data is provided under copyright by the REALTORS® Association of Edmonton via the CREA Data Distribution Facility (DDF®). Information is deemed reliable but is not guaranteed accurate by CREA, the board, or Real Living, and should be independently verified. Not intended to solicit properties currently listed for sale.