19040 70 Avenue NW
Lymburn · Edmonton, AB T5T 5S7
MLS® E4505123 · Listing courtesy of The Good Real Estate Company
$449,900Reduced $50,000 (11.1%) on
5 bedrooms · 2 bathrooms · 1,064 sq ft · Built 1989 · House
About this home
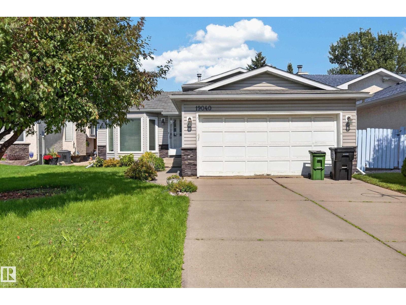
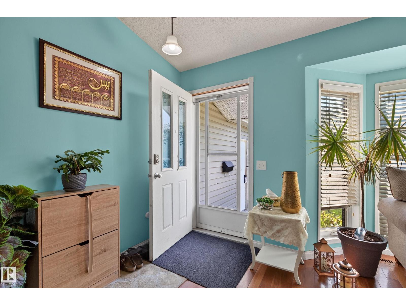
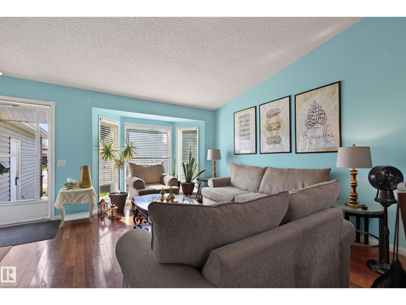
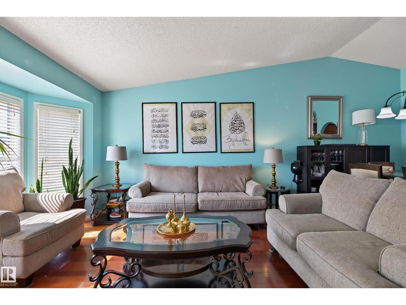
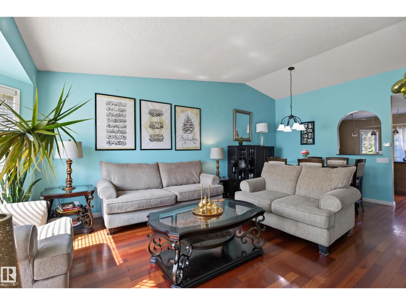
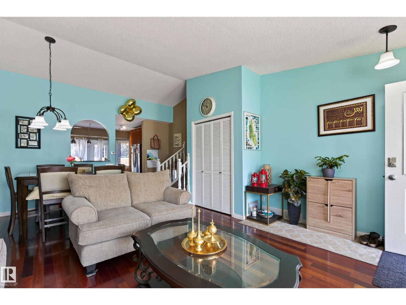
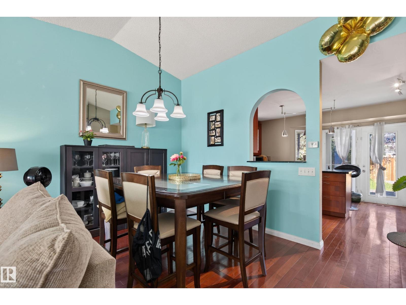
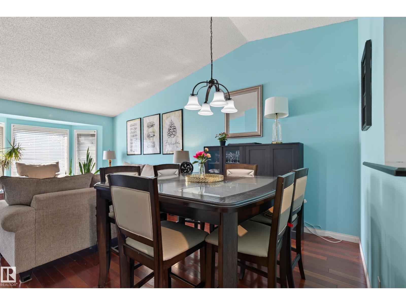
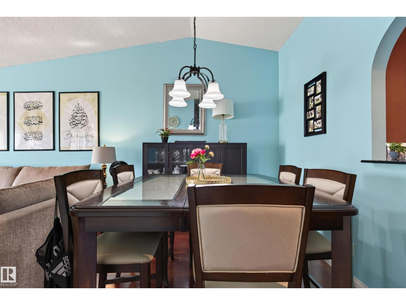

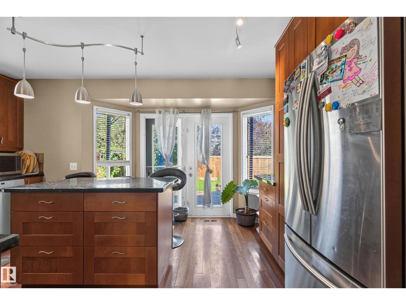
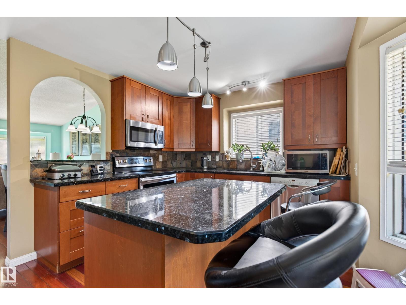
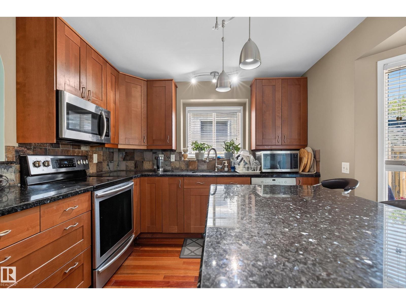
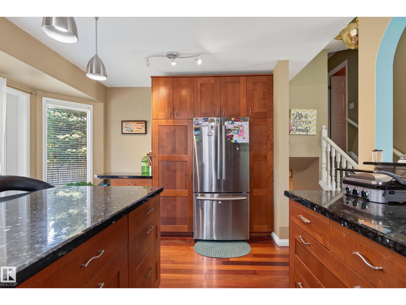
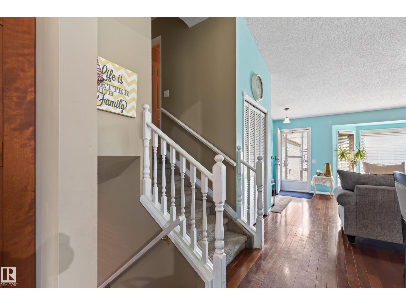
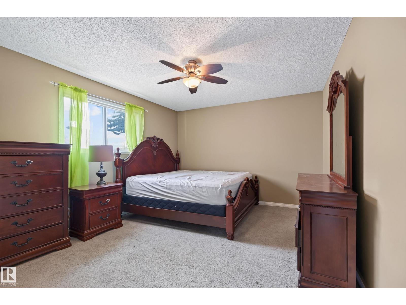
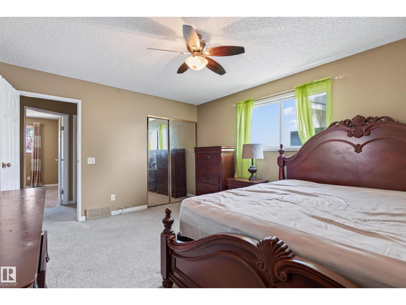
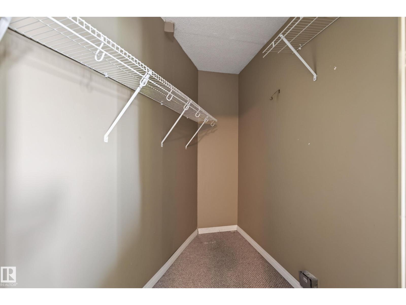
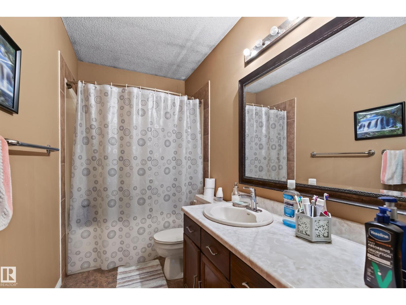
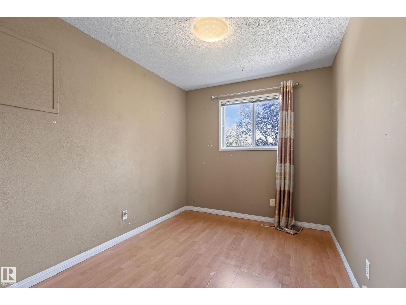
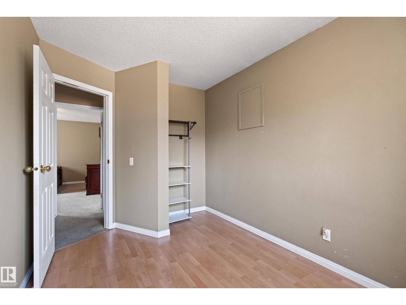
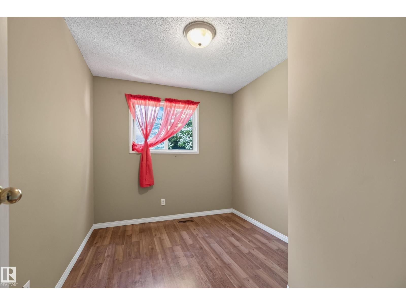
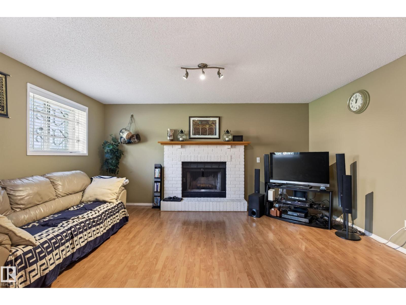
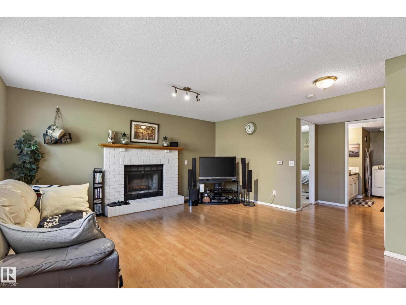
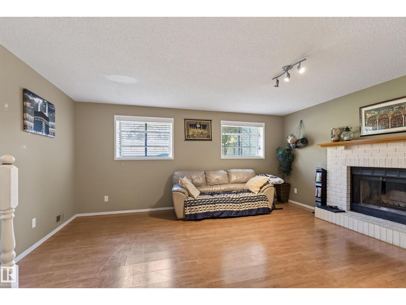
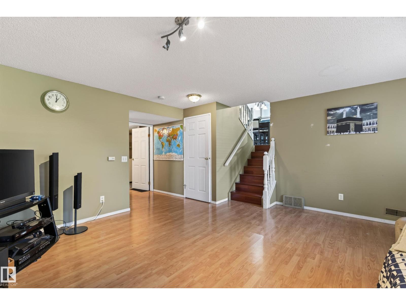
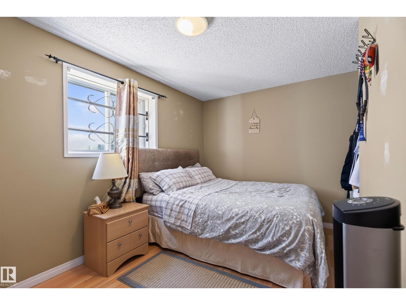
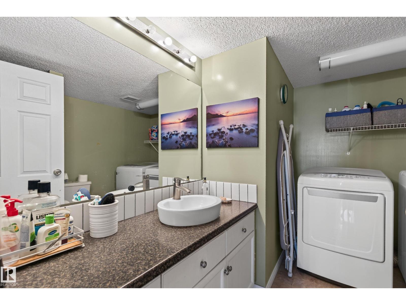
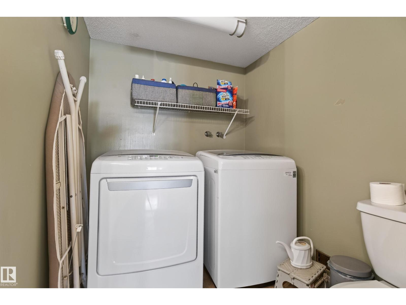
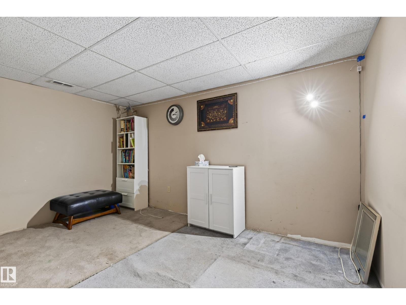
Welcome to Lymburn! This perfectly laid out four level split is complete with 5 BEDROOMS, vaulted ceiling, and nearly 2000 sq ft of combined living space. As you enter the property adjacent to the double ATTACHED garage, you will immediately be impressed with the vastness of the main living space and abundance of natural light. A spacious kitchen welcomes you at the rear of the main floor. Continuing on, the upper level has 3 well appointed bedrooms and full bathroom. The lower level continues to impress with a gorgeous FIREPLACE in the large recreational room, 4th bedroom, bathroom and laundry. The lowest level has a flex space and 5th bedroom. Outside a fantastic deck, FENCED yard, and mature trees welcomes you on a large, flat lot. With close to proximity to schools, parks, Whitemud and Henday - this property has it ALL! (id:67053)
Property details
Property
- List price
- $399,900
- Previous price
- $449,900
- Price reduced
- Oct. 4, 2026 · $50,000 off
- Style
- House
- Year built
- 1989
- Living area
- 1,064 square feet
- MLS® number
- E4505123
Interior
- Bedrooms
- 5
- Bathrooms
- 2
- Basement
- Finished, Full
- Appliances
- Washer, Refrigerator, Dishwasher, Stove, Dryer, Microwave Range Hood Combo
Systems
- Heating
- Forced air
Parking
- Parking
- Attached Garage
Condo fee
- Ownership
- Freehold
City assessment
- Assessed value
- $428,000 (2025)
- Assessment class
- Residential
Lot & site
- Lot size
- 459 m² (4,941 sq ft)
- Lot features
- Flat site, No Animal Home, No Smoking Home, Level
- Site influences
- Flat site, No Animal Home, No Smoking Home, Level
- Community
- Lymburn
Rooms
Upper Level
- Primary Bedroom—
- Bedroom 2—
- Bedroom 3—
Lower level
- Bedroom 4—
Basement
- Bedroom 5—
More homes in Lymburn
All 26 homes for sale in Lymburn, newest first, with schools, parks and what the neighbourhood sells for.
Listing courtesy of The Good Real Estate Company. Listing data is provided under copyright by the REALTORS® Association of Edmonton via the CREA Data Distribution Facility (DDF®). Information is deemed reliable but is not guaranteed accurate by CREA, the board, or Real Living, and should be independently verified. Not intended to solicit properties currently listed for sale.