241 Surrey Gardens GD NW
Lymburn · Edmonton, AB T5T 1Z3
MLS® E4502972 · Listing courtesy of Exp Realty
$179,900Reduced $10,000 (5.6%) on
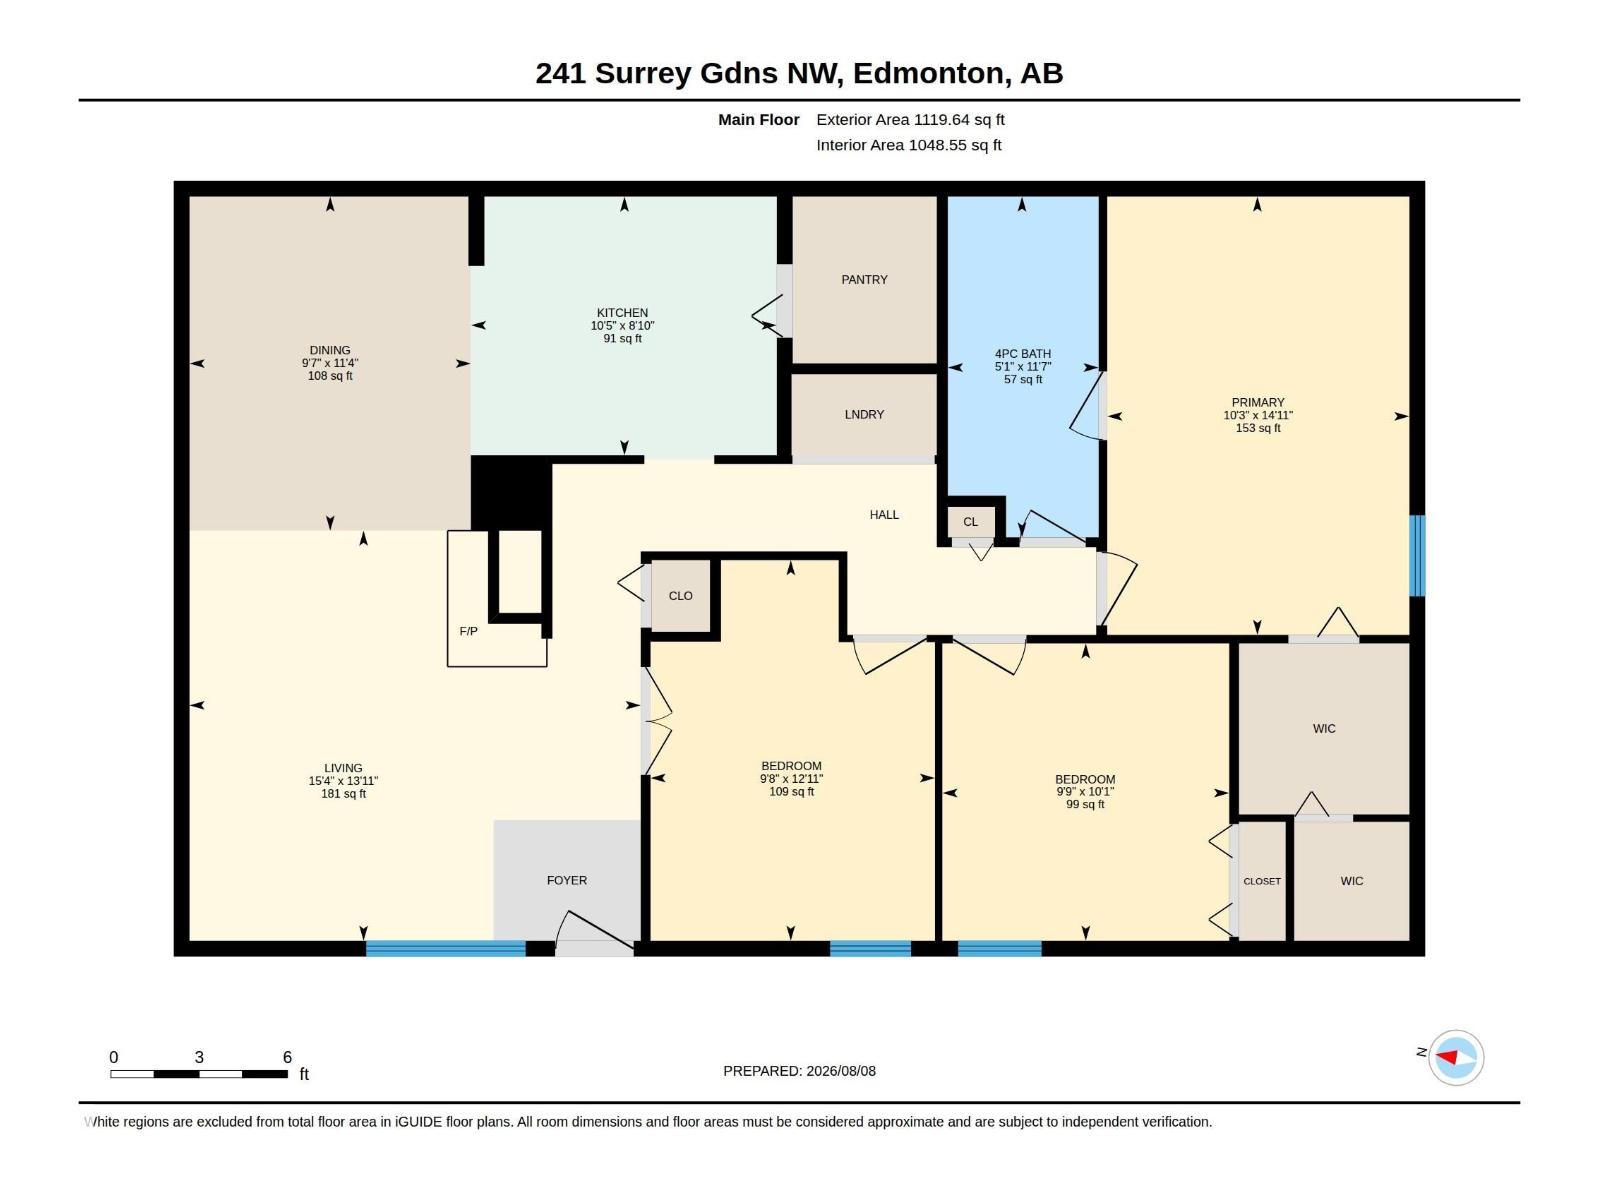
3 bedrooms · 1 bathrooms · 1,049 sq ft · Built 1977 · Bungalow
About this home
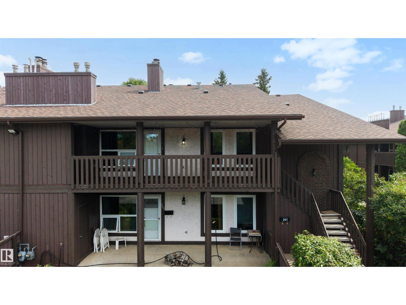
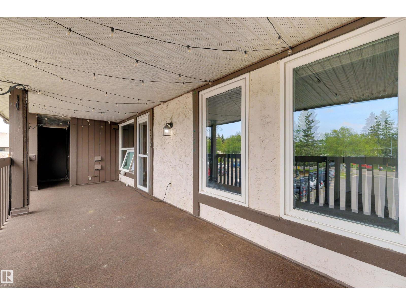
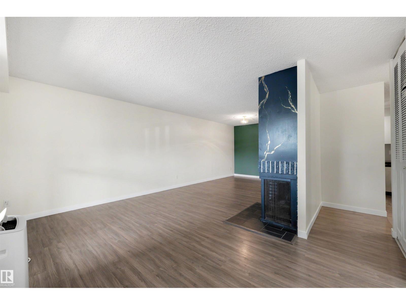
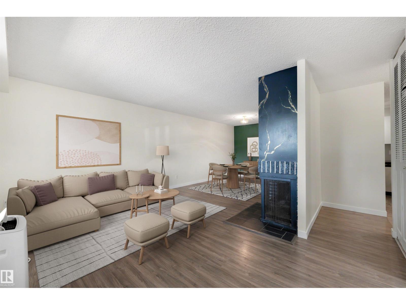
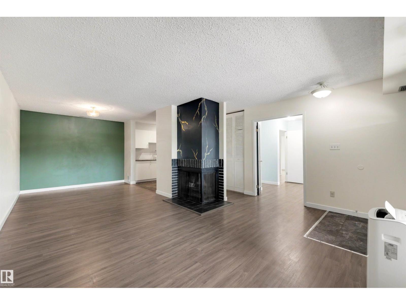
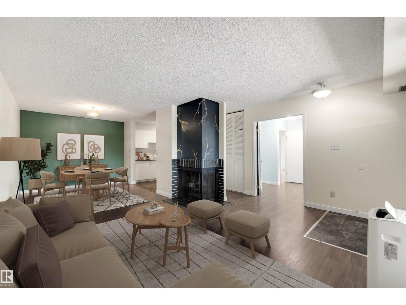
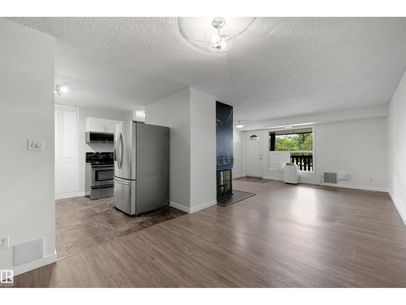
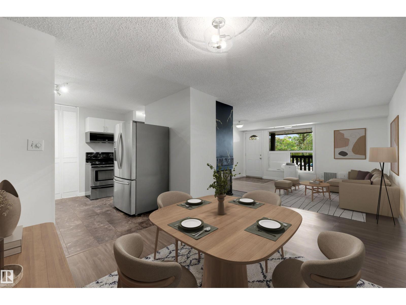
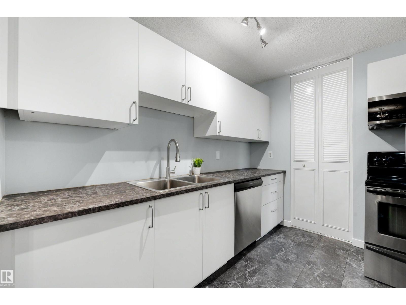
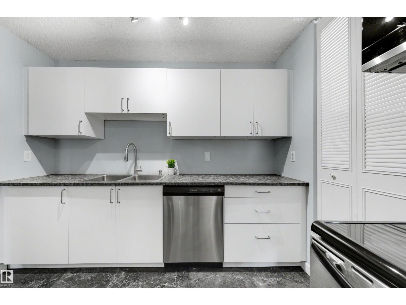
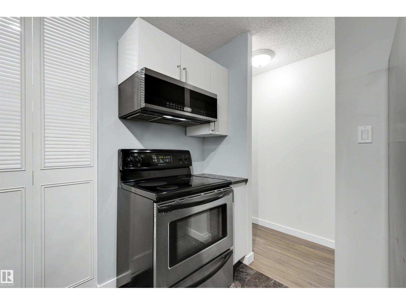
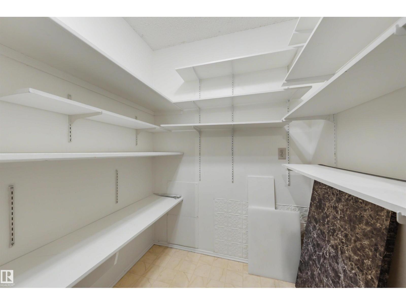
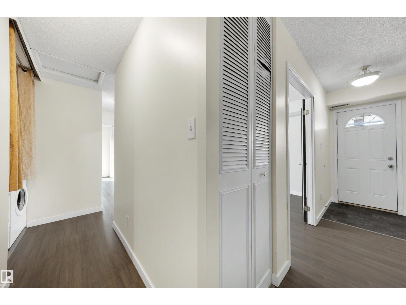
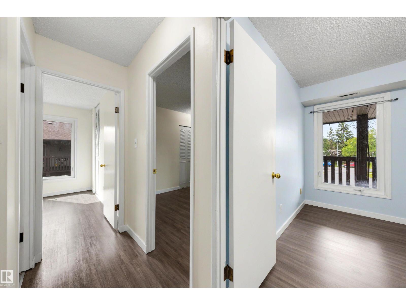
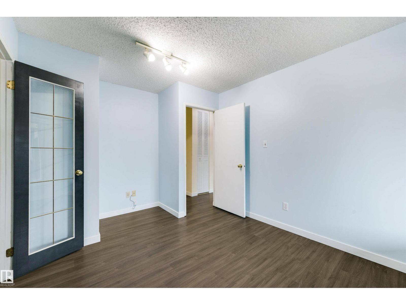
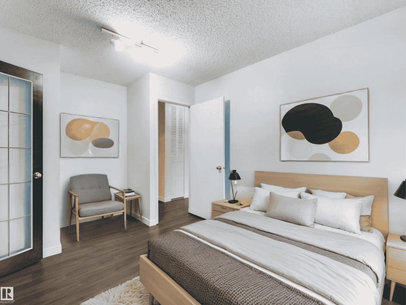
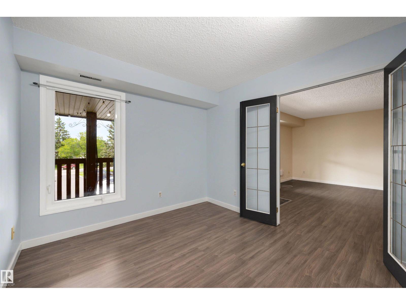
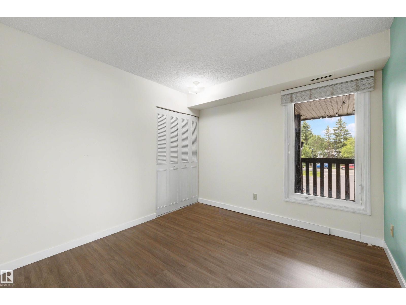
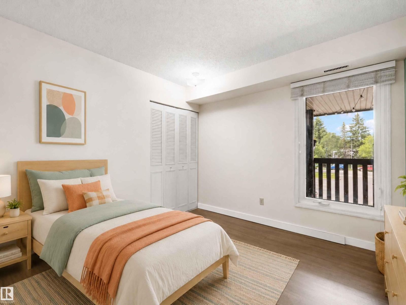
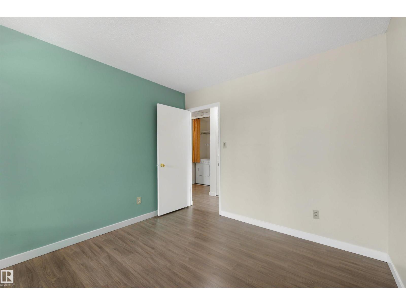
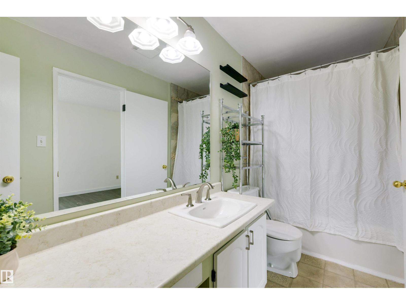
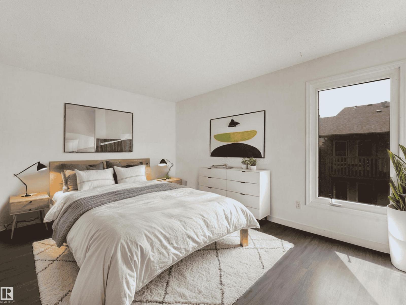
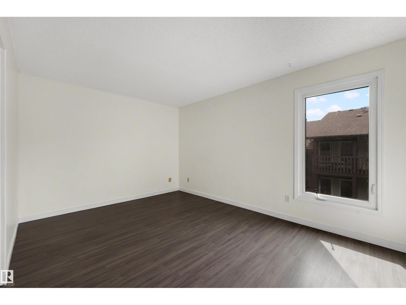
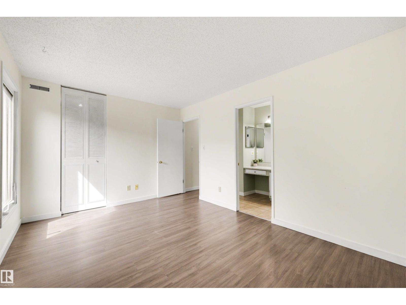
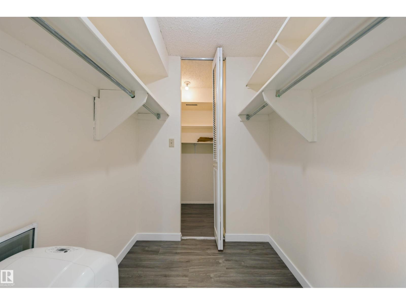
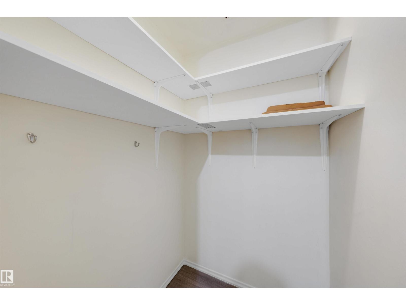
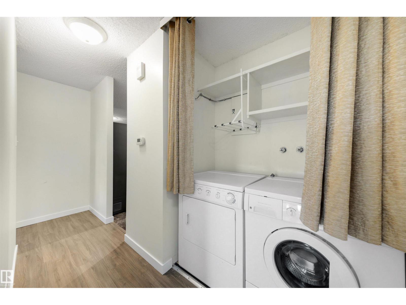
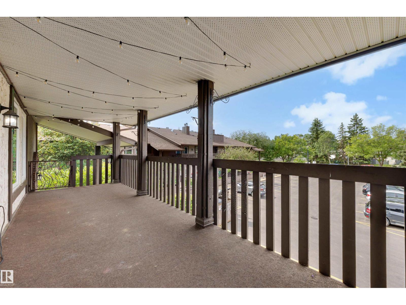
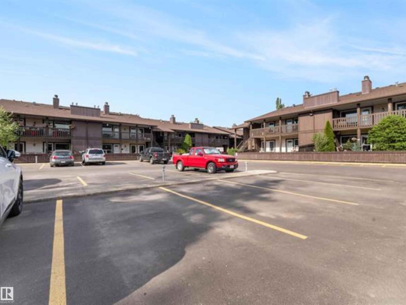
3 BEDROOMS + TOP-FLOOR END UNIT UNDER $175,000! Get the space you need without the detached-home price. This bright 1,049 sq ft carriage-style condo offers an affordable opportunity for first-time buyers, families or anyone who needs an extra bedroom without stretching the budget. The updated kitchen features newer cabinetry and stainless appliances and opens to a spacious dining and living area with a cozy fireplace. Newer vinyl plank flooring runs throughout, while the primary bedroom offers double walk-in closets and direct access to the Jack-and-Jill bathroom. Two additional bedrooms provide space for kids, guests or a home office. Enjoy in-suite laundry, excellent natural light, a large west-facing deck and no neighbours living above you. Condo fees include water, leaving only power and gas to pay separately. Close to schools, parks, transit, shopping, restaurants and West Edmonton Mall. Three bedrooms, great functionality and exceptional value under $175K! (id:67053)
Property details
Property
- List price
- $169,900
- Previous price
- $179,900
- Price reduced
- Sept. 17, 2026 · $10,000 off
- Style
- Bungalow, Carriage
- Year built
- 1977
- Living area
- 1,049 square feet
- MLS® number
- E4502972
Interior
- Bedrooms
- 3
- Bathrooms
- 1
- Basement
- None
- Appliances
- Washer, Refrigerator, Dishwasher, Stove, Dryer
Systems
- Heating
- Forced air
Parking
- Parking
- Stall
Condo fee
- Fee
- $522 monthly
- Includes
- Exterior Maintenance, Landscaping, Property Management, Water, Other, See Remarks
- Ownership
- Condo/Strata
Lot & site
- Lot features
- No Smoking Home
- Site influences
- No Smoking Home, Public Swimming Pool
- Community
- Lymburn
Rooms
Main level
- Living room4.25 × 4.67 meters
- Dining room3.46 × 2.92 meters
- Kitchen2.68 × 3.17 meters
- Primary Bedroom4.53 × 3.13 meters
- Bedroom 23.94 × 2.95 meters
- Bedroom 33.08 × 2.97 meters
More homes in Lymburn
All 25 homes for sale in Lymburn, newest first, with schools, parks and what the neighbourhood sells for.
Listing courtesy of Exp Realty. Listing data is provided under copyright by the REALTORS® Association of Edmonton via the CREA Data Distribution Facility (DDF®). Information is deemed reliable but is not guaranteed accurate by CREA, the board, or Real Living, and should be independently verified. Not intended to solicit properties currently listed for sale.