18316 78 Avenue NW
Lymburn · Edmonton, AB T5T 2A9
MLS® E4501605 · Listing courtesy of Royal LePage Noralta Real Estate
$464,900Reduced $20,000 (4.3%) on
4 bedrooms · 3 bathrooms · 1,782 sq ft · Built 1978 · House
About this home
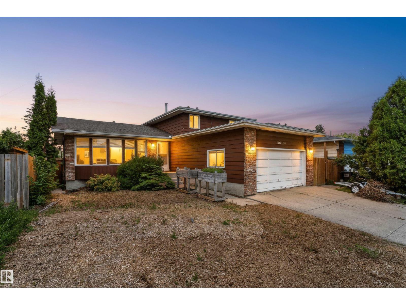
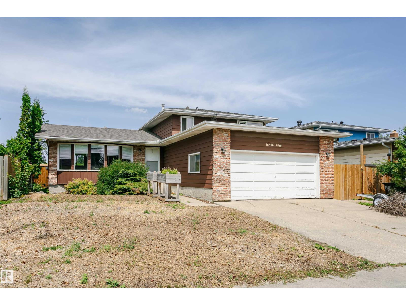
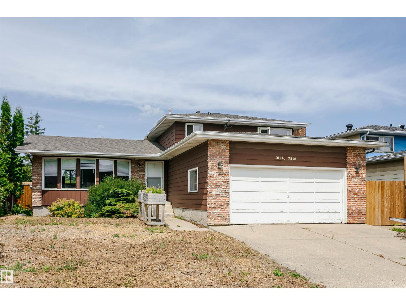
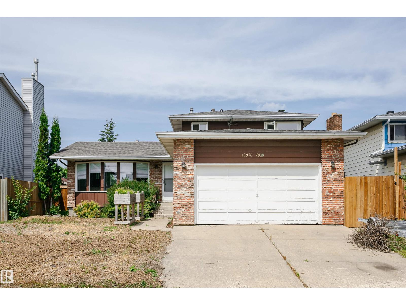
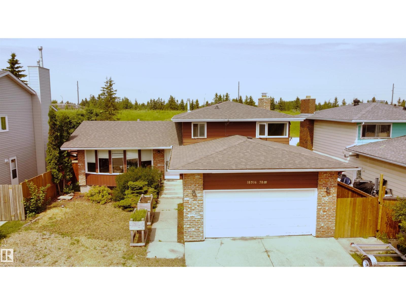
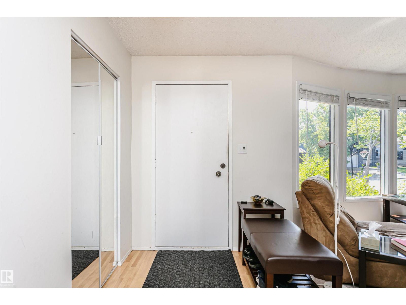

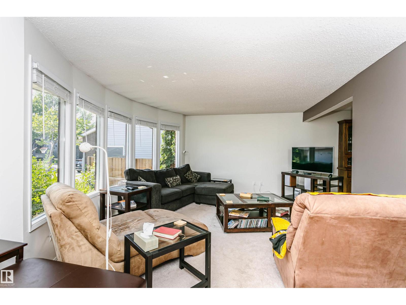
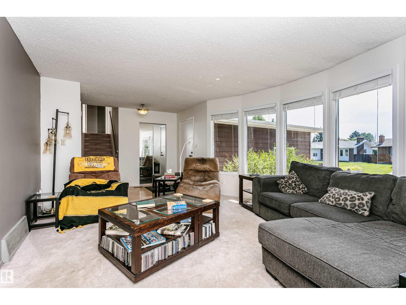
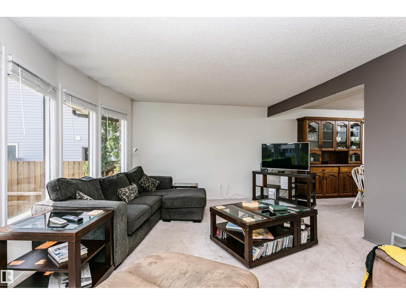
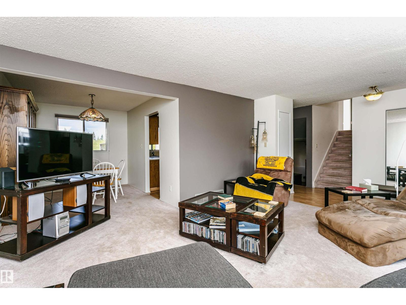
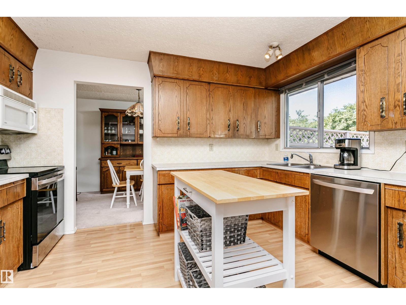
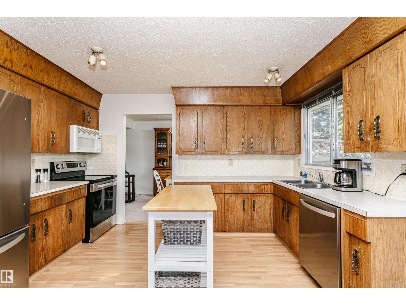
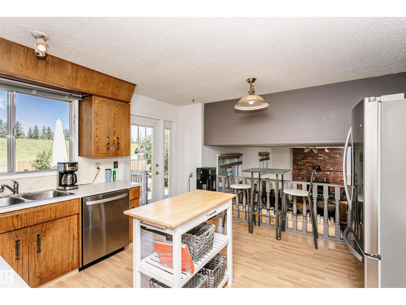
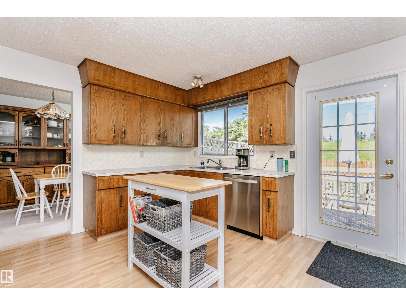
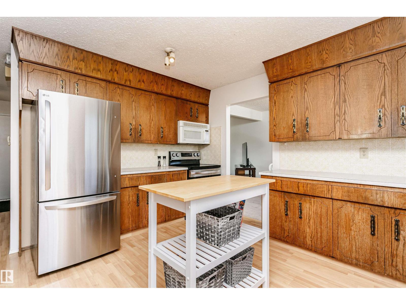
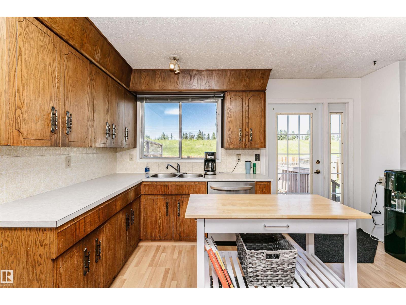
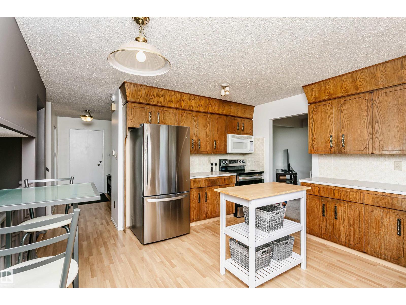
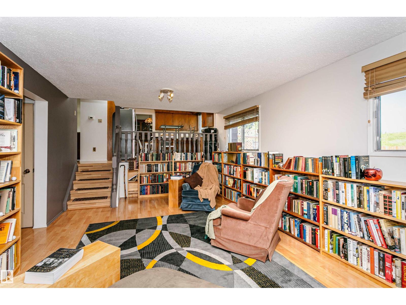
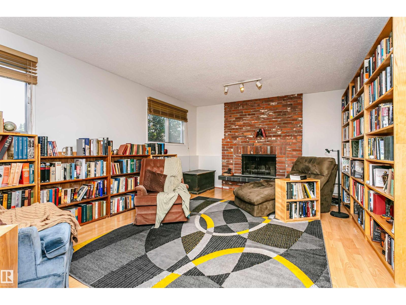
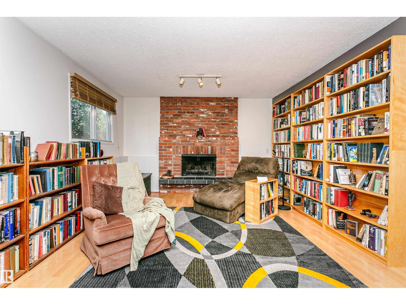
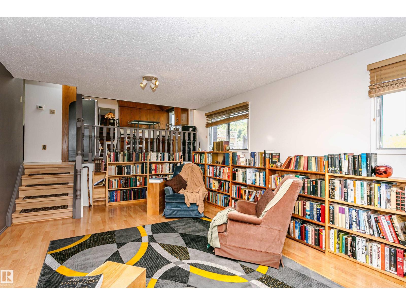
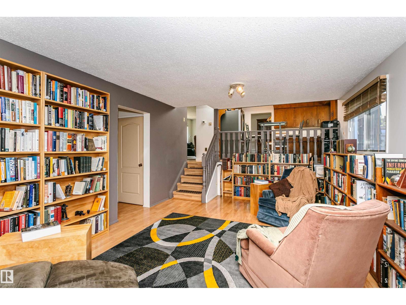
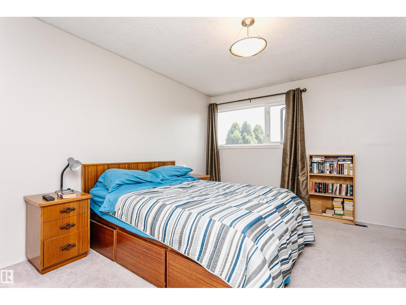
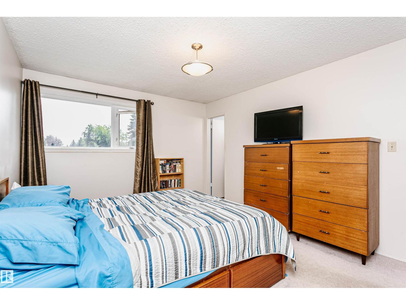
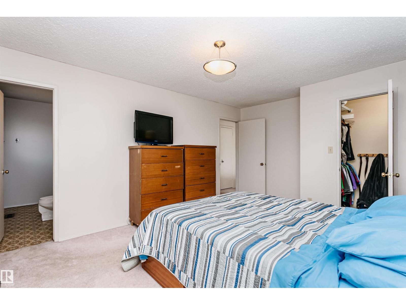
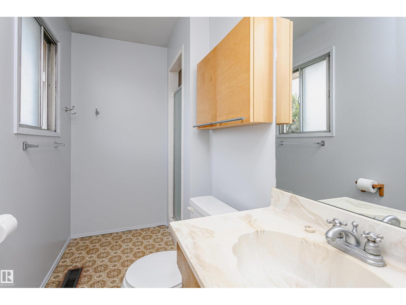
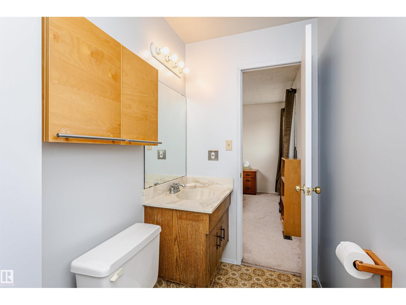
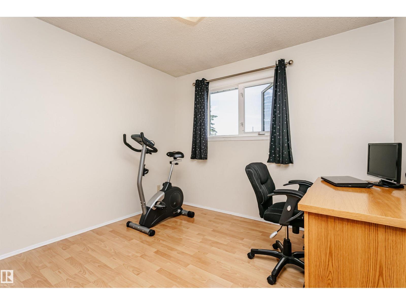
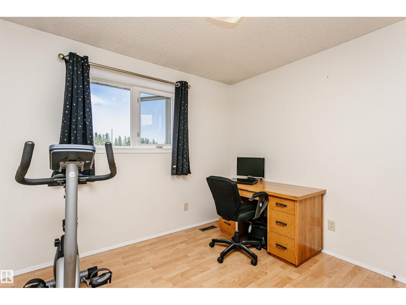
No rear Neighbours!! This 4 bedroom, 2.5 bathroom, 4 level split is located in the wonderful community of Lymburn backing onto greenspace. Home has almost 2300 sq ft of living space, with tons of storage. The Upper level has 3 bedrooms, including the primary with ensuite and a full second bath. The main floor has a large living room, kitchen and dining. The 3rd level showcases a wood burning fire place another 2 piece bath, laundry and the 4th bedroom. The lower level is open recreational space with access to the large crawl space. The large fully fenced rear yard is great for entertaining or just relaxing. The fence and roof are both new in 2025. (id:67053)
Property details
Property
- List price
- $444,900
- Previous price
- $464,900
- Price reduced
- Sept. 15, 2026 · $20,000 off
- Style
- House
- Year built
- 1978
- Living area
- 1,782 square feet
- MLS® number
- E4501605
Interior
- Bedrooms
- 4
- Bathrooms
- 3
- Basement
- Finished, Full
- Appliances
- Washer, Refrigerator, Central Vacuum, Dishwasher, Stove, Dryer, Microwave Range Hood Combo, Storage Shed, Window Coverings
Systems
- Heating
- Forced air
Parking
- Parking
- Attached Garage
Condo fee
- Ownership
- Freehold
City assessment
- Assessed value
- $428,000 (2025)
- Assessment class
- Residential
Lot & site
- Lot size
- 664 m² (7,149 sq ft)
- Lot features
- Cul-de-sac, No back lane, Park/reserve
- Site influences
- Cul-de-sac, No back lane, Park/reserve
- Community
- Lymburn
Rooms
Main level
- Living room18'9" x 13'6"
- Dining room8'8" x 11'4"
- Kitchen13'1" x 13'
Lower level
- Family room20'2" x 12'5"
- Bedroom 410'4" x 9;9"
Upper Level
- Primary Bedroom11'6" x 16'1"
- Bedroom 210'4" x 9'6"
- Bedroom 310'4" x 9'6"
Basement
- Recreation room21'7" x 17'
- Utility room21'8' x 10'
More homes in Lymburn
All 25 homes for sale in Lymburn, newest first, with schools, parks and what the neighbourhood sells for.
Listing courtesy of Royal LePage Noralta Real Estate. Listing data is provided under copyright by the REALTORS® Association of Edmonton via the CREA Data Distribution Facility (DDF®). Information is deemed reliable but is not guaranteed accurate by CREA, the board, or Real Living, and should be independently verified. Not intended to solicit properties currently listed for sale.