#122 – 16340 109 Street NW
Lorelei · Edmonton, AB T5X 2T4
MLS® E4505772 · Listing courtesy of Real Broker
3 bedrooms · 2 bathrooms · 1,062 sq ft · Built 1977 · Townhouse
About this home
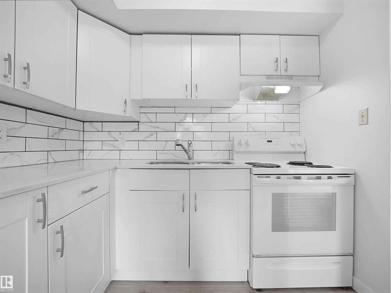
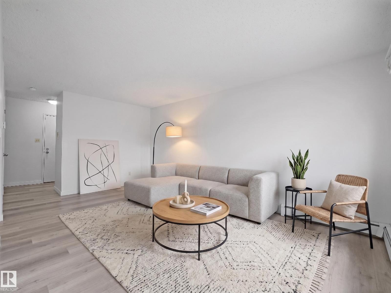
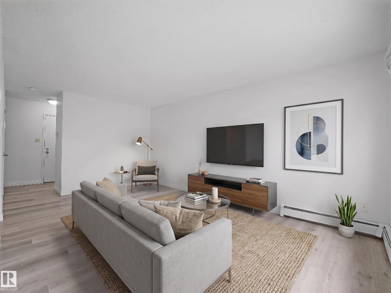
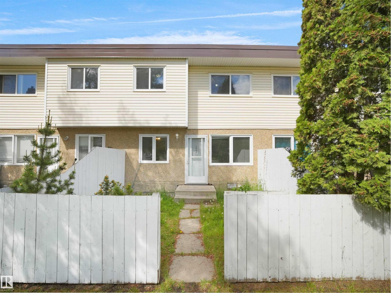
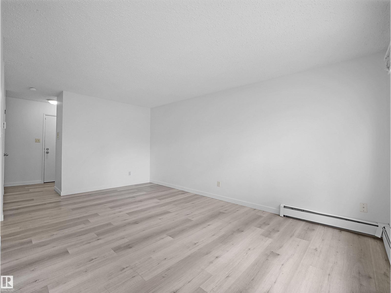
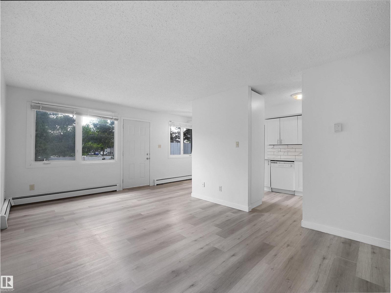
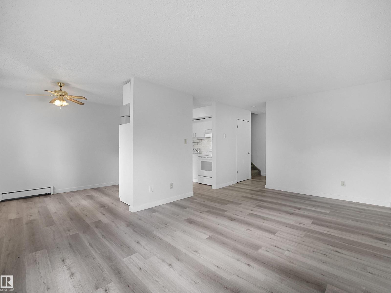
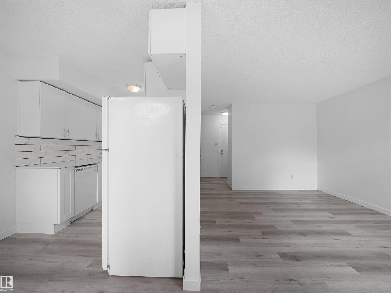
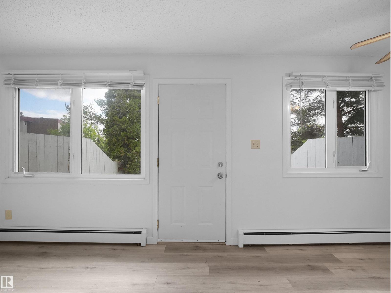
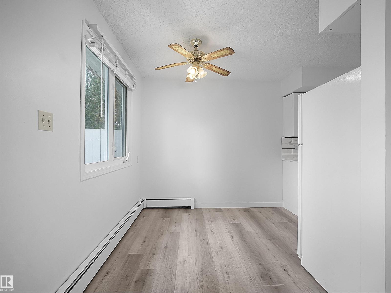
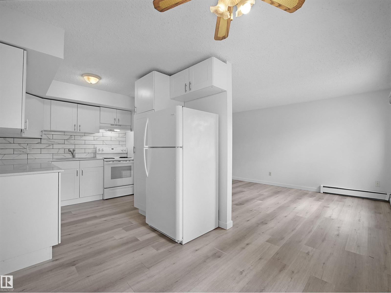
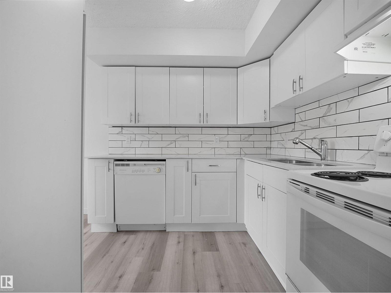
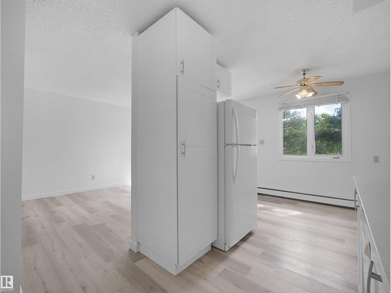
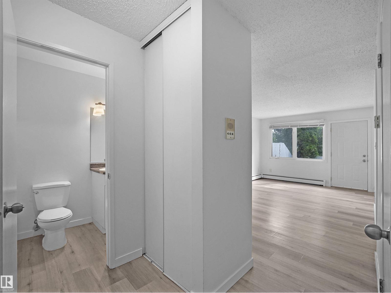
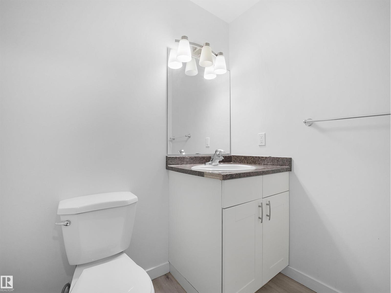
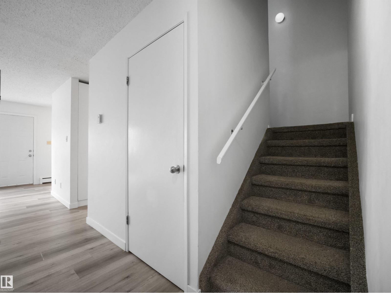
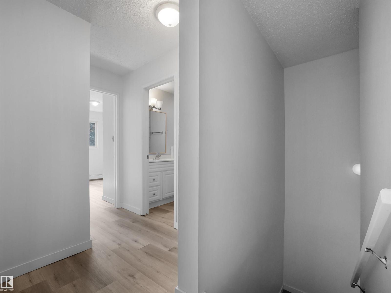
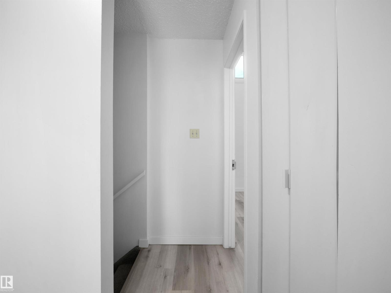
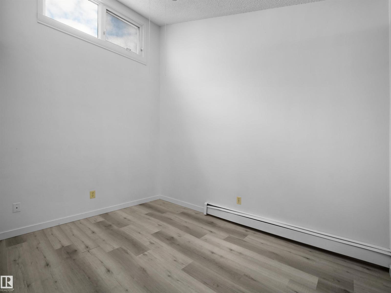
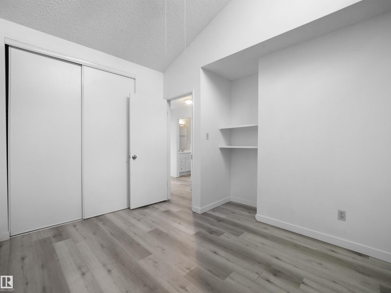
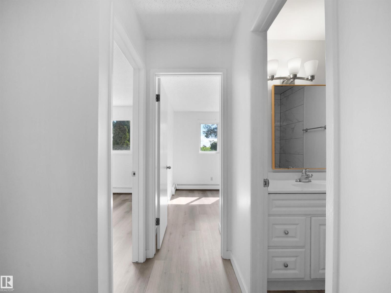
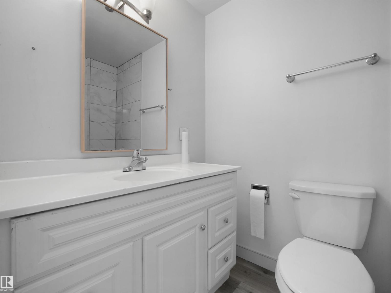
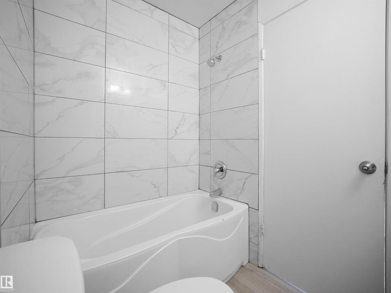
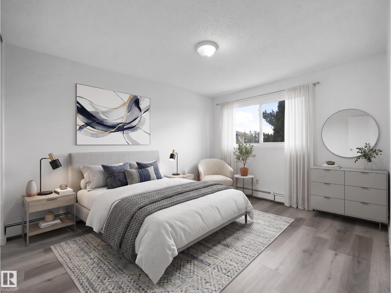
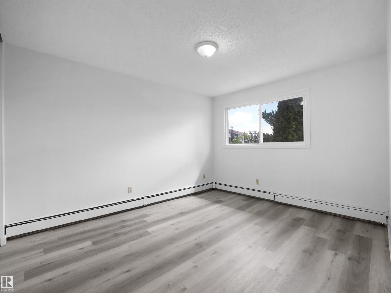
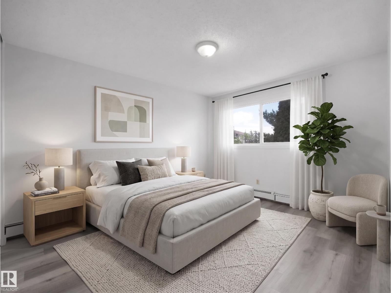
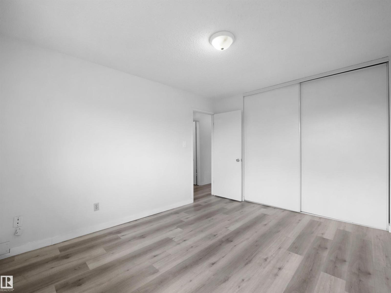
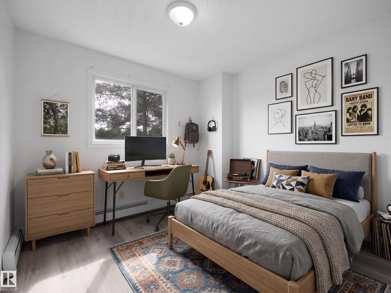
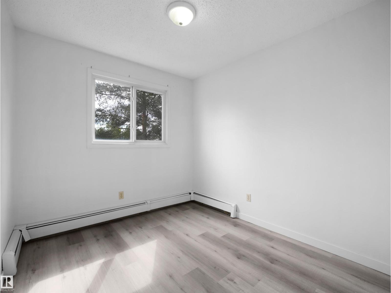
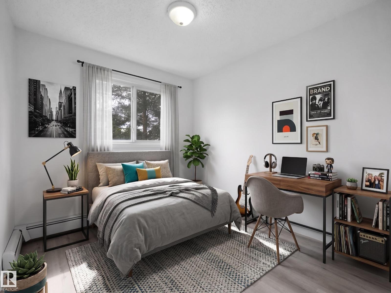
Maintenance FREE Living awaits! INCREDIBLE PRICE FOR THIS AMAZING 3 bedroom townhome with some recent RENOVATIONS! The perfect main floor layout with a large living room, dining and super functional kitchen (with updated cabinets, new backsplash and quartz counters) and a HALF BATHROOM! Upstairs are 3 great sized bedrooms (1 even has a vaulted ceiling!) and a newly renovated bathroom! The fully finished basement has an incredibly large rec room and the laundry/storage room. The kids can play in the fully fenced yard or in nearby greenspace. The condo fee of $581.90 INCLUDES HEAT, WATER & SEWER, YOU JUST PAY ELECTRICITY (no furnace or water tank to worry about either)! LOW TAXES OF $1384 (in 2025) make this one a winner! (id:67053)
Property details
Property
- List price
- $179,900
- Style
- Row / Townhouse
- Year built
- 1977
- Living area
- 1,062 square feet
- MLS® number
- E4505772
Interior
- Bedrooms
- 3
- Bathrooms
- 2
- Basement
- Finished, Full
- Appliances
- Washer, Refrigerator, Stove, Dryer, Hood Fan
Systems
- Heating
- Hot water radiator heat
Parking
- Parking
- Stall
Condo fee
- Fee
- $582 monthly
- Includes
- Exterior Maintenance, Property Management, Heat, Water, Insurance, Other, See Remarks
- Ownership
- Condo/Strata
City assessment
- Assessed value
- $160,500 (2025)
- Assessment class
- Residential
Lot & site
- Lot features
- Flat site, No back lane, Park/reserve
- Site influences
- Flat site, No back lane, Park/reserve
- Community
- Lorelei
Rooms
Main level
- Living room5.35 × 3.34 meters
- Dining room2.46 × 1.84 meters
- Kitchen3.34 × 2.46 meters
Upper Level
- Primary Bedroom3.87 × 3.18 meters
- Bedroom 23.46 × 3.38 meters
- Bedroom 33.45 × 2.59 meters
Basement
- Recreation room7.01 × 5.69 meters
- Laundry room3.85 × 2.9 meters
More homes in Lorelei
All 9 homes for sale in Lorelei, newest first, with schools, parks and what the neighbourhood sells for.
Listing courtesy of Real Broker. Listing data is provided under copyright by the REALTORS® Association of Edmonton via the CREA Data Distribution Facility (DDF®). Information is deemed reliable but is not guaranteed accurate by CREA, the board, or Real Living, and should be independently verified. Not intended to solicit properties currently listed for sale.