$549,900Reduced $9,901 (1.8%) on
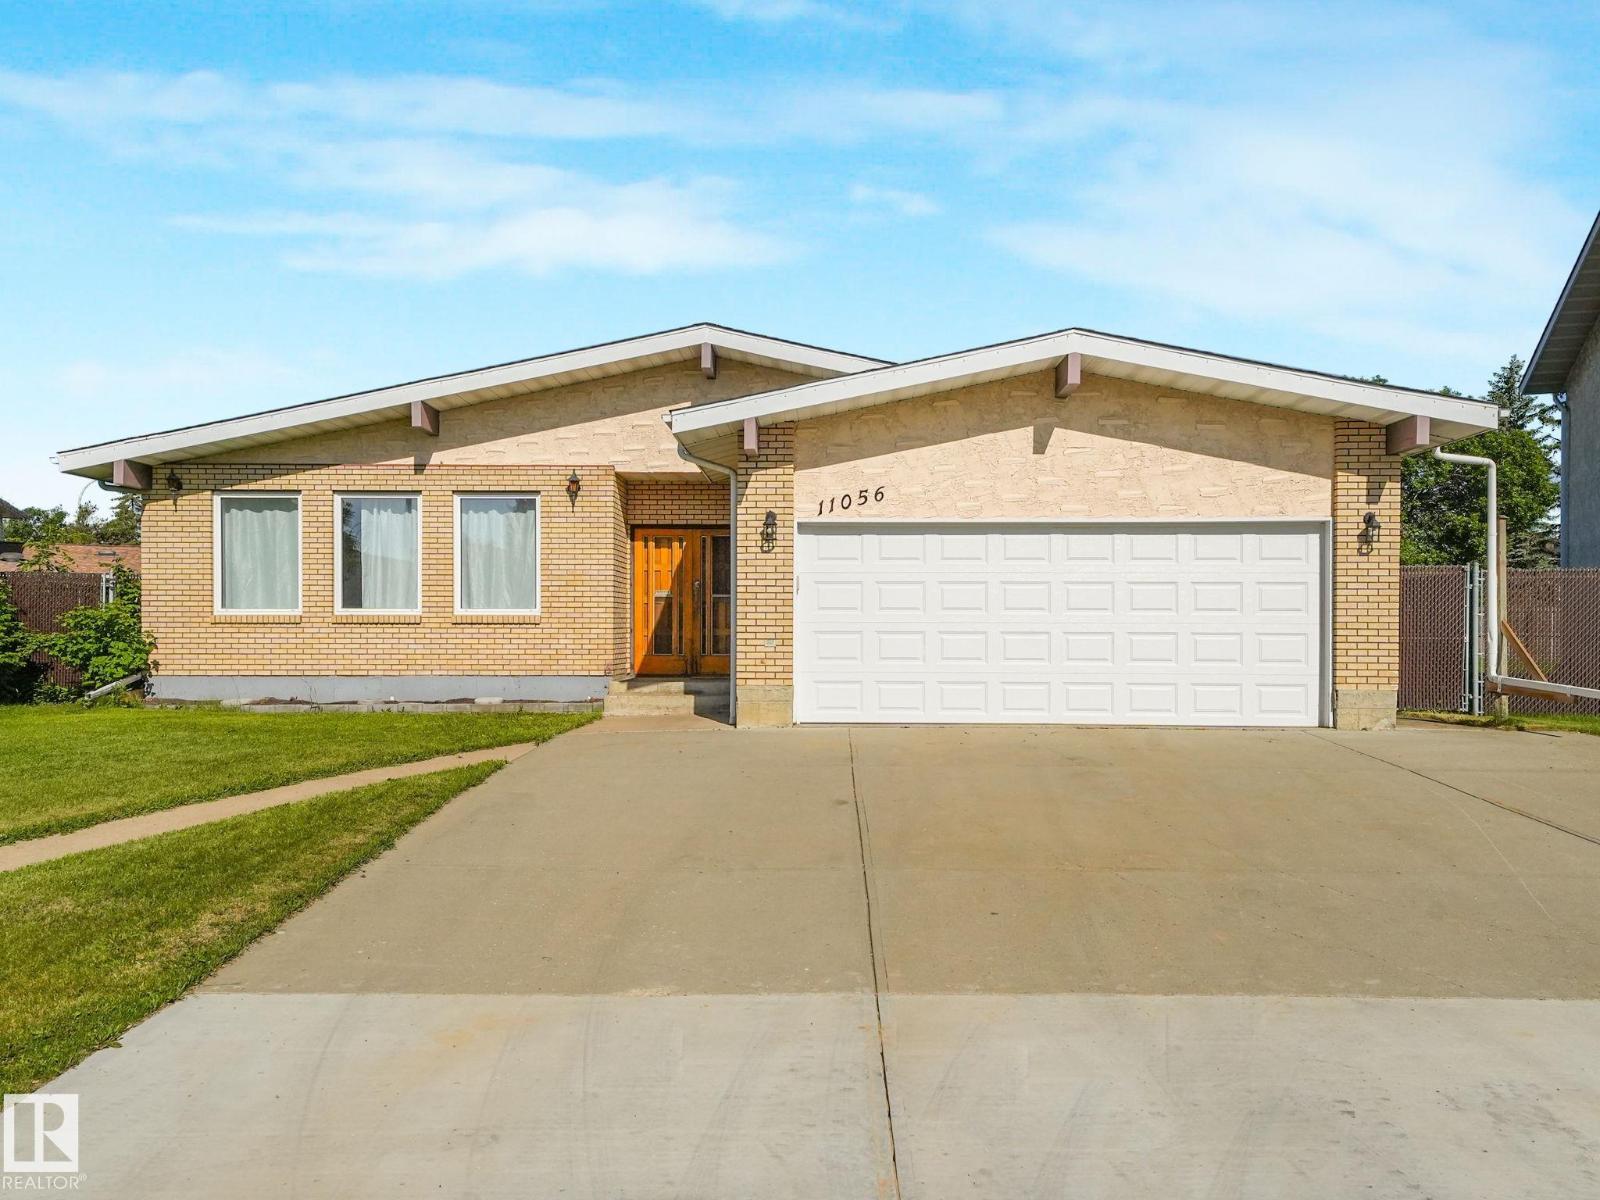
5 bedrooms · 3 bathrooms · 1,854 sq ft · Built 1975 · Bungalow
About this home
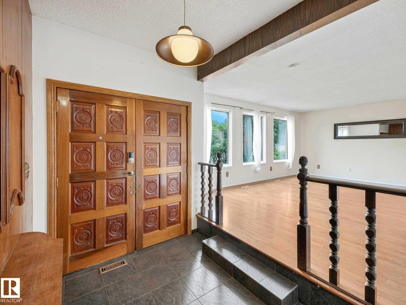
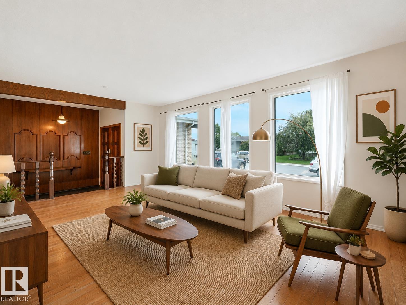
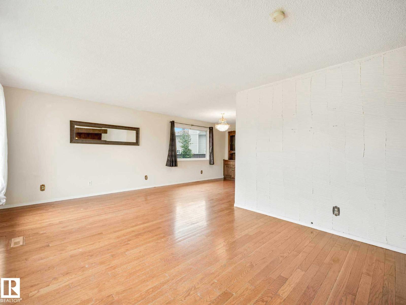
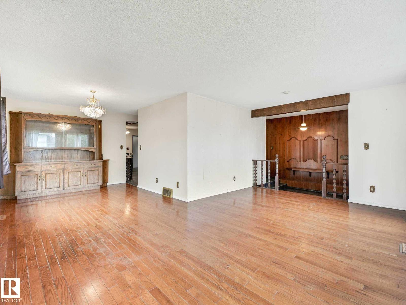
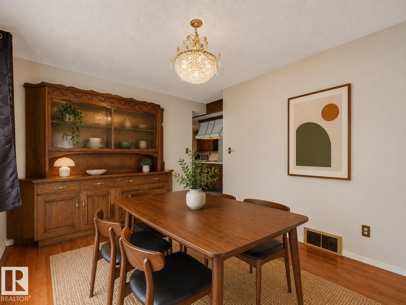
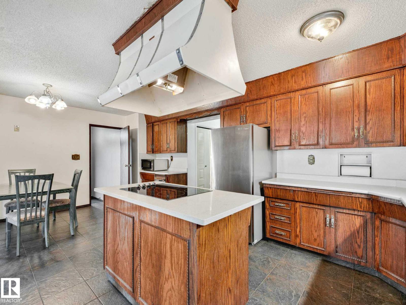
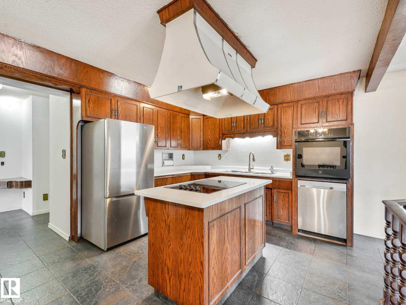
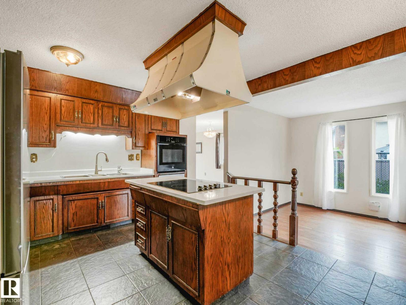
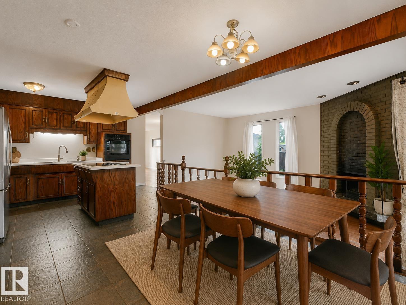
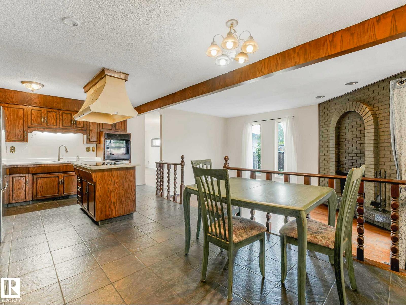
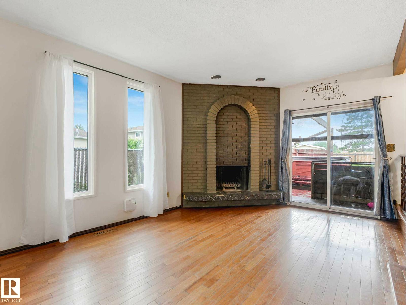
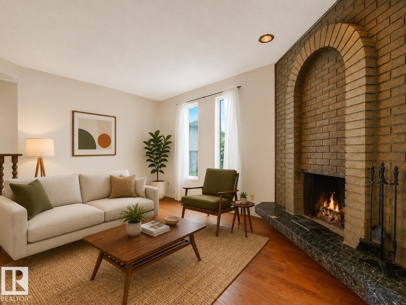
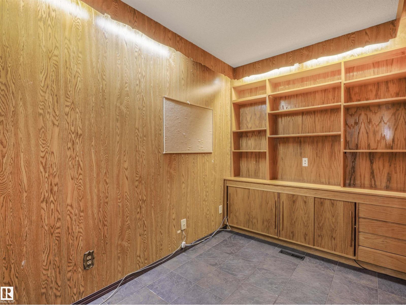
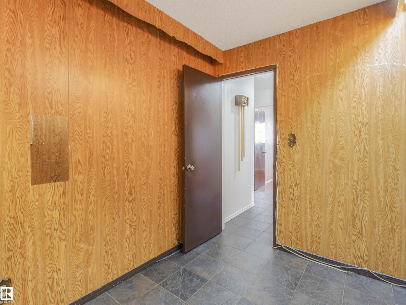
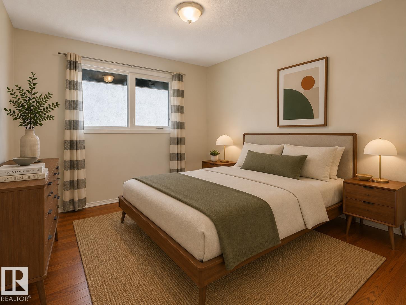
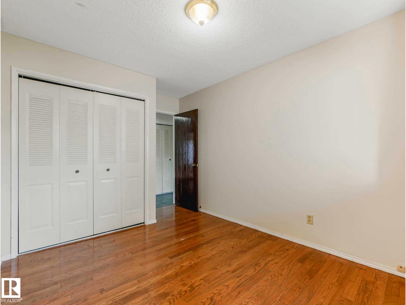
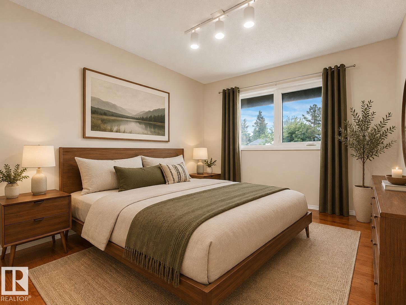
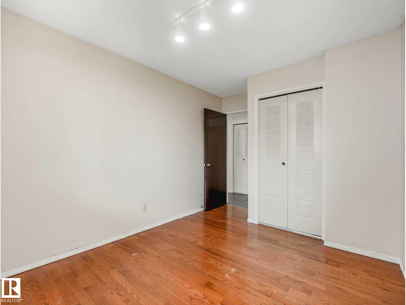
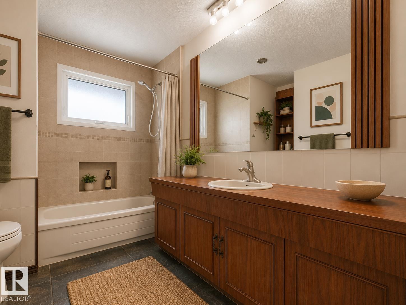
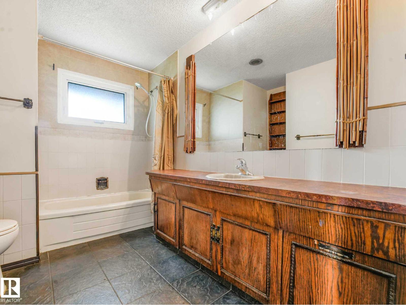
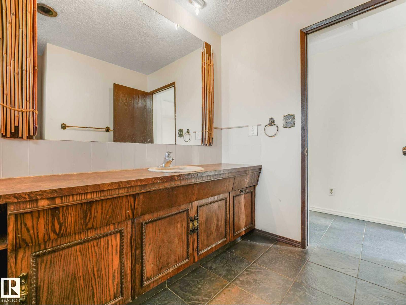
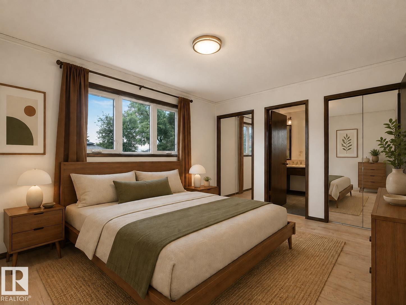
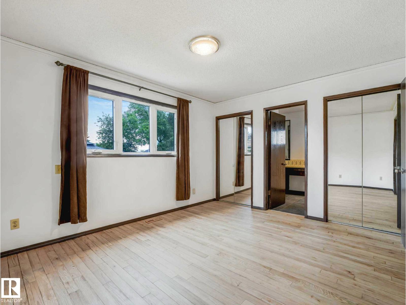
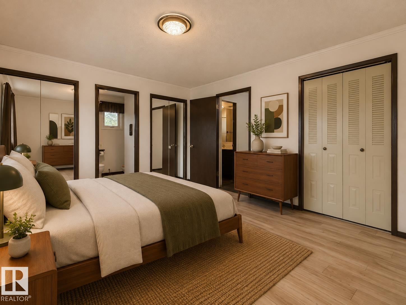
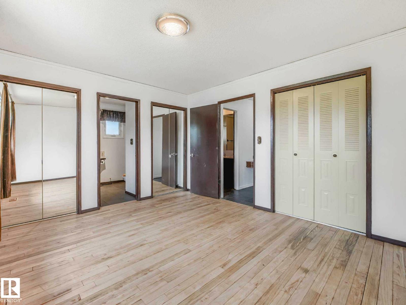
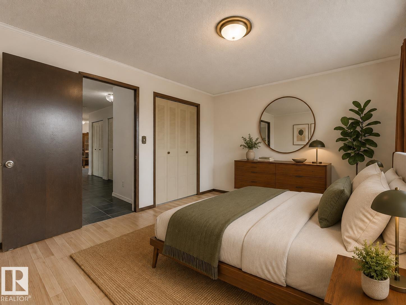
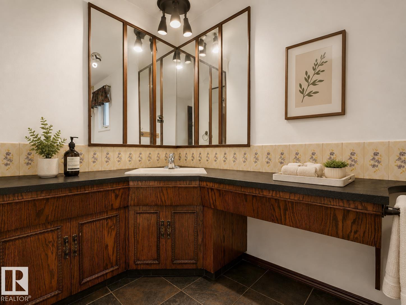
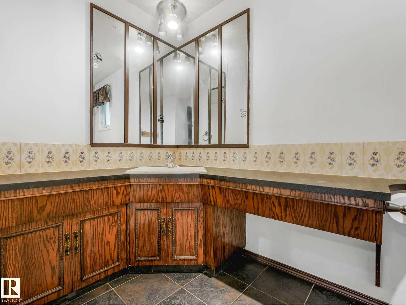
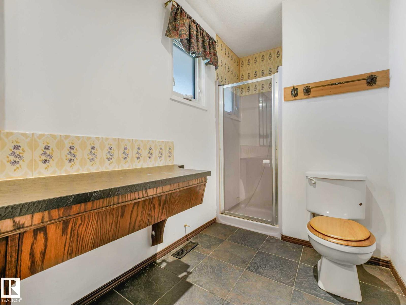
OPPORTUNITY AWAITS! Welcome home to this SPACIOUS Bungalow located on a massive lot in desirable Lorelei, offering exceptional space and the opportunity to modernize and make it your own. Featuring 5 bedrooms, 3 bathrooms, a den/office, and a versatile layout, it’s ideal for a growing family with endless potential. Enjoy central A/C, two wood-burning fireplaces, triple-pane windows, and oversized driveway. The fully developed basement is ideal for entertaining with a spacious living room, wet bar, rec room with billiards table, and a fully functioning cedar sauna. The large private backyard is a standout with an 18' x 36' updated swimming pool, hot tub, covered patio with built-in gas BBQ, garden space, and back-gate access for RV parking. Close to schools, parks, shopping, and Anthony Henday, this is a rare opportunity in an established family-friendly neighbourhood. Move in as-is, renovate over time, or reimagine entirely—the possibilities are endless. *Some photos virtually staged to show potential. (id:67053)
Property details
Property
- List price
- $539,999
- Previous price
- $549,900
- Price reduced
- Sept. 22, 2026 · $9,901 off
- Style
- Bungalow
- Year built
- 1975
- Living area
- 1,854 square feet
- MLS® number
- E4504903
Interior
- Bedrooms
- 5
- Bathrooms
- 3
- Basement
- Finished, Full
- Appliances
- Refrigerator, Dishwasher, Stove, Dryer, Oven - Built-In, Hood Fan, Storage Shed, Window Coverings, Two Washers, Garage door opener, Garage door opener remote(s)
Systems
- Heating
- Forced air
Parking
- Parking
- Attached Garage, RV
Condo fee
- Ownership
- Freehold
City assessment
- Assessed value
- $522,500 (2025)
- Assessment class
- Residential
Lot & site
- Lot features
- Cul-de-sac, See remarks, Flat site, No Animal Home, No Smoking Home
- Site influences
- Cul-de-sac, See remarks, Flat site, No Animal Home, No Smoking Home, Public Swimming Pool
- Community
- Lorelei
Rooms
Main level
- Living room5.76 × 3.59 meters
- Dining room3.41 × 2.99 meters
- Kitchen6.11 × 4.04 meters
- Family room4.95 × 3.54 meters
- Den3.37 × 2.15 meters
- Primary Bedroom4.08 × 3.36 meters
- Bedroom 24.01 × 2.81 meters
- Bedroom 34.01 × 2.76 meters
Basement
- Bedroom 43.61 × 3.43 meters
- Bedroom 53.43 × 3.24 meters
- Recreation room5.29 × 4.45 meters
More homes in Lorelei
All 9 homes for sale in Lorelei, newest first, with schools, parks and what the neighbourhood sells for.
Listing courtesy of Real Broker. Listing data is provided under copyright by the REALTORS® Association of Edmonton via the CREA Data Distribution Facility (DDF®). Information is deemed reliable but is not guaranteed accurate by CREA, the board, or Real Living, and should be independently verified. Not intended to solicit properties currently listed for sale.