11415 56 Avenue NW
Lendrum Place · Edmonton, AB T6H 0Y1
MLS® E4508065 · Listing courtesy of CIR Realty
$569,000Reduced $20,000 (3.5%) on
4 bedrooms · 3 bathrooms · 1,242 sq ft · Built 1962 · Bungalow








About this home
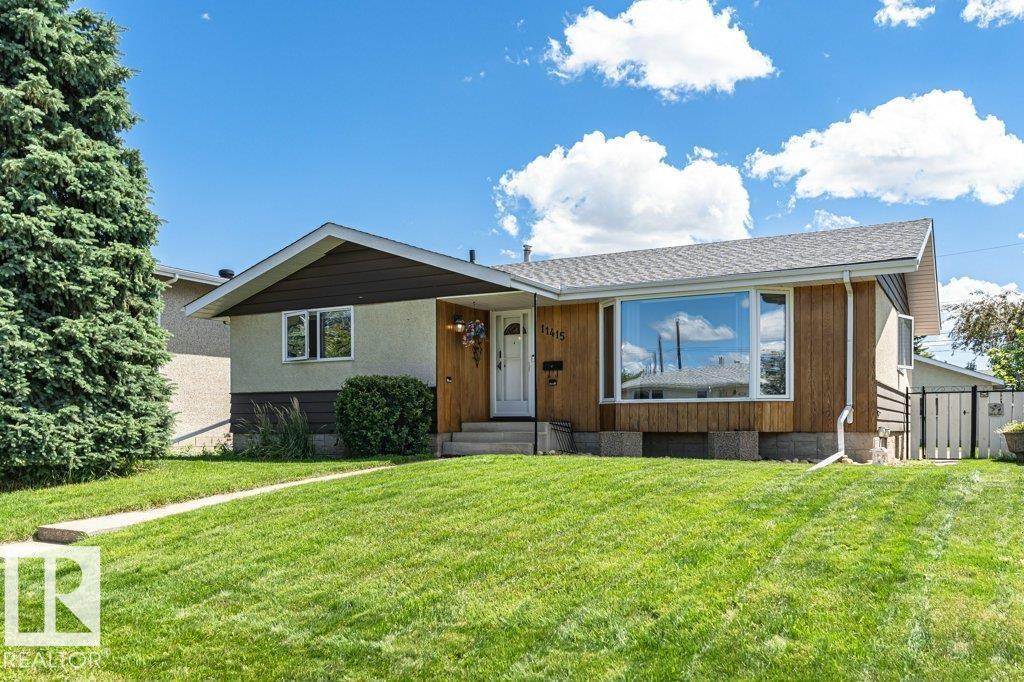
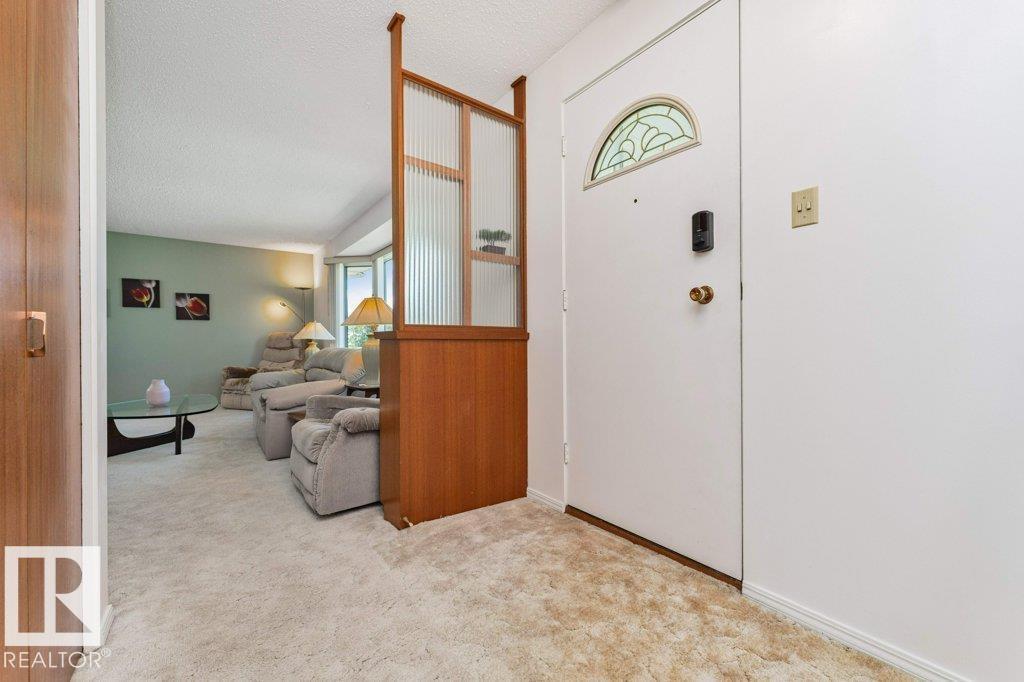
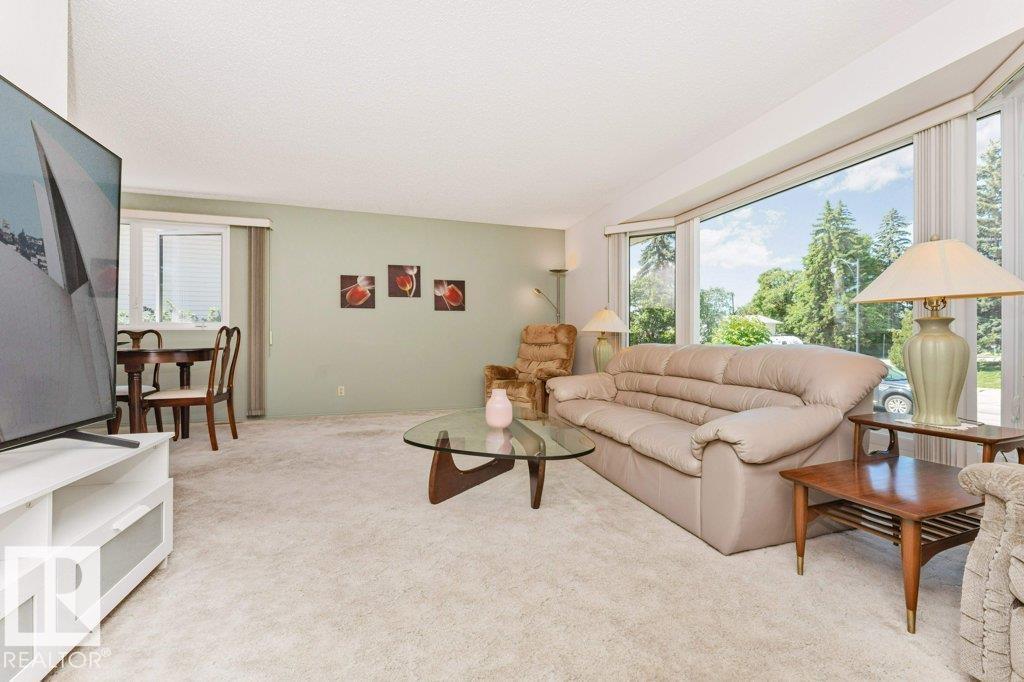
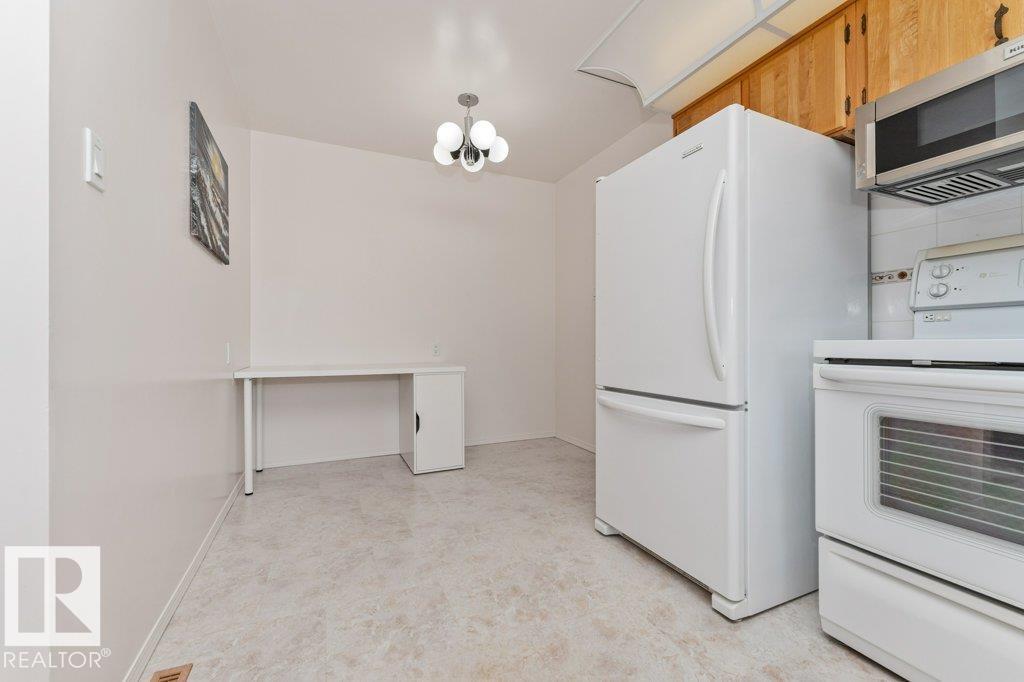
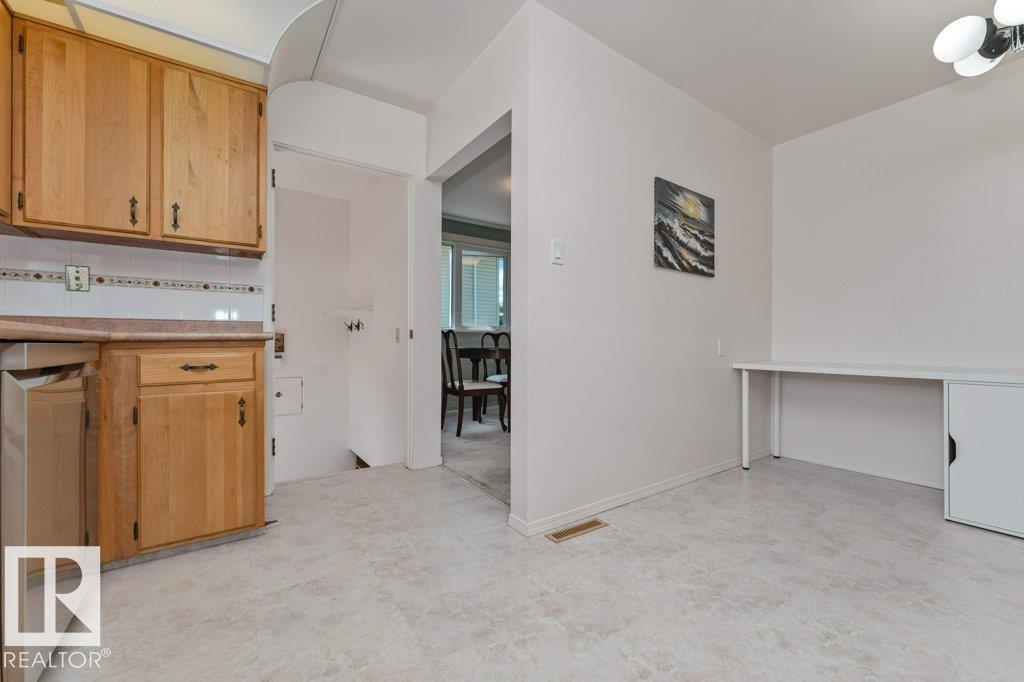
Welcome to this well-maintained and beautifully updated bungalow in sought-after Lendrum Place! Offering 1,242 sq. ft. plus a fully finished basement, this home features 4 bedrooms, 3 bathrooms, and sits on a generous 55' x 120' lot with excellent future infill potential. Recent updates include newer vinyl casement windows, dishwasher (2023), high-efficiency furnace (2019), and brand-new dual-mode light fixtures (July 2026). The bright main floor offers a spacious living room with bay window, formal dining room, eat-in kitchen overlooking the landscaped backyard, 3 bedrooms, a 4-piece bath, and a 2-piece ensuite. The basement, with separate rear entrance, features a large rec room, 4th bedroom, 3-piece bath, storage, and (subject to approval). Heated, insulated double detached garage. K-9 schools, LRT, U of A South Campus, parks, and Southgate Centre are all within walking distance. (id:67053)
Property details
Property
- List price
- $549,000
- Previous price
- $569,000
- Price reduced
- Sept. 29, 2026 · $20,000 off
- Style
- Bungalow
- Year built
- 1962
- Living area
- 1,242 square feet
- MLS® number
- E4508065
Interior
- Bedrooms
- 4
- Bathrooms
- 3
- Basement
- Finished, Full
- Appliances
- Washer, Refrigerator, Dishwasher, Stove, Dryer, Microwave Range Hood Combo, Window Coverings, Garage door opener, Garage door opener remote(s), Fan
Systems
- Heating
- Forced air
Parking
- Parking
- Detached Garage, Rear, Oversize, Heated Garage
Condo fee
- Ownership
- Freehold
City assessment
- Assessed value
- $552,500 (2025)
- Assessment class
- Residential
Lot & site
- Lot features
- See remarks, Flat site, Lane, No Smoking Home
- Site influences
- See remarks, Flat site, Lane, No Smoking Home
- Community
- Lendrum Place
Rooms
Main level
- Living room4.13 × 5.68 meters
- Dining room2.42 × 3.07 meters
- Kitchen3.67 × 4.53 meters
- Primary Bedroom3.94 × 4.41 meters
- Bedroom 22.75 × 4.3 meters
- Bedroom 32.72 × 3.22 meters
Basement
- Family room5.05 × 11.6 meters
- Bedroom 43.55 × 3.79 meters
- Storage1.82 × 3.61 meters
- Utility room2.99 × 4.62 meters
More homes in Lendrum Place
All 2 homes for sale in Lendrum Place, newest first, with schools, parks and what the neighbourhood sells for.
Listing courtesy of CIR Realty. Listing data is provided under copyright by the REALTORS® Association of Edmonton via the CREA Data Distribution Facility (DDF®). Information is deemed reliable but is not guaranteed accurate by CREA, the board, or Real Living, and should be independently verified. Not intended to solicit properties currently listed for sale.