#205 – 625 Leger Way NW
Leger · Edmonton, AB T6R 0W4
MLS® E4510946 · Listing courtesy of MaxWell Progressive
2 bedrooms · 2 bathrooms · 1,164 sq ft · Built 2015 · Condo
About this home
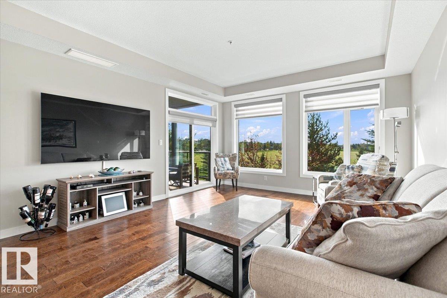
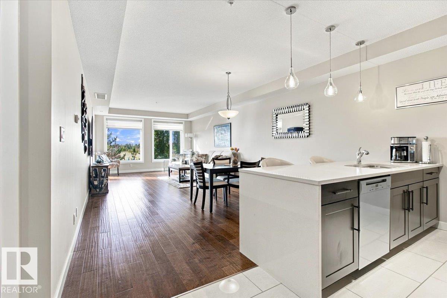
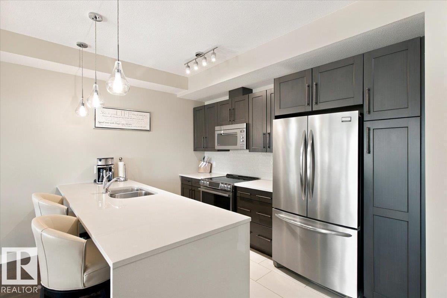
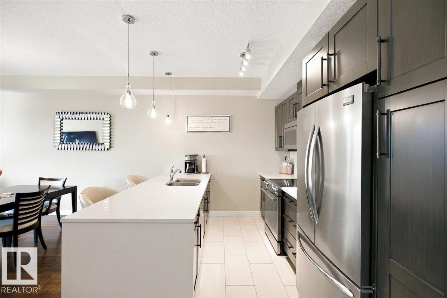
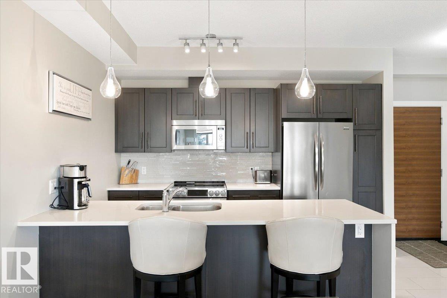
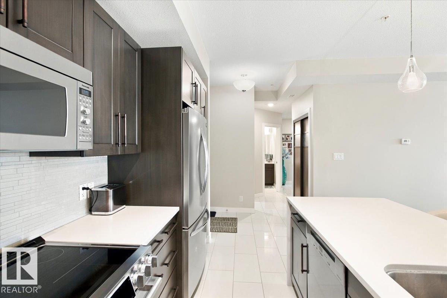
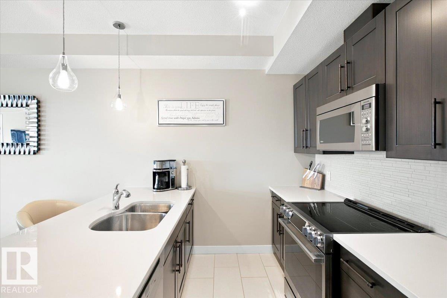
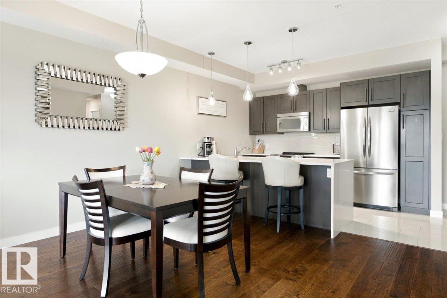
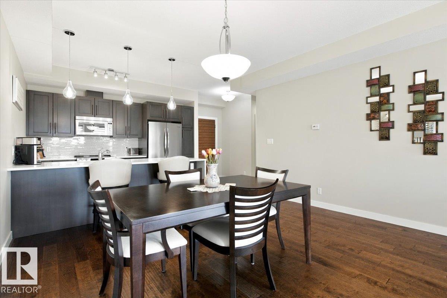
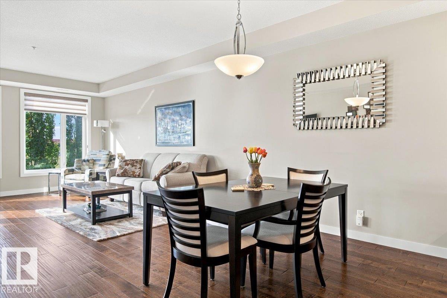
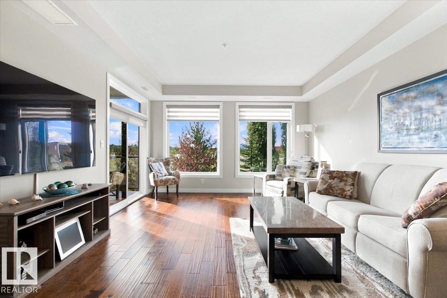
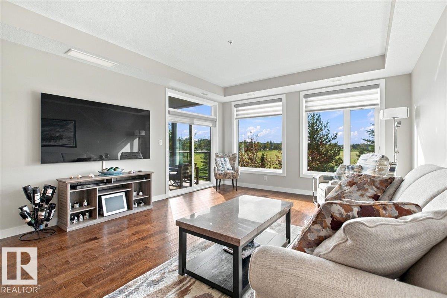
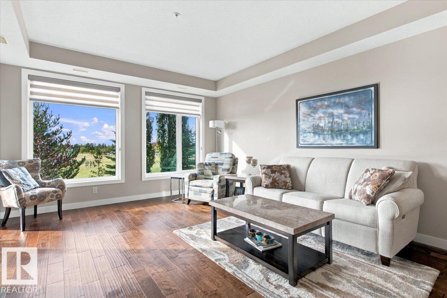
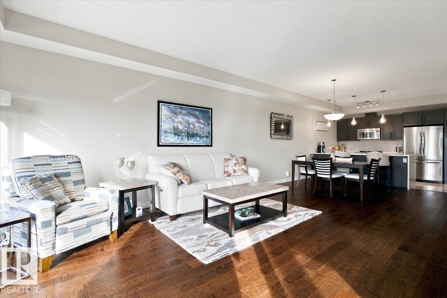
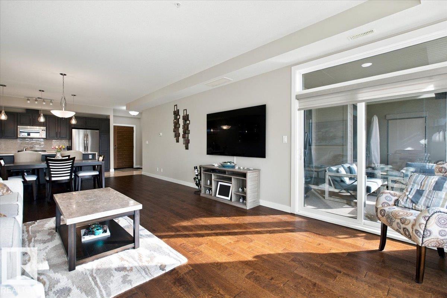
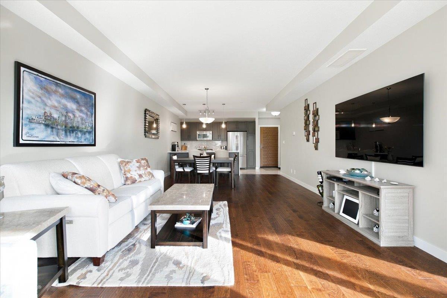
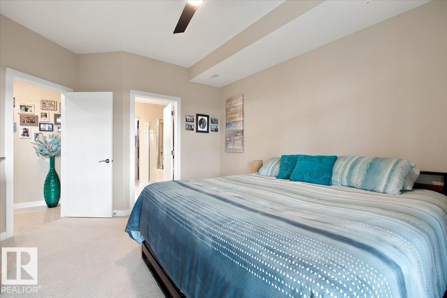
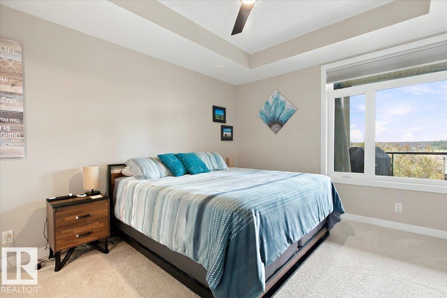
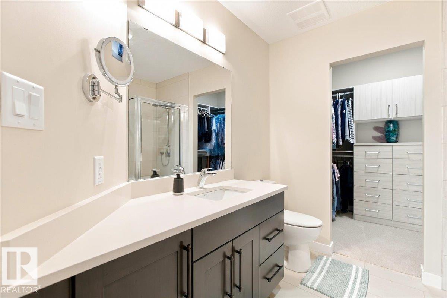
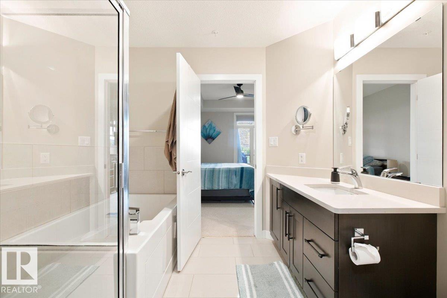
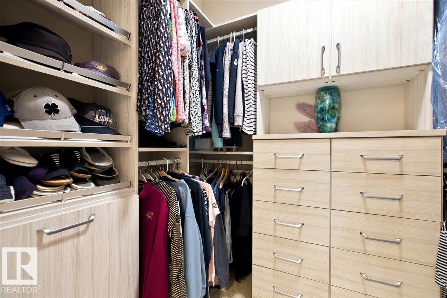
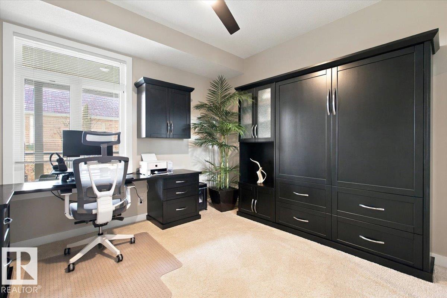
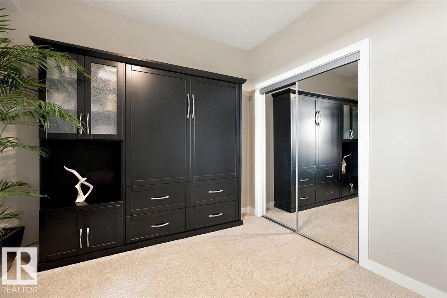
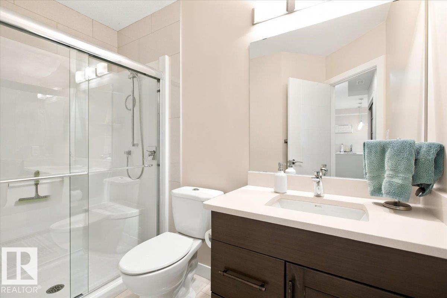
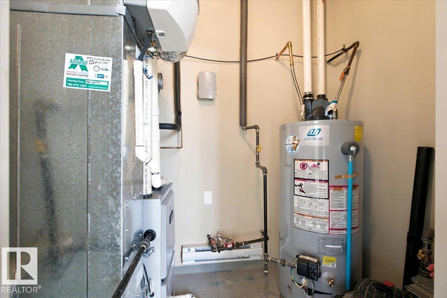
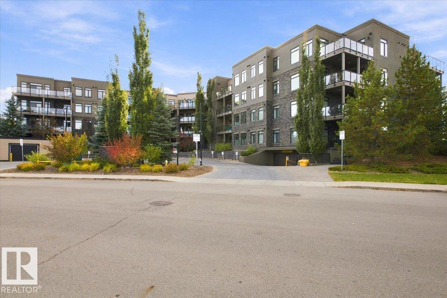
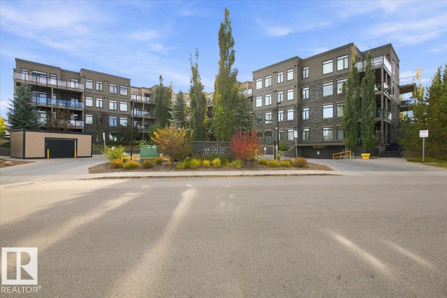
STUNNING 1,164 sq ft 2 BR/2Bath unit with south west views PARK VIEWS in the highly sought after complex The Leger! You will be delighted as you enter this well maintained property and immaculate unit. This open floor plan is sure to impress with engineered hardwood floors in the living area, ceramic tile in the kitchen and bathrooms, quartz counters, custom sliding entry closet doors, CALIFORNIA CLOSET treatments in the bedrooms and entry closet, power blackout blind in the Primary Bedroom, and Murphy bed and custom desk in the 2nd bedroom. Very large, private, covered patio overlooking the park with a powered Hunter Douglas Duo Lite pleated shade on the sliding door. Spacious kitchen with custom cabinet pull outs, new stainless steel appliances including a new Miele dishwasher and LG Studio Induction Range! Annual services completed on the furnace, HWT and A/C unit. Heated, titled underground parking stall with storage cage. DON'T MISS THIS OPPORTUNITY TO OWN A PRIVATE UNIT WITH PARK VIEWS! (id:67053)
Property details
Property
- List price
- $415,000
- Style
- Apartment
- Year built
- 2015
- Living area
- 1,164 square feet
- MLS® number
- E4510946
Interior
- Bedrooms
- 2
- Bathrooms
- 2
- Basement
- None
- Appliances
- Washer, Refrigerator, Dishwasher, Stove, Dryer, Microwave Range Hood Combo, Humidifier, Window Coverings, Fan
Systems
- Heating
- Forced air
Parking
- Parking
- Underground, Heated Garage
Condo fee
- Fee
- $448 monthly
- Includes
- Common Area Maintenance, Landscaping, Property Management, Insurance, Other, See Remarks
- Ownership
- Condo/Strata
City assessment
- Assessed value
- $424,500 (2025)
- Assessment class
- Residential
Lot & site
- Lot size
- 86 m² (926 sq ft)
- Lot features
- Closet Organizers, No Animal Home, No Smoking Home
- Site influences
- Closet Organizers, No Animal Home, No Smoking Home
- Community
- Leger
Rooms
Main level
- Living room5.15 × 4.35 meters
- Dining room3.45 × 4.35 meters
- Kitchen2.31 × 3.72 meters
- Primary Bedroom4.89 × 3.64 meters
- Bedroom 23.75 × 3.47 meters
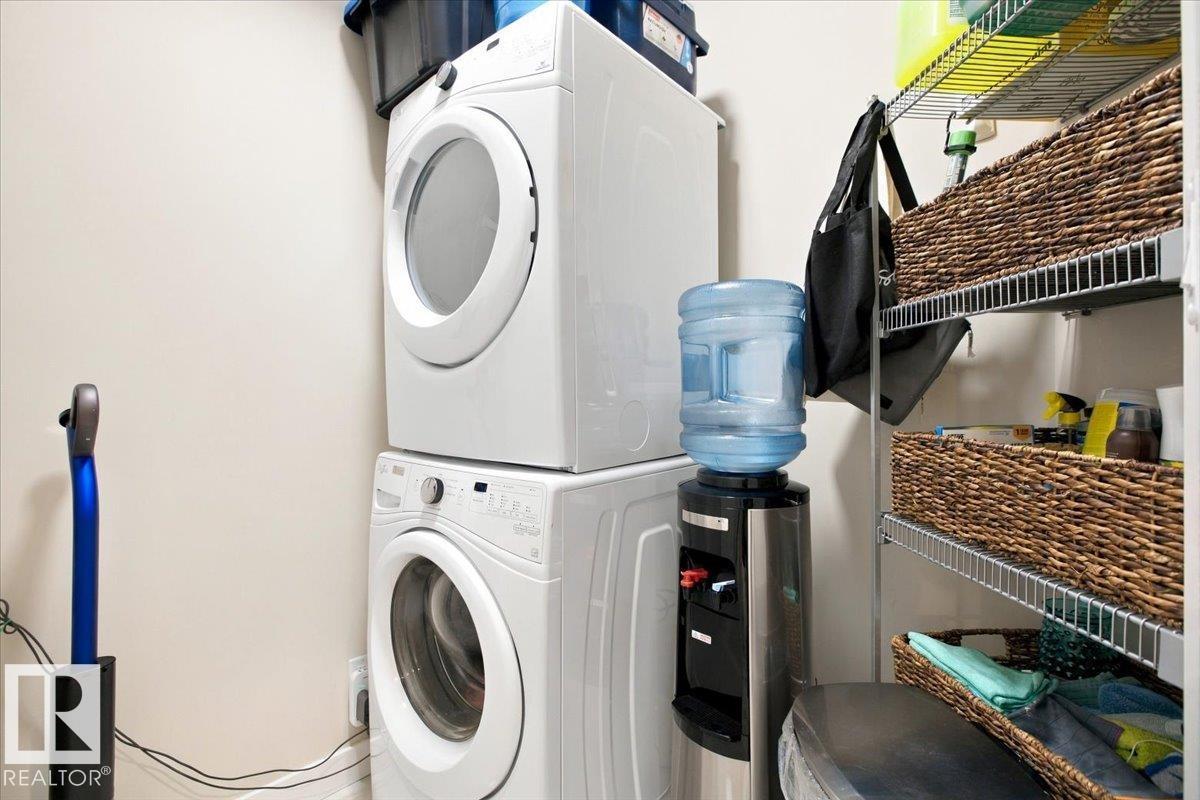
- Laundry room1.95 × 3.3 meters
The building
The Leger: sold prices, condo fees and every unit for sale in the building.
More homes in Leger
All 9 homes for sale in Leger, newest first, with schools, parks and what the neighbourhood sells for.
Listing courtesy of MaxWell Progressive. Listing data is provided under copyright by the REALTORS® Association of Edmonton via the CREA Data Distribution Facility (DDF®). Information is deemed reliable but is not guaranteed accurate by CREA, the board, or Real Living, and should be independently verified. Not intended to solicit properties currently listed for sale.