#17 – 1730 Leger Gate NW
Leger · Edmonton, AB T6R 0R3
MLS® E4509288 · Listing courtesy of RE/MAX Excellence
$367,000Reduced $4,000 (1.1%) on
3 bedrooms · 3 bathrooms · 1,286 sq ft · Built 2007 · Townhouse
About this home
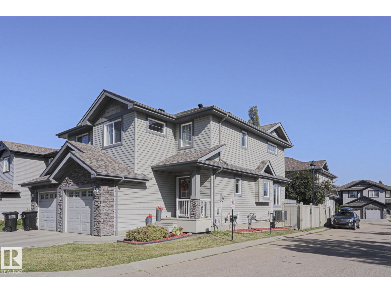
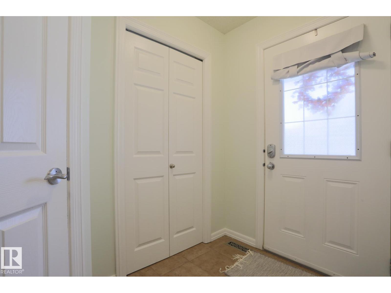
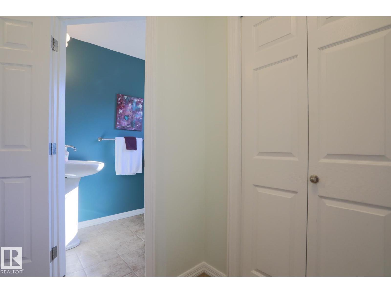
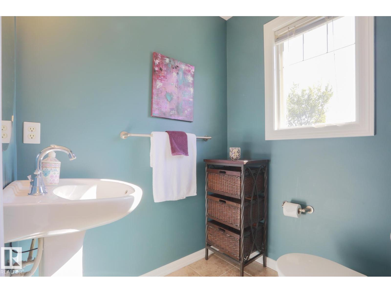
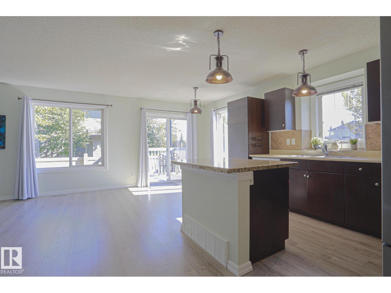
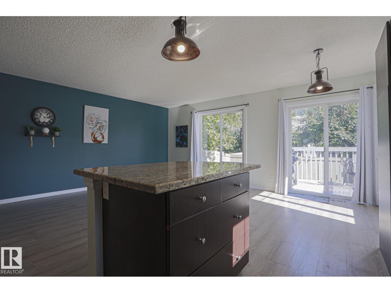
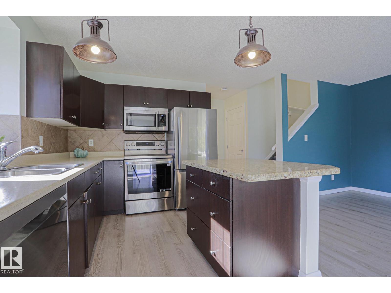
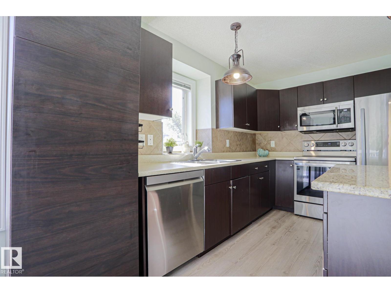
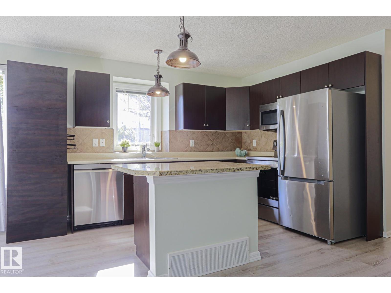
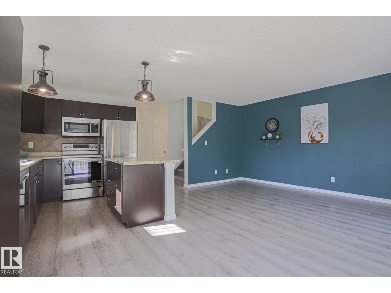
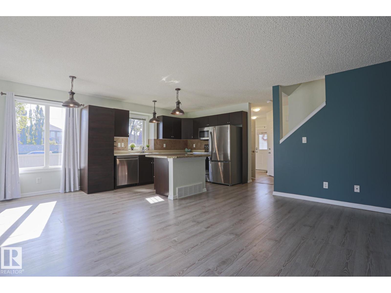
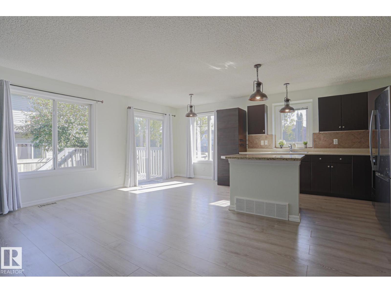
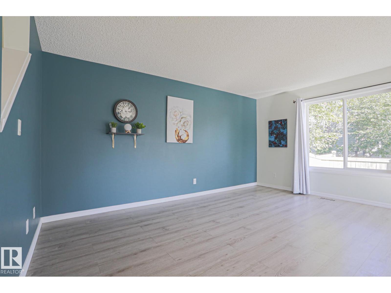
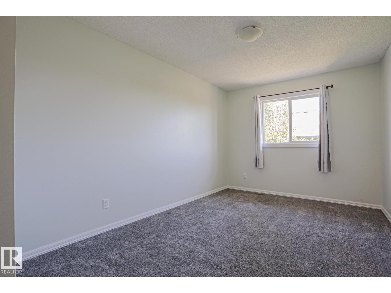
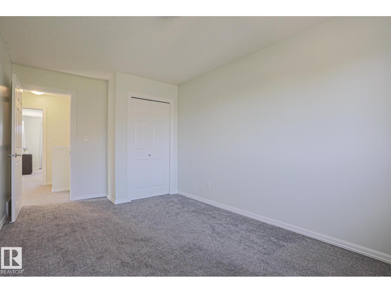
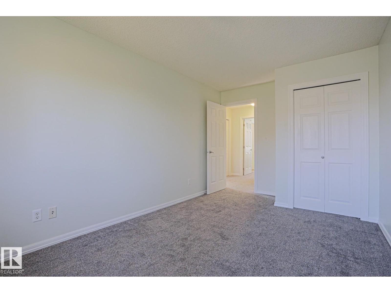
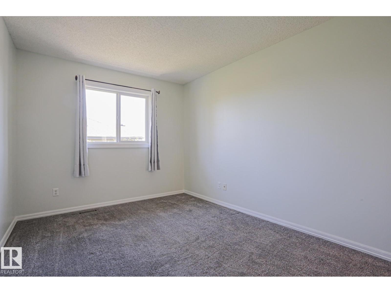
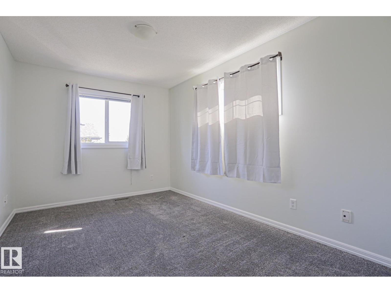
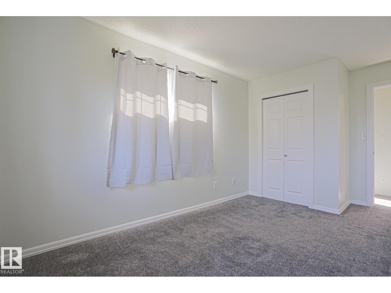
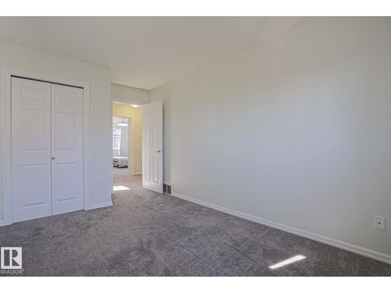
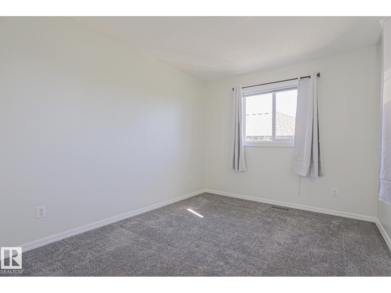
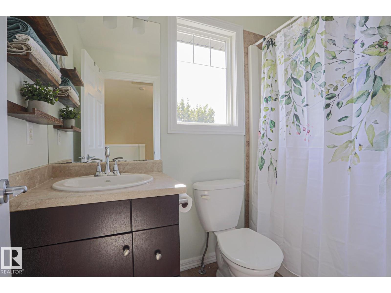
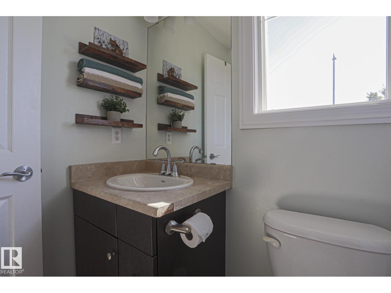
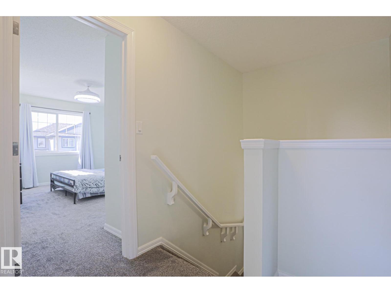
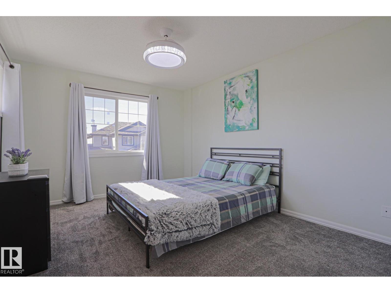
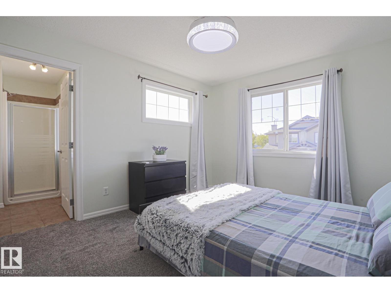
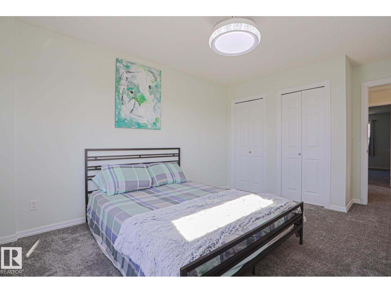
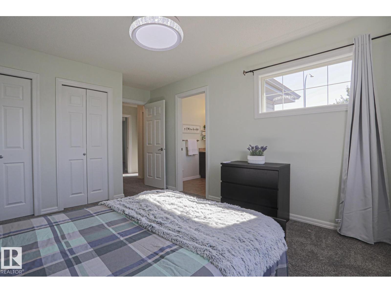
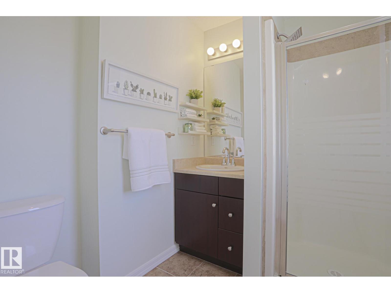
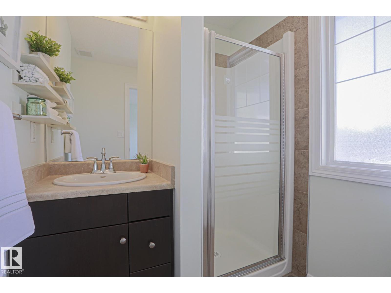
Turnkey end-unit townhome in top-tier Leger! Your ultimate low-maintenance lifestyle awaits at Westhill on Whitemud Oaks near premier schools, parks, the Rec Centre, and retail hubs, with easy access to Whitemud or Anthony Henday. Move right in: fresh paint, modern laminate flooring, attached garage, AC, and a brand-new high-efficiency furnace (Sept 2026) saves you money! The sun-drenched, south-facing kitchen features an island, stainless steel appliances, pantry and dinette perfect for hosting. Step outside to a private raised deck and zero-maintenance artificial turf yard with planter boxes: outdoor vibes & no lawn mowing required! The fully finished basement boasts a massive rec/media room with excellent storage and laundry. The main level shines with a bright living room, chic foyer, powder room, and direct garage access. Upstairs, discover three spacious bedrooms and a full bath, including a primary retreat with its own sunny, windowed ensuite. Ample visitor parking completes this perfect package! (id:67053)
Property details
Property
- List price
- $363,000
- Previous price
- $367,000
- Price reduced
- Oct. 1, 2026 · $4,000 off
- Style
- Row / Townhouse
- Year built
- 2007
- Living area
- 1,286 square feet
- MLS® number
- E4509288
Interior
- Bedrooms
- 3
- Bathrooms
- 3
- Basement
- Finished, Full
- Appliances
- Washer, Refrigerator, Dishwasher, Stove, Dryer, Microwave Range Hood Combo, Window Coverings, Garage door opener, Garage door opener remote(s), Fan
Systems
- Heating
- Forced air
Parking
- Parking
- Attached Garage
Condo fee
- Fee
- $336 monthly
- Includes
- Property Management, Insurance, Other, See Remarks
- Ownership
- Condo/Strata
City assessment
- Assessed value
- $356,500 (2025)
- Assessment class
- Residential
Lot & site
- Lot size
- 203 m² (2,186 sq ft)
- Community
- Leger
Rooms
Main level
- Living room3.23 × 4.79 meters
- Dining room2.58 × 2.58 meters
- Kitchen2.59 × 3.19 meters
Basement
- Family room5.54 × 5.67 meters
- Storage—
Upper Level
- Primary Bedroom3.38 × 4.79 meters
- Bedroom 22.87 × 4.84 meters
- Bedroom 32.87 × 4.84 meters
More homes in Leger
All 9 homes for sale in Leger, newest first, with schools, parks and what the neighbourhood sells for.
Listing courtesy of RE/MAX Excellence. Listing data is provided under copyright by the REALTORS® Association of Edmonton via the CREA Data Distribution Facility (DDF®). Information is deemed reliable but is not guaranteed accurate by CREA, the board, or Real Living, and should be independently verified. Not intended to solicit properties currently listed for sale.