#9 – 303 Leger Way NW
Leger · Edmonton, AB T6R 2X9
MLS® E4505305 · Listing courtesy of Royal Lepage Arteam Realty
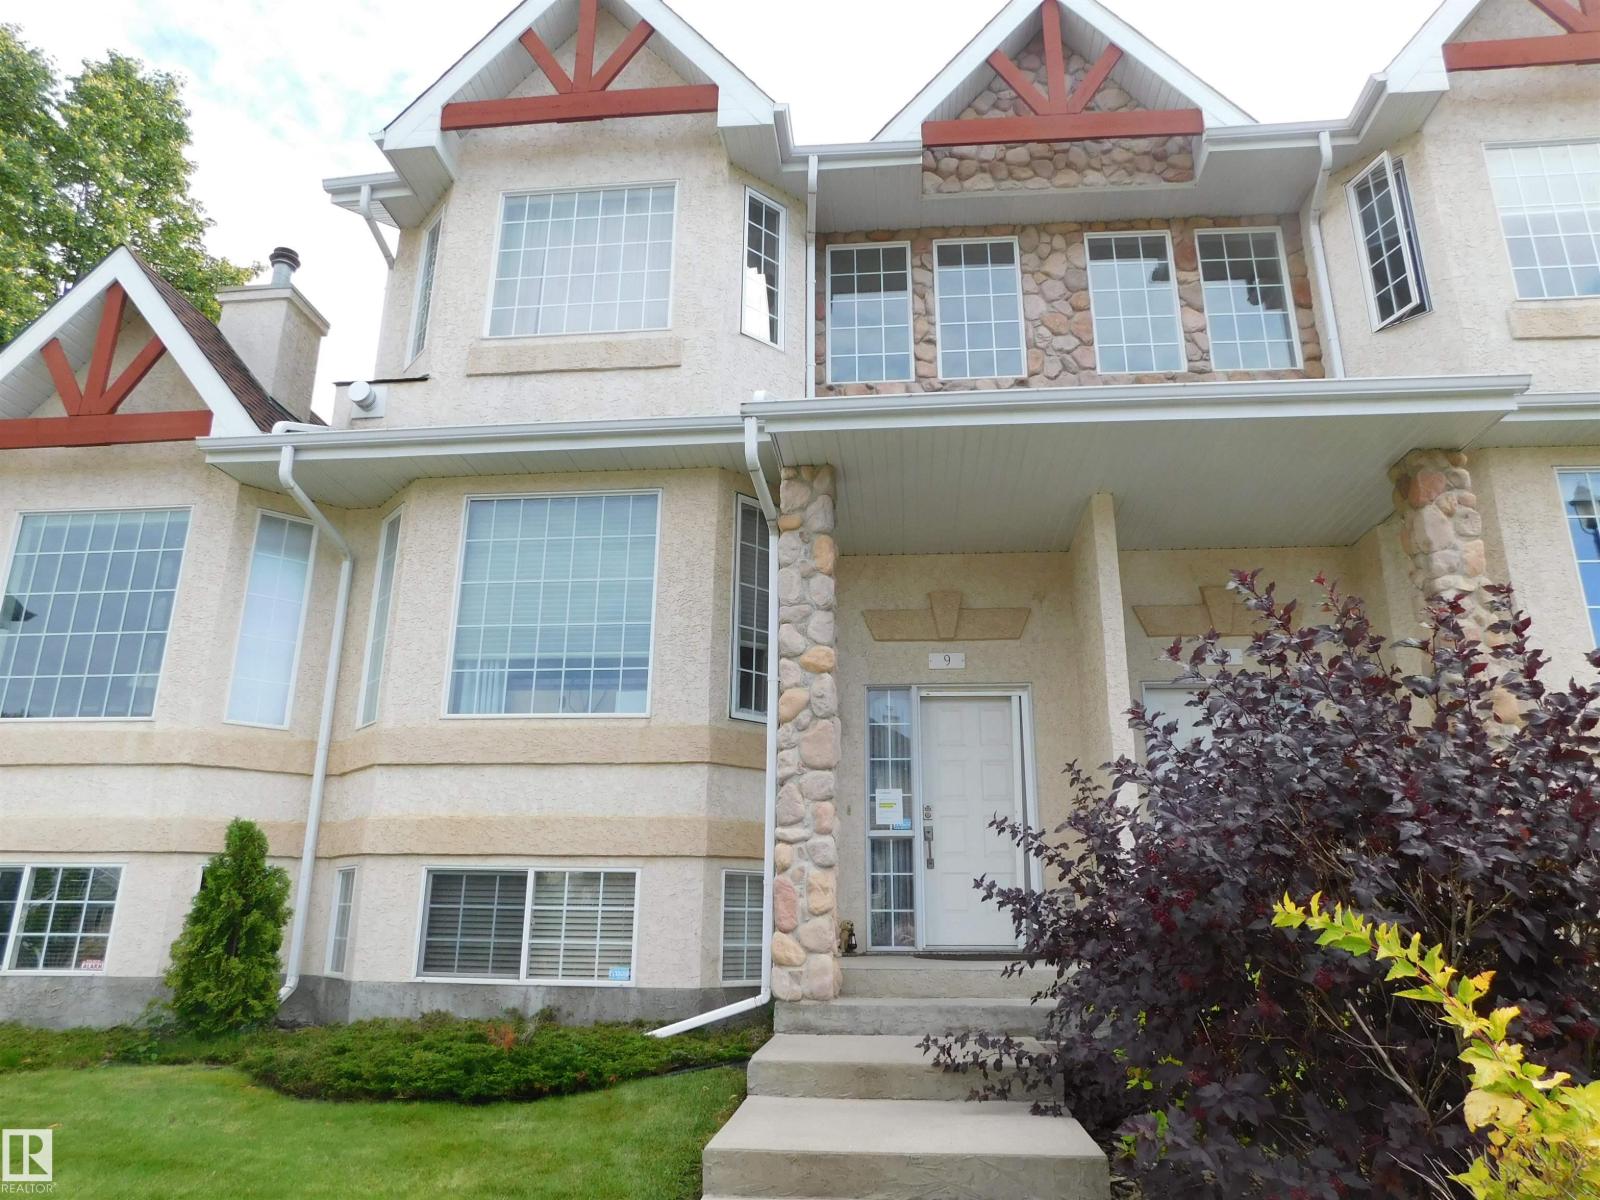
2 bedrooms · 3 bathrooms · 1,467 sq ft · Built 1999 · Townhouse
About this home
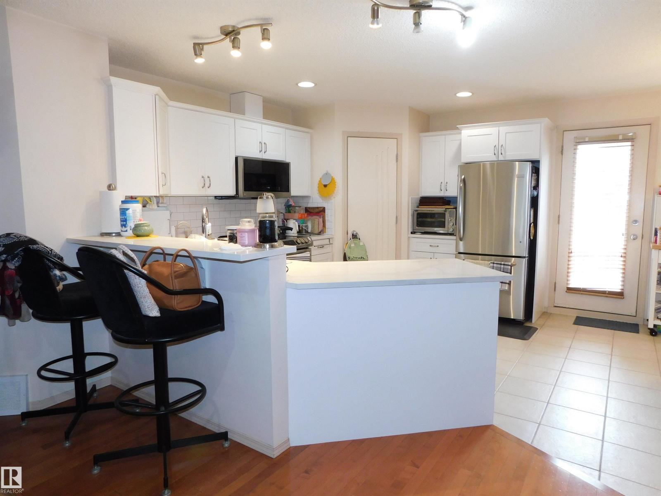
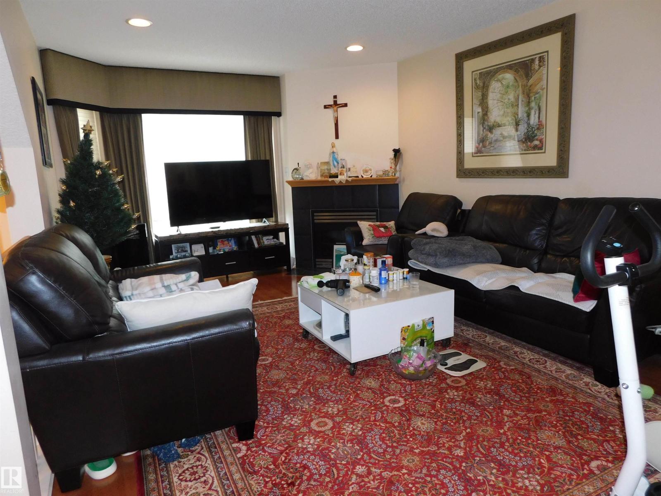
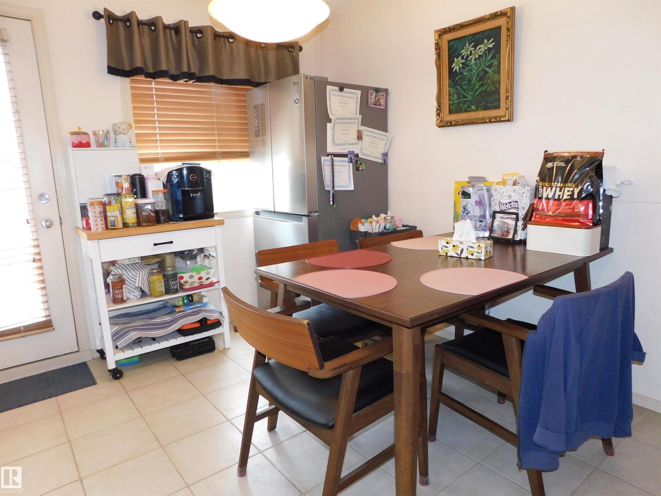
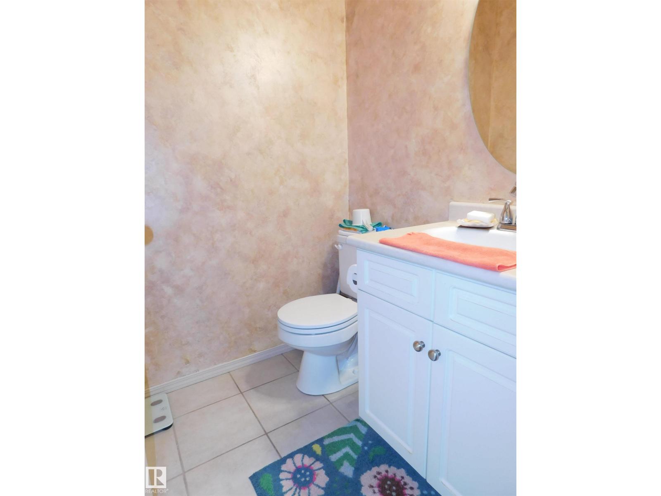
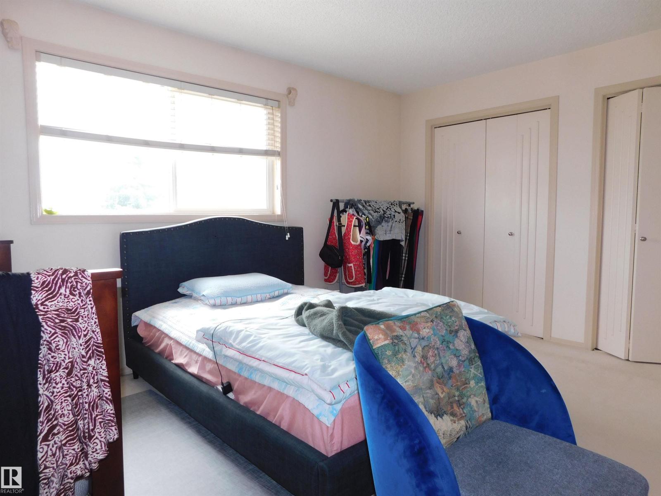
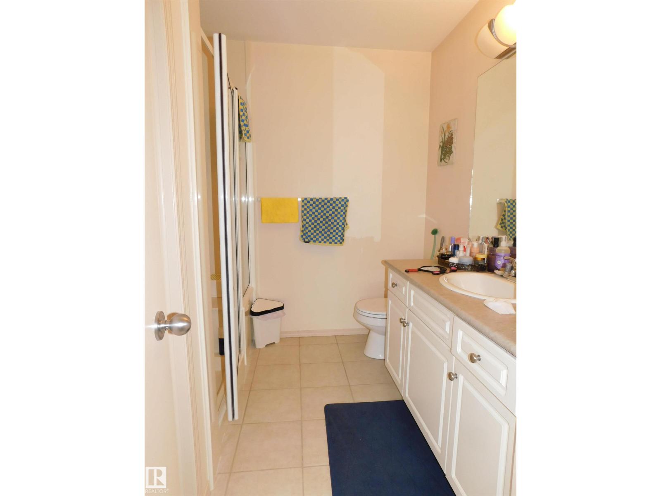
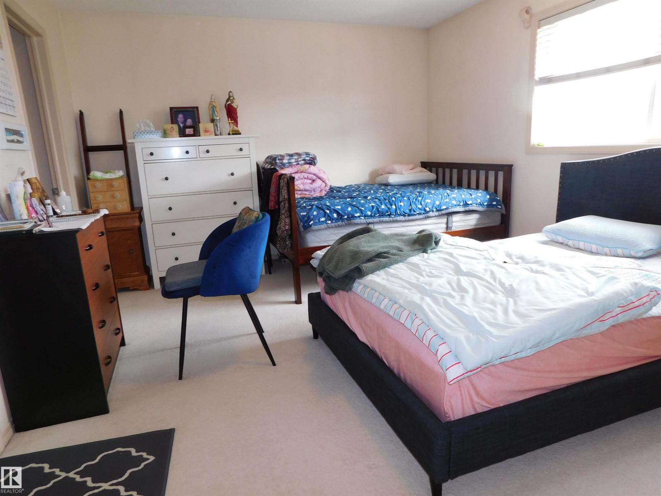
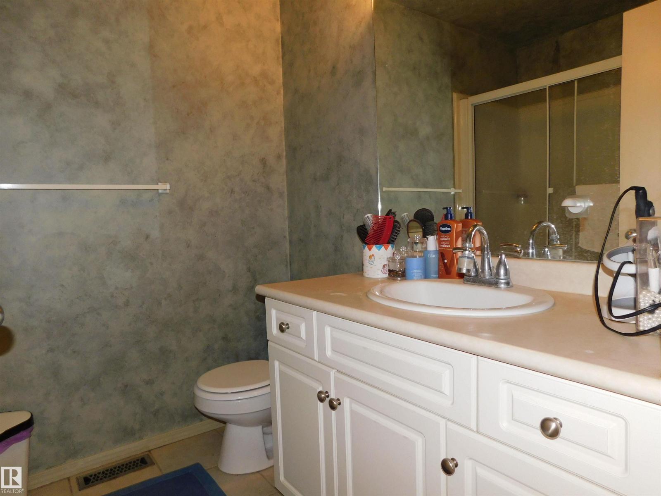
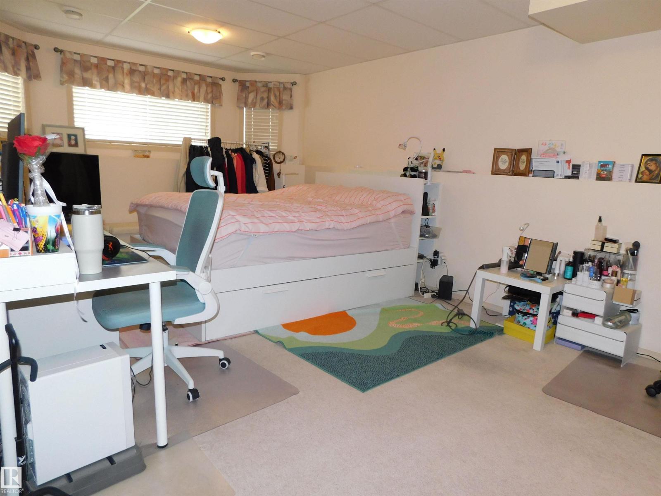
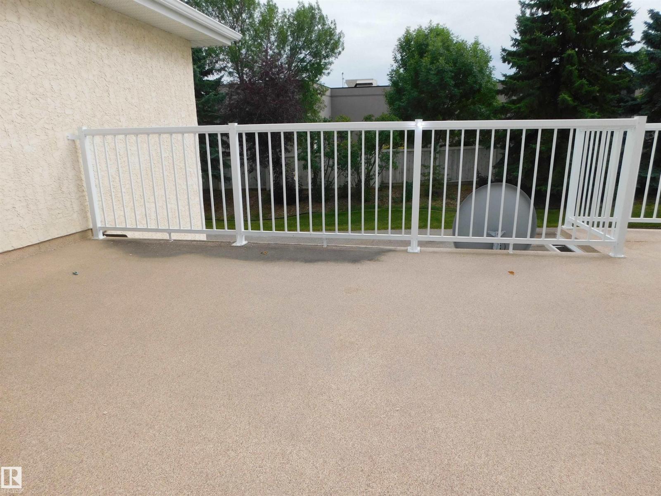
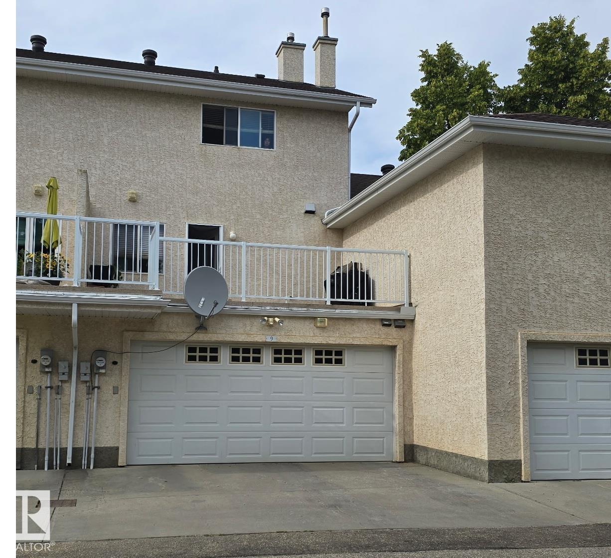
Built as an executive style, two bedroom, 2 storey townhouse. Well cared for home, hardwood and porcelain tile on the main and carpet on the upper and lower floors. Open concept design with living room, dining room, kitchen, and a separate kitchen eating nook. Corner gas fireplace in living room. Maple kitchen has an eating bar, pantry and stainless steel appliances. The eat in kitchen nook area includes built-in cabinet/desk and garden doors leading to the large, south facing, private deck/balcony over the garage. Two large bedrooms up. Two full and one half baths. Fully finished lower level with rec room and laundry room with sink. Double attached garage with access to lower level. (id:67053)
Property details
Property
- List price
- $340,000
- Style
- Row / Townhouse
- Year built
- 1999
- Living area
- 1,467 square feet
- MLS® number
- E4505305
Interior
- Bedrooms
- 2
- Bathrooms
- 3
- Basement
- Finished, Full
- Appliances
- See remarks
Systems
- Heating
- Forced air
Parking
- Parking
- Attached Garage
Condo fee
- Fee
- $458 monthly
- Includes
- Exterior Maintenance, Property Management, Insurance, Other, See Remarks
- Ownership
- Condo/Strata
City assessment
- Assessed value
- $384,500 (2025)
- Assessment class
- Residential
Lot & site
- Lot size
- 168 m² (1,808 sq ft)
- Lot features
- Lane, No Smoking Home
- Site influences
- Lane, No Smoking Home
- Community
- Leger
Rooms
Main level
- Living room—
- Dining room—
- Kitchen—
Basement
- Family room—
Upper Level
- Primary Bedroom—
- Bedroom 2—
More homes in Leger
All 9 homes for sale in Leger, newest first, with schools, parks and what the neighbourhood sells for.
Listing courtesy of Royal Lepage Arteam Realty. Listing data is provided under copyright by the REALTORS® Association of Edmonton via the CREA Data Distribution Facility (DDF®). Information is deemed reliable but is not guaranteed accurate by CREA, the board, or Real Living, and should be independently verified. Not intended to solicit properties currently listed for sale.