5 bedrooms · 4 bathrooms · 2,520 sq ft · Built 1999 · House
About this home
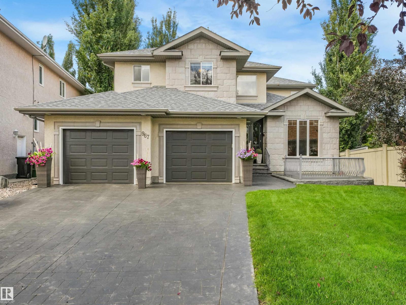
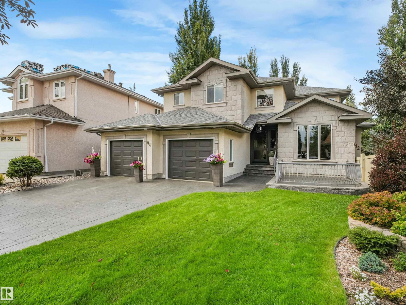
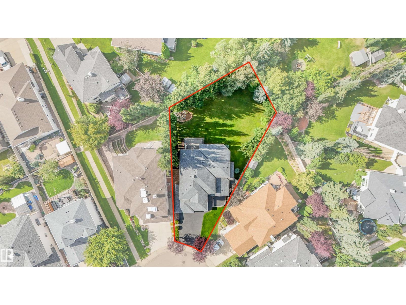
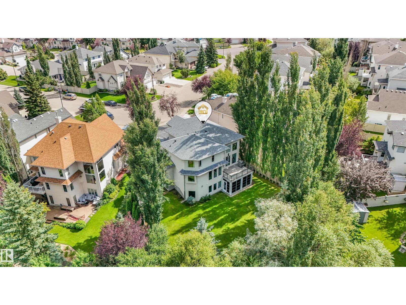
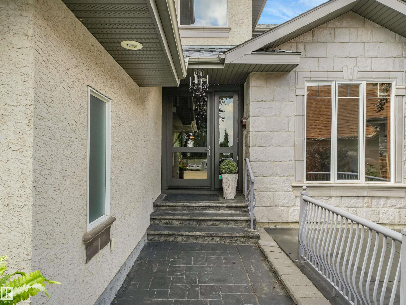
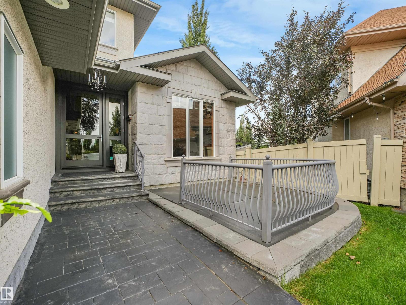
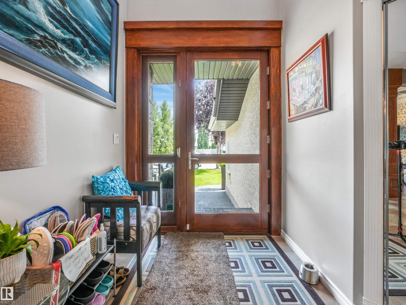
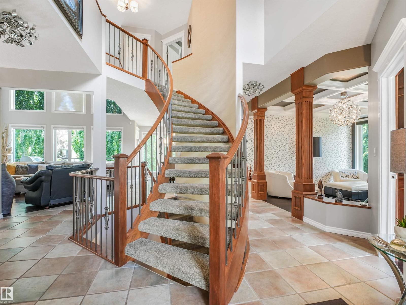
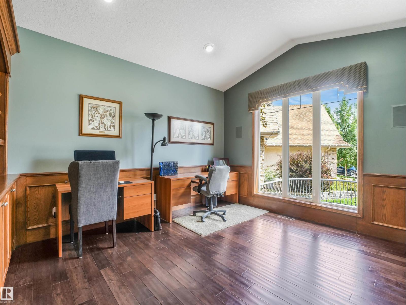
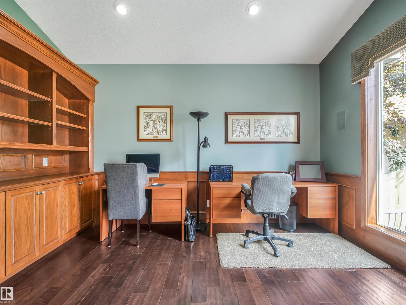
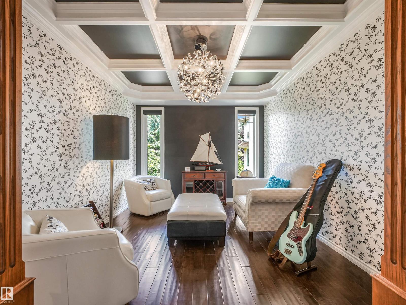
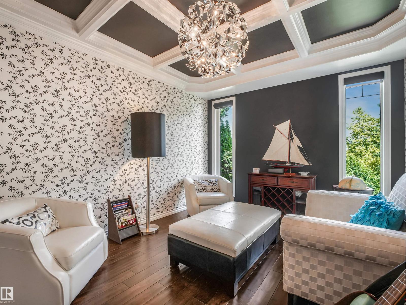
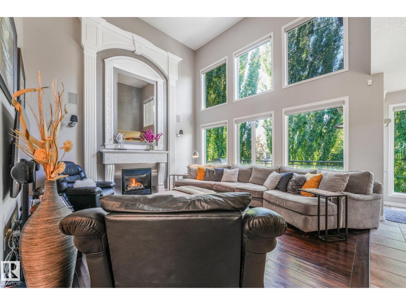
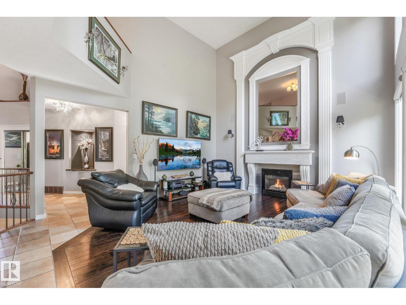

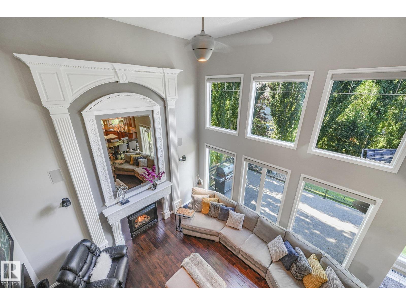
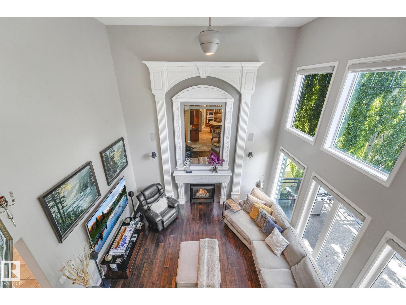
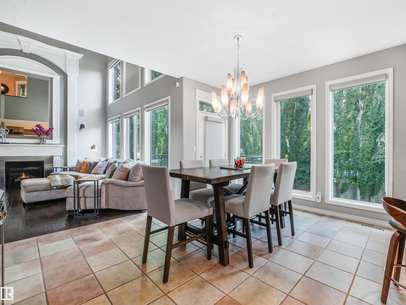
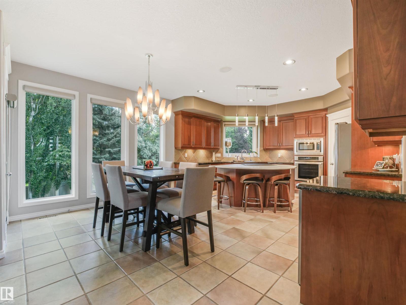
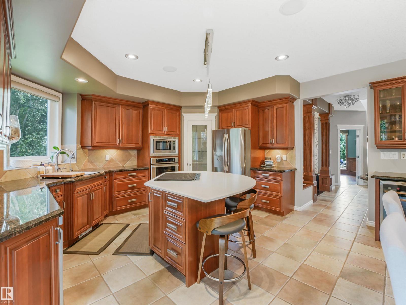
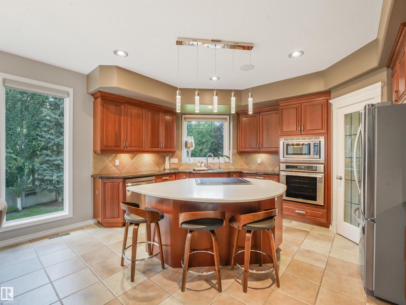
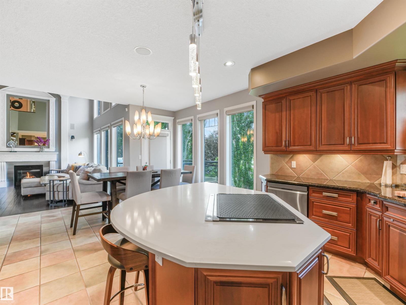
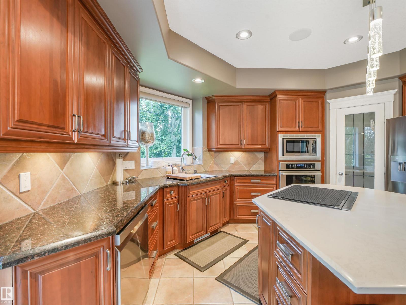
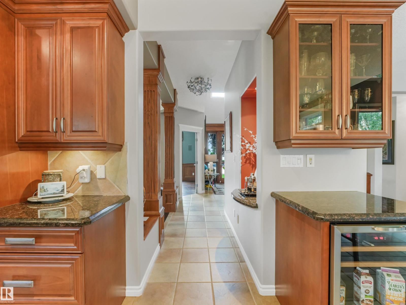
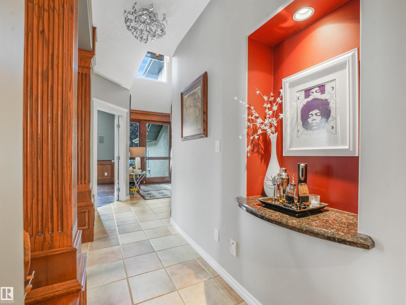
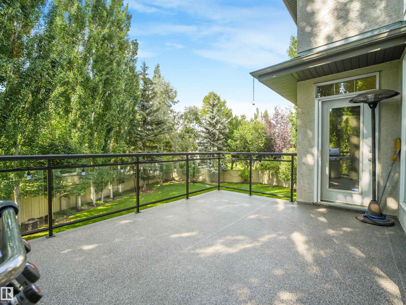
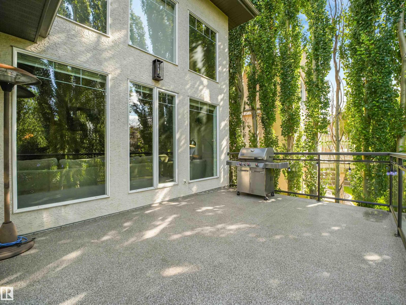
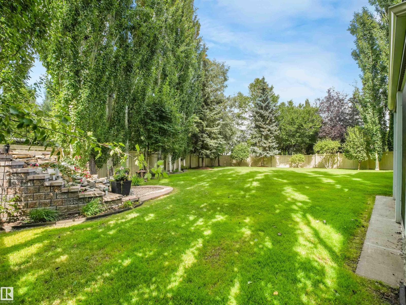
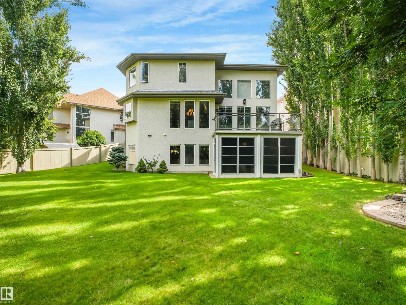
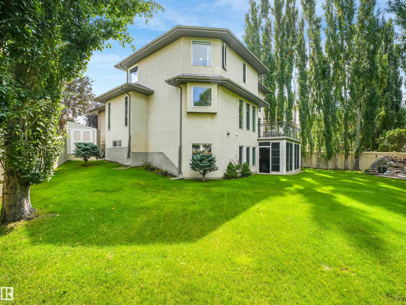
Extensively renovated Burkholz-built ShowHome in Terwillegar with over $300K in premium upgrades! This stunning walkout two-storey offers exceptional quality that include, a built-in sunroom, new 50 year shingles, heated garage, central A/C, heated bathroom floors, water softener, reverse osmosis, air purification, solar shades, premium lighting and flooring, quartz/granite countertops, upgraded vanities, and a 6-zone speaker system. From the stamped concrete driveway and impressive oversized 9-ft entry door, step inside to rich hand-honed maple hardwood, elegant wainscoting, coffered ceilings, a striking living-wall mural, and a chef-inspired kitchen. The impressive lower level features high ceilings, a stone fireplace, and private retreat living. Situated on a massive lot, the backyard is a true oasis with full irrigation, waterfall, mature trees, and newer front and rear decking. Minutes from top rated schools, parks, walking/biking trails, shopping, and all other amenities in 20 minutes or less! (id:67053)
Property details
Property
- List price
- $1,200,000
- Style
- House
- Year built
- 1999
- Living area
- 2,520 square feet
- MLS® number
- E4504095
Interior
- Bedrooms
- 5
- Bathrooms
- 4
- Basement
- Finished, Full, Walk out
- Appliances
- Washer, Refrigerator, Water softener, Dishwasher, Stove, Dryer, Microwave, Microwave Range Hood Combo, Storage Shed, Window Coverings, Garage door opener
Systems
- Heating
- Forced air
Parking
- Parking
- Attached Garage, Oversize, Heated Garage
Condo fee
- Ownership
- Freehold
City assessment
- Assessed value
- $881,500 (2025)
- Assessment class
- Residential
Lot & site
- Lot features
- Private setting, Corner Site, Park/reserve, Wet bar, Closet Organizers, Exterior Walls- 2x6"
- Site influences
- Private setting, Corner Site, Park/reserve, Wet bar, Closet Organizers, Exterior Walls- 2x6"
- Community
- Leger
Rooms
Main level
- Living room5.1 × 4.69 meters
- Dining room3.54 × 4.74 meters
- Kitchen3.02 4.74
- Family room4.14 × 3.26 meters
- Den3.6 × 4.35 meters
Upper Level
- Primary Bedroom4.34 × 5.32 meters
- Bedroom 23.89 × 2.96 meters
- Bedroom 33.47 × 3.12 meters
Lower level
- Bedroom 44.35 × 4.42 meters
- Bedroom 53.55 × 3.2 meters
More homes in Leger
All 9 homes for sale in Leger, newest first, with schools, parks and what the neighbourhood sells for.
Listing courtesy of KIC Realty. Listing data is provided under copyright by the REALTORS® Association of Edmonton via the CREA Data Distribution Facility (DDF®). Information is deemed reliable but is not guaranteed accurate by CREA, the board, or Real Living, and should be independently verified. Not intended to solicit properties currently listed for sale.