361 Lee Ridge Road NW
Lee Ridge · Edmonton, AB T6K 0N6
MLS® E4508097 · Listing courtesy of MaxWell Devonshire Realty
$570,000Reduced $20,100 (3.5%) on
5 bedrooms · 3 bathrooms · 2,033 sq ft · Built 1974 · House
About this home
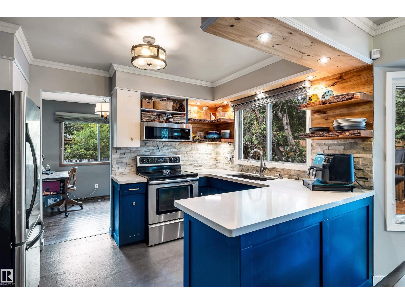
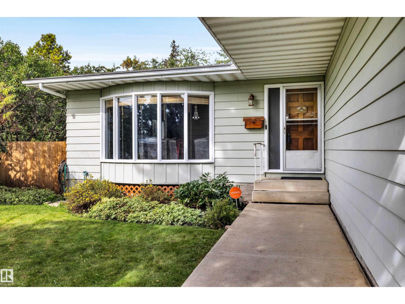
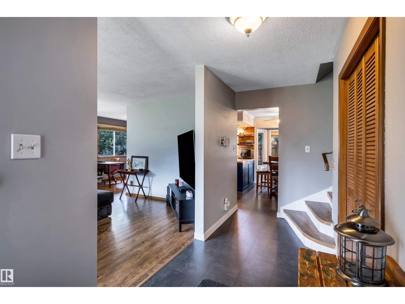
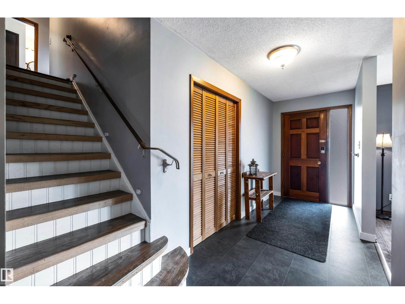
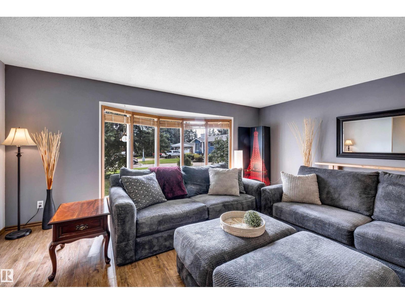
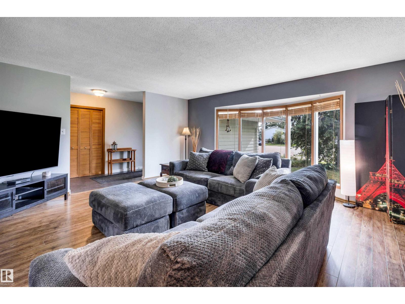
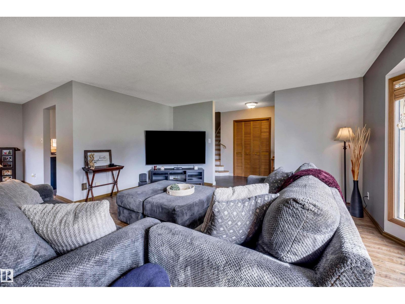
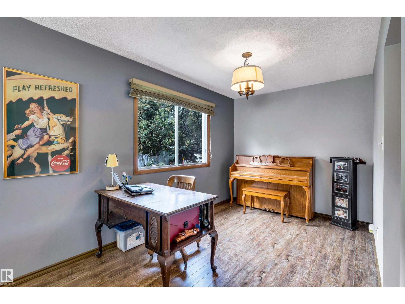
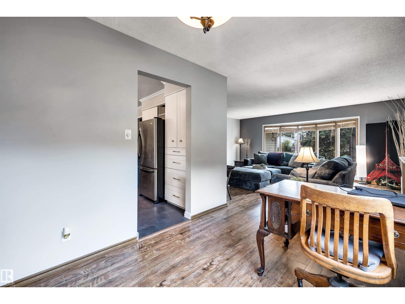
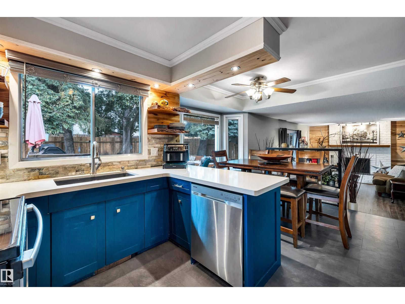
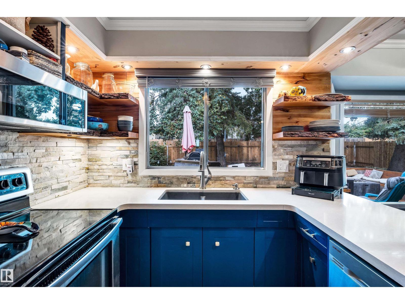
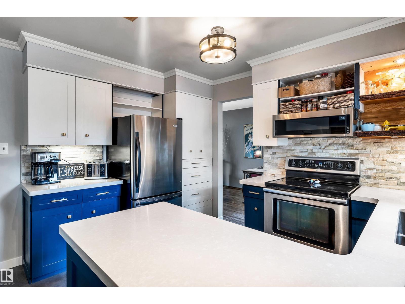
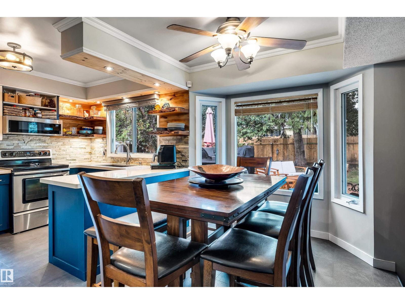
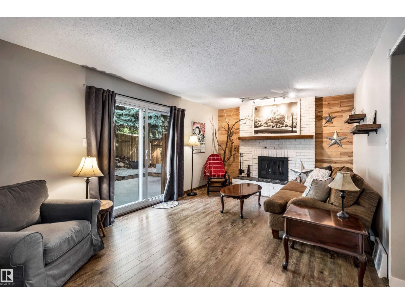
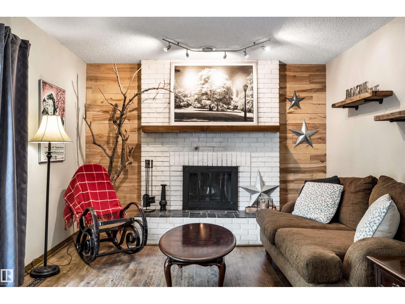
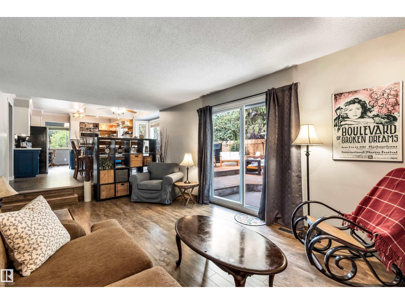
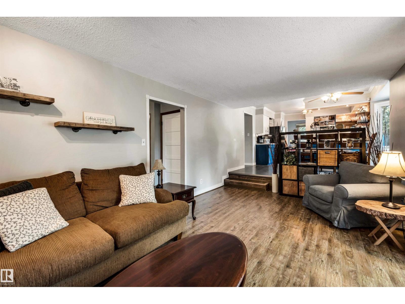
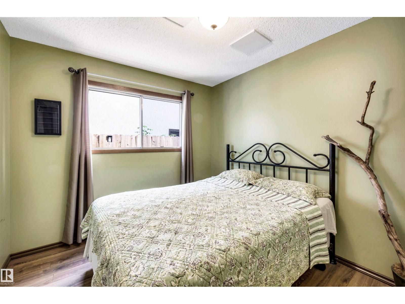
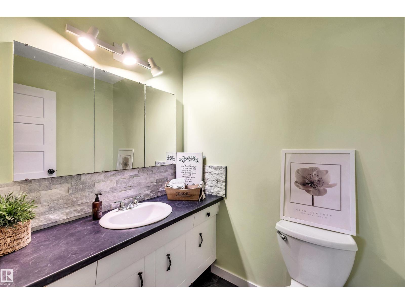
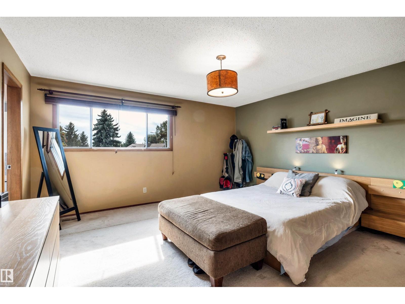
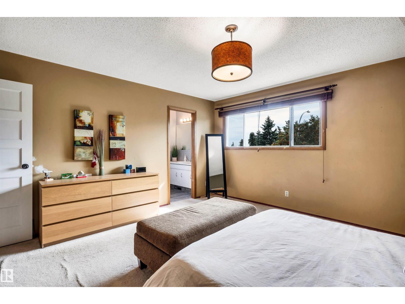
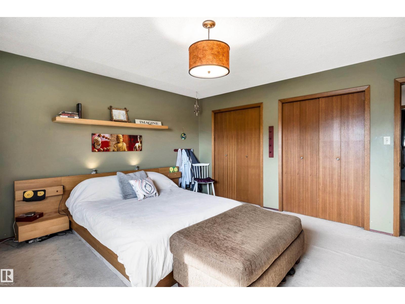
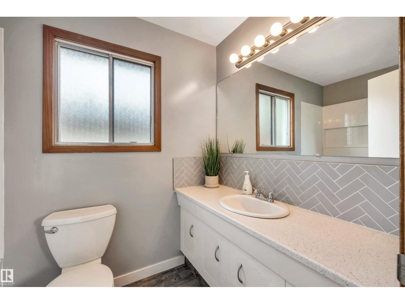
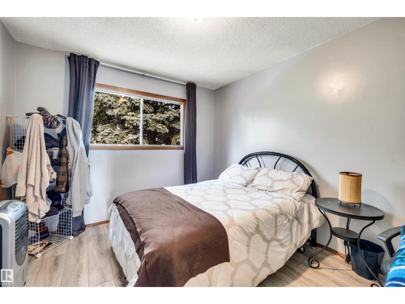
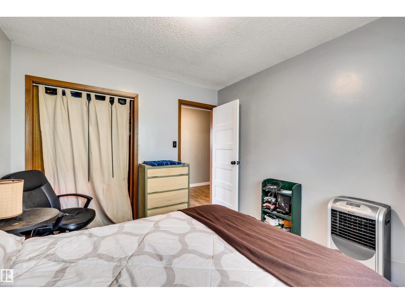
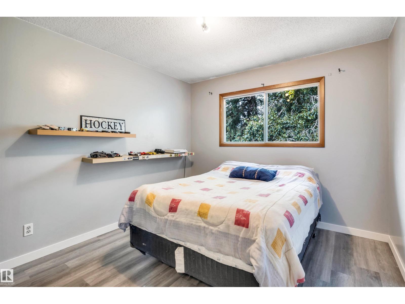
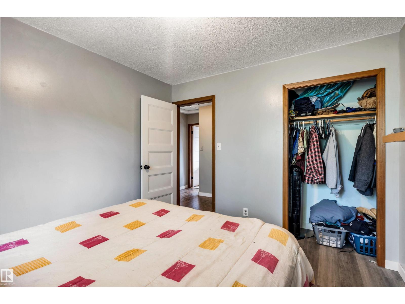
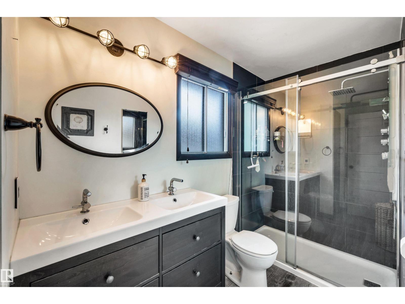
Welcome to this bright, beautiful 2-storey home in desirable Lee Ridge! Situated within a quiet cul-de-sac on an expansive 8,000+ sq ft lot, this property offers a serene backyard oasis with mature trees and a large deck complete with an outdoor cooking area. Just beyond your back gate, an extensive walking trail leads to nearby schools, cafes, shopping, and the LRT Valley Line. Lovingly cared for and updated by just two families over the years, this home has seen thoughtful improvements including a renovated ensuite bathroom, updated upper bathroom plus the powder room on the main floor, kitchen remodel, newer furnaces (2022), hot water tank (2024), patio doors, and roof (2024). With an oversized double attached garage, 3 bedrooms up, plus one on the main floor, this turn-key family home is a true gem. Don't miss this rare opportunity! (id:67053)
Property details
Property
- List price
- $549,900
- Previous price
- $570,000
- Price reduced
- Sept. 27, 2026 · $20,100 off
- Style
- House
- Year built
- 1974
- Living area
- 2,033 square feet
- MLS® number
- E4508097
Interior
- Bedrooms
- 5
- Bathrooms
- 3
- Basement
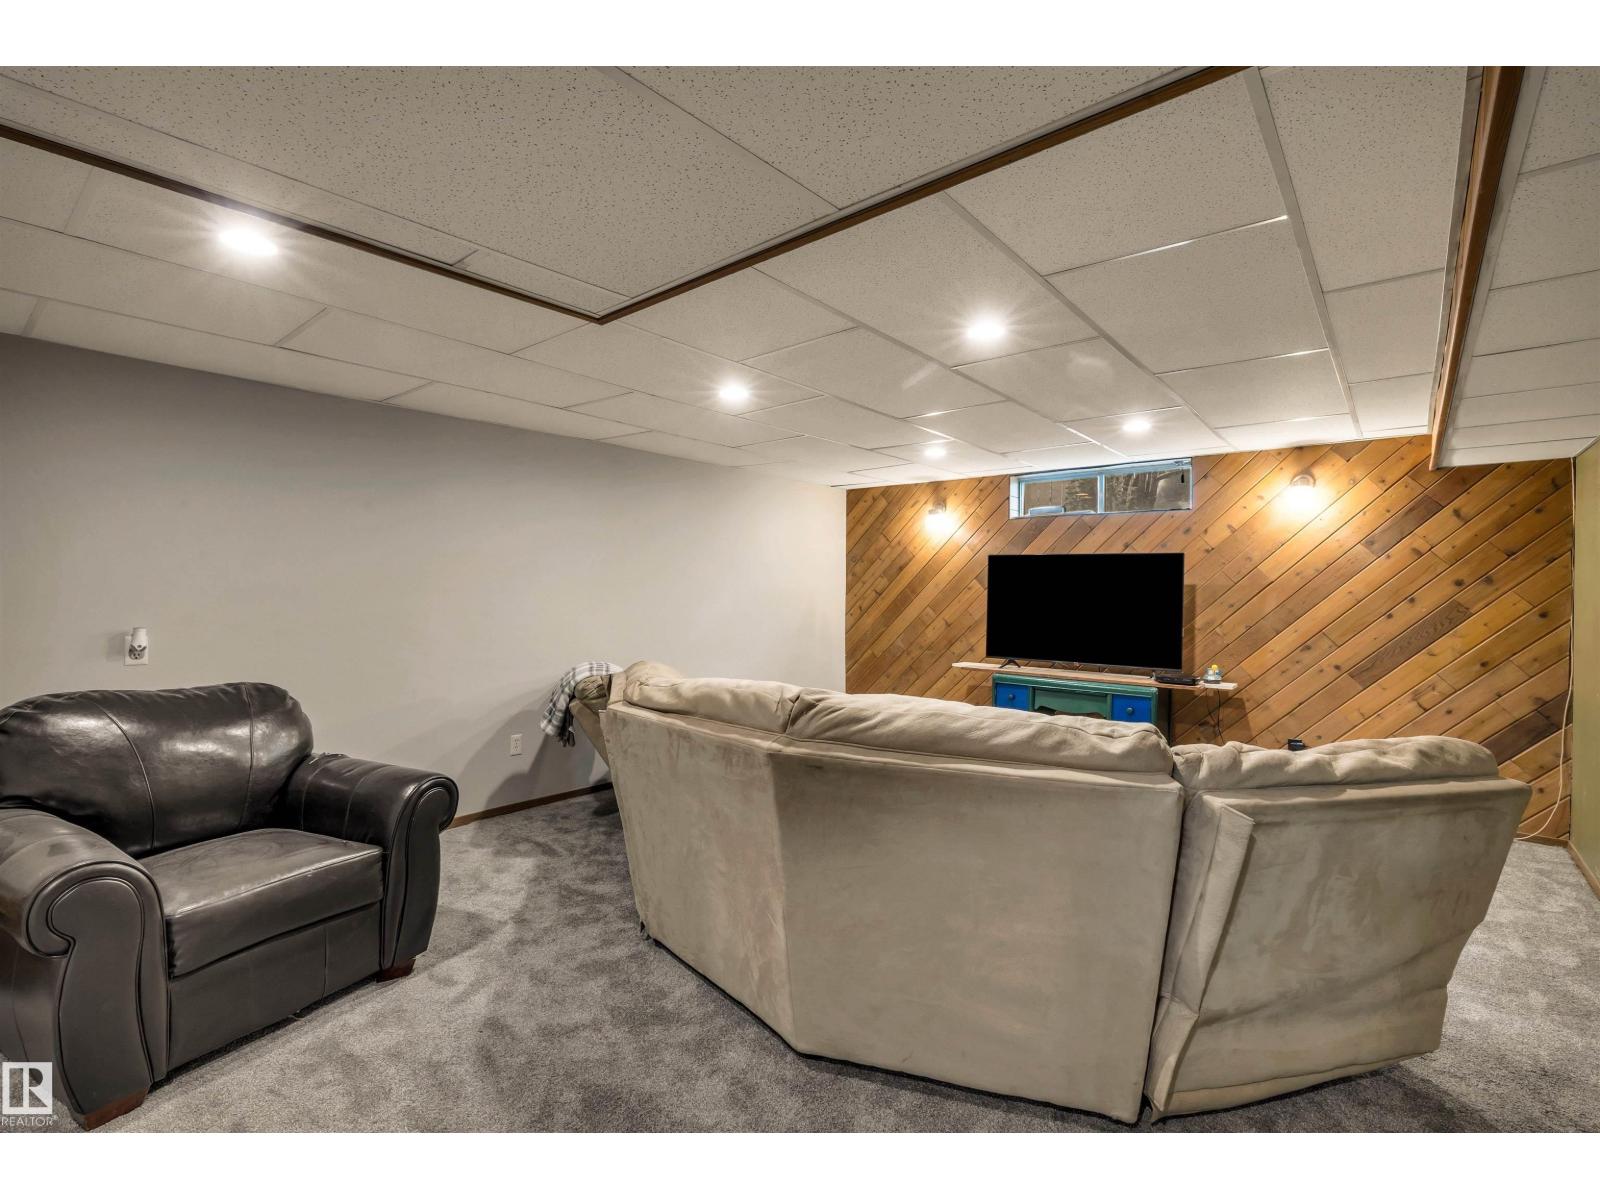
- Finished, Full
- Appliances
- Washer, Refrigerator, Dishwasher, Stove, Dryer, Microwave, Freezer, Microwave Range Hood Combo, Storage Shed, Window Coverings, Garage door opener
Systems
- Heating
- Forced air
Parking
- Parking
- Attached Garage, Oversize
Condo fee
- Ownership
- Freehold
City assessment
- Assessed value
- $515,000 (2025)
- Assessment class
- Residential
Lot & site
- Lot size
- 778 m² (8,377 sq ft)
- Lot features
- Cul-de-sac, See remarks
- Site influences
- Cul-de-sac, See remarks, Public Swimming Pool
- Community
- Lee Ridge
Rooms
Main level
- Living room5.45 × 5.22 meters
- Dining room2.43 × 4.05 meters
- Kitchen2.54 × 3.51 meters
- Family room5.9 × 3.51 meters
- Bedroom 42.9 × 2.84 meters
- Breakfast2.52 × 3.63 meters
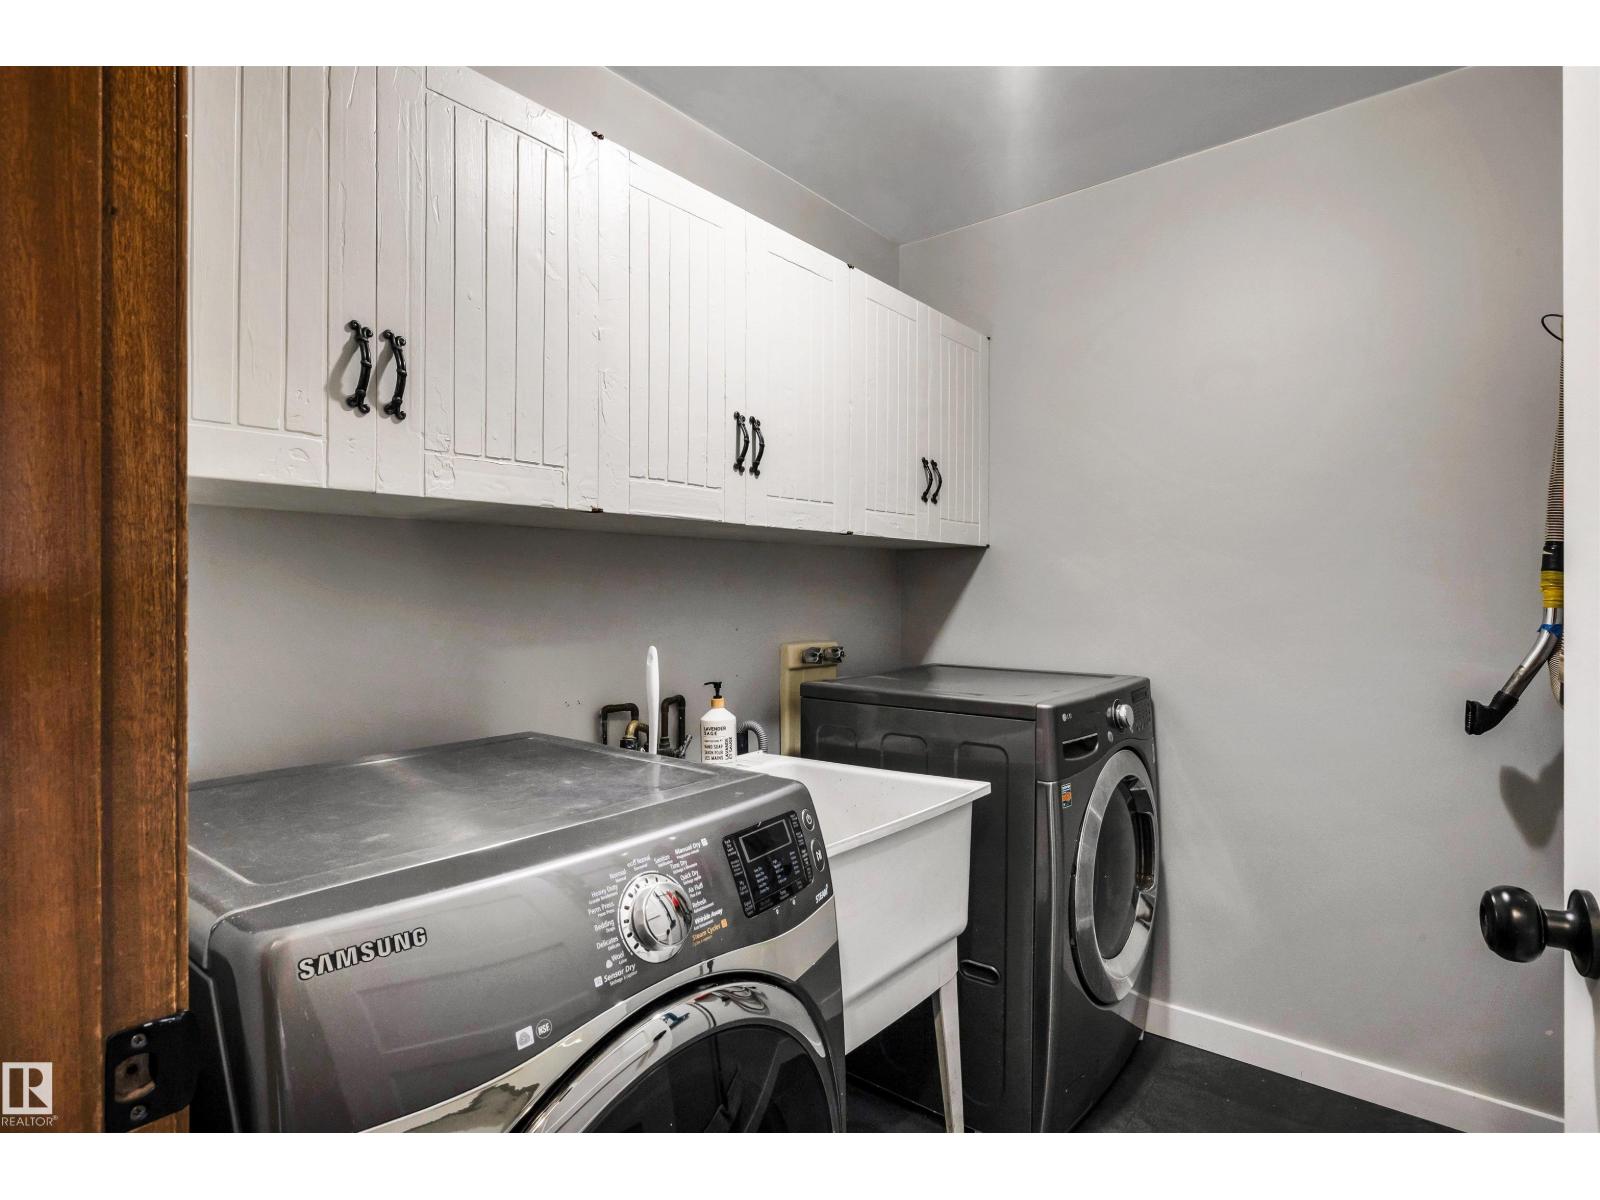
- Laundry room2.26 × 1.78 meters
Lower level
- Den5.09 × 3.22 meters
- Bedroom 54.88 × 3.22 meters
Upper Level
- Primary Bedroom4.52 × 4.41 meters
- Bedroom 23.05 × 3.42 meters
- Bedroom 33.04 × 3.42 meters
More homes in Lee Ridge
All 11 homes for sale in Lee Ridge, newest first, with schools, parks and what the neighbourhood sells for.
Listing courtesy of MaxWell Devonshire Realty. Listing data is provided under copyright by the REALTORS® Association of Edmonton via the CREA Data Distribution Facility (DDF®). Information is deemed reliable but is not guaranteed accurate by CREA, the board, or Real Living, and should be independently verified. Not intended to solicit properties currently listed for sale.