712 Lee Ridge Road NW
Lee Ridge · Edmonton, AB T6K 0P2
MLS® E4492437 · Listing courtesy of Nationwide Realty Corp
$519,000Reduced $9,100 (1.8%) on
6 bedrooms · 4 bathrooms · 2,178 sq ft · Built 1974 · House
About this home
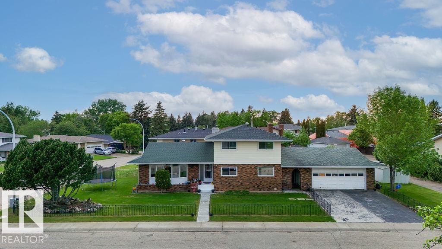
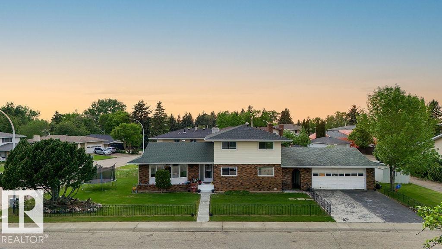
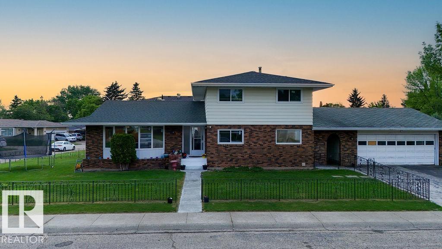
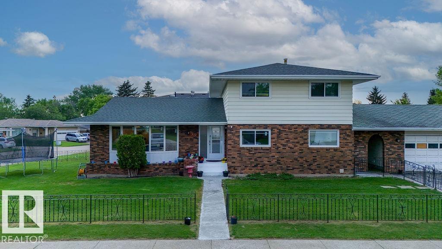
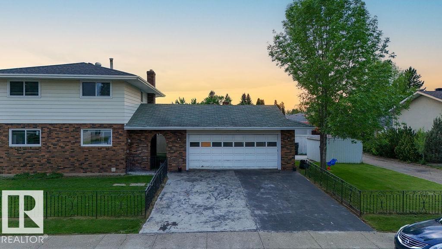
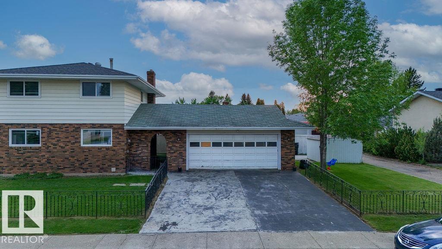
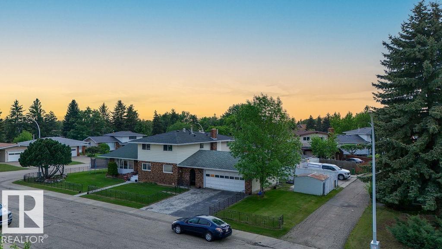
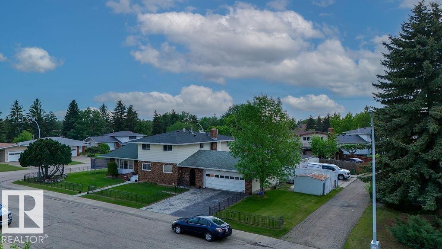
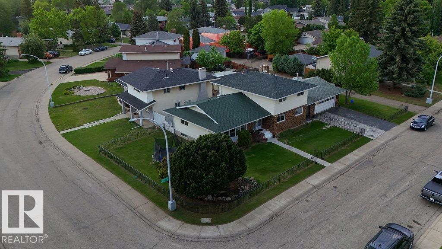
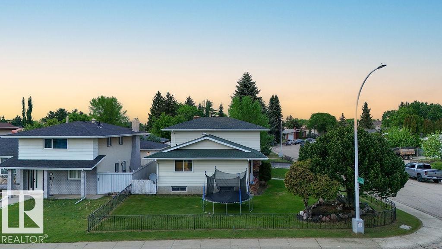
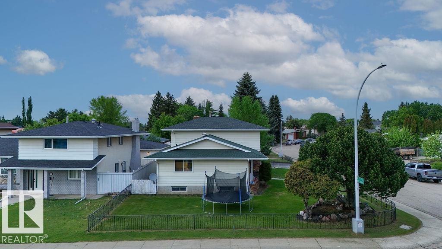
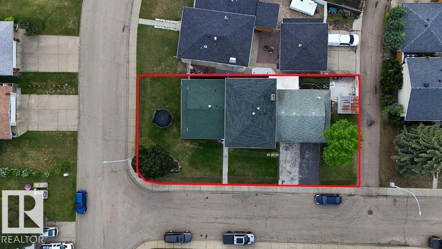
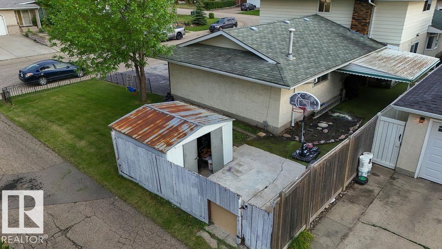
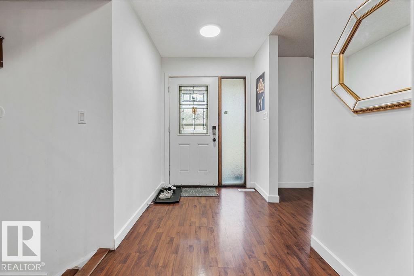
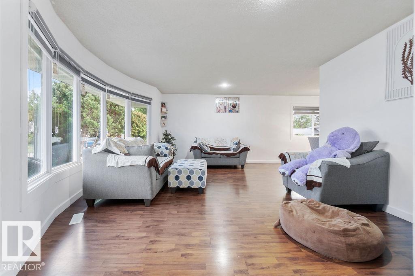
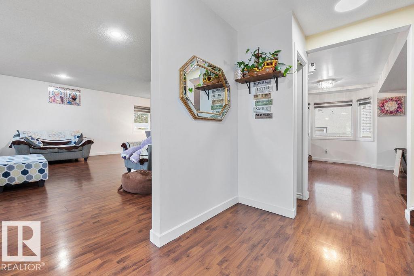
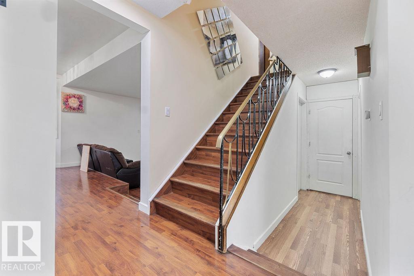
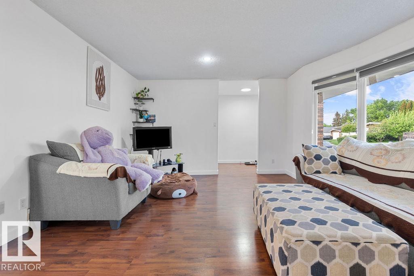
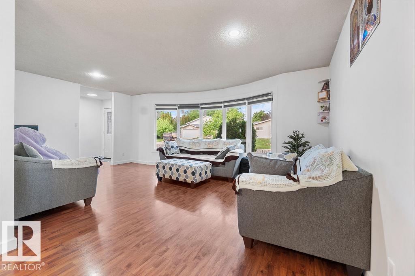
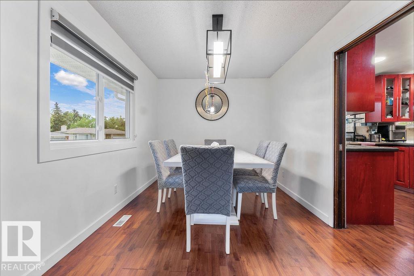
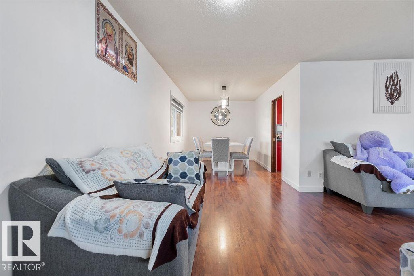
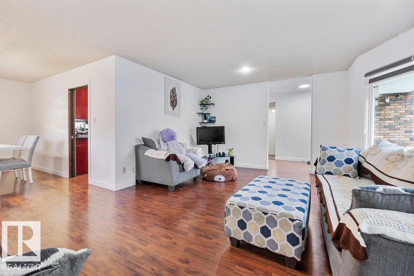
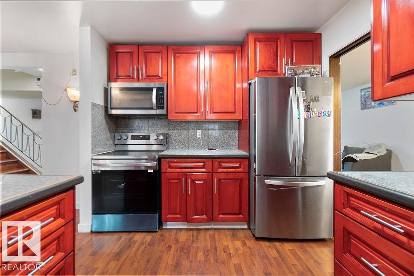
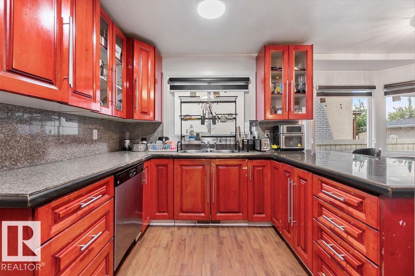
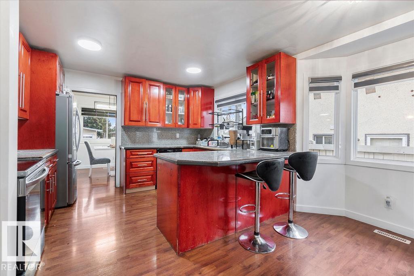
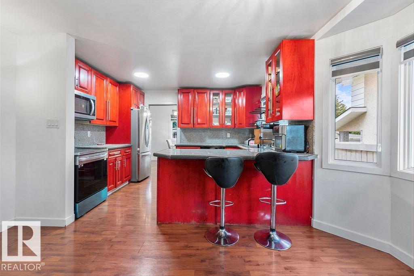
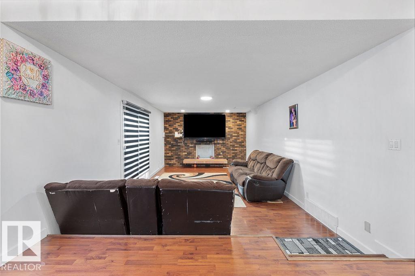
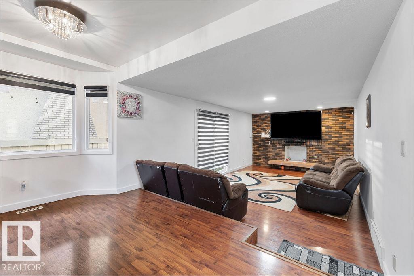
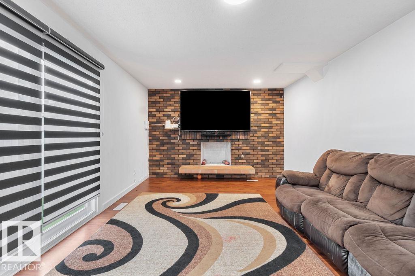
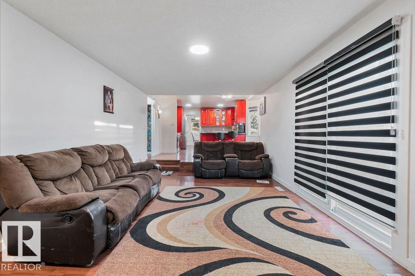
This immaculate 2,178 sq. ft. two-storey home blends functional design with exceptional capital upgrades. Nestled on a beautifully landscaped corner lot, the main floor welcomes you with a sun-drenched living room, formal dining area, and a functional kitchen featuring a cozy breakfast nook. Relax in the sunken family room anchored by a rustic wood-burning fireplace. A main-floor 4th bedroom serves perfectly as a private home office, positioned near a massive laundry room with a dedicated utility sink.Upstairs, discover three generous bedrooms, including a massive primary retreat complete with a walk-in closet and private 3-piece ensuite. The fully finished basement with Two bedrooms, huge living area—ideal for multi-generational living or seasonal hosting. A covered breezeway connects the main house to an insulated, heated 23' x 24' double detached garage. Energy efficient windows on main floor living area and overall features provide total peace of mind. (id:67053)
Property details
Property
- List price
- $509,900
- Previous price
- $519,000
- Price reduced
- Oct. 4, 2026 · $9,100 off
- Style
- House
- Year built
- 1974
- Living area
- 2,178 square feet
- MLS® number
- E4492437
Interior
- Bedrooms
- 6
- Bathrooms
- 4
- Basement
- Finished, Full
- Appliances
- Washer, Dishwasher, Dryer, Hood Fan, Two stoves, Window Coverings, Two Refrigerators
Systems
- Heating
- Forced air
Parking
- Parking
- Detached Garage
Condo fee
- Ownership
- Freehold
City assessment
- Assessed value
- $489,500 (2025)
- Assessment class
- Residential
Lot & site
- Lot size
- 583 m² (6,278 sq ft)
- Lot features
- Corner Site, See remarks, Flat site
- Site influences
- Corner Site, See remarks, Flat site
- Community
- Lee Ridge
Rooms
Main level
- Living room3.72 × 6.39 meters
- Dining room3.89 × 2.73 meters
- Kitchen4.25 × 5.42 meters
- Family room4.47 × 5.92 meters
- Bedroom 43.48 × 3.45 meters
Upper Level
- Primary Bedroom3.8 × 4.29 meters
- Bedroom 23.56 × 3.39 meters
- Bedroom 33.89 × 3.0 meters
Basement
- Bedroom 53.59 × 3.29 meters
- Bedroom 63.59 × 3.67 meters
- Recreation room4.46 × 4.64 meters
- Second Kitchen2.71 × 1.88 meters
More homes in Lee Ridge
All 11 homes for sale in Lee Ridge, newest first, with schools, parks and what the neighbourhood sells for.
Listing courtesy of Nationwide Realty Corp. Listing data is provided under copyright by the REALTORS® Association of Edmonton via the CREA Data Distribution Facility (DDF®). Information is deemed reliable but is not guaranteed accurate by CREA, the board, or Real Living, and should be independently verified. Not intended to solicit properties currently listed for sale.