7727 139 Street NW
Laurier Heights · Edmonton, AB T5R 0E9
MLS® E4512180 · Listing courtesy of MaxWell Challenge Realty
4 bedrooms · 4 bathrooms · 2,425 sq ft · Built 1962 · House
About this home
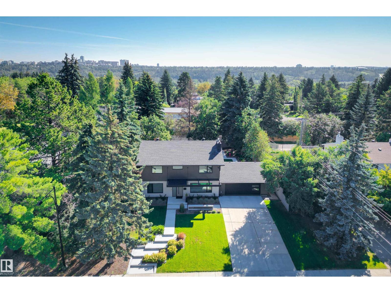
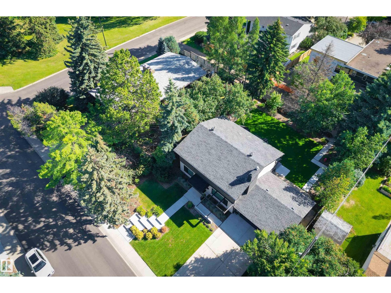
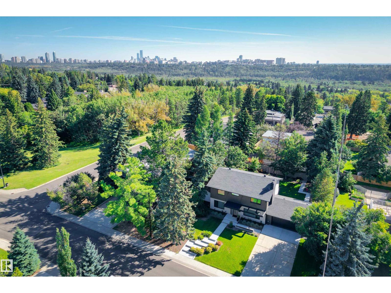
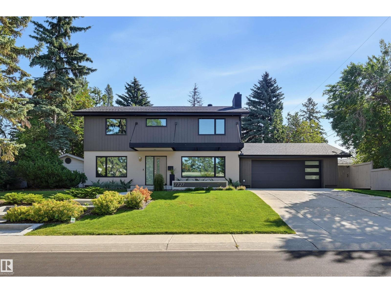
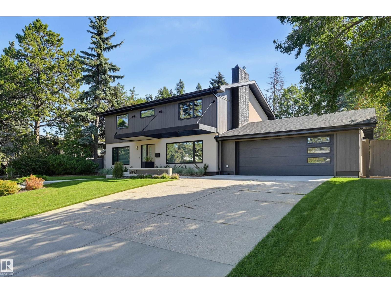
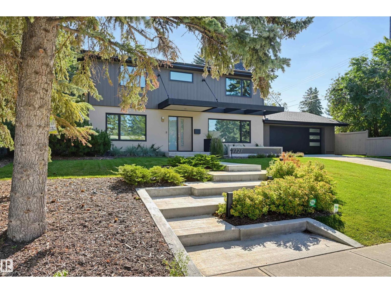
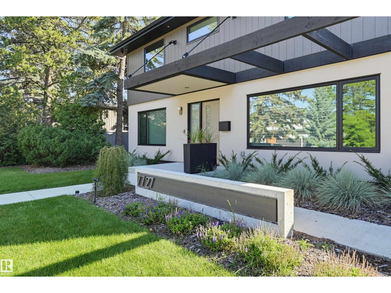
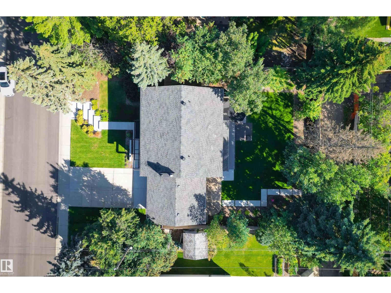
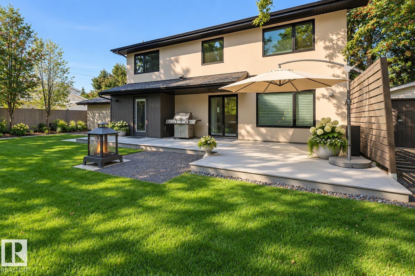
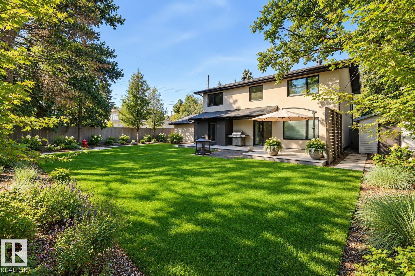
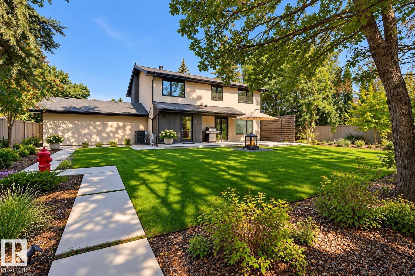
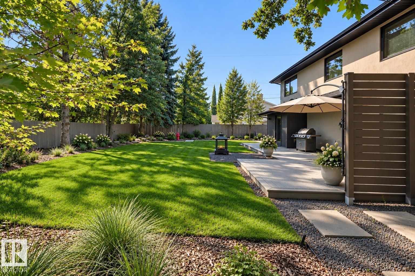
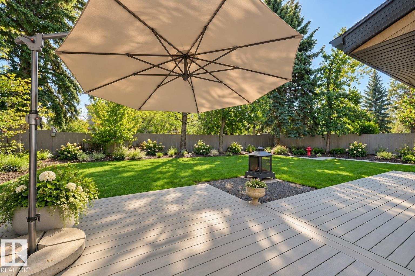
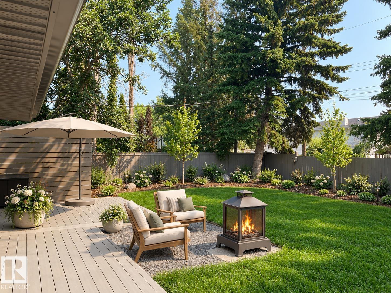
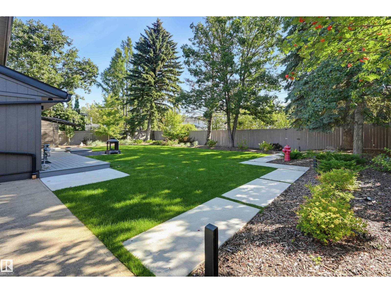
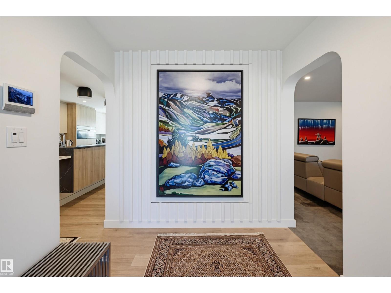
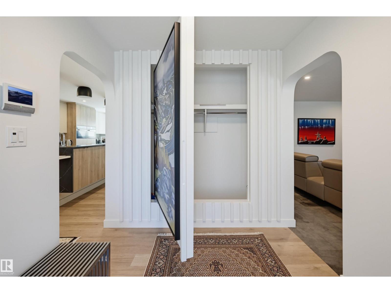
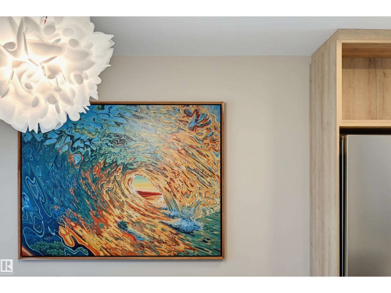
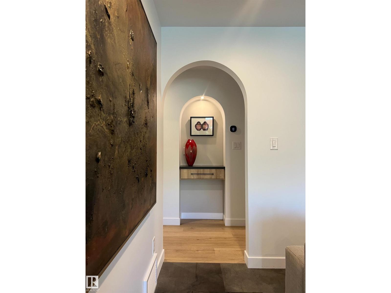
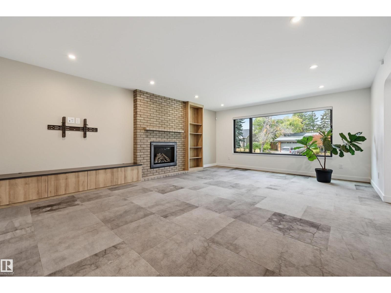
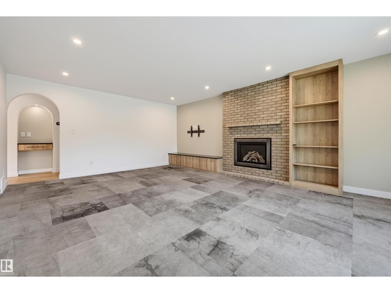
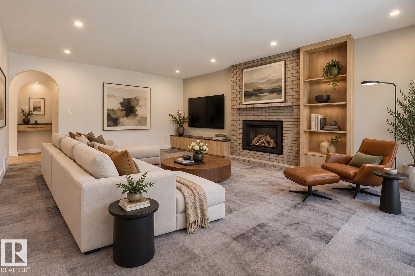
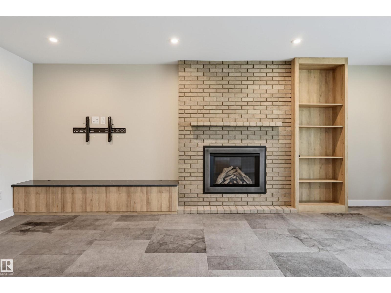
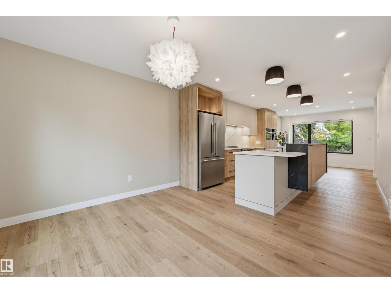
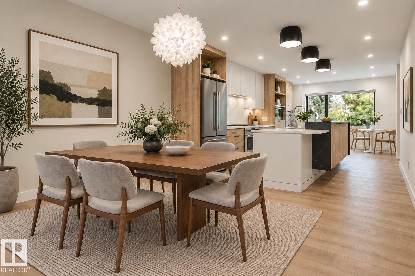
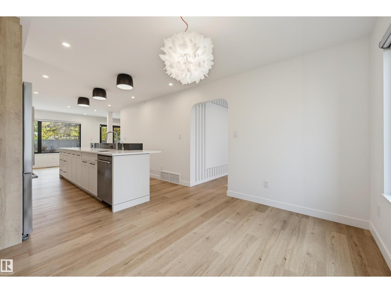
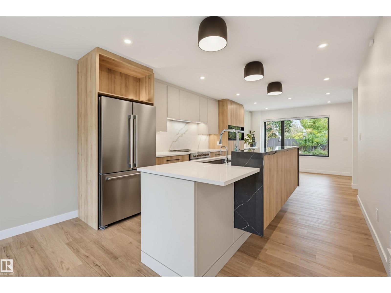
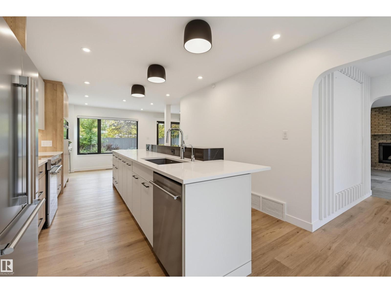
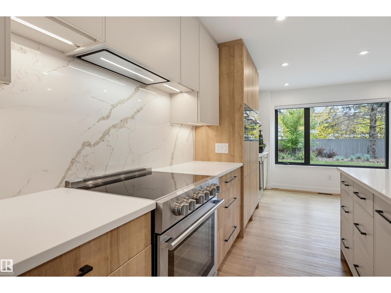
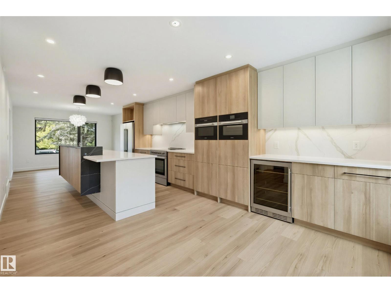
A RARE REINVENTION IN EAST LAURIER HEIGHTS! Rebuilt from the studs, this striking 4-bedroom, 3.5-bath residence delivers the comfort and finish of new construction in one of Edmonton’s most coveted established neighbourhoods. Offering 3,660 sq. ft. of finished living space, the reimagined interior pairs West Coast contemporary design with Scandinavian-inspired warmth—oversized windows, wide-plank flooring, custom cabinetry, quartz surfaces and thoughtful lighting throughout. The impressive primary retreat features built-in wardrobes, walk-in closet and spa-inspired ensuite with soaker tub, oversized rainshower, double vanity, vanity desk and private water closet. Two additional bedrooms, full bath and dedicated office complete the upper level, while the developed lower level adds a guest bedroom, lounge, exercise area and bath. Set on a 9,231 sq. ft. lot with an oversized heated garage and just one block in any direction to parks, green space and River Valley access. 7727 139 Street (id:67053)
Property details
Property
- List price
- $1,960,000
- Style
- House
- Year built
- 1962
- Living area
- 2,425 square feet
- MLS® number
- E4512180
Interior
- Bedrooms
- 4
- Bathrooms
- 4
- Basement
- Finished, Full
- Appliances
- Washer, Water softener, Central Vacuum, Dishwasher, Stove, Dryer, Microwave, Alarm System, Hood Fan, Garage door opener, Garage door opener remote(s), Two Refrigerators
Systems
- Heating
- Forced air
Parking
- Parking
- Attached Garage, Oversize, Heated Garage
Condo fee
- Ownership
- Freehold
City assessment
- Assessed value
- $1,311,000 (2025)
- Assessment class
- Residential
Lot & site
- Lot size
- 855 m² (9,205 sq ft)
- Lot features
- Lane, Closet Organizers, No Smoking Home
- Site influences
- Lane, Closet Organizers, No Smoking Home
- Community
- Laurier Heights
Rooms
Main level
- Living room6.49 × 4.67 meters
- Dining room3.48 × 2.96 meters
- Kitchen5.28 × 3.05 meters
Basement
- Family room5.34 × 3.29 meters
- Bedroom 43.28 × 3.18 meters
- Storage3.52 × 2.36 meters
Upper Level
- Den4.27 × 1.8 meters
- Primary Bedroom5.53 × 3.48 meters
- Bedroom 23.4 × 3.52 meters
- Bedroom 33.42 × 3.41 meters
More homes in Laurier Heights
All 10 homes for sale in Laurier Heights, newest first, with schools, parks and what the neighbourhood sells for.
Listing courtesy of MaxWell Challenge Realty. Listing data is provided under copyright by the REALTORS® Association of Edmonton via the CREA Data Distribution Facility (DDF®). Information is deemed reliable but is not guaranteed accurate by CREA, the board, or Real Living, and should be independently verified. Not intended to solicit properties currently listed for sale.