8506 148 Street NW
Laurier Heights · Edmonton, AB T5R 0Z6
MLS® E4509948 · Listing courtesy of Royal LePage Noralta Real Estate
4 bedrooms · 4 bathrooms · 2,114 sq ft · Built 2025 · House
About this home
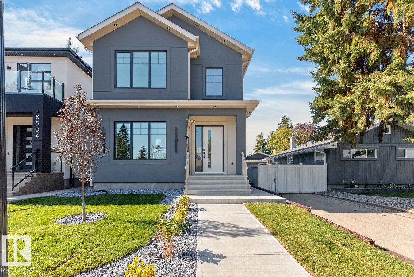
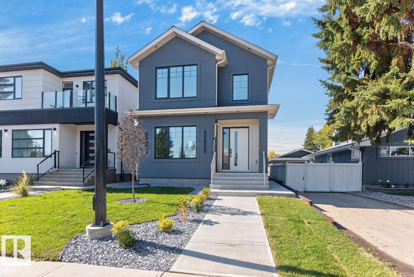
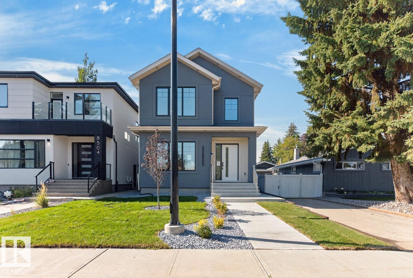
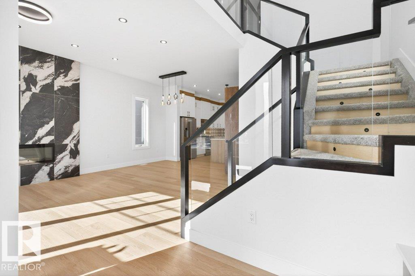
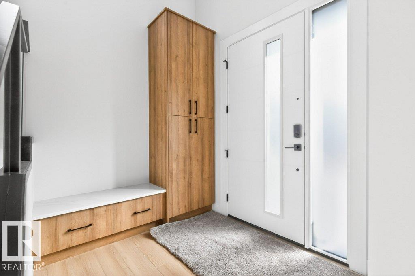
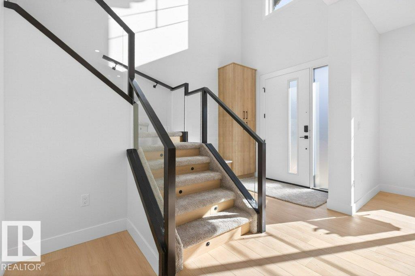
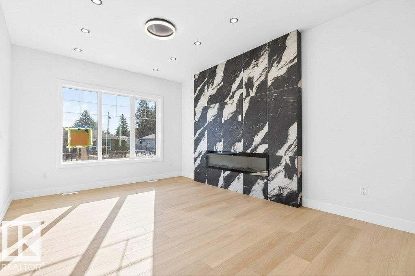
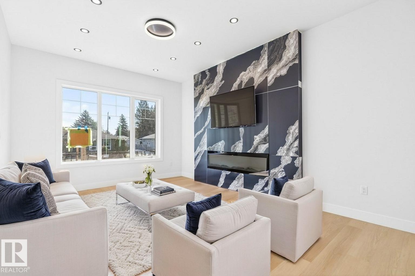
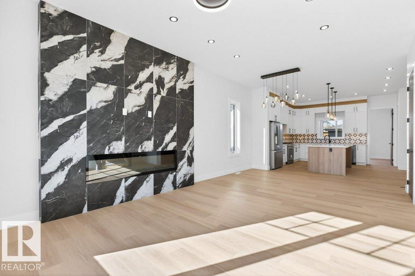
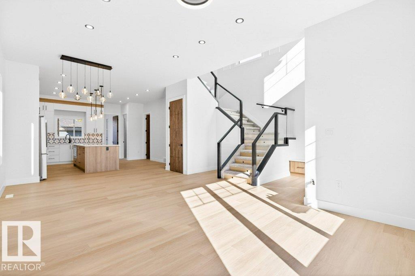
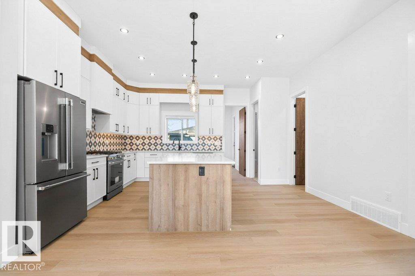
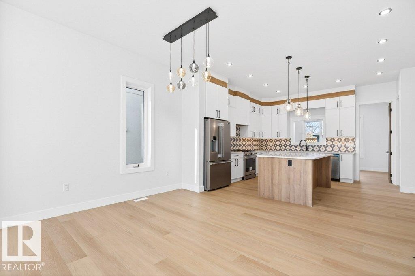
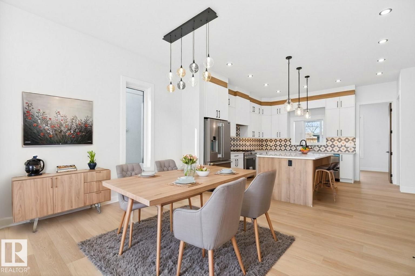
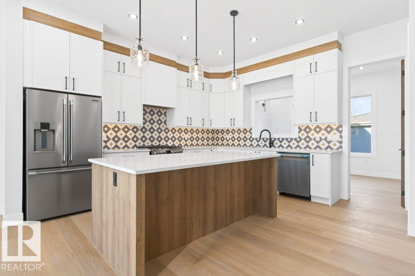
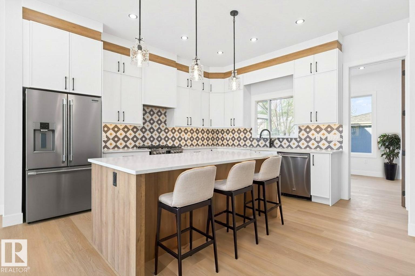
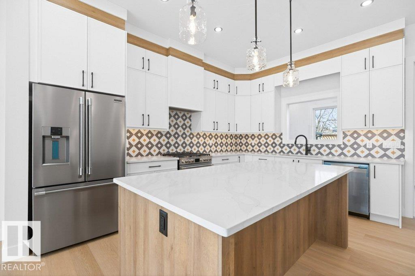
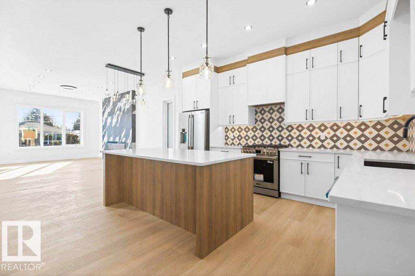
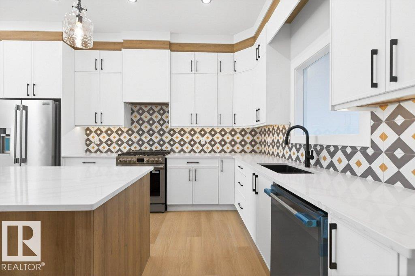
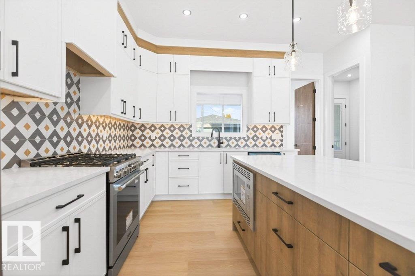
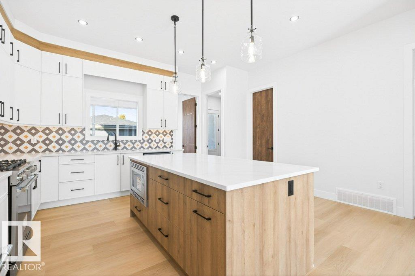
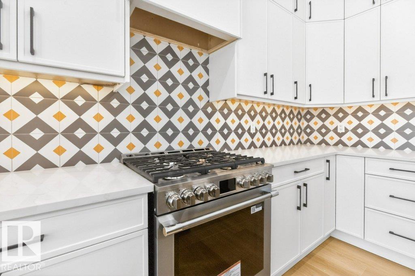
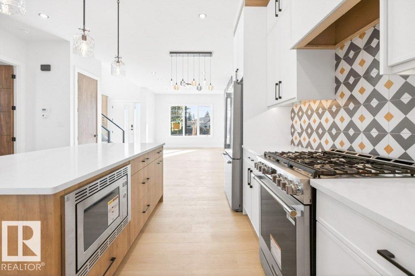
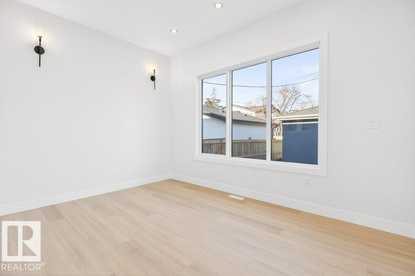
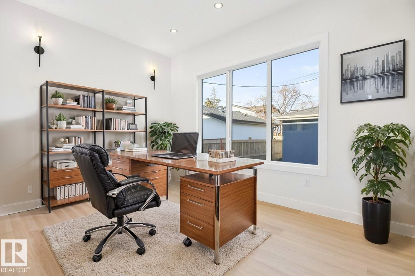
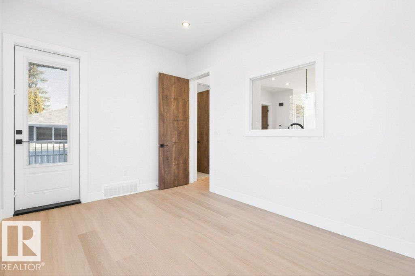
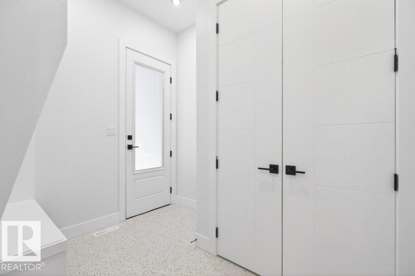
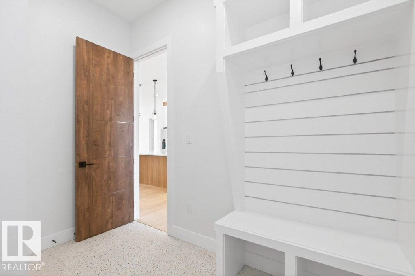
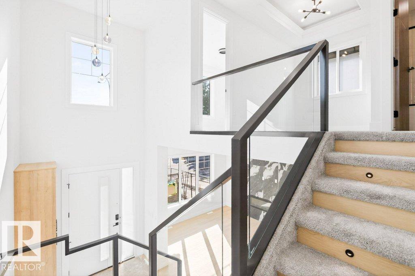
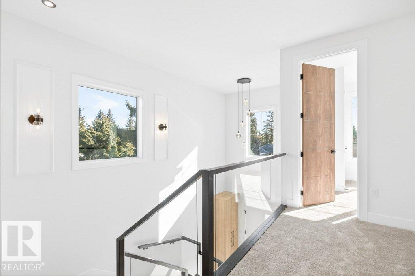
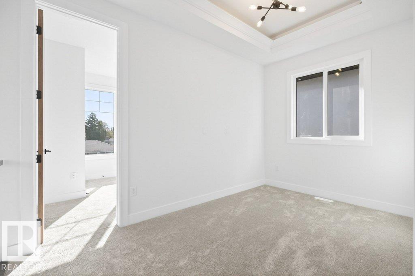
Located in sought-after Laurier Heights, this beautifully finished home offers exceptional design and lifestyle, minutes from river valley trails, top-rated schools, parks, Whitemud Drive and downtown. The main floor features 10’ ceilings, vinyl plank flooring, a spacious kitchen with stainless steel appliances, open living and dining areas with a tiled fireplace, plus a versatile den/bedroom and full bath. Upstairs offers 3 bedrooms, a bonus room, laundry, and a stunning primary suite with feature wall, walk-in closet and ensuite. The fully finished basement features a side entrance, additional bedroom, full bath, rec room and bar with wine cooler and built-in TV unit. Extras include triple-pane windows, pot lights, tankless hot water, fully landscaped front and backyard, and a double detached insulated garage with epoxy flooring. Photos with furniture are virtually staged. (id:67053)
Property details
Property
- List price
- $1,049,000
- Style
- House
- Year built
- 2025
- Living area
- 2,114 square feet
- MLS® number
- E4509948
Interior
- Bedrooms
- 4
- Bathrooms
- 4
- Basement
- Finished, Full
- Appliances
- Washer, Gas stove(s), Dishwasher, Wine Fridge, Dryer, Oven - Built-In, Hood Fan
Systems
- Heating
- Forced air
Parking
- Parking
- Detached Garage
Condo fee
- Ownership
- Freehold
City assessment
- Assessed value
- $408,500 (2025)
- Assessment class
- Residential
Lot & site
- Lot features
- Lane, No Animal Home, No Smoking Home
- Site influences
- Lane, No Animal Home, No Smoking Home
- Community
- Laurier Heights
Rooms
Main level
- Living room5.33 × 5.4 meters
- Dining room2.45 × 5.05 meters
- Kitchen4.54 × 5.05 meters
- Den3.05 × 4.24 meters
- Mud room2.95 × 2.34 meters
Upper Level
- Primary Bedroom5.86 × 4.26 meters
- Bedroom 23.0 × 4.12 meters
- Bedroom 33.89 × 3.05 meters
- Laundry room1.66 × 2.34 meters
Basement
- Bedroom 43.97 × 3.9 meters
- Recreation room6.36 × 4.31 meters
- Utility room1.94 × 2.64 meters
More homes in Laurier Heights
All 10 homes for sale in Laurier Heights, newest first, with schools, parks and what the neighbourhood sells for.
Listing courtesy of Royal LePage Noralta Real Estate. Listing data is provided under copyright by the REALTORS® Association of Edmonton via the CREA Data Distribution Facility (DDF®). Information is deemed reliable but is not guaranteed accurate by CREA, the board, or Real Living, and should be independently verified. Not intended to solicit properties currently listed for sale.