14610 85 Avenue NW
Laurier Heights · Edmonton, AB T5R 3Z4
MLS® E4508345 · Listing courtesy of Spalk Real Estate
6 bedrooms · 4 bathrooms · 1,556 sq ft · Built 2026 · House
About this home
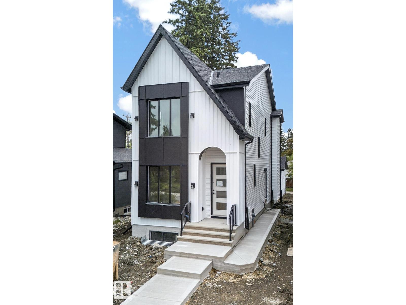
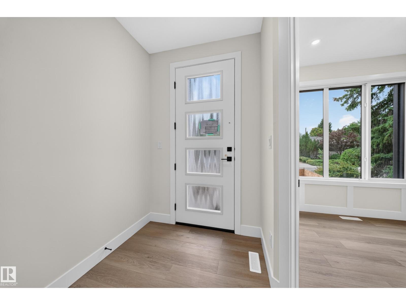
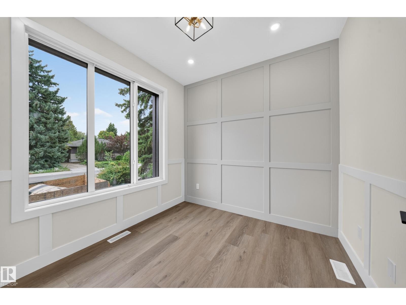
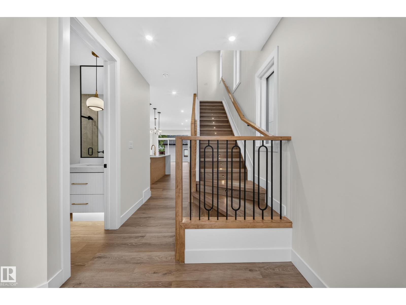
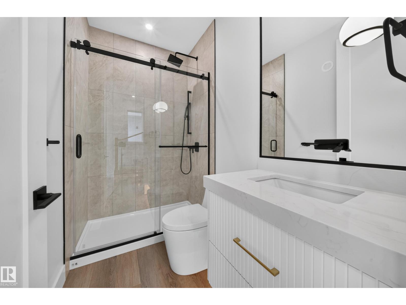
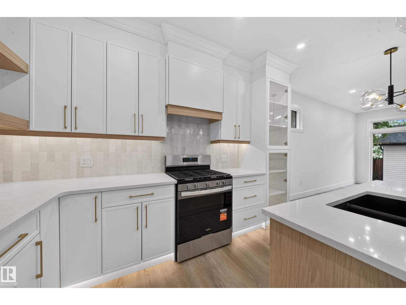
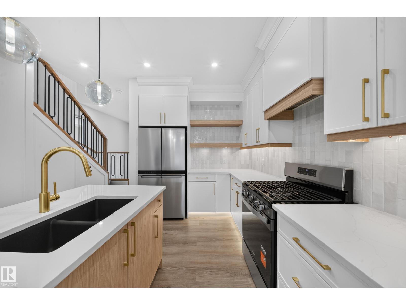
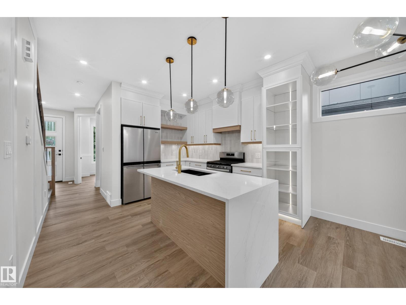
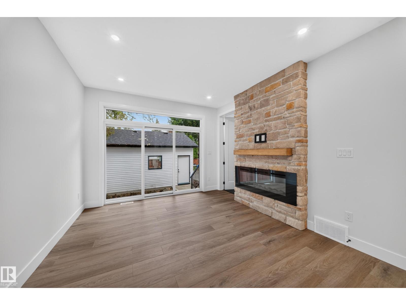
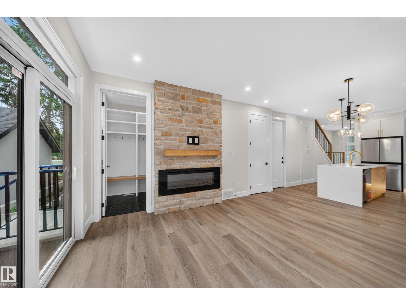
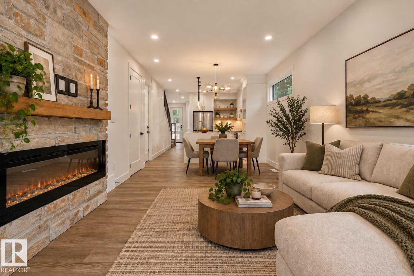
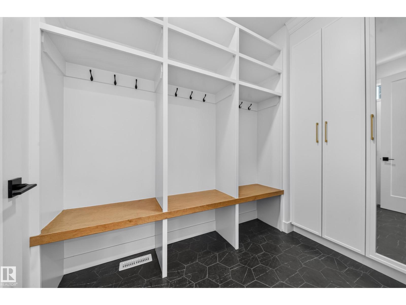
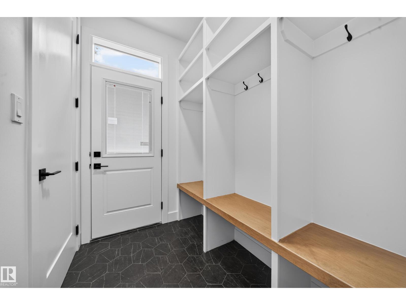
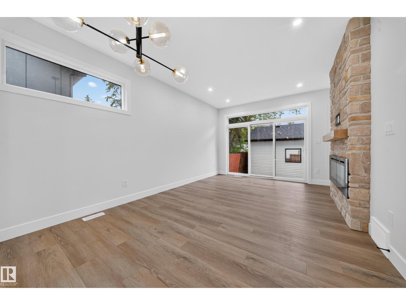
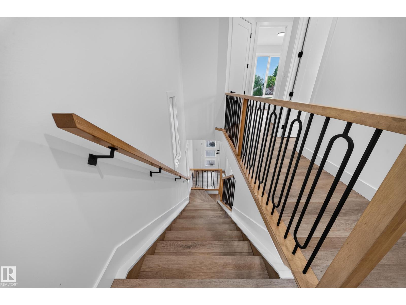
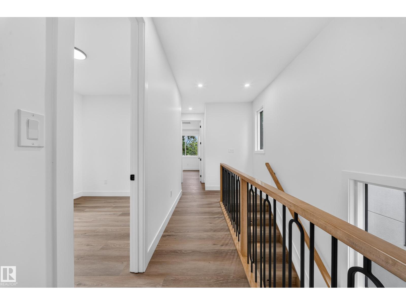
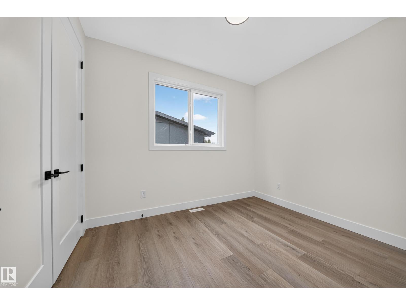
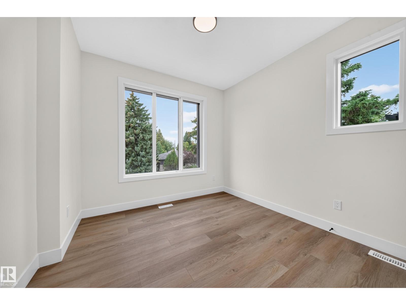
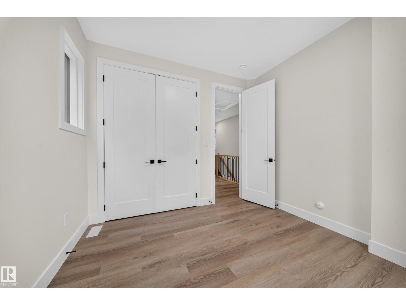
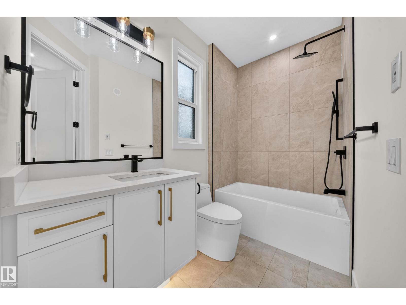
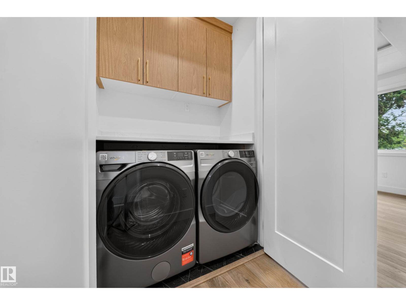
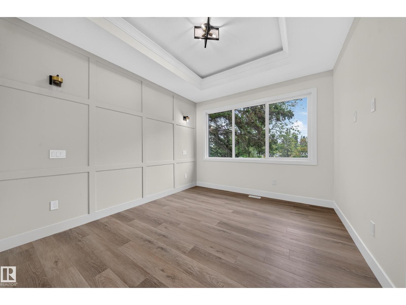
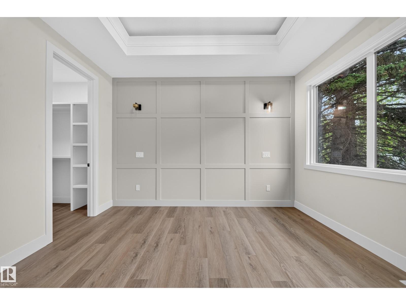
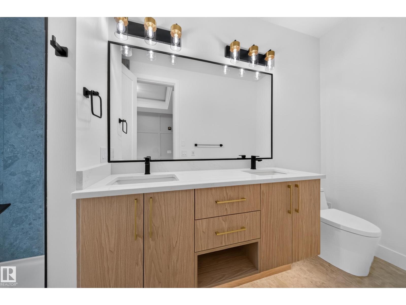
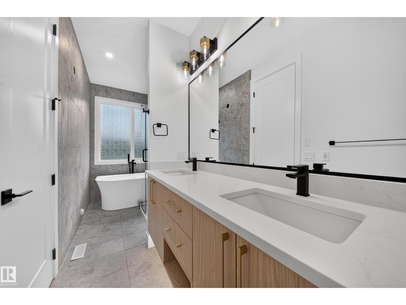
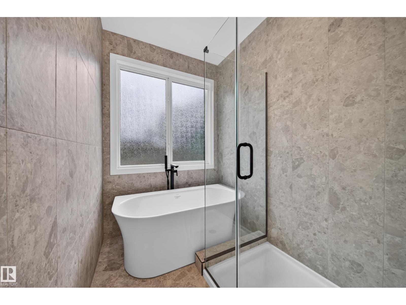
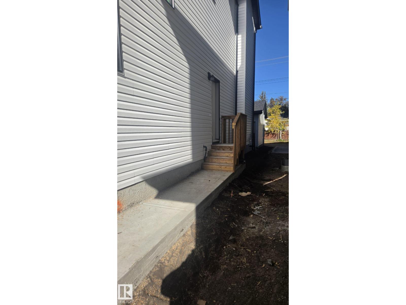
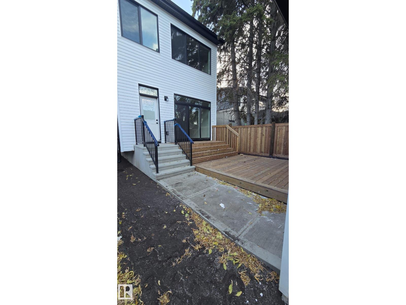
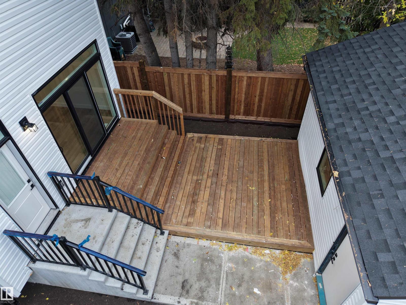
Welcome to luxury infill living in Laurier Heights. Located in a mature, tree-lined neighbourhood near the North Saskatchewan River, ravine trails, parks, schools, and amenities, this brand-new home offers exceptional craftsmanship and elevated finishes. The open-concept main floor features LVP flooring, decorative wall paneling, premium plumbing and lighting fixtures, TRIPLE-PANE WINDOWS, and elegant step lighting. The gourmet kitchen boasts a striking waterfall island and gas range, while a solid maple mantle adds warmth and character. The FULLY DEVELOPED 2-bedroom LEGAL BASEMENT SUITE with PRIVATE SIDE ENTRANCE offers flexibility for extended family or rental income. Quality construction includes DELTA-MS FOUNDATION WRAP, 150-amp underground electrical service, and on-demand hot water. COMPLETE with LANDSCAPING, FENCE, DECK, GUTTER LEAF GUARDS, and a FULLY FINISHED GARAGE, this thoughtfully designed home delivers refined modern living. (id:67053)
Property details
Property
- List price
- $780,000
- Style
- House
- Year built
- 2026
- Living area
- 1,556 square feet
- MLS® number
- E4508345
Interior
- Bedrooms
- 6
- Bathrooms
- 4
- Basement
- Finished, Full, Suite
- Appliances
- Refrigerator, Gas stove(s), Dishwasher, Stove, Dryer, Hood Fan, Two Washers, Garage door opener, Two Refrigerators
Systems
- Heating
- Forced air
Parking
- Parking
- Detached Garage
Condo fee
- Ownership
- Freehold
City assessment
- Assessed value
- $263,500 (2025)
- Assessment class
- Residential
Lot & site
- Lot size
- 232 m² (2,501 sq ft)
- Lot features
- Treed
- Site influences
- Treed
- Community
- Laurier Heights
Rooms
Main level
- Living room—
- Dining room—
- Kitchen—
- Bedroom 4—
Upper Level
- Primary Bedroom—
- Bedroom 2—
- Bedroom 3—
Basement
- Bedroom 5—
- Bedroom 6—
More homes in Laurier Heights
All 10 homes for sale in Laurier Heights, newest first, with schools, parks and what the neighbourhood sells for.
Listing courtesy of Spalk Real Estate. Listing data is provided under copyright by the REALTORS® Association of Edmonton via the CREA Data Distribution Facility (DDF®). Information is deemed reliable but is not guaranteed accurate by CREA, the board, or Real Living, and should be independently verified. Not intended to solicit properties currently listed for sale.