14512 86 Avenue NW
Laurier Heights · Edmonton, AB T5R 4B6
MLS® E4504757 · Listing courtesy of Real Broker
5 bedrooms · 4 bathrooms · 1,924 sq ft · Built 2026 · House
About this home
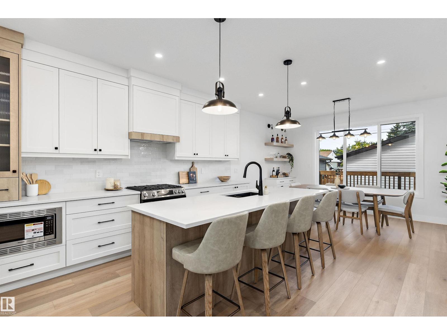
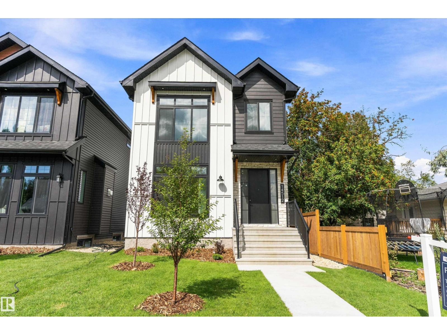
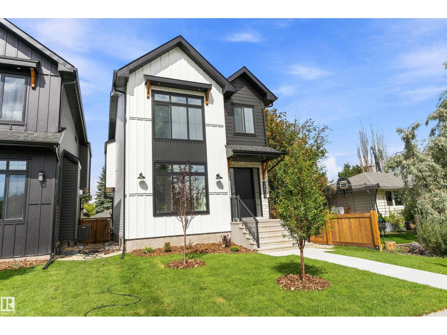
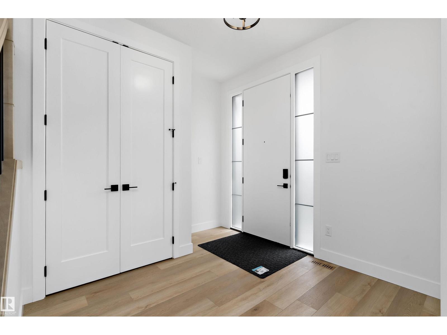
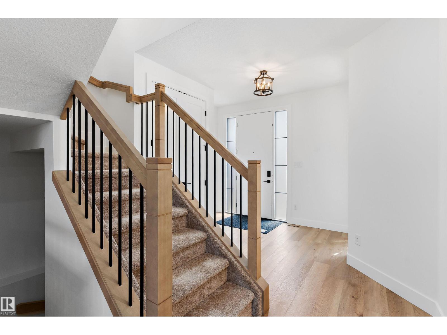
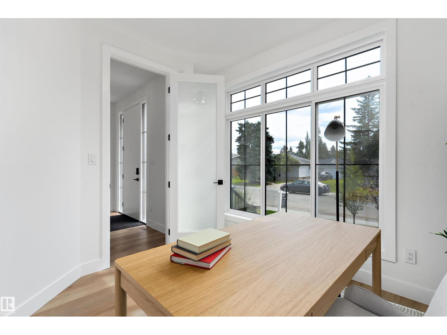
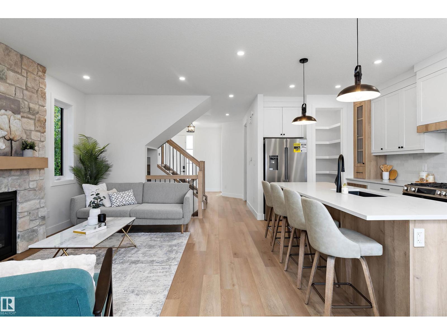
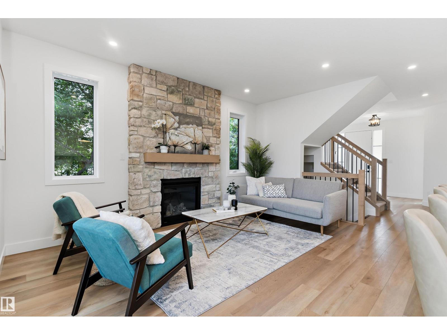
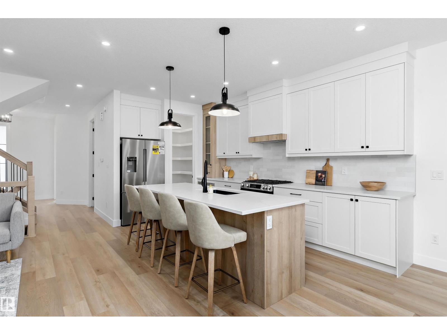
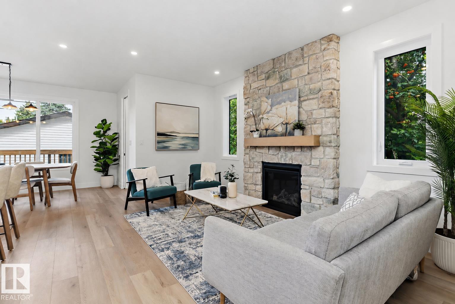
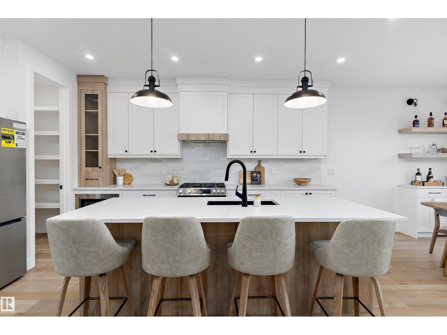
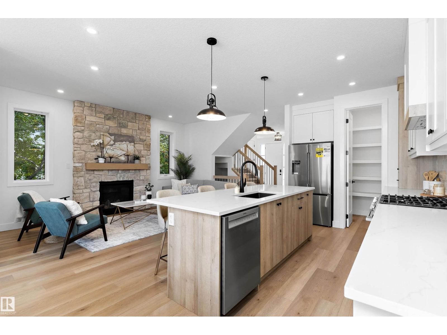
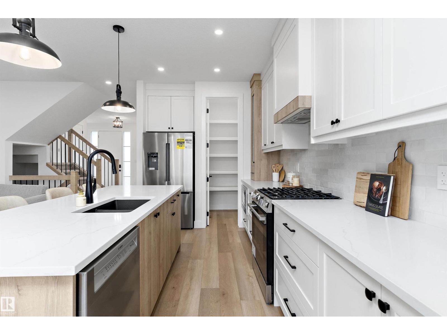
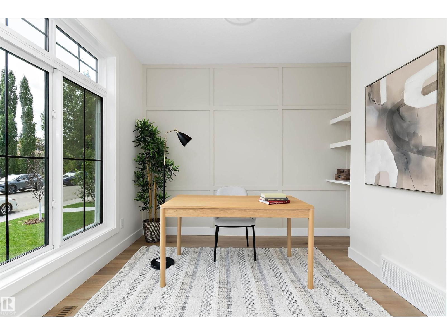
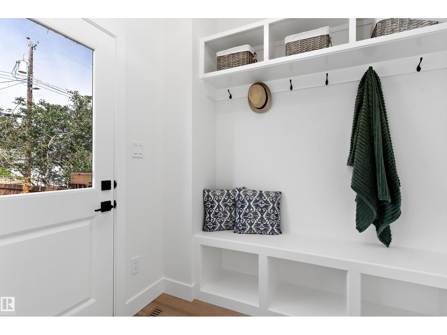
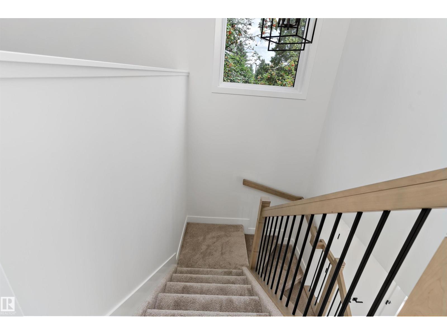
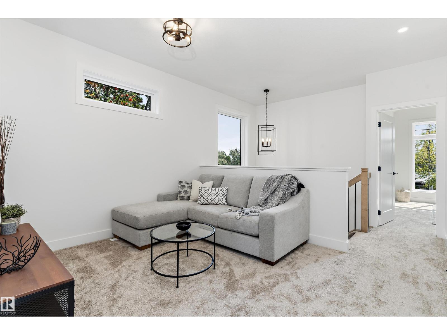
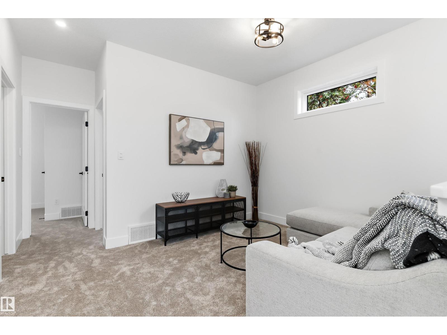
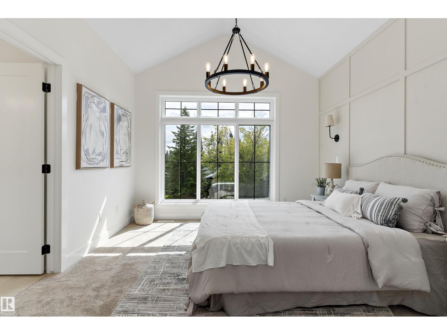
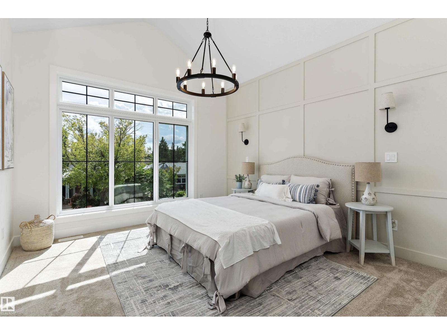
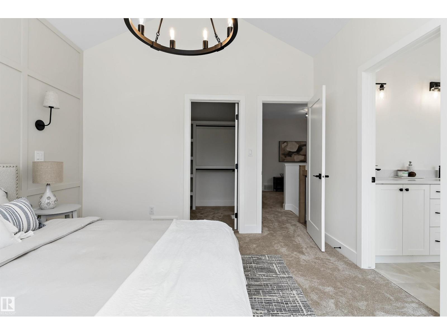
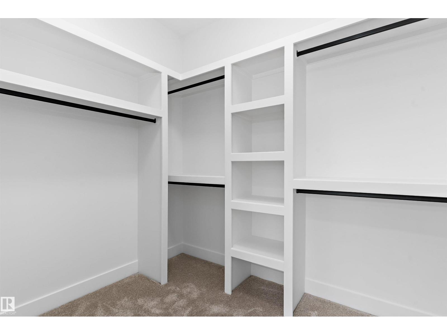
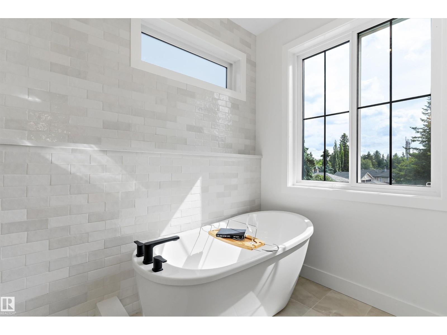
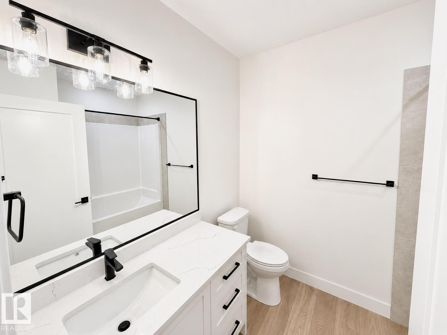
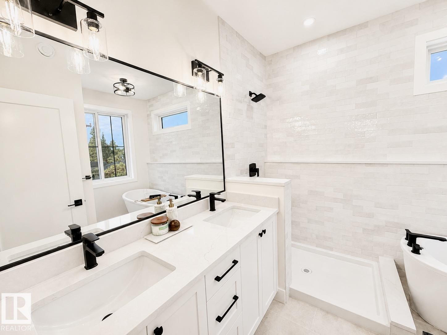
Stunning modern farmhouse in the heart of Laurier Heights. This brand-new, custom-built home offers nearly 2,000 sq ft of bright, open living space, plus a fully finished basement to be completed prior to possession. The main floor features a spacious office, striking stone gas fireplace, and chef-inspired kitchen with walk-in pantry, Bosch appliances, and custom cabinetry. Upstairs, the vaulted primary suite features a spa-inspired ensuite and generous walk-in closet, along with a large bonus room and walk-in laundry with sink and storage. The backyard features an oversized deck, while the EV-ready double garage adds everyday convenience. Finished with durable Hardie board-and-batten siding and premium materials throughout. Ideally located near schools, River Valley trails, parks, amenities, and downtown Edmonton. An exceptional new-build home in one of Edmonton's most sought-after neighbourhoods. (id:67053)
Property details
Property
- List price
- $1,079,000
- Style
- House
- Year built
- 2026
- Living area
- 1,924 square feet
- MLS® number
- E4504757
Interior
- Bedrooms
- 5
- Bathrooms
- 4
- Basement
- Finished, Full
- Appliances
- Washer, Refrigerator, Dishwasher, Stove, Dryer, Microwave, Hood Fan, Garage door opener
Systems
- Heating
- Forced air
Parking
- Parking
- Detached Garage
Condo fee
- Ownership
- Freehold
City assessment
- Assessed value
- $590,000 (2025)
- Assessment class
- Residential
Lot & site
- Lot features
- Flat site
- Site influences
- Flat site
- Community
- Laurier Heights
Rooms
Main level
- Living room4.96 × 3.28 meters
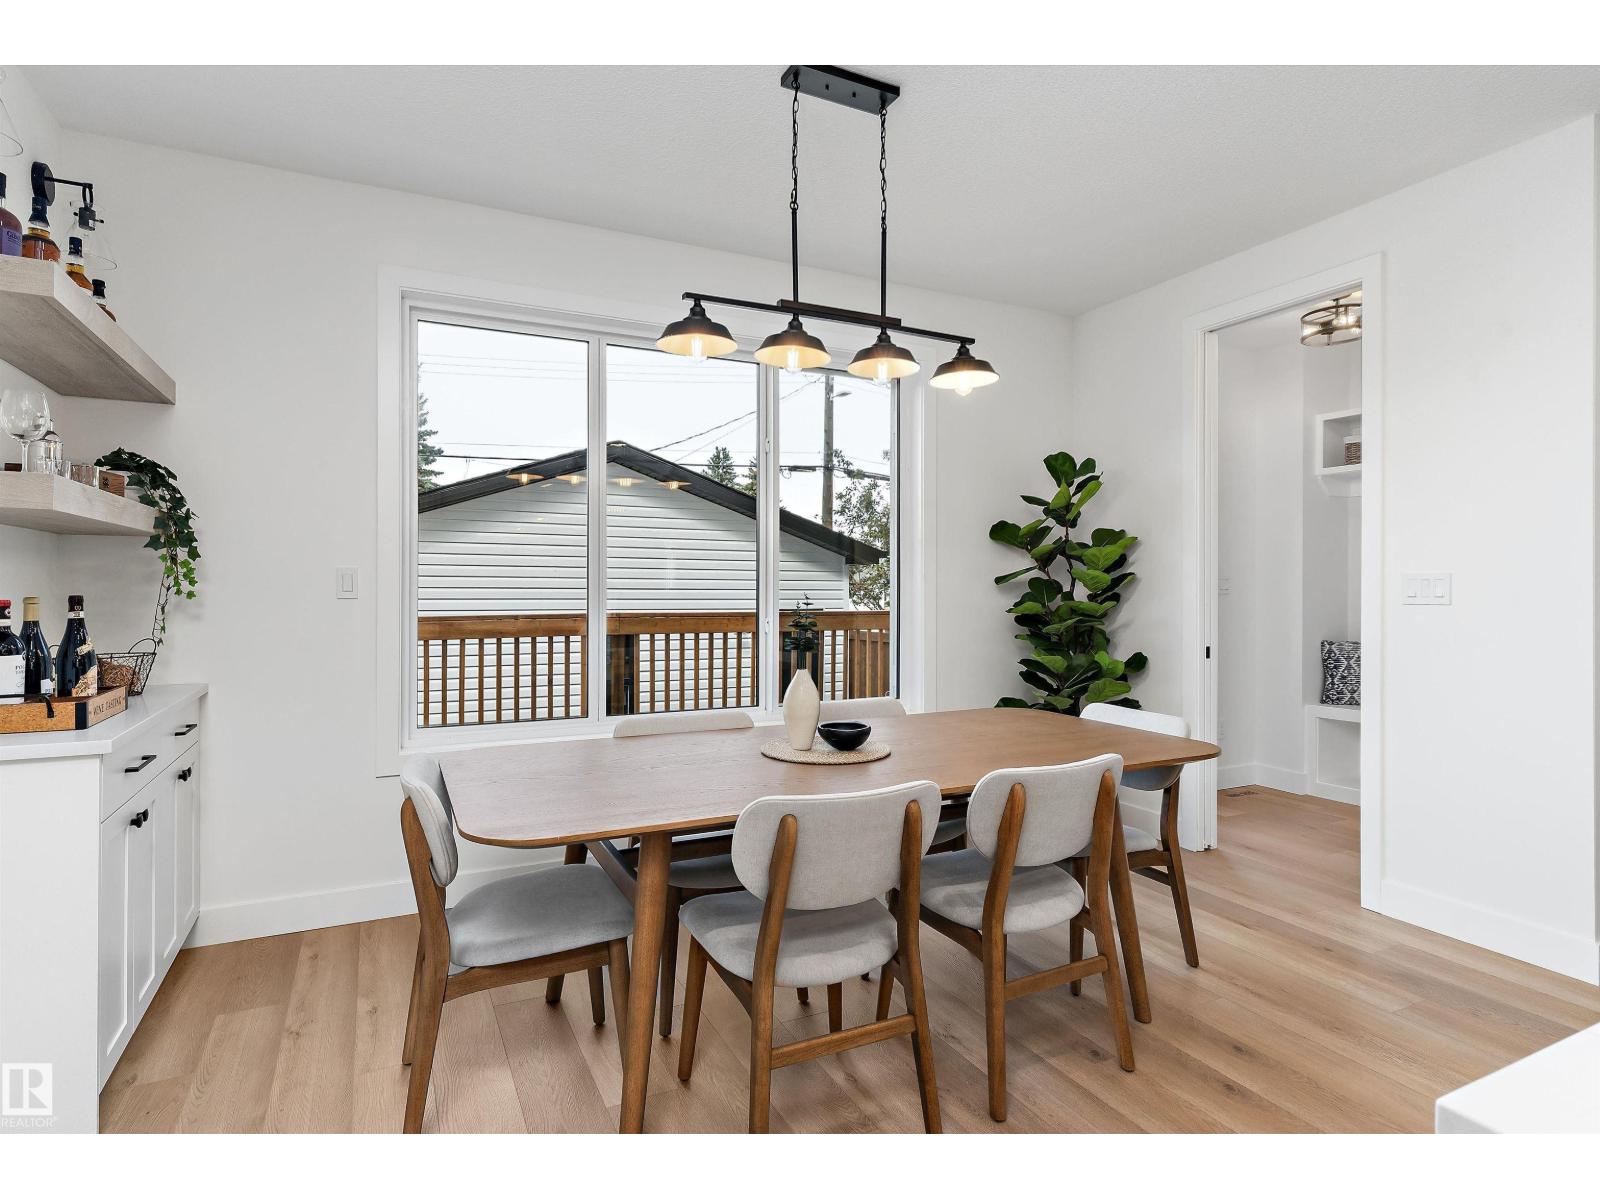
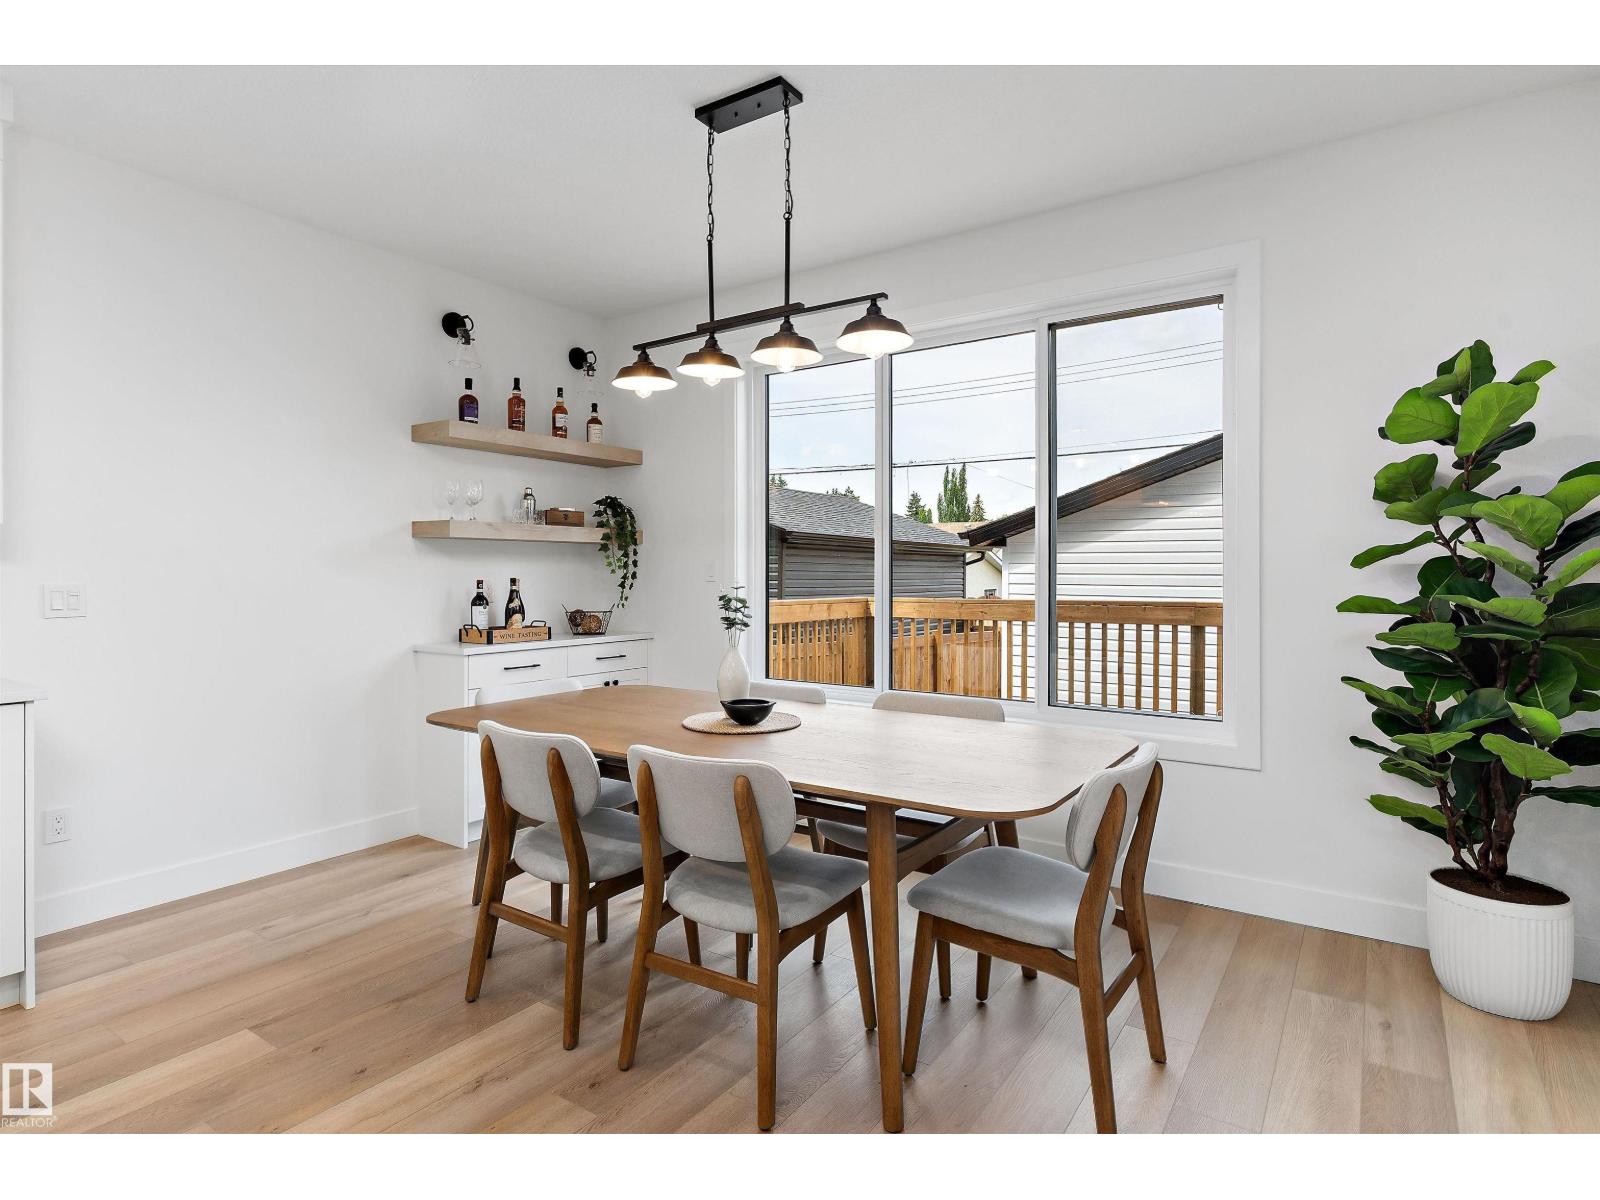
- Dining room4.39 × 2.72 meters
- Kitchen6.06 × 3.03 meters
- Den3.34 × 3.18 meters
Upper Level
- Primary Bedroom3.95 × 3.56 meters
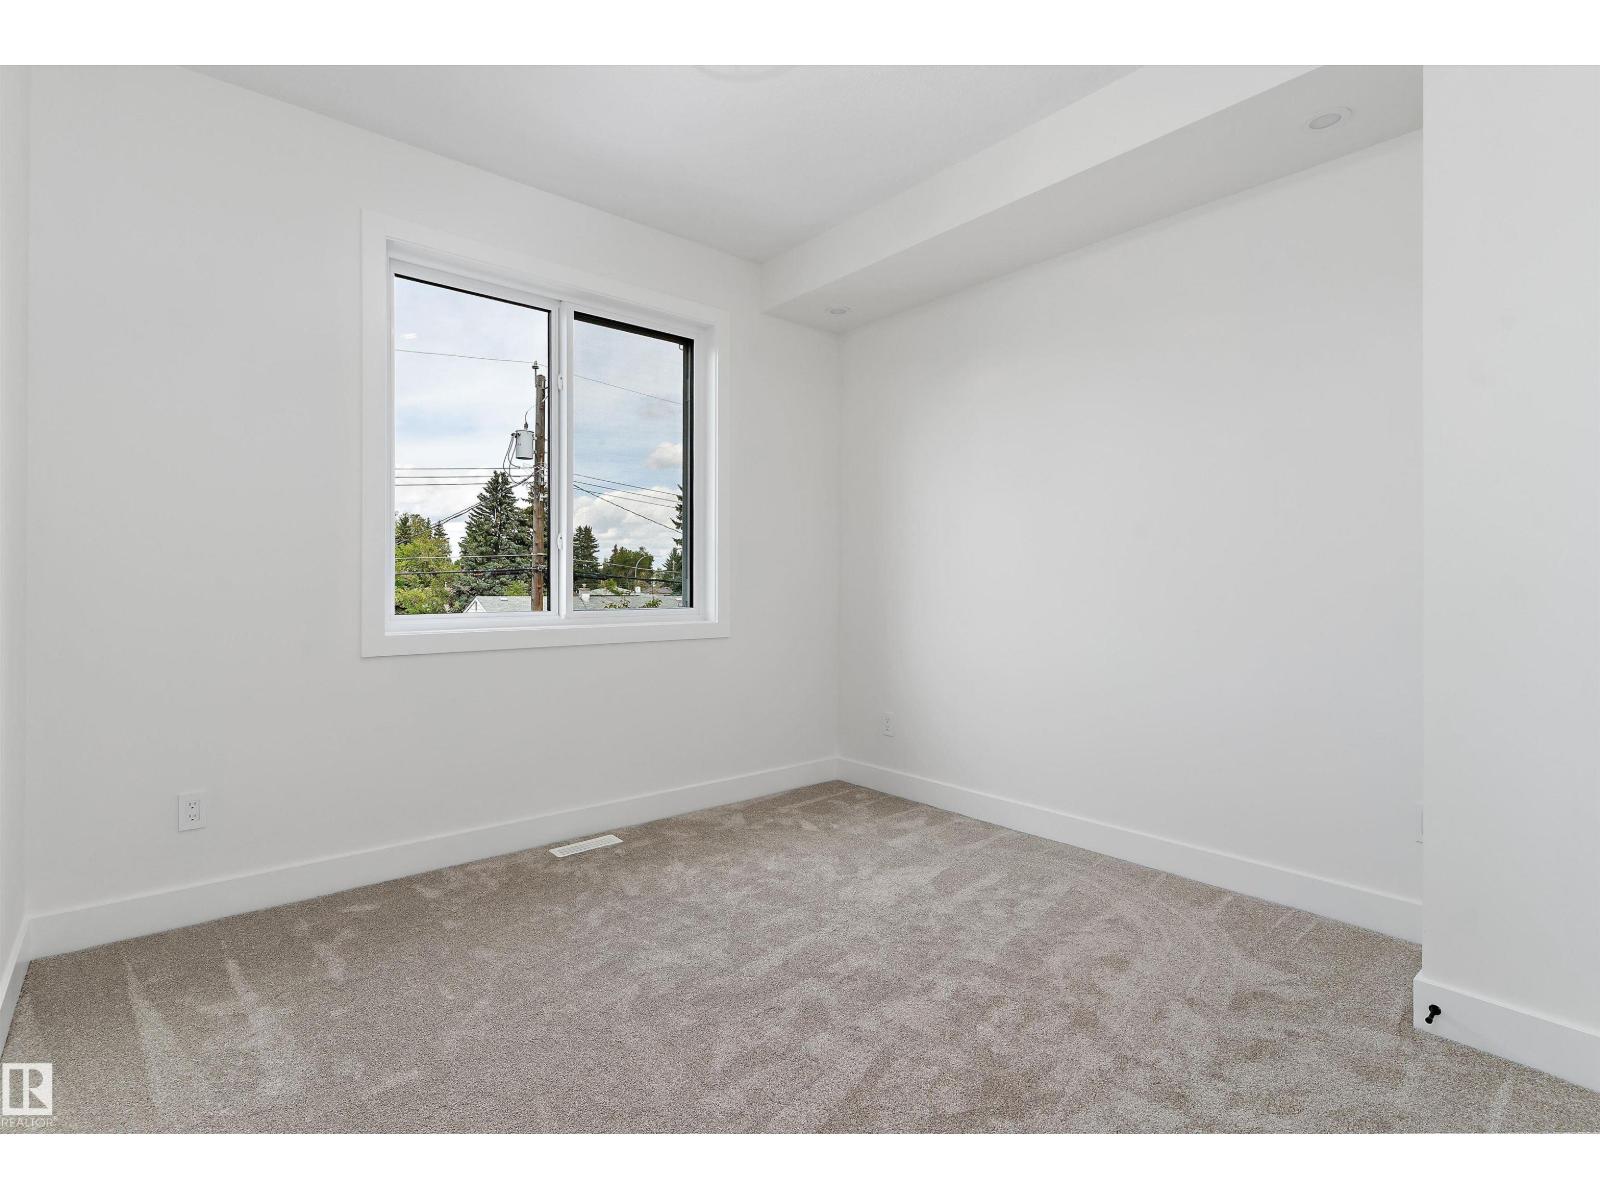
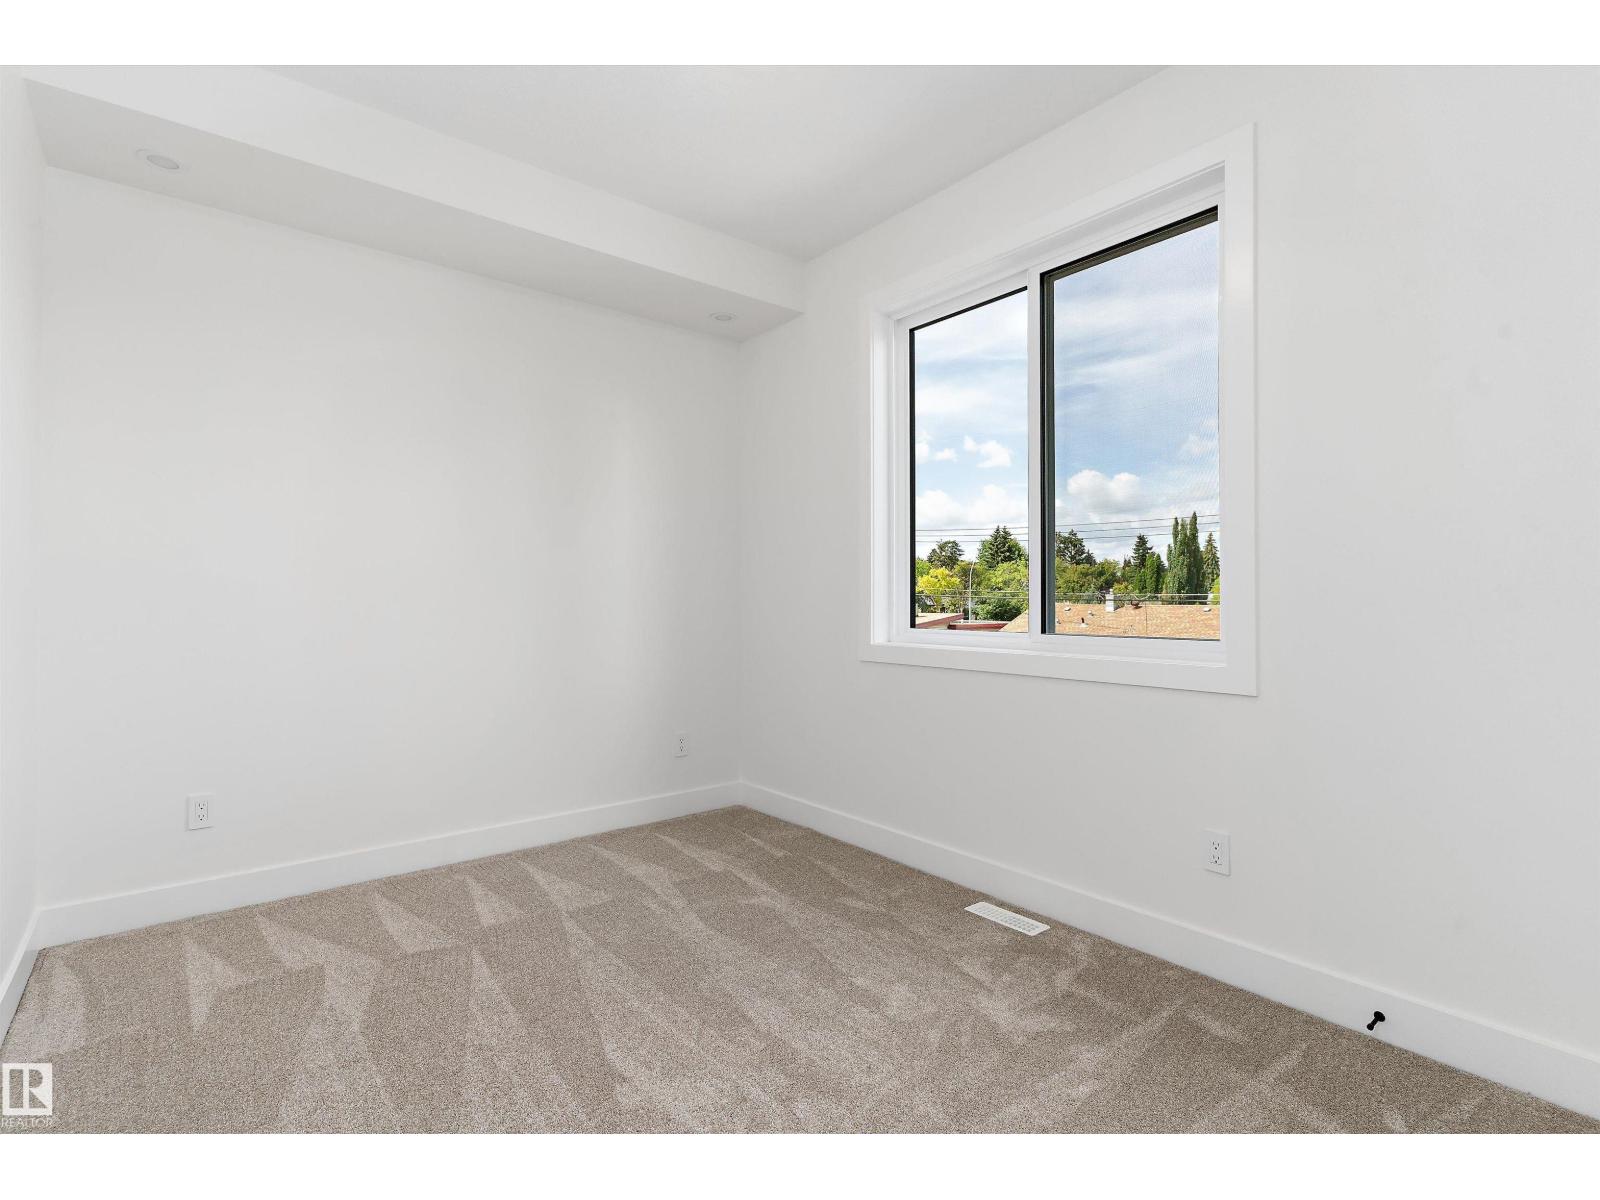
- Bedroom 24.16 × 2.76 meters
- Bedroom 33.92 × 3.27 meters
- Bonus Room3.15 × 3.02 meters
- Laundry room2.45 × 2.19 meters
Basement
- Bedroom 43.34 × 2.72 meters
- Bedroom 53.73 × 3.0 meters
- Recreation room5.89 × 5.8 meters
More homes in Laurier Heights
All 10 homes for sale in Laurier Heights, newest first, with schools, parks and what the neighbourhood sells for.
Listing courtesy of Real Broker. Listing data is provided under copyright by the REALTORS® Association of Edmonton via the CREA Data Distribution Facility (DDF®). Information is deemed reliable but is not guaranteed accurate by CREA, the board, or Real Living, and should be independently verified. Not intended to solicit properties currently listed for sale.