8215 149 Street NW
Laurier Heights · Edmonton, AB T5R 1B1
MLS® E4501874 · Listing courtesy of MaxWell Progressive
$519,900Reduced $40,000 (7.7%) on
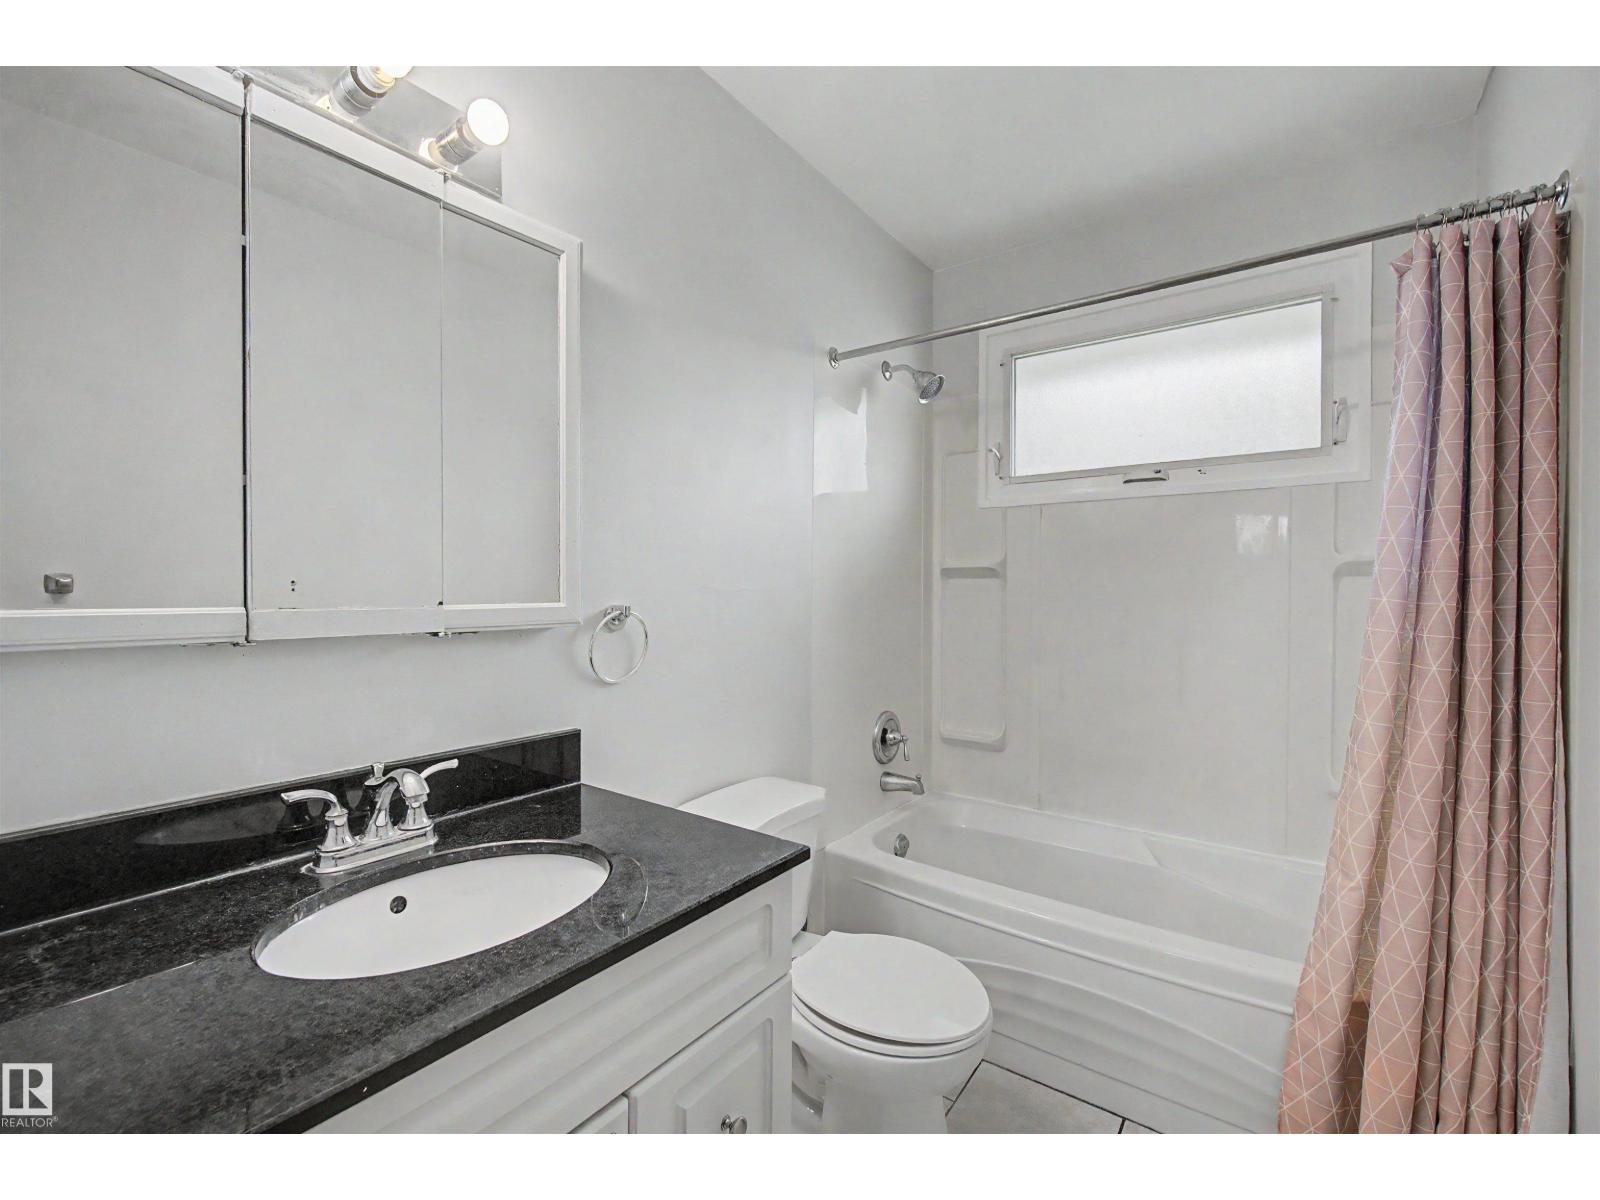
4 bedrooms · 2 bathrooms · 1,033 sq ft · Built 1958 · Bungalow
About this home
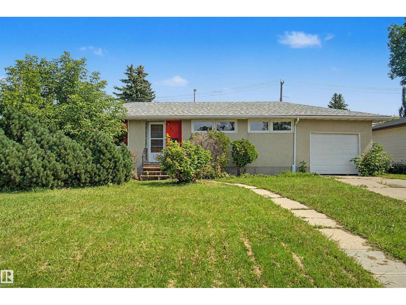
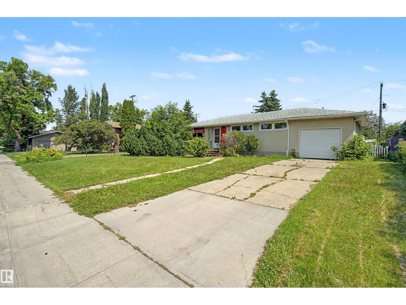
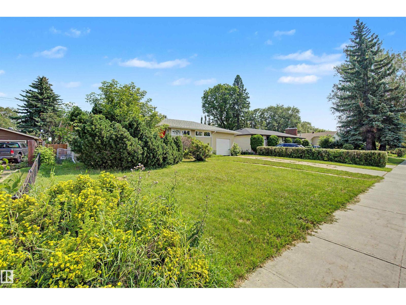
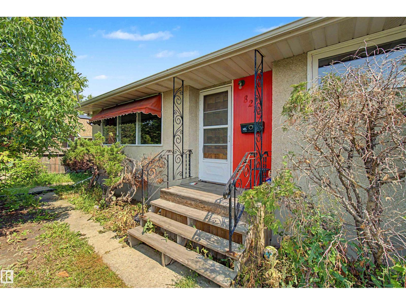
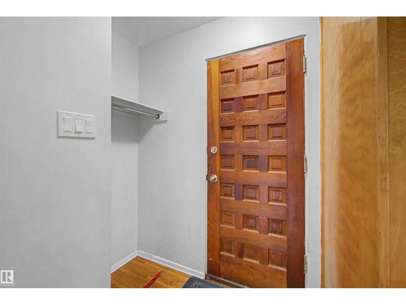
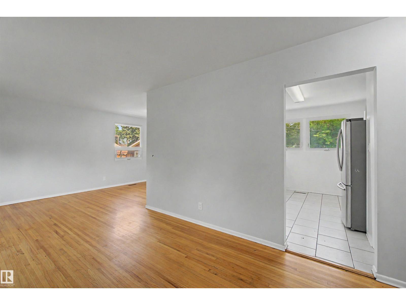
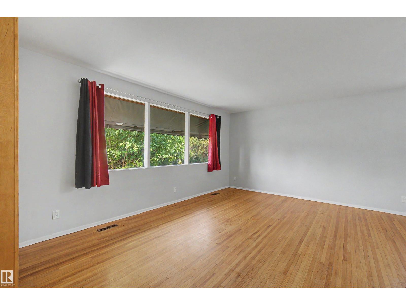
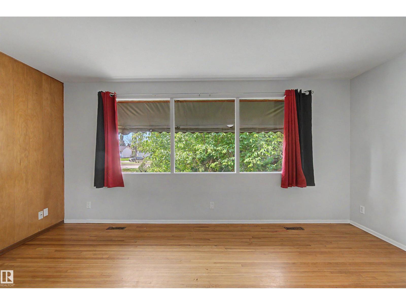
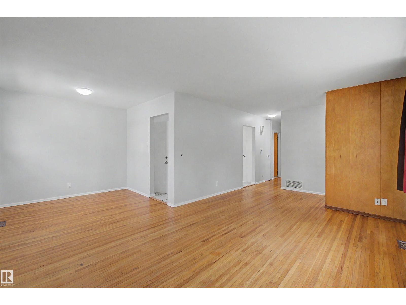
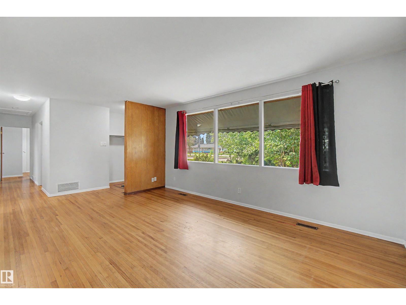
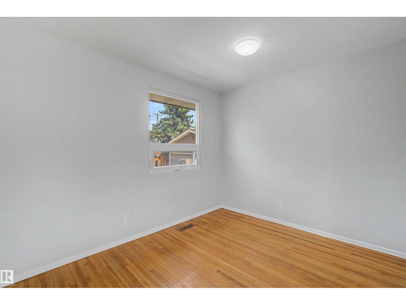
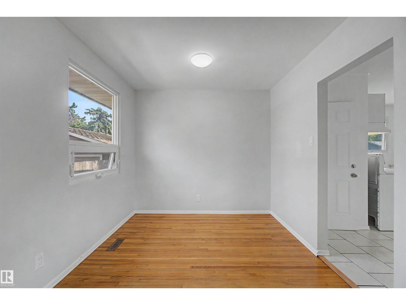
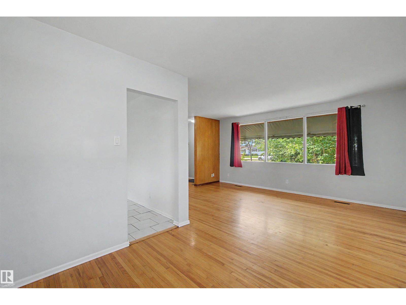
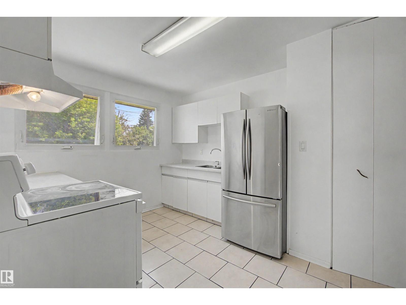
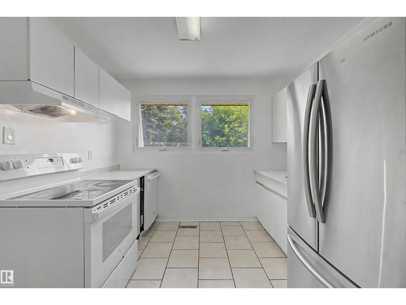
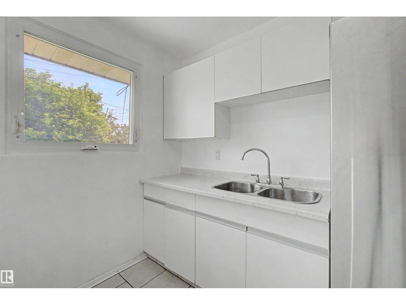
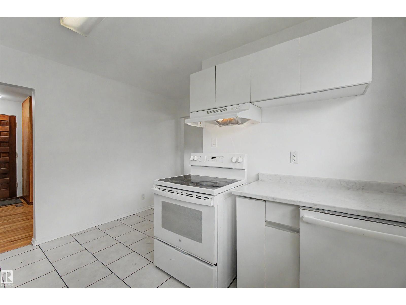
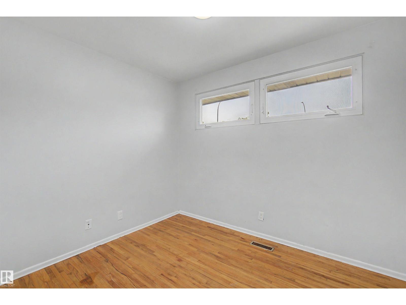
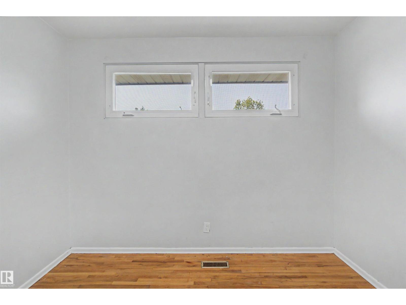
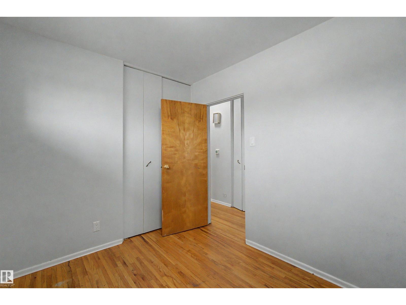
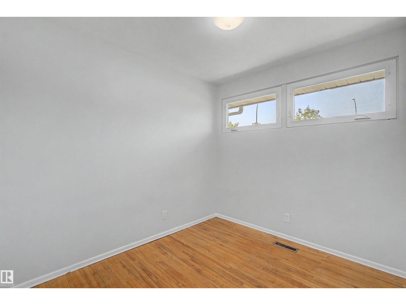
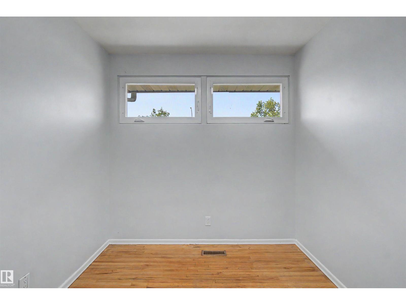
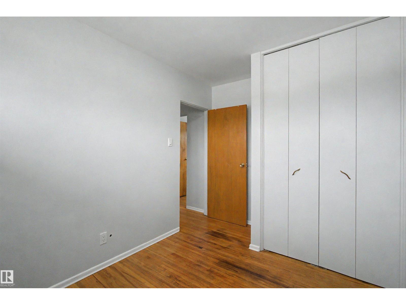
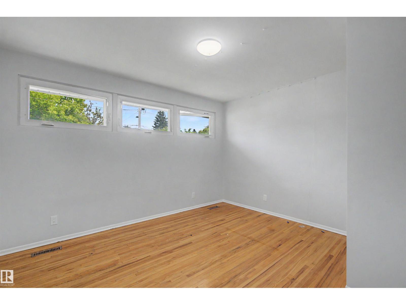
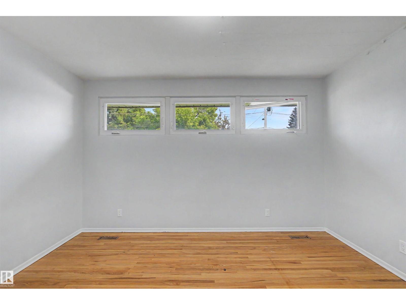
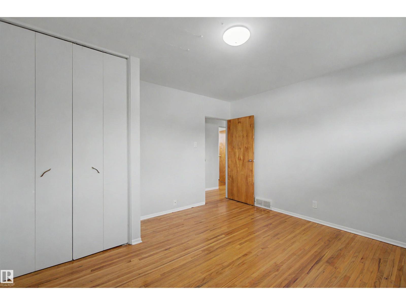
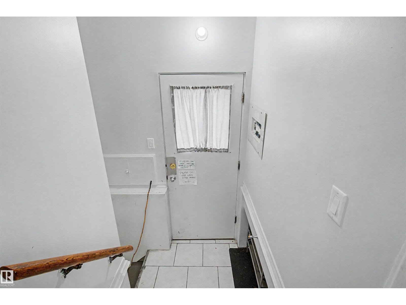
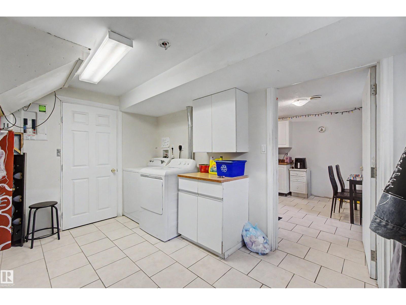
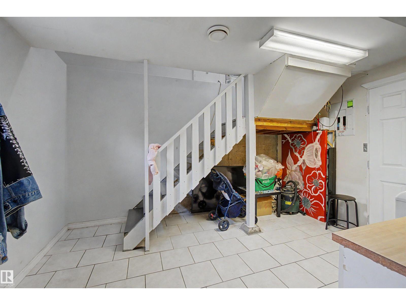
Welcome to Laurier Heights! Whether you're a first-time homebuyer, renovator, developer, or investor, this charming bungalow offers exceptional potential in one of West Edmonton's most desirable communities. Featuring 3+1 bedrooms and 2 full bathrooms, the home boasts a functional layout. The bright main floor includes a welcoming living room, a dining area, three spacious bedrooms, and a full 4-piece bathroom. The fully finished legal basement provides outstanding flexibility, complete with a large family room, an additional bedroom, a second 4-piece bathroom, a kitchen, and shared laundry—making it an excellent option for rental income, extended family, or multi-generational living. Step outside to enjoy the generous backyard and plenty of space for children, pets, or gardening. Ideally located close to excellent schools, parks, West Edmonton Mall, Misericordia Hospital, the future Valley Line West LRT with quick access to Whitemud Drive, this property offers incredible value. (id:67053)
Property details
Property
- List price
- $479,900
- Previous price
- $519,900
- Price reduced
- Sept. 21, 2026 · $40,000 off
- Style
- Bungalow
- Year built
- 1958
- Living area
- 1,033 square feet
- MLS® number
- E4501874
Interior
- Bedrooms
- 4
- Bathrooms
- 2
- Basement
- Finished, Full, Suite
- Appliances
- Washer, Refrigerator, Dishwasher, Stove, Dryer, Two stoves, Two Refrigerators
Systems
- Heating
- Forced air
Parking
- Parking
- Attached Garage
Condo fee
- Ownership
- Freehold
City assessment
- Assessed value
- $426,500 (2025)
- Assessment class
- Residential
Lot & site
- Lot size
- 719 m² (7,739 sq ft)
- Lot features
- Flat site, Lane
- Site influences
- Flat site, Lane
- Community
- Laurier Heights
Rooms
Main level
- Living room5.13 × 3.51 meters
- Dining room2.7 × 2.46 meters
- Kitchen4.13 × 3.5 meters
- Family room4.37 × 3.3 meters
- Primary Bedroom3.06 × 2.44 meters
- Bedroom 22.44 × 3.51 meters
- Bedroom 33.94 × 3.5 meters
Basement
- Bedroom 43.2 × 3.34 meters
More homes in Laurier Heights
All 10 homes for sale in Laurier Heights, newest first, with schools, parks and what the neighbourhood sells for.
Listing courtesy of MaxWell Progressive. Listing data is provided under copyright by the REALTORS® Association of Edmonton via the CREA Data Distribution Facility (DDF®). Information is deemed reliable but is not guaranteed accurate by CREA, the board, or Real Living, and should be independently verified. Not intended to solicit properties currently listed for sale.