14605 78 Avenue NW
Laurier Heights · Edmonton, AB T5R 3C4
MLS® E4501591 · Listing courtesy of Real Broker
$929,900Reduced $50,000 (5.4%) on
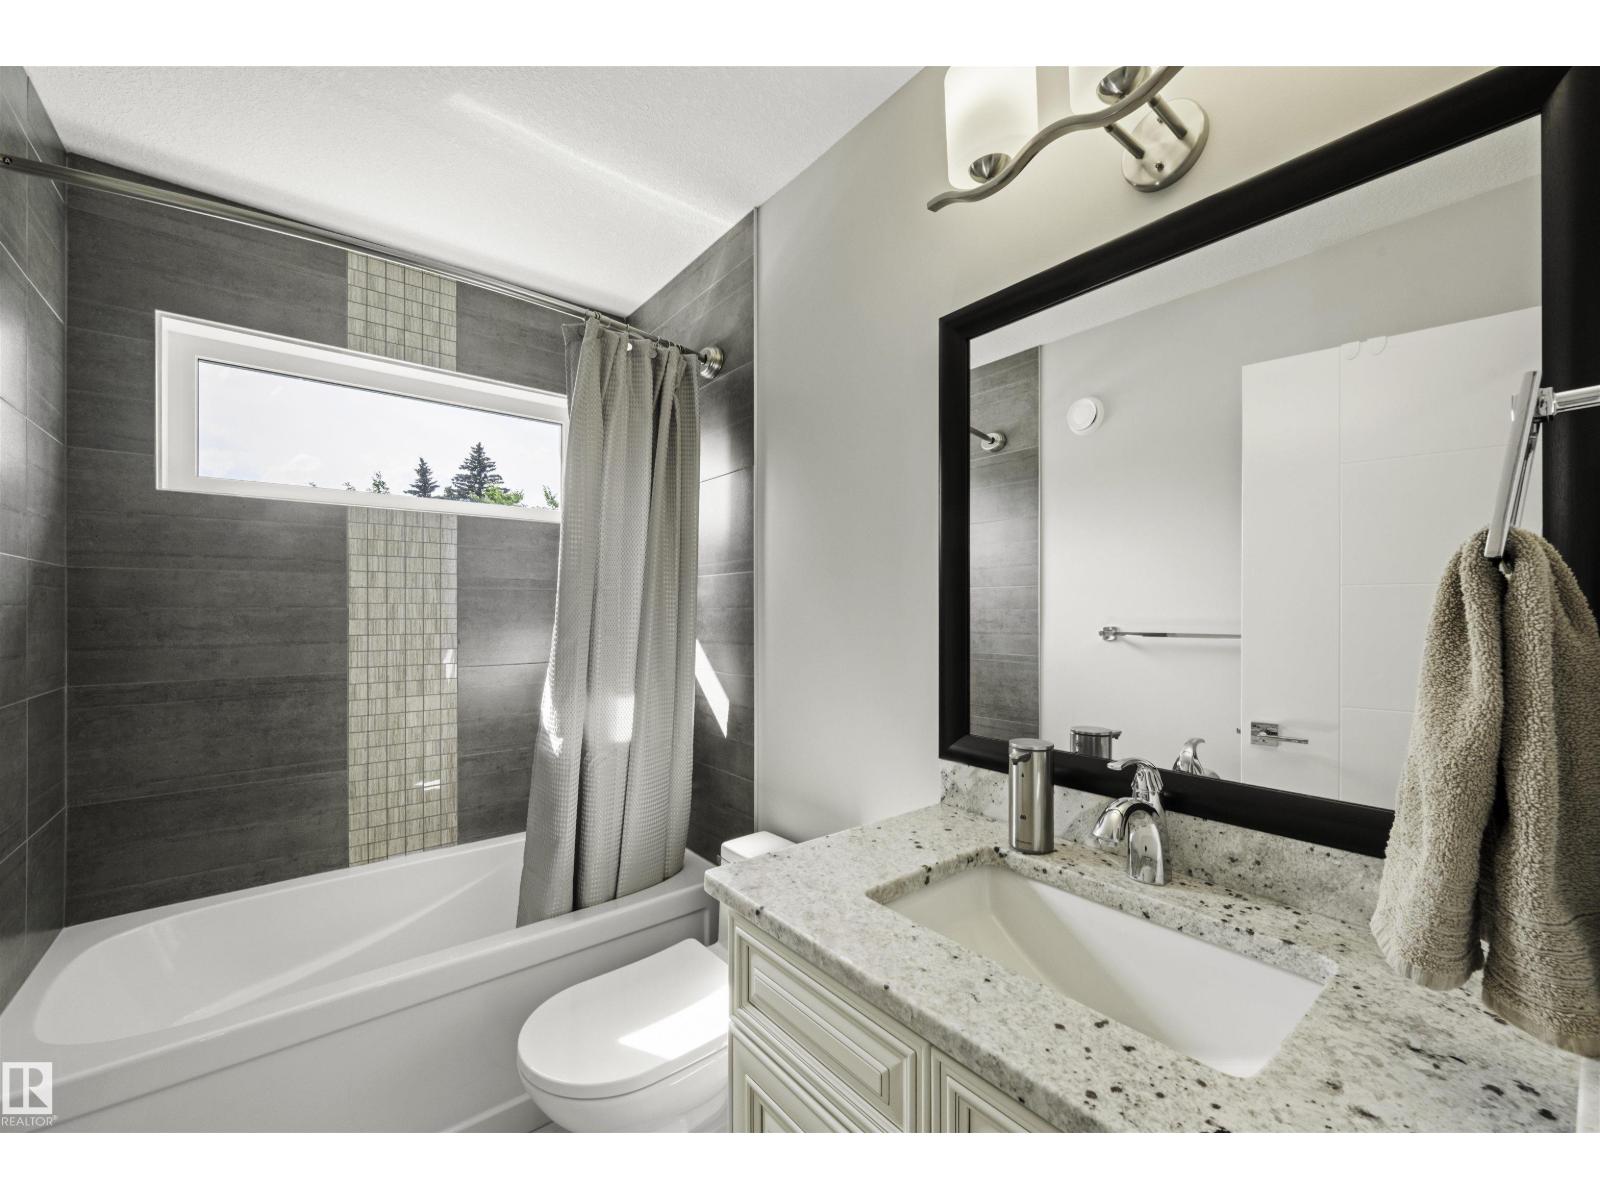
4 bedrooms · 4 bathrooms · 1,909 sq ft · Built 2017 · House
About this home
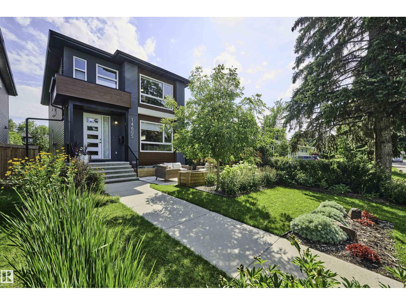
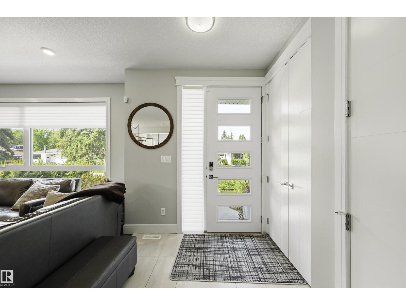
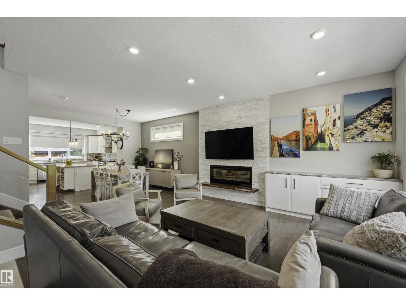
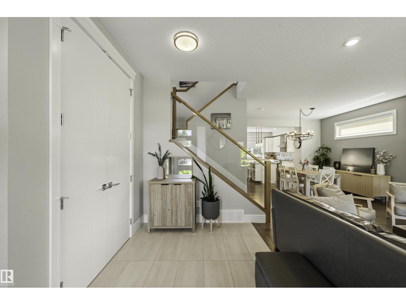
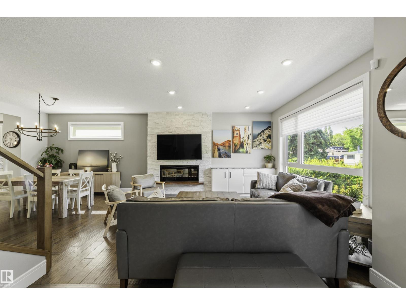
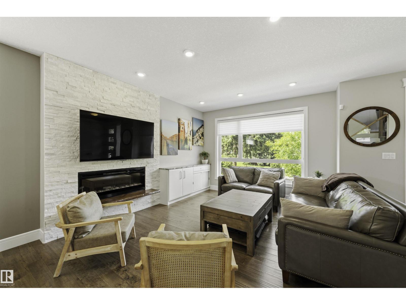
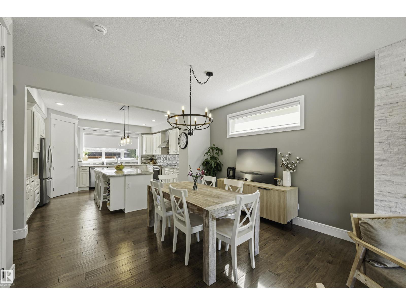
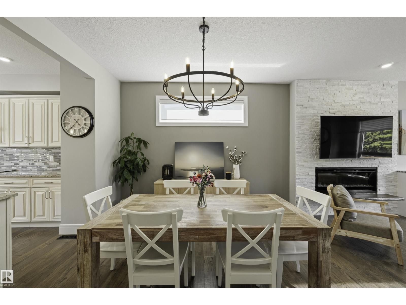
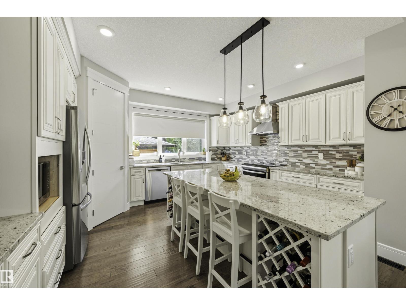
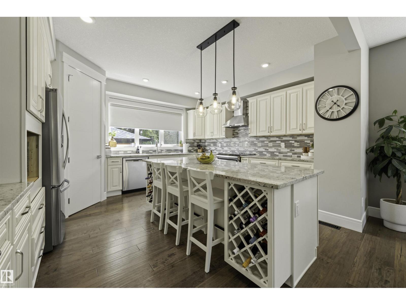
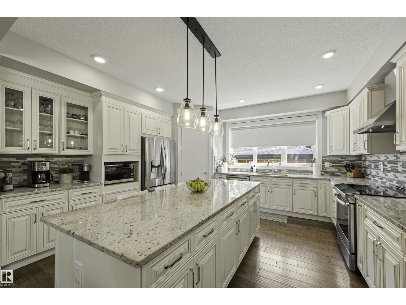
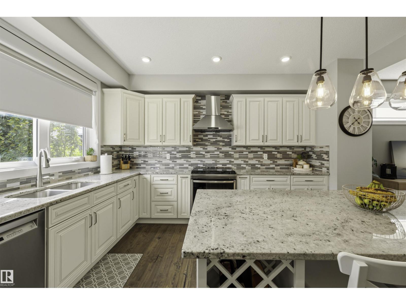
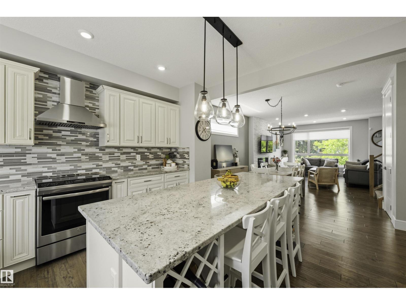
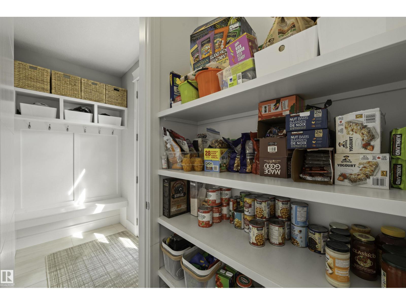
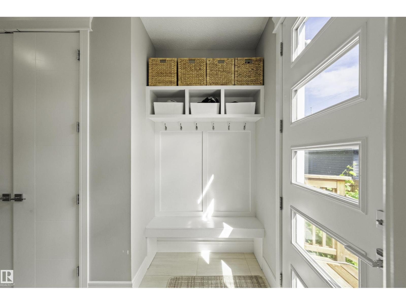
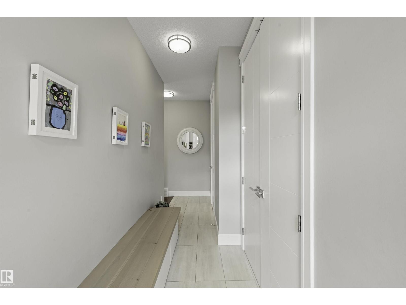
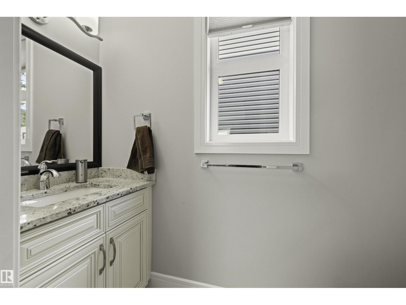
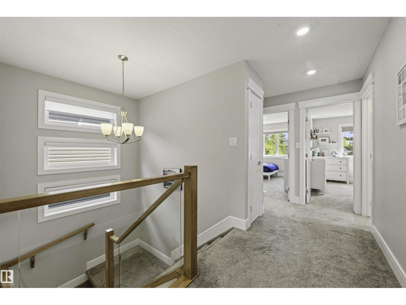
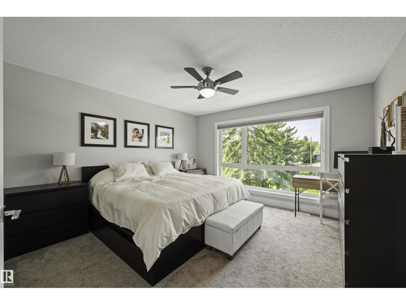
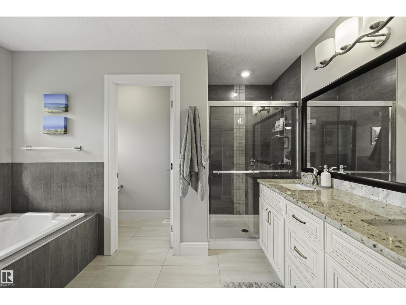
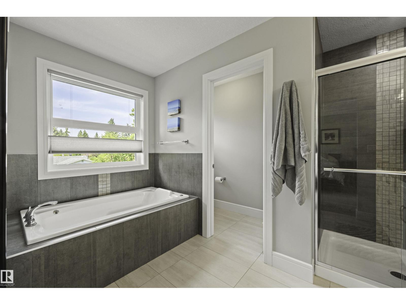
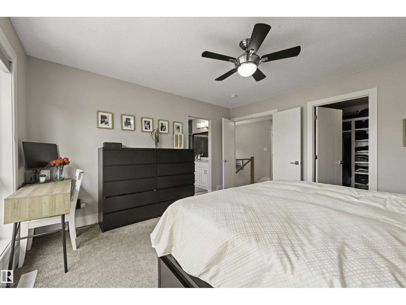
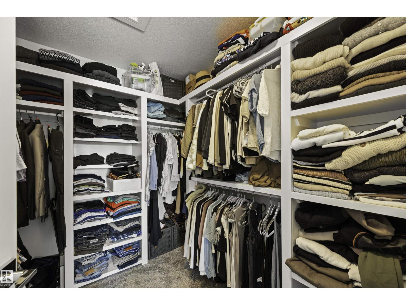
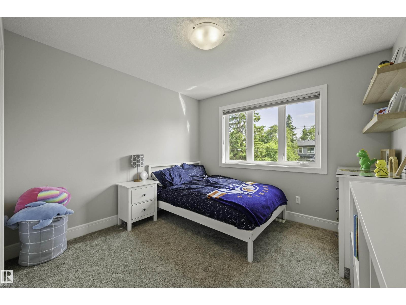
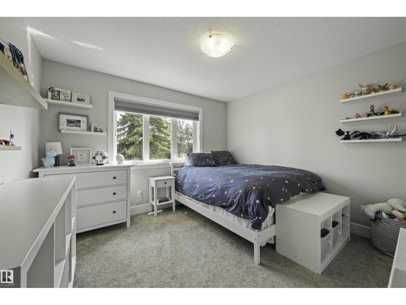
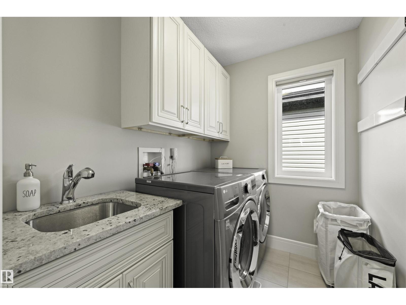
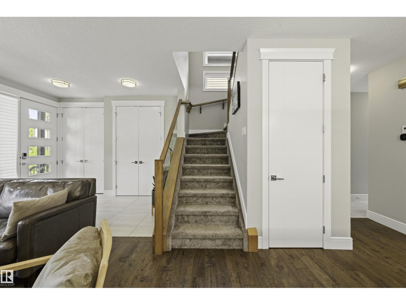
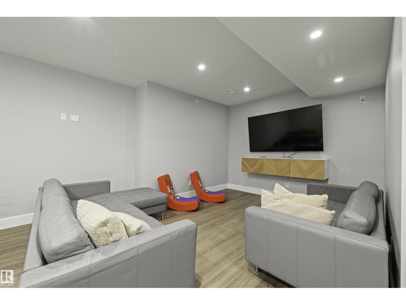
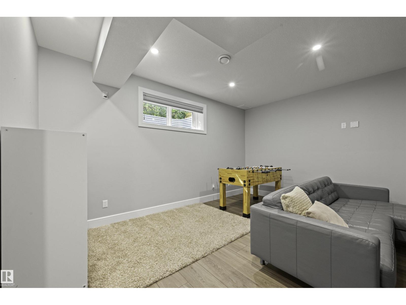
Located on a quiet street in sought-after Laurier Heights, this beautifully finished infill offers over 1,900 sq ft plus a fully finished basement. The open-concept main floor is bright and welcoming with large windows, 9' ceilings, true hardwood floors, and a stunning upgraded kitchen featuring an abundance of cabinetry, expansive counter space, and a walk-through pantry. Upstairs you'll find 3 spacious bedrooms, a convenient laundry room, and a well-appointed primary suite. The fully finished basement matches the quality of the rest of the home with 9' ceilings, a large family room, 4th bedroom, and another full bathroom. Outside, enjoy a professionally landscaped front yard and a low-maintenance backyard that lets you spend more time enjoying the neighborhood. Just minutes from the river valley, off-leash dog park, downtown, and with quick access to Whitemud Drive and Anthony Henday, this is an exceptional opportunity in one of Edmonton's most desirable communities. (id:67053)
Property details
Property
- List price
- $879,900
- Previous price
- $929,900
- Price reduced
- Oct. 6, 2026 · $50,000 off
- Style
- House
- Year built
- 2017
- Living area
- 1,909 square feet
- MLS® number
- E4501591
Interior
- Bedrooms
- 4
- Bathrooms
- 4
- Basement
- Finished, Full
- Appliances
- Washer, Refrigerator, Dishwasher, Stove, Dryer, Microwave Range Hood Combo, Storage Shed
Systems
- Heating
- Forced air
Parking
- Parking
- Detached Garage
Condo fee
- Ownership
- Freehold
City assessment
- Assessed value
- $871,000 (2025)
- Assessment class
- Residential
Lot & site
- Lot size
- 327 m² (3,518 sq ft)
- Lot features
- Lane, No Animal Home, No Smoking Home
- Site influences
- Lane, No Animal Home, No Smoking Home
- Community
- Laurier Heights
Rooms
Main level
- Living room3.97 × 5.25 meters
- Dining room4.77 × 2.52 meters
- Kitchen4.66 × 4.24 meters
Upper Level
- Primary Bedroom4.0 × 4.1 meters
- Bedroom 23.56 × 3.8 meters
- Bedroom 33.19 × 3.8 meters
- Laundry room2.13 × 1.68 meters
Basement
- Bedroom 44.1 × 3.47 meters
- Recreation room6.36 × 8.12 meters
- Storage2.15 × 3.49 meters
- Utility room1.82 × 3.45 meters
More homes in Laurier Heights
All 10 homes for sale in Laurier Heights, newest first, with schools, parks and what the neighbourhood sells for.
Listing courtesy of Real Broker. Listing data is provided under copyright by the REALTORS® Association of Edmonton via the CREA Data Distribution Facility (DDF®). Information is deemed reliable but is not guaranteed accurate by CREA, the board, or Real Living, and should be independently verified. Not intended to solicit properties currently listed for sale.