6 bedrooms · 5 bathrooms · 2,497 sq ft · Built 2022 · House
About this home
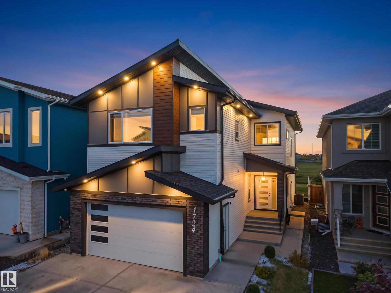
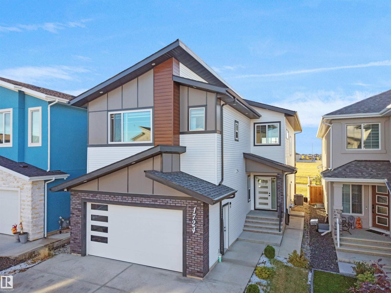
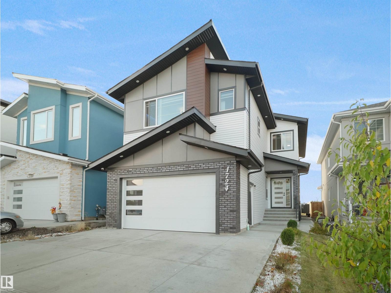
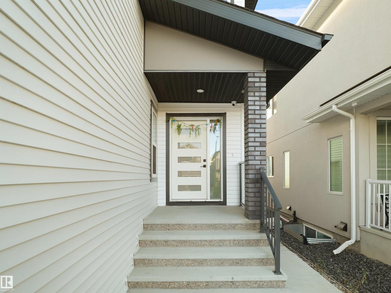
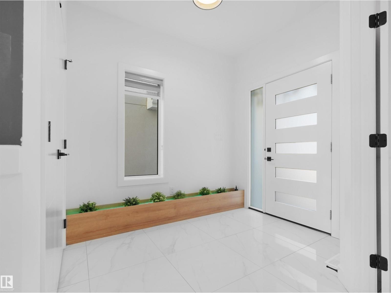
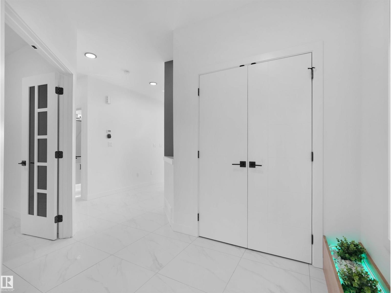
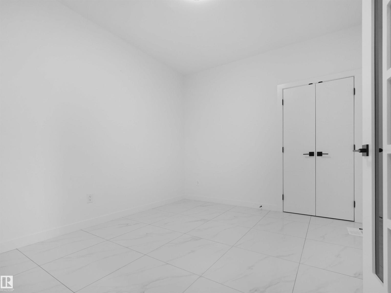
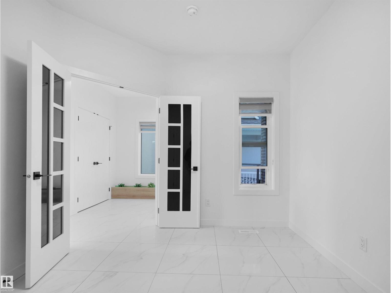
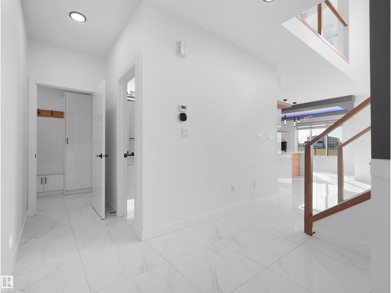
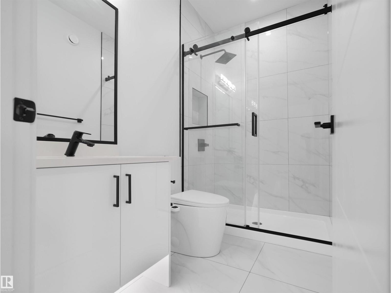
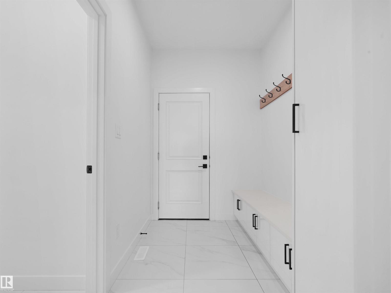
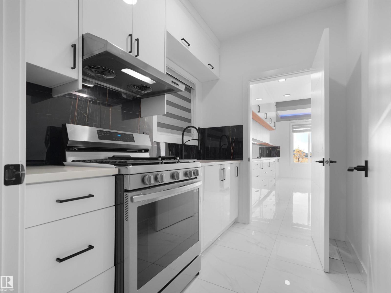
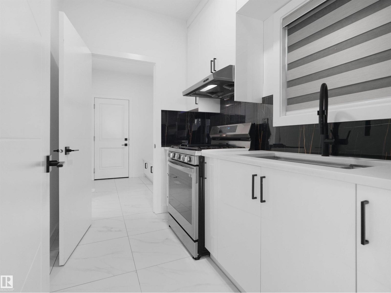
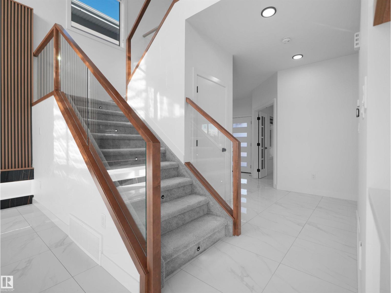
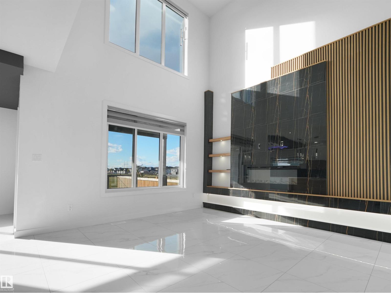
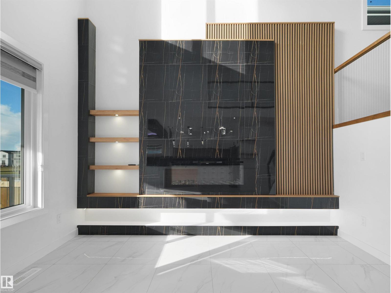
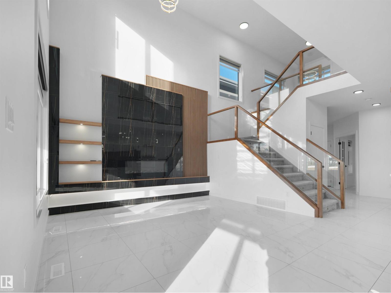
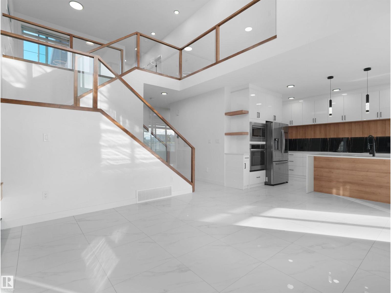
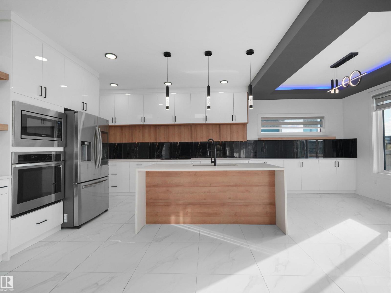
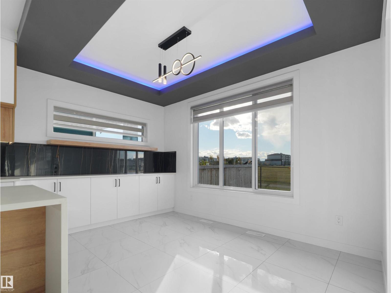
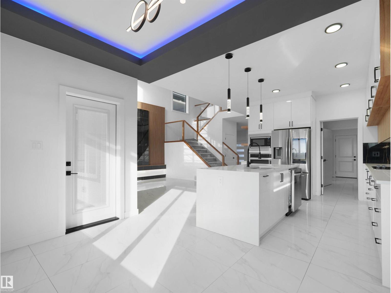
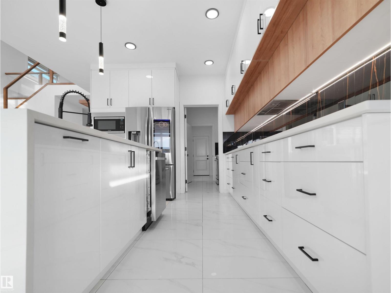
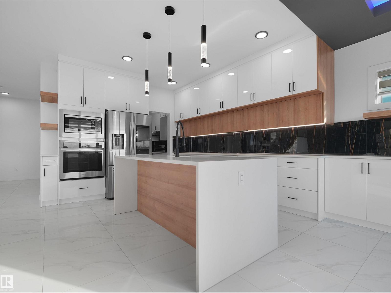
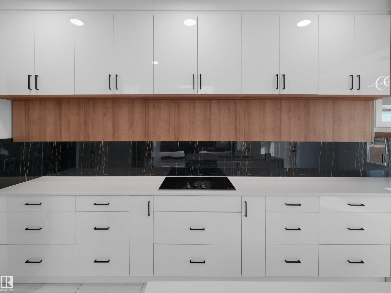
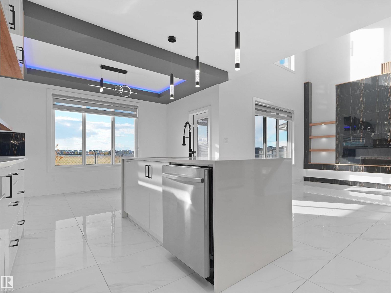
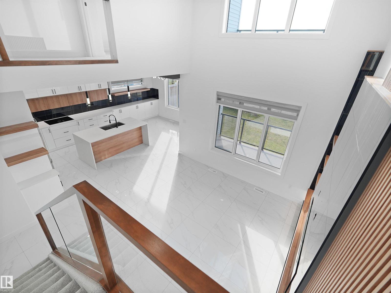
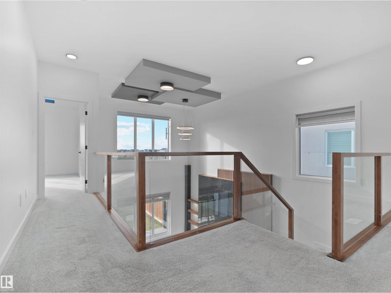
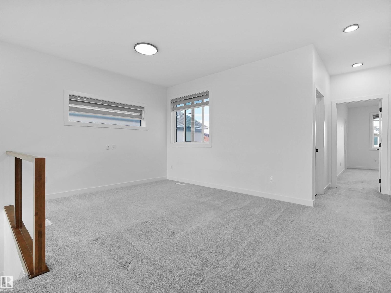
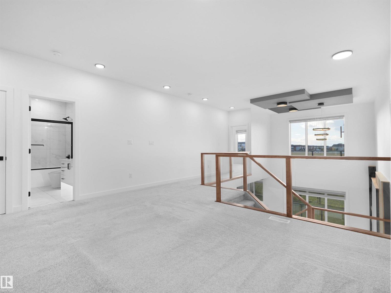
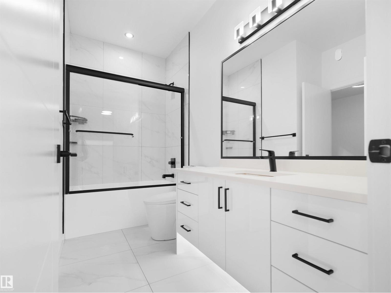
BACKING ONTO GREEN SPACE! Welcome to this beautifully upgraded 6-bedroom, 5-bath home in Laurel, offering nearly 2,500 sq. ft. above grade plus a fully finished basement. The bright, spacious main floor features tile throughout, a spice kitchen, included appliances, and a bedroom with full bath—perfect for guests or multi-generational living. A separate side entrance adds flexibility. Upstairs, each generously sized bedroom features its own private ensuite for added comfort and privacy. The fully finished basement offers 2 additional bedrooms plus plenty of living space. Enjoy no rear neighbours, a heated garage and central A/C for year-round comfort. Ideally located minutes from schools, shopping, groceries, Anthony Henday and Whitemud Drive. An exceptional combination of space, upgrades, privacy and functionality! (id:67053)
Property details
Property
- List price
- $849,888
- Style
- House
- Year built
- 2022
- Living area
- 2,497 square feet
- MLS® number
- E4511296
Interior
- Bedrooms
- 6
- Bathrooms
- 5
- Basement
- Finished, Full
- Appliances
- Washer, Refrigerator, Gas stove(s), Dishwasher, Stove, Dryer, Microwave, Oven - Built-In, Hood Fan, Window Coverings, Garage door opener remote(s)
Systems
- Heating
- Forced air
Parking
- Parking
- Attached Garage, Heated Garage
Condo fee
- Ownership
- Freehold
City assessment
- Assessed value
- $742,000 (2025)
- Assessment class
- Residential
Lot & site
- Lot size
- 390 m² (4,195 sq ft)
- Lot features
- No back lane, Closet Organizers
- Site influences
- No back lane, Closet Organizers
- Community
- Laurel
Rooms
Main level
- Living room14' x 13'6
- Dining room13' x 8'
- Kitchen13' x 13'6
- Bedroom 411'6 x 9'11
- Mud room5'9 x 8'9
- Pantry6'2 x 8'2
Upper Level
- Primary Bedroom13'11 x 14'10
- Bedroom 210'4 x 10'
- Bedroom 314'3 x 17'7
- Bonus Room16'1 x 14'11
Basement
- Bedroom 5—
- Bedroom 6—
More homes in Laurel
All 61 homes for sale in Laurel, newest first, with schools, parks and what the neighbourhood sells for.
Listing courtesy of MaxWell Polaris. Listing data is provided under copyright by the REALTORS® Association of Edmonton via the CREA Data Distribution Facility (DDF®). Information is deemed reliable but is not guaranteed accurate by CREA, the board, or Real Living, and should be independently verified. Not intended to solicit properties currently listed for sale.