1831 18 Street NW
Laurel · Edmonton, AB T6T 2M9
MLS® E4511217 · Listing courtesy of Nationwide Realty Corp
6 bedrooms · 4 bathrooms · 2,367 sq ft · Built 2021 · House
About this home
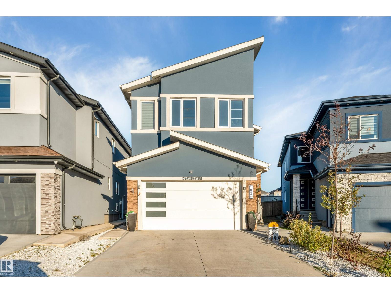
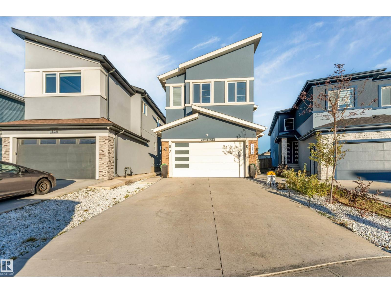
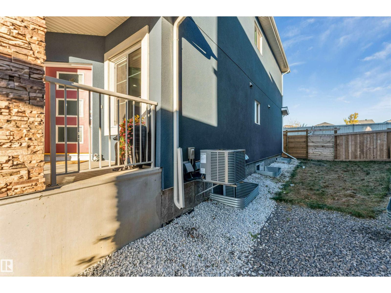
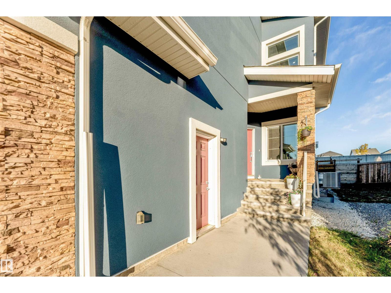
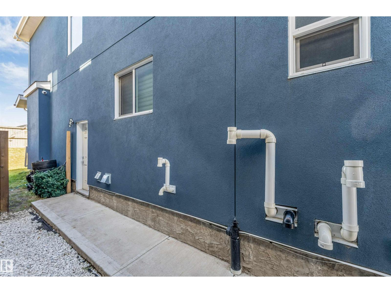
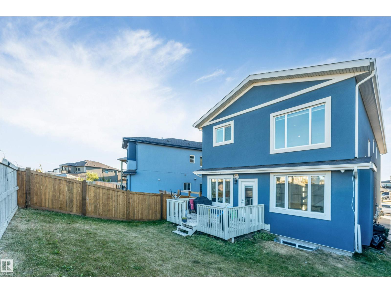
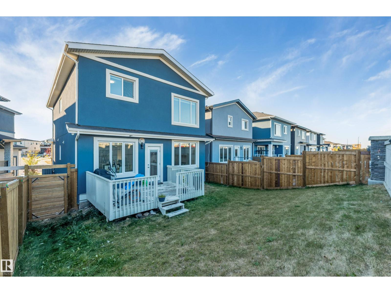
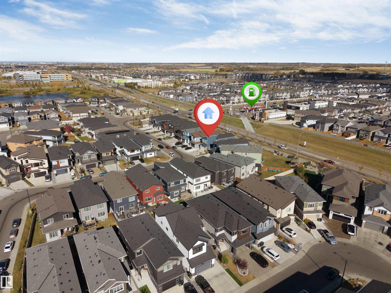
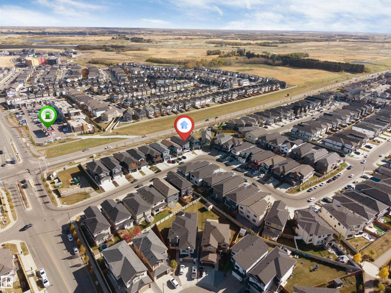
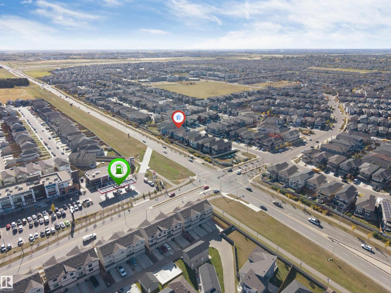
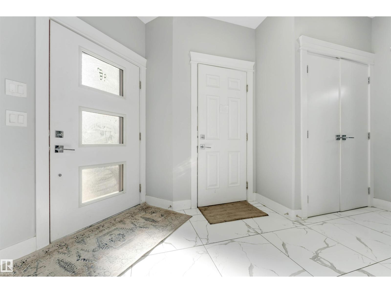
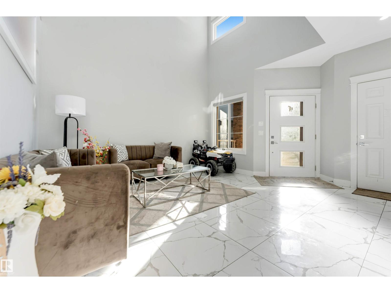
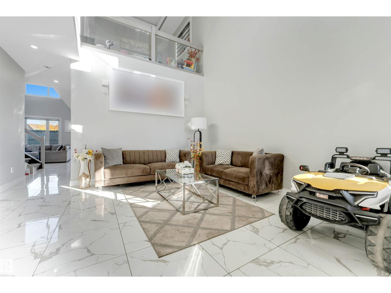
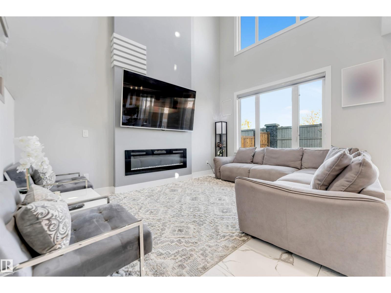
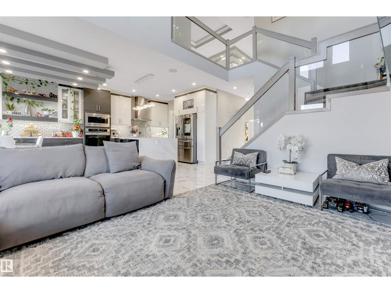
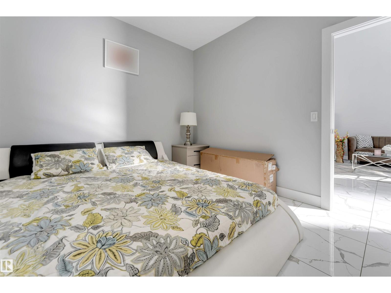
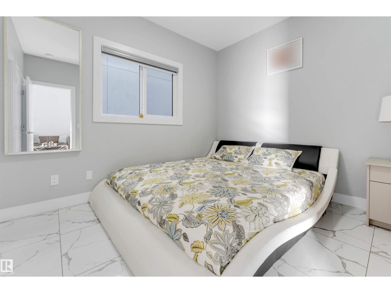
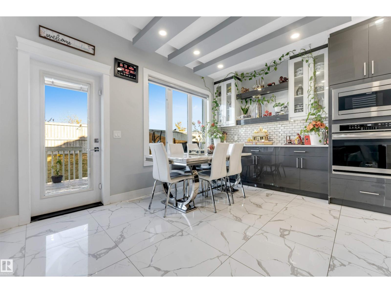
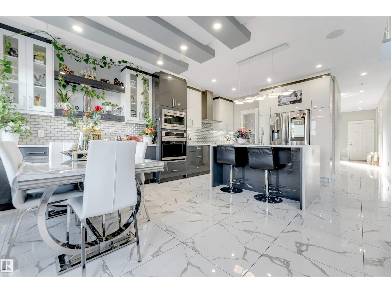
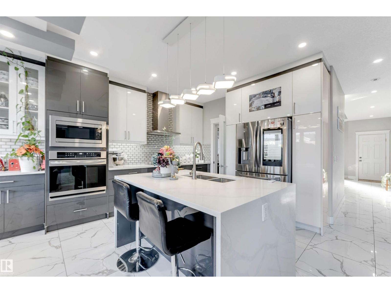
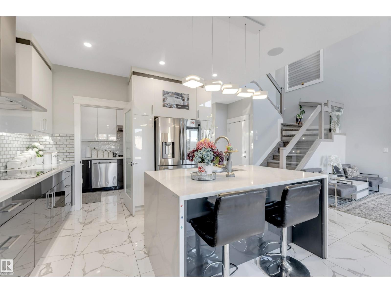
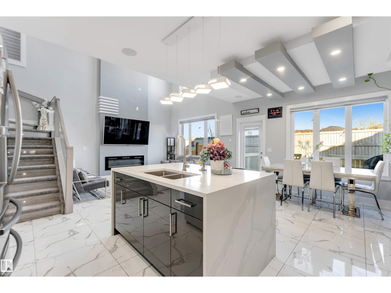
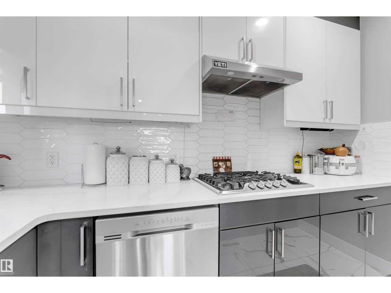
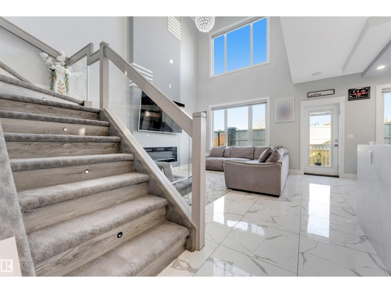
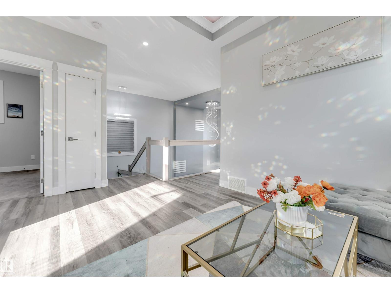
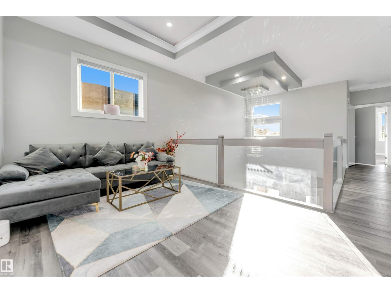
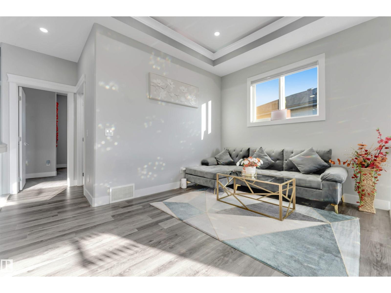
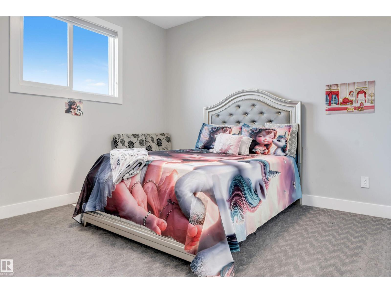
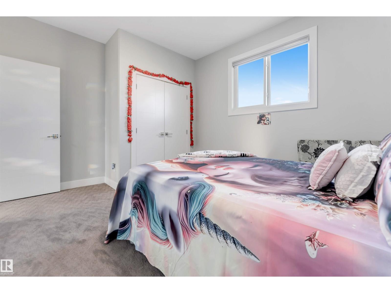
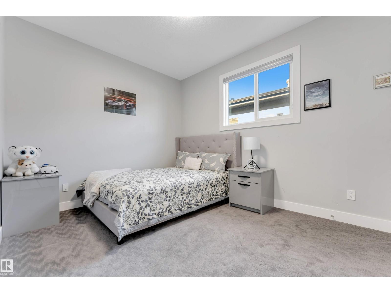
LEGAL BASEMENT SUITE - 3400 SQFT TOTAL LIVING SPACE. Welcome to an exquisite custom-built residence combining luxury living with exceptional income potential! Featuring a sleek stucco exterior, this stunning multi-generational home showcases premium tile flooring across the entire main floor, seamlessly leading into both a high-end main kitchen and a fully equipped spice kitchen—perfect for aromatic cooking while keeping main living spaces pristine. Stay comfortable year-round with central air conditioning servicing the spacious layout. Boasting 6 generous bedrooms in total, this home provides ample room for large families, working from home, or hosting guests. The highlight is a fully self-contained legal basement suite with its own private entrance, offering an outstanding mortgage-helper or rental investment opportunity. Situated close to top schools, parks, shopping, and major transit routes, this turn-key property perfectly blends custom quality, modern convenience, and incredible financial value. (id:67053)
Property details
Property
- List price
- $779,900
- Style
- House
- Year built
- 2021
- Living area
- 2,367 square feet
- MLS® number
- E4511217
Interior
- Bedrooms
- 6
- Bathrooms
- 4
- Basement
- Finished, Full, Suite
- Appliances
- Dishwasher, Stove, Dryer, Hood Fan, Window Coverings, Two Washers, Two Refrigerators
Systems
- Heating
- Forced air
Parking
- Parking
- Attached Garage
Condo fee
- Ownership
- Freehold
City assessment
- Assessed value
- $727,500 (2025)
- Assessment class
- Residential
Lot & site
- Lot size
- 401 m² (4,311 sq ft)
- Lot features
- No Animal Home, No Smoking Home
- Site influences
- No Animal Home, No Smoking Home
- Community
- Laurel
Rooms
Main level
- Living room4.51 × 4.22 meters
- Dining room3.44 × 2.44 meters
- Kitchen3.44 × 3.72 meters
- Family room4.17 × 4.53 meters
- Bedroom 42.99 × 3.36 meters
Upper Level
- Primary Bedroom4.29 × 5.06 meters
- Bedroom 24.06 × 3.39 meters
- Bedroom 33.04 × 3.7 meters
- Bonus Room5.1 × 3.59 meters
Basement
- Bedroom 53.7 × 4.32 meters
- Bedroom 63.99 × 3.21 meters
- Second Kitchen4.22 × 4.19 meters
More homes in Laurel
All 61 homes for sale in Laurel, newest first, with schools, parks and what the neighbourhood sells for.
Listing courtesy of Nationwide Realty Corp. Listing data is provided under copyright by the REALTORS® Association of Edmonton via the CREA Data Distribution Facility (DDF®). Information is deemed reliable but is not guaranteed accurate by CREA, the board, or Real Living, and should be independently verified. Not intended to solicit properties currently listed for sale.