3 bedrooms · 3 bathrooms · 1,340 sq ft · Built 2010 · Duplex
About this home
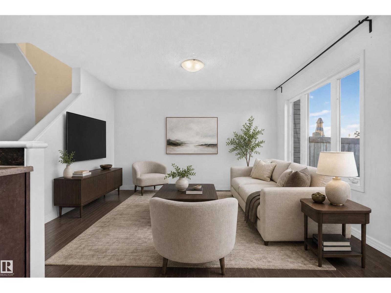
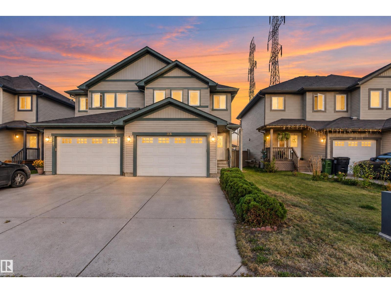
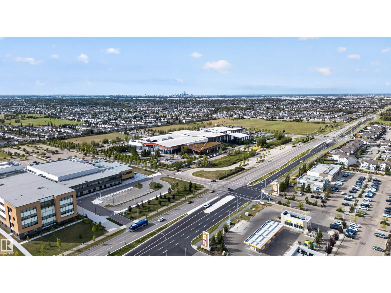
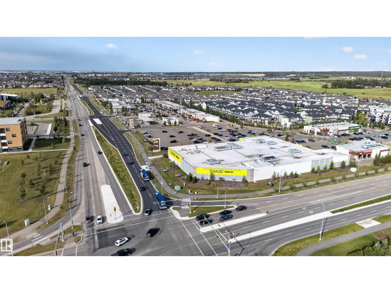
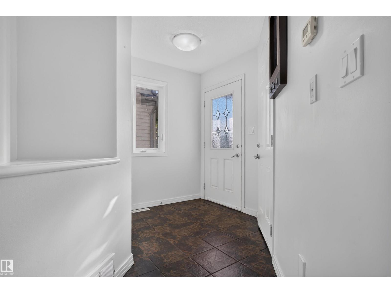
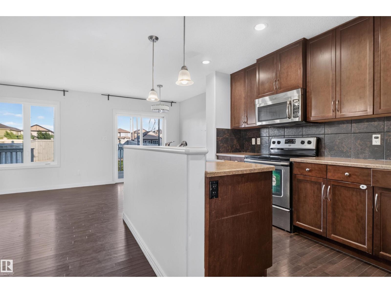
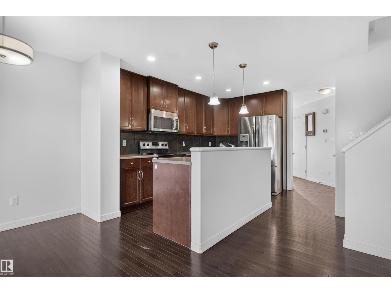
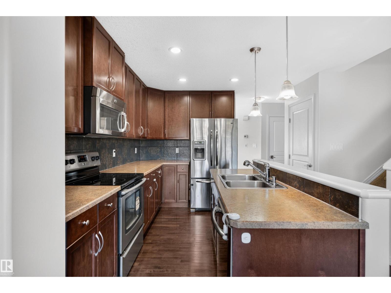
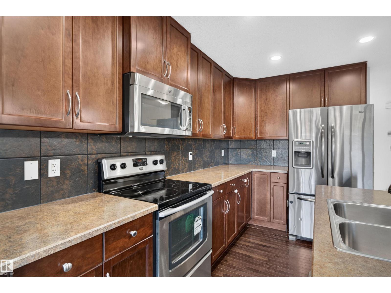
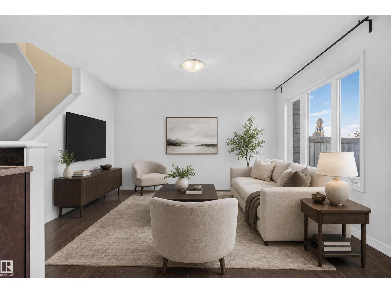
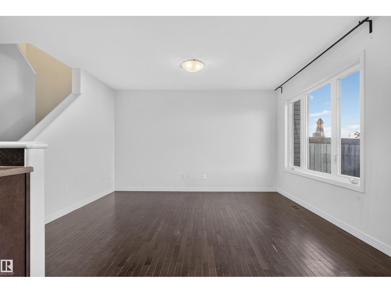
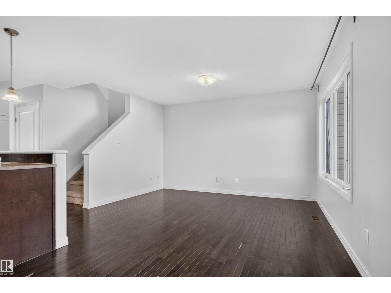
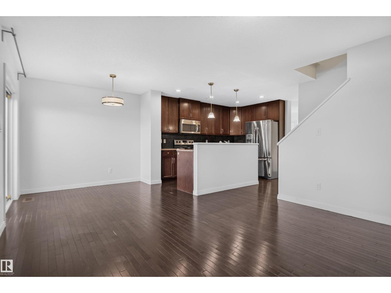
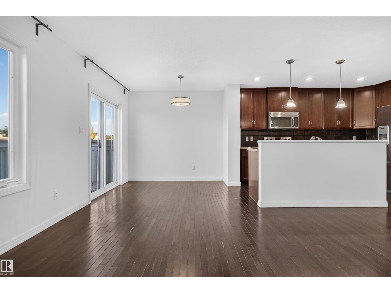
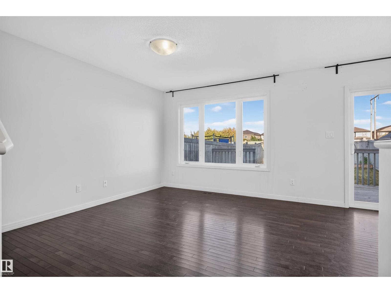
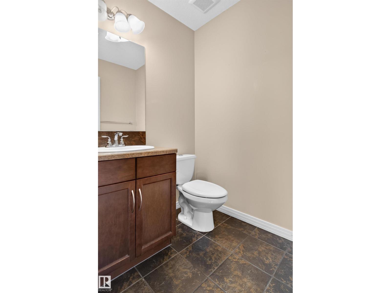
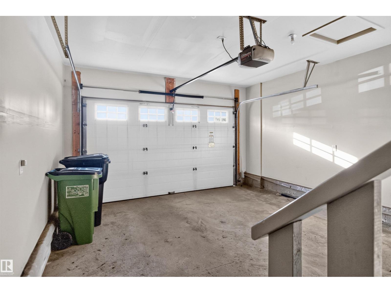
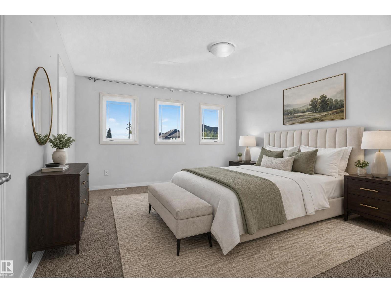
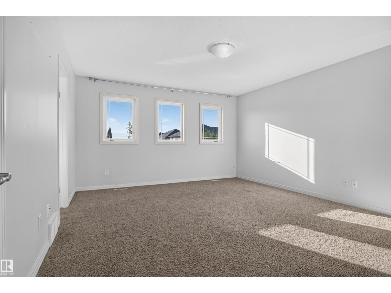
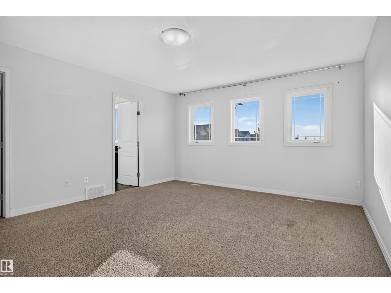
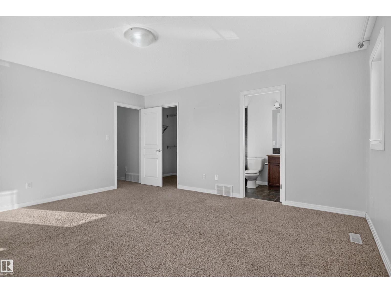
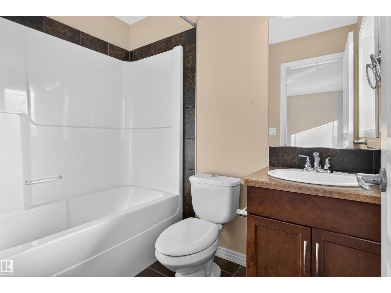
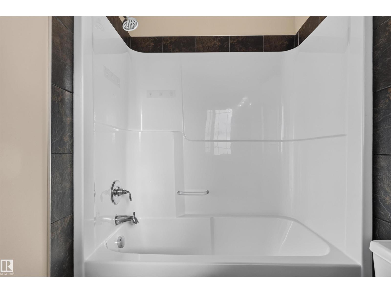
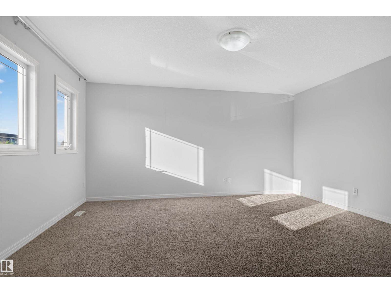
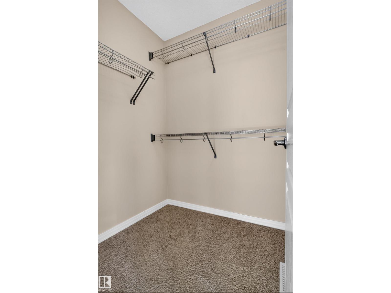
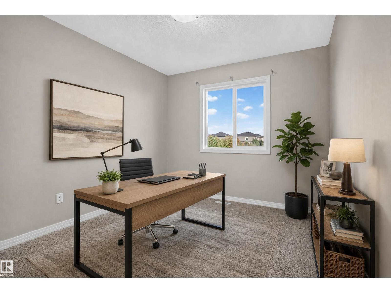
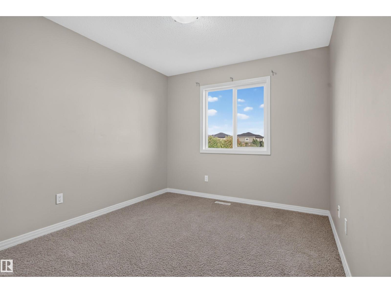
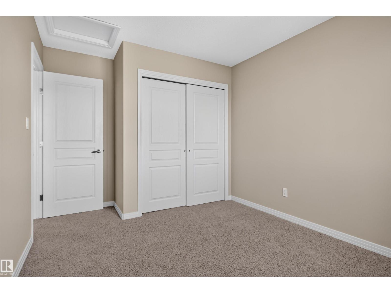
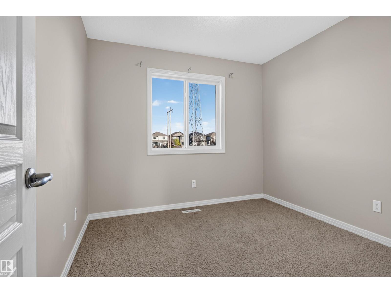
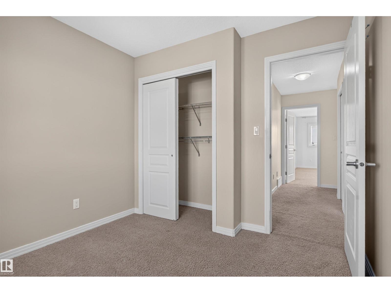
NO CONDO FEES, a huge backyard, and an attached garage — this Laurel half duplex checks a lot of boxes. Offering over 1,339 sq. ft., this well-kept home features 3 bedrooms and 2.5 bathrooms, with a bright, functional main-floor layout. The kitchen offers an island, full-height cabinetry, a modern backsplash and plenty of workspace, all opening into the living and dining areas. Upstairs, you’ll find 3 bedrooms and 2 full bathrooms, including a spacious primary suite with a large walk-in closet and private 4-piece ensuite. Outside, enjoy a large, fenced, landscaped backyard with a deck, plus an oversized single attached garage. The full unfinished basement leaves plenty of room for future development. Close to schools, playgrounds, shopping, transit and Anthony Henday access, this is a great option for first-time buyers, families or investors. (id:67053)
Property details
Property
- List price
- $379,900
- Style
- Duplex
- Year built
- 2010
- Living area
- 1,340 square feet
- MLS® number
- E4510321
Interior
- Bedrooms
- 3
- Bathrooms
- 3
- Basement
- Unfinished, Full
- Appliances
- Washer, Refrigerator, Dishwasher, Stove, Dryer, Microwave Range Hood Combo
Systems
- Heating
- Forced air
Parking
- Parking
- Attached Garage
Condo fee
- Ownership
- Freehold
City assessment
- Assessed value
- $398,000 (2025)
- Assessment class
- Residential
Lot & site
- Lot size
- 270 m² (2,905 sq ft)
- Lot features
- See remarks, No back lane, Closet Organizers
- Site influences
- See remarks, No back lane, Closet Organizers
- Community
- Laurel
Rooms
Main level
- Living room—
- Dining room—
- Kitchen—
Upper Level
- Primary Bedroom—
- Bedroom 2—
- Bedroom 3—
More homes in Laurel
All 61 homes for sale in Laurel, newest first, with schools, parks and what the neighbourhood sells for.
Listing courtesy of Real Broker. Listing data is provided under copyright by the REALTORS® Association of Edmonton via the CREA Data Distribution Facility (DDF®). Information is deemed reliable but is not guaranteed accurate by CREA, the board, or Real Living, and should be independently verified. Not intended to solicit properties currently listed for sale.