3 bedrooms · 3 bathrooms · 1,417 sq ft · Built 2010 · House
About this home
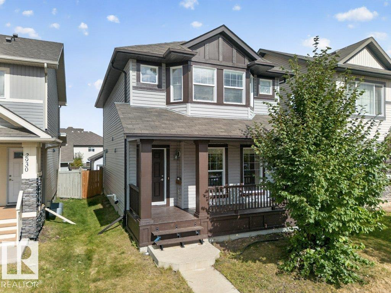
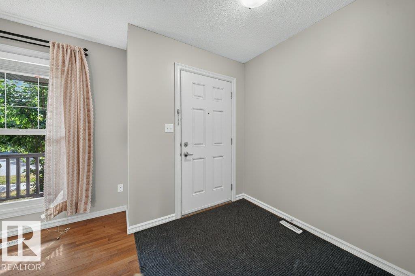
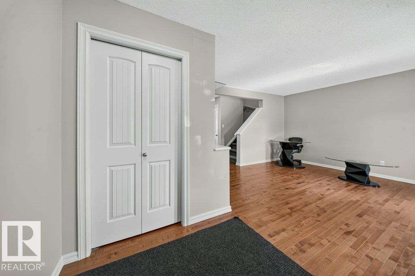
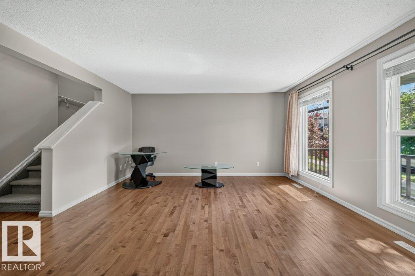
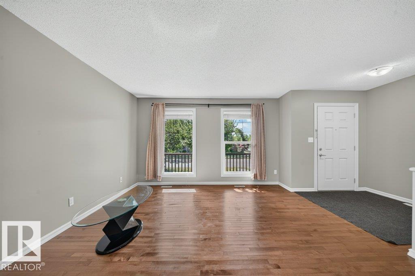
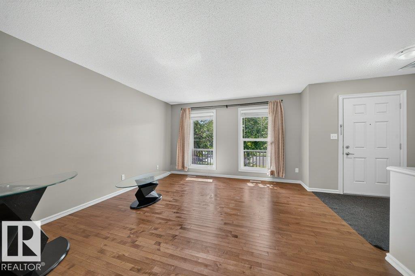
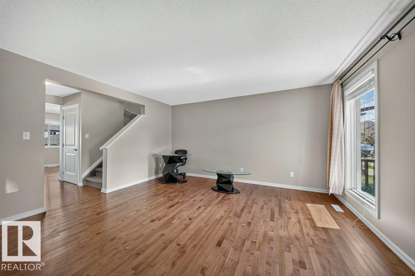
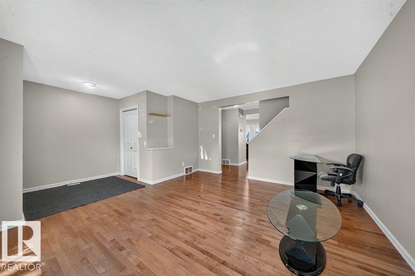
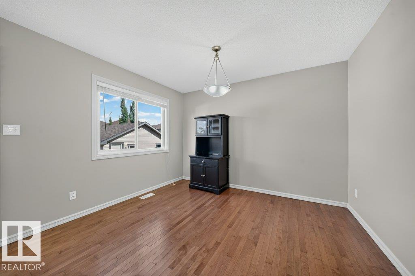
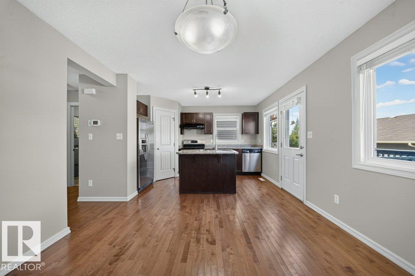
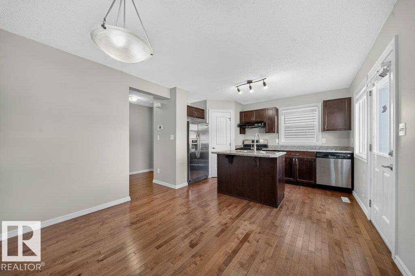
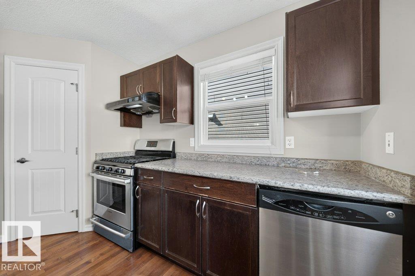
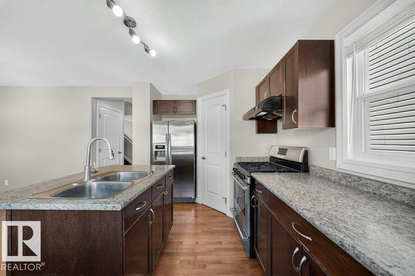
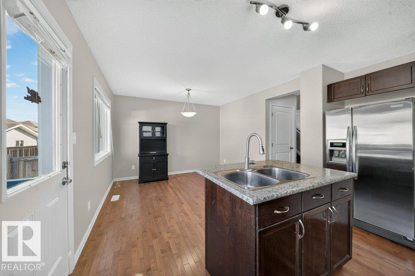
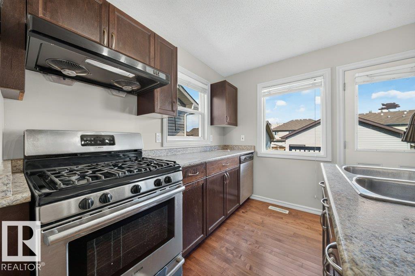
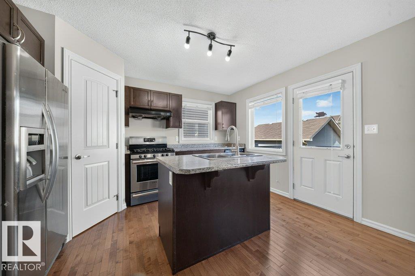
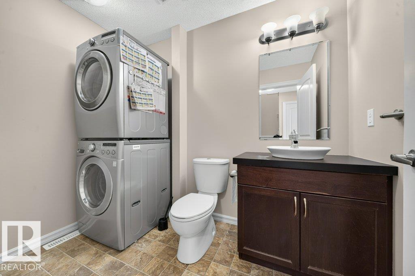
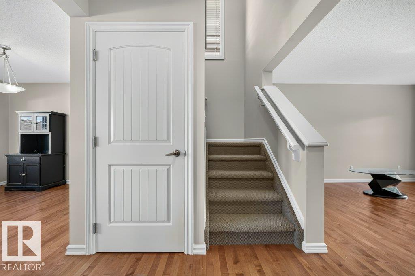
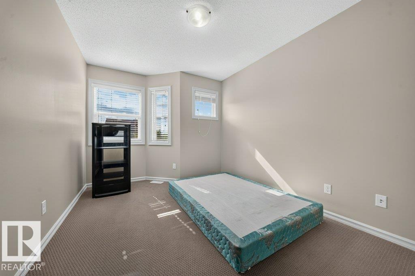
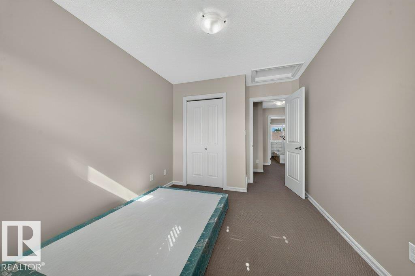
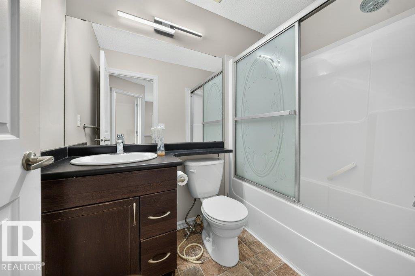
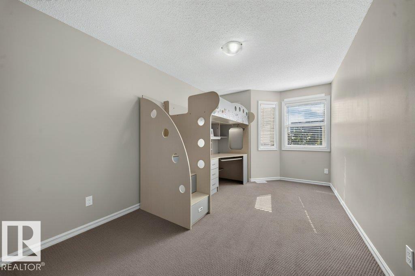
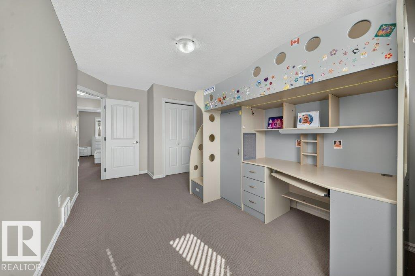
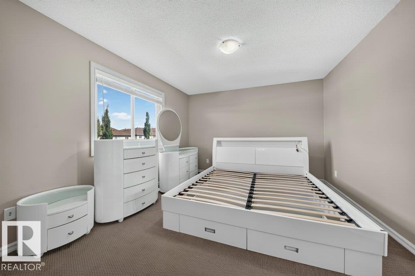
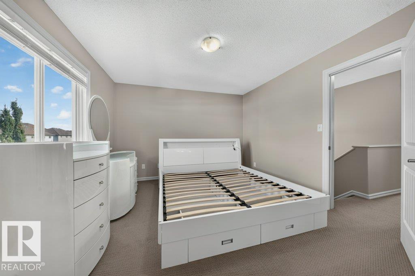
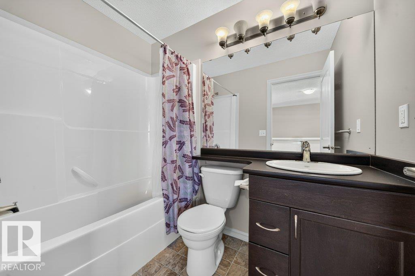
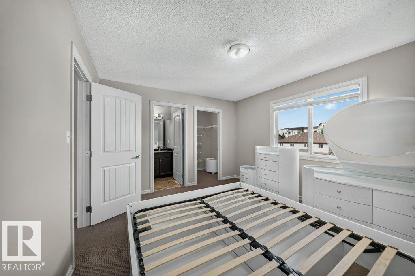
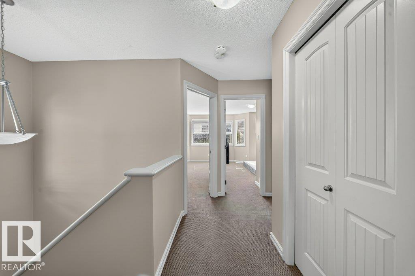
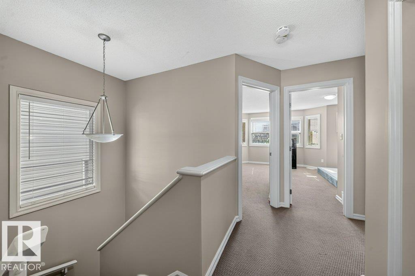
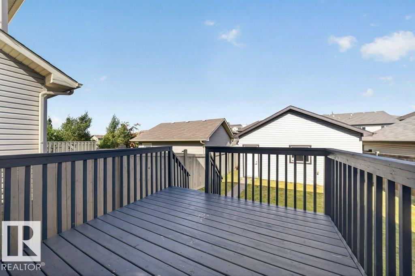
Welcome to this spacious two-storey home in the desirable Laurel community. Offering approximately 1,400 sq. ft. of living space and a double garage, it features an open living and dining area with hardwood floors, a functional kitchen, and a convenient main-floor powder room. Upstairs, you’ll find three carpeted bedrooms, including a primary suite with its own ensuite, plus a full bathroom. Close to schools, parks, shopping, restaurants, recreation, and major routes, this home offers comfort and convenience in southeast Edmonton. (id:67053)
Property details
Property
- List price
- $449,999
- Style
- House
- Year built
- 2010
- Living area
- 1,417 square feet
- MLS® number
- E4510181
Interior
- Bedrooms
- 3
- Bathrooms
- 3
- Basement
- Unfinished, Full
- Appliances
- Washer, Refrigerator, Gas stove(s), Dishwasher, Dryer, Hood Fan
Systems
- Heating
- Forced air
Parking
- Parking
- Detached Garage
Condo fee
- Ownership
- Freehold
City assessment
- Assessed value
- $440,000 (2025)
- Assessment class
- Residential
Lot & site
- Lot size
- 303 m² (3,260 sq ft)
- Lot features
- No Animal Home, No Smoking Home
- Site influences
- No Animal Home, No Smoking Home
- Community
- Laurel
Rooms
Main level
- Living room4.02 × 4.53 meters
- Dining room3.18 × 3.48 meters
- Kitchen2.62 × 4.08 meters
Upper Level
- Primary Bedroom4.17 × 3.54 meters
- Bedroom 32.83 × 4.34 meters
- Bedroom 22.92 × 5.18 meters
More homes in Laurel
All 61 homes for sale in Laurel, newest first, with schools, parks and what the neighbourhood sells for.
Listing courtesy of Exp Realty. Listing data is provided under copyright by the REALTORS® Association of Edmonton via the CREA Data Distribution Facility (DDF®). Information is deemed reliable but is not guaranteed accurate by CREA, the board, or Real Living, and should be independently verified. Not intended to solicit properties currently listed for sale.