1103 30 Street NW
Laurel · Edmonton, AB T6T 2H1
MLS® E4510102 · Listing courtesy of Sterling Real Estate
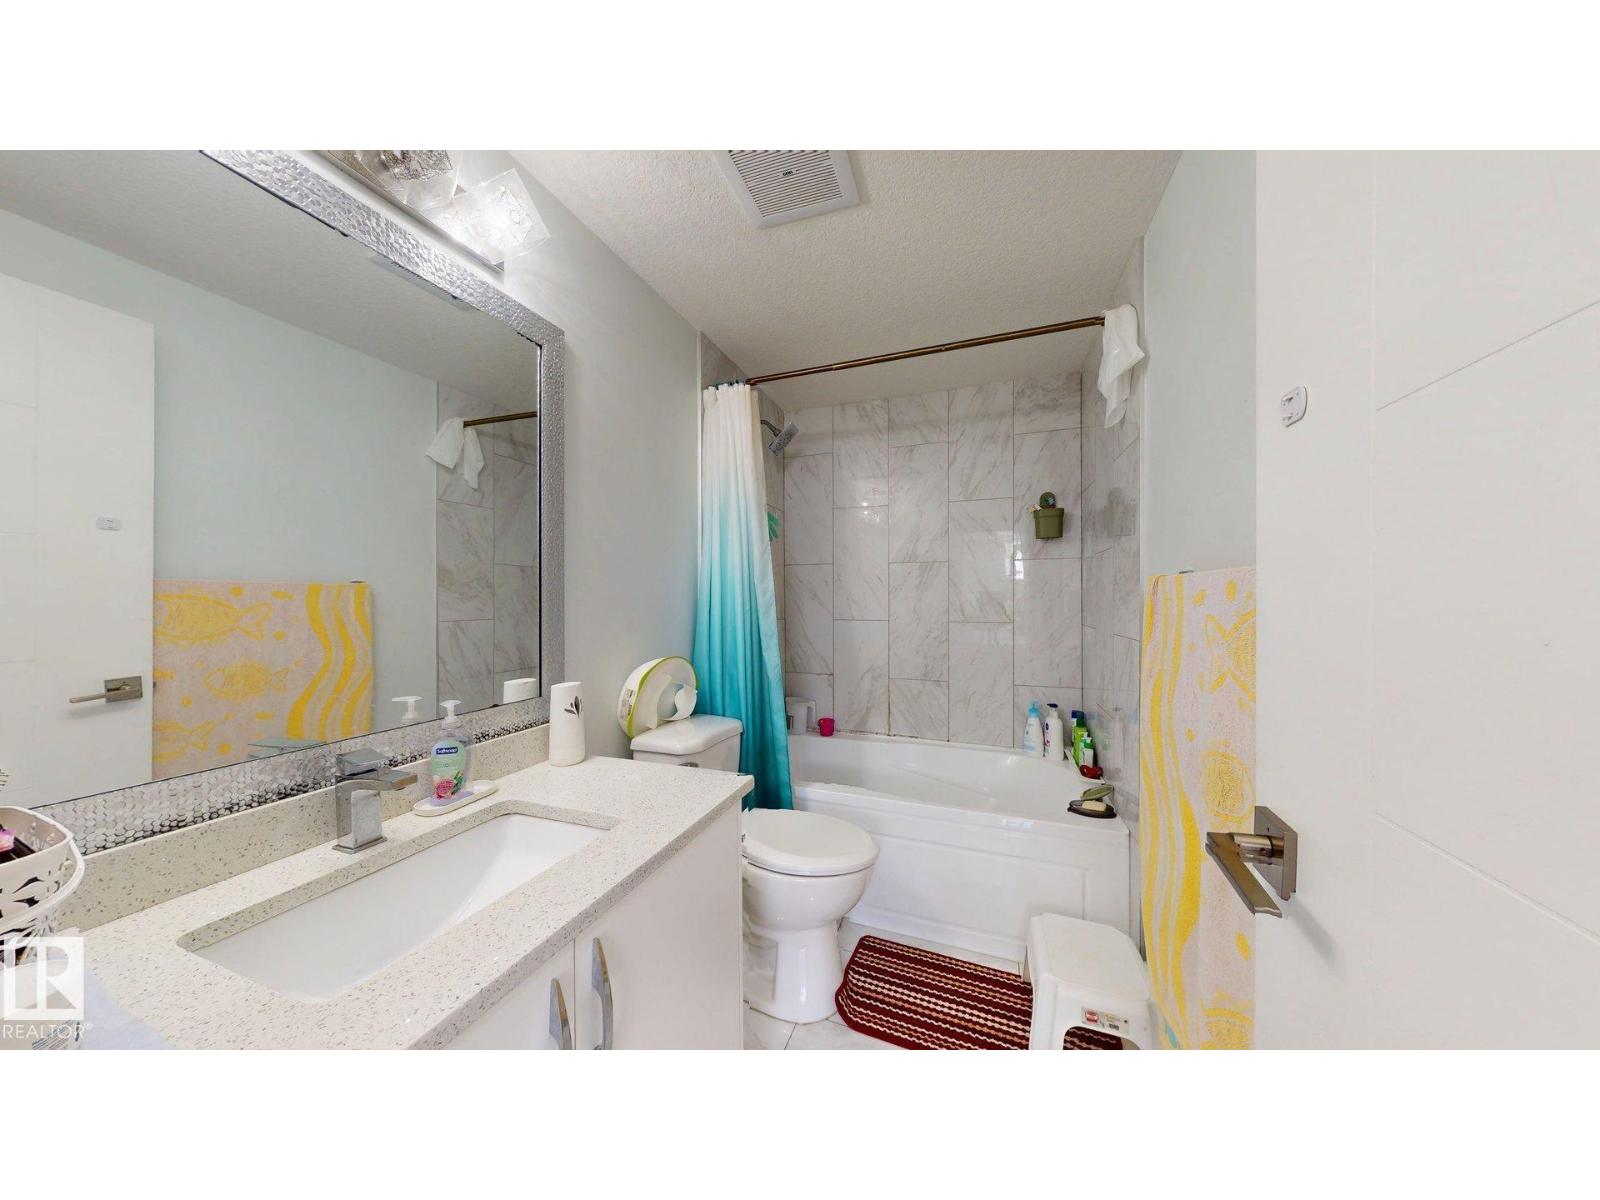
5 bedrooms · 4 bathrooms · 2,010 sq ft · Built 2019 · House
About this home
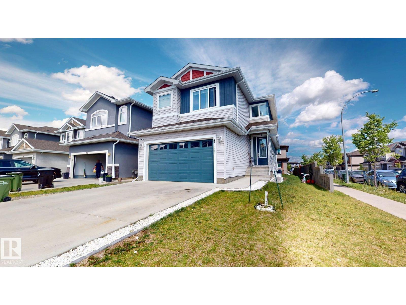
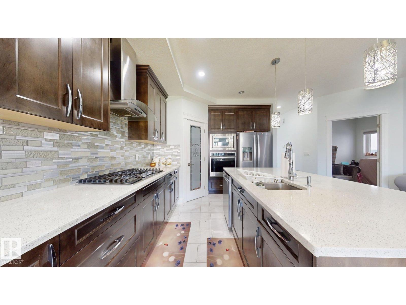
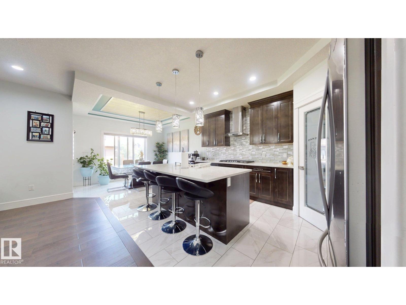
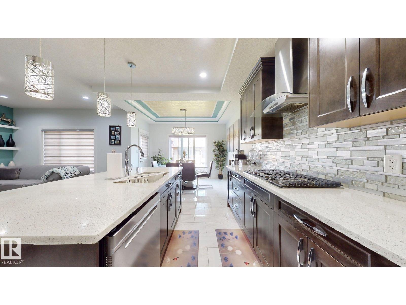
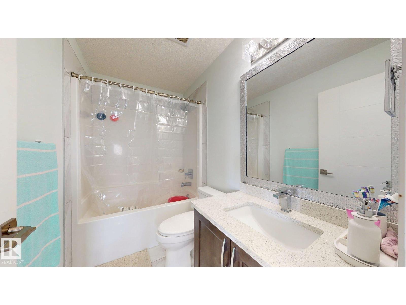
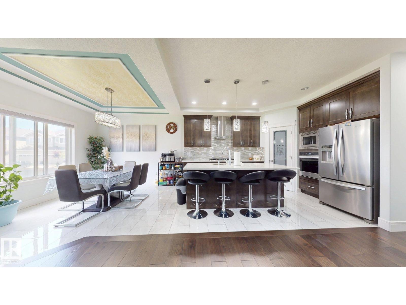
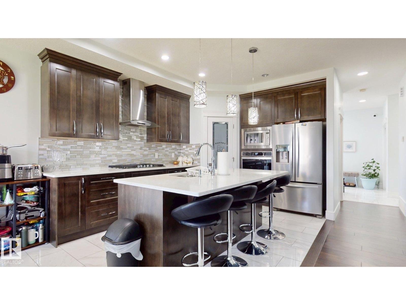
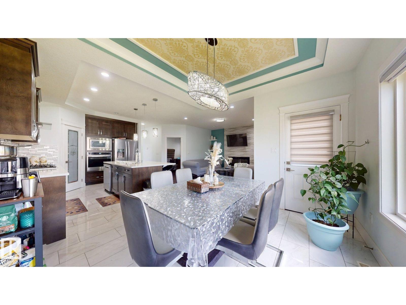
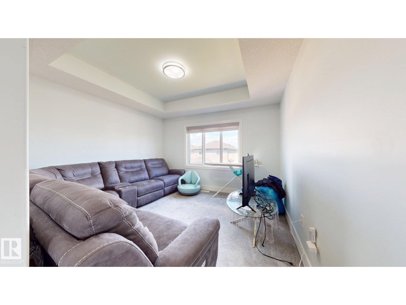
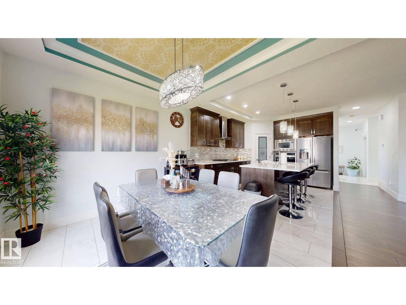
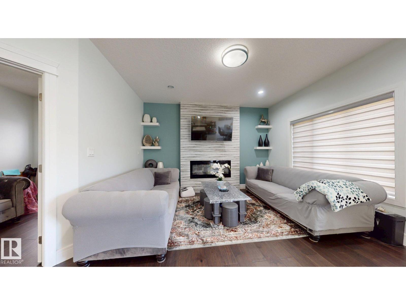
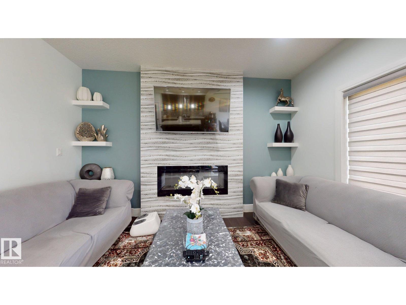
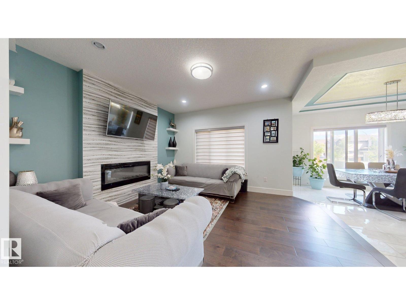
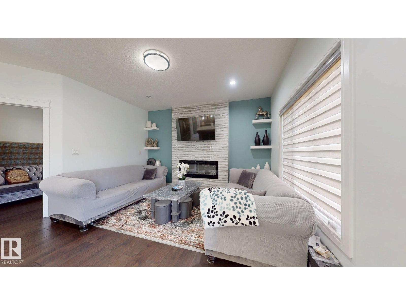
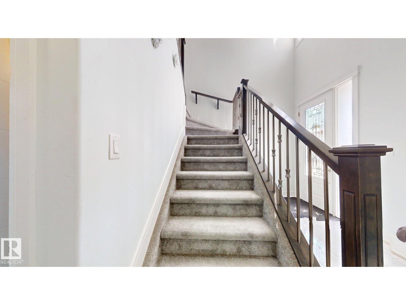
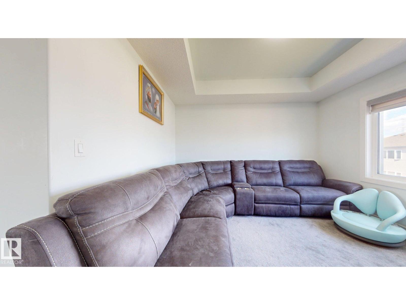
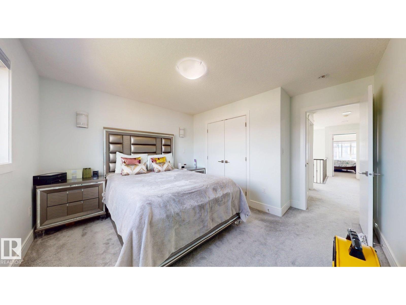
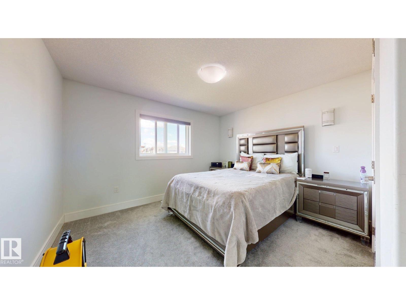
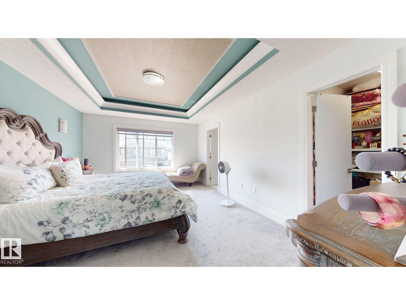
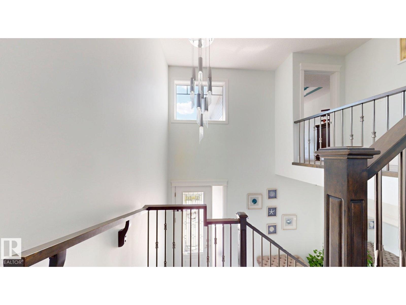
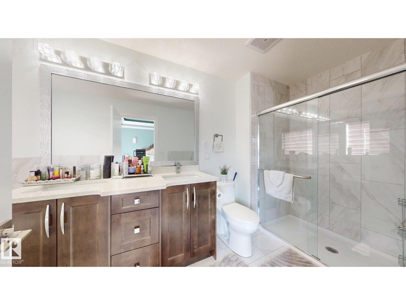
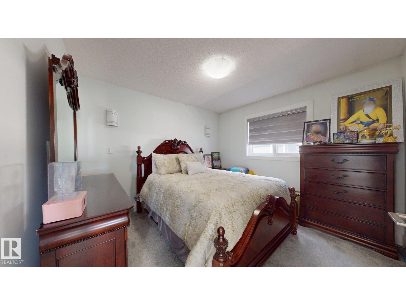
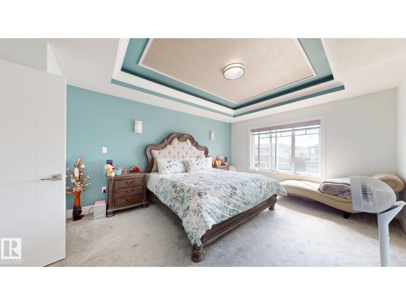
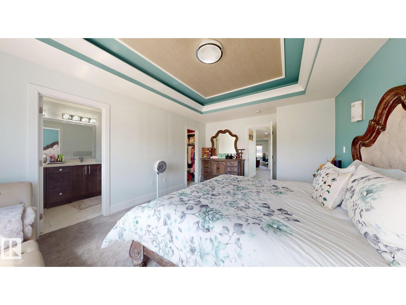
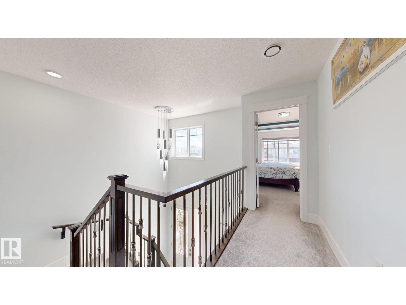
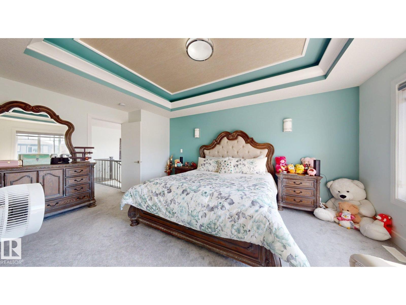
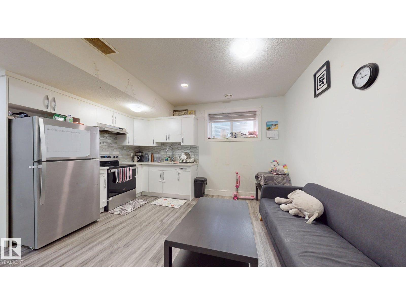
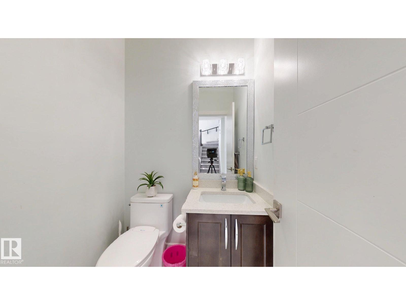
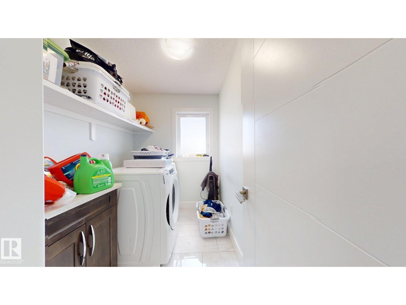
Beautiful corner home in the sought-after community of laurel With 5 bedrooms+main floor Den/Flex room and 3.5 bathrooms, this home offers almost 2500 sq ft total living space for a growing family . The main floor offers an open to above foyer with metal railing staircase,tiled /hardwood floor,half bathroom ,Flex room and a huge kitchen with walk in pantry,gas cook top,quartz counter tops,built in SS appliances. Cozy Living room ,feature wall,indent ceilings are a few of the many upgrades.Upstairs feature 3 spacious bedrooms, a large bonus room, upstairs laundry and a thoughtful layout perfect for both relaxing and entertaining.Legal Basement suit has 2 bedroom,Kitchen,4 piece bathroom,own laundry and spacious living area.Landscaped and Fenced .Conveniently located near schools, walking trails, grocery stores, Anthony Henday. (id:67053)
Property details
Property
- List price
- $655,500
- Style
- House
- Year built
- 2019
- Living area
- 2,010 square feet
- MLS® number
- E4510102
Interior
- Bedrooms
- 5
- Bathrooms
- 4
- Basement
- Finished, Full, Suite
- Appliances
- Dishwasher, Stove, Dryer, Oven - Built-In, Two Washers, Two Refrigerators
Systems
- Heating
- Forced air
Parking
- Parking
- Attached Garage
Condo fee
- Ownership
- Freehold
City assessment
- Assessed value
- $686,500 (2025)
- Assessment class
- Residential
Lot & site
- Lot size
- 429 m² (4,614 sq ft)
- Lot features
- No Animal Home, No Smoking Home
- Site influences
- No Animal Home, No Smoking Home
- Community
- Laurel
Rooms
Main level
- Living room—
- Dining room—
- Kitchen—
- Den—
Upper Level
- Primary Bedroom—
- Bedroom 2—
- Bedroom 3—
- Bonus Room—
- Laundry room—
Basement
- Bedroom 4—
- Bedroom 5—
More homes in Laurel
All 61 homes for sale in Laurel, newest first, with schools, parks and what the neighbourhood sells for.
Listing courtesy of Sterling Real Estate. Listing data is provided under copyright by the REALTORS® Association of Edmonton via the CREA Data Distribution Facility (DDF®). Information is deemed reliable but is not guaranteed accurate by CREA, the board, or Real Living, and should be independently verified. Not intended to solicit properties currently listed for sale.