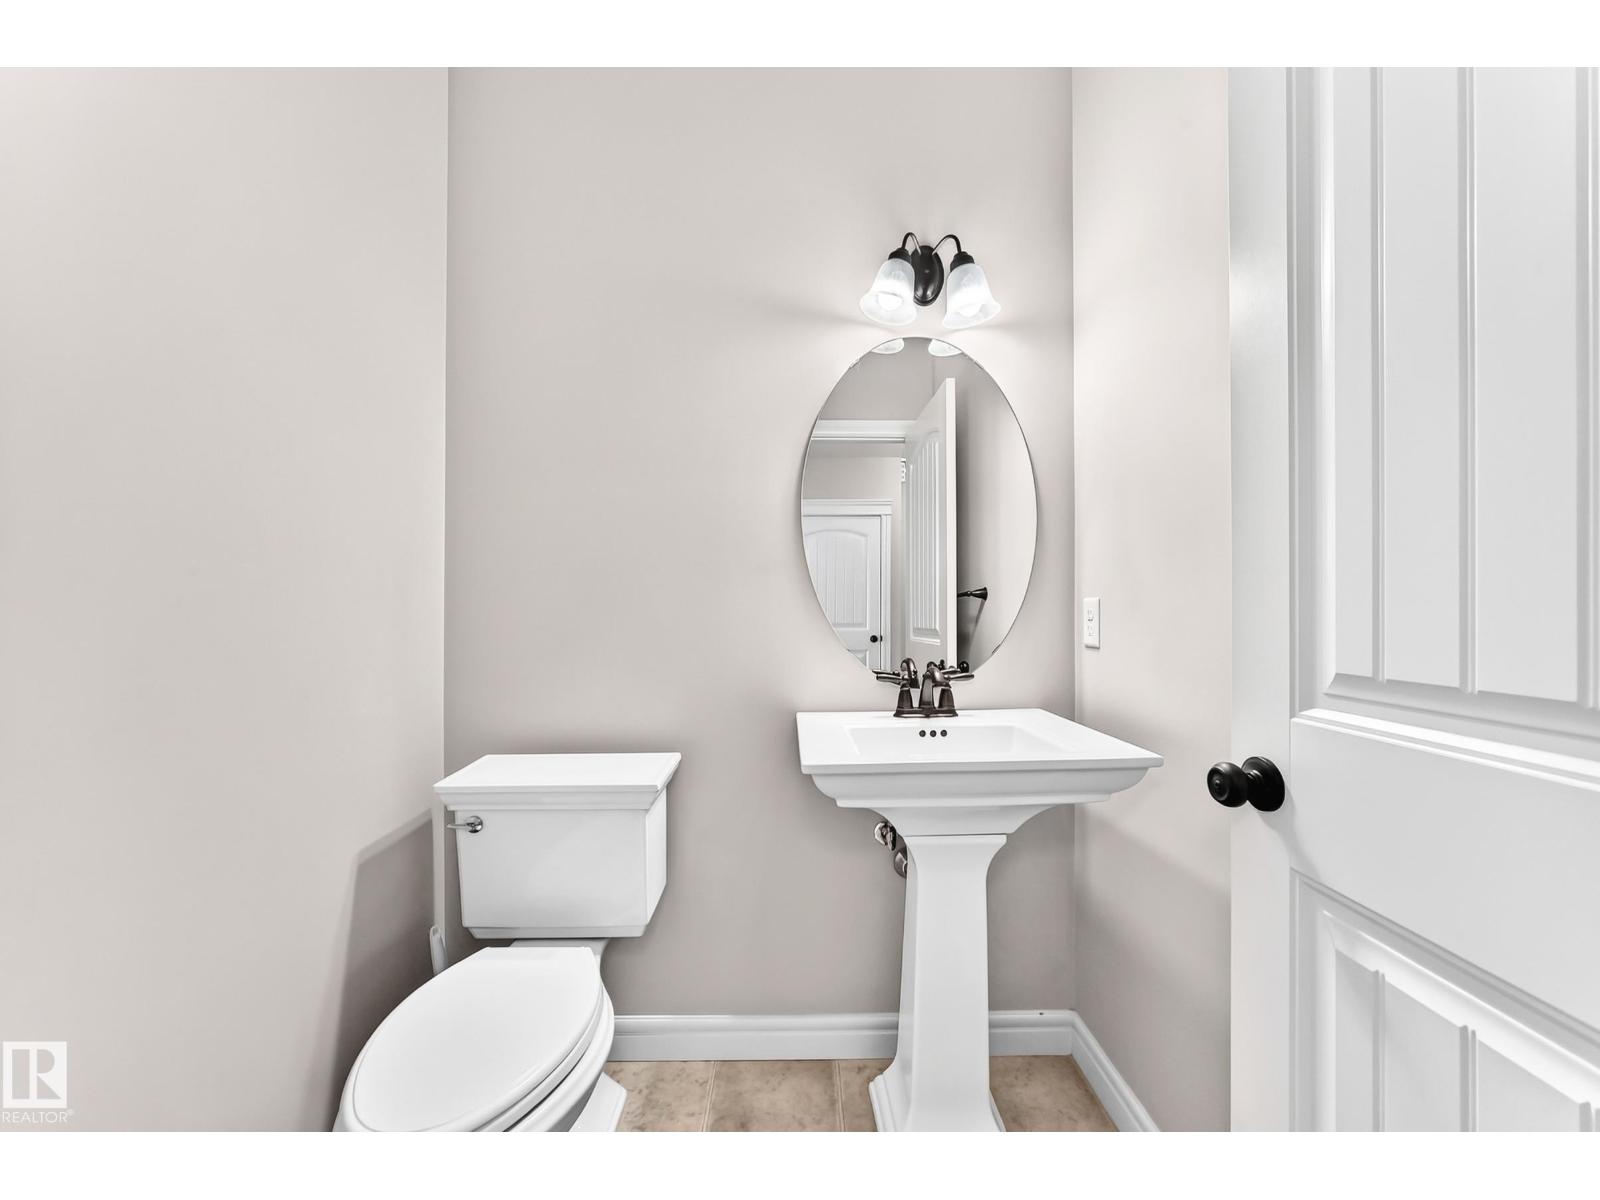
3 bedrooms · 3 bathrooms · 1,473 sq ft · Built 2012 · Duplex
About this home
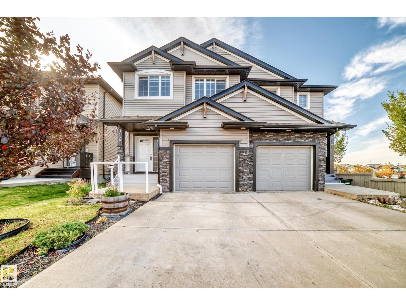
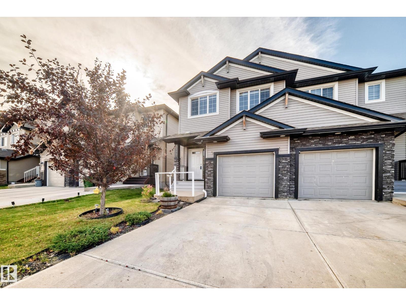
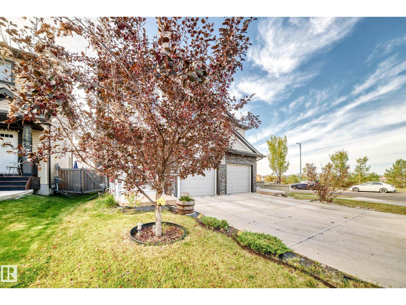
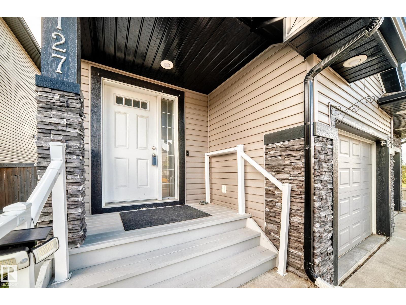
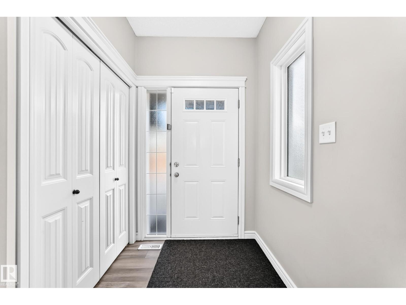
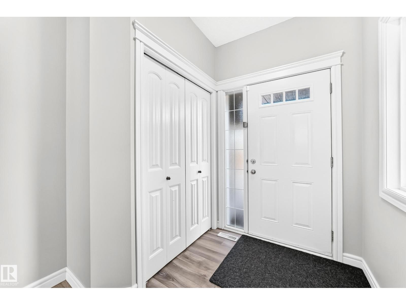
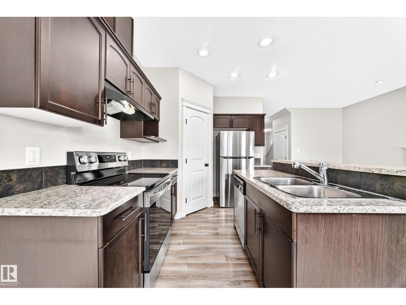
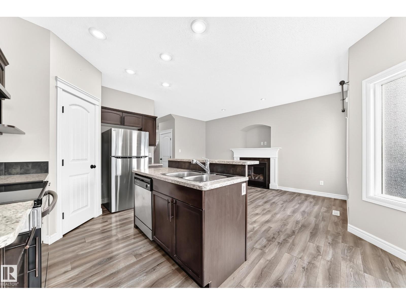
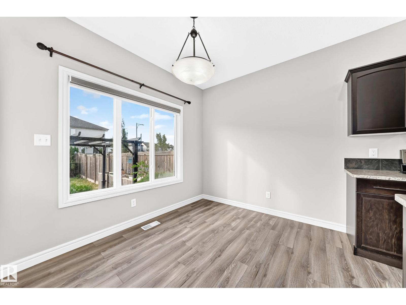
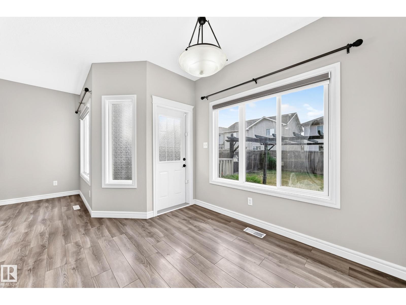
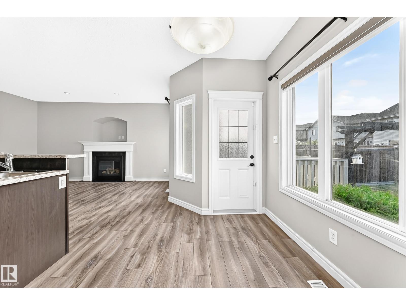
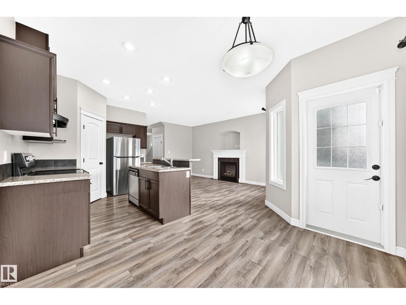
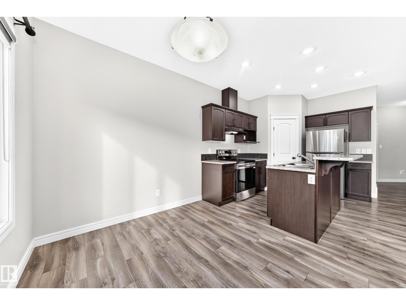
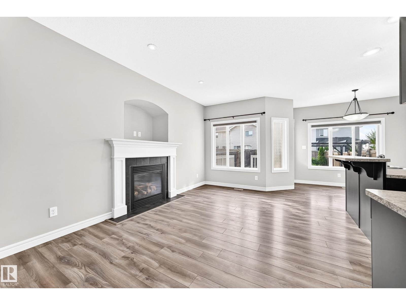
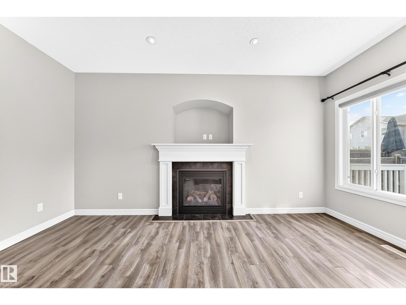
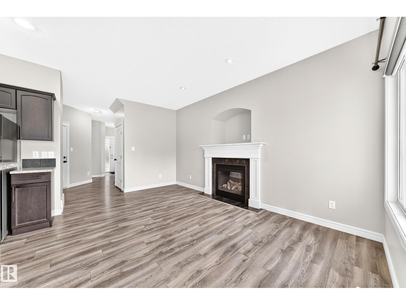
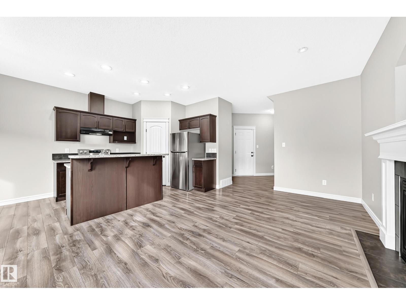
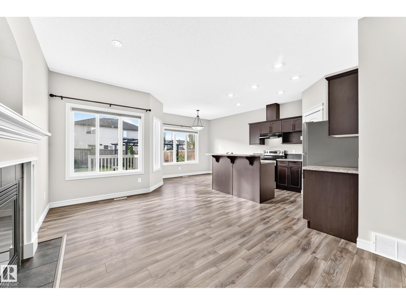
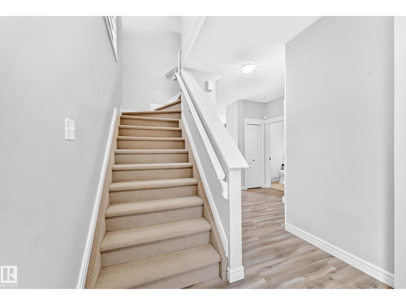
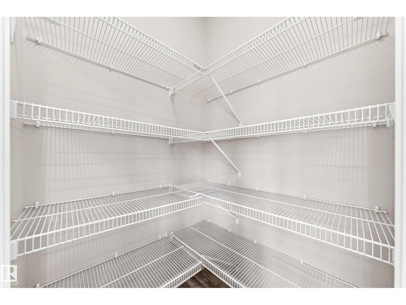
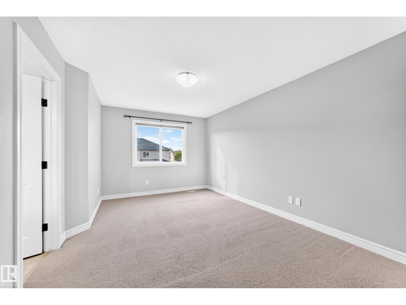
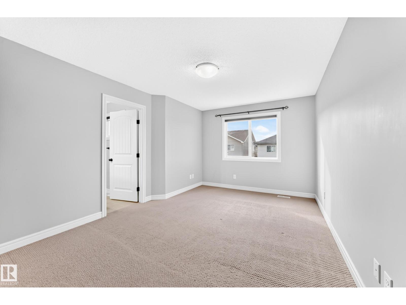
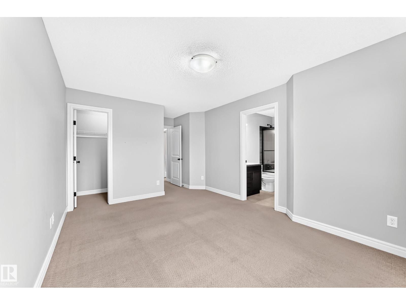
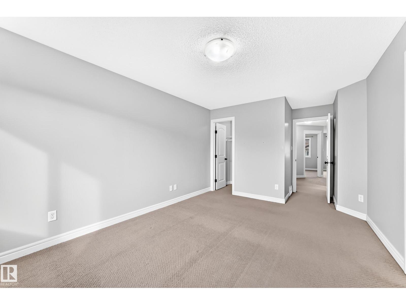
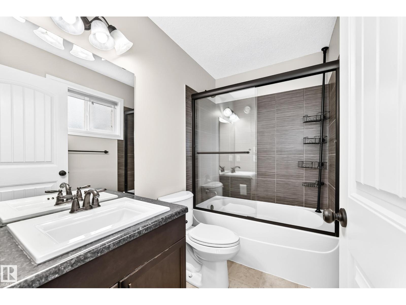
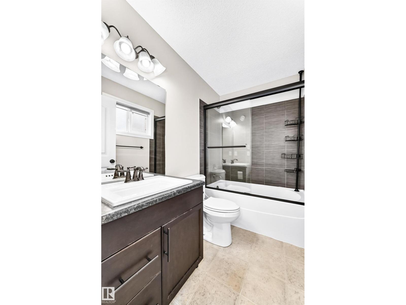
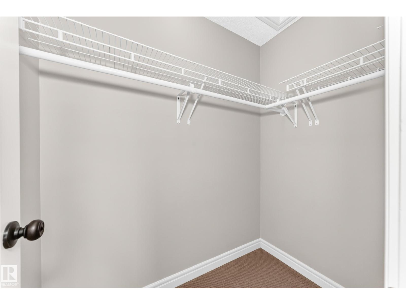
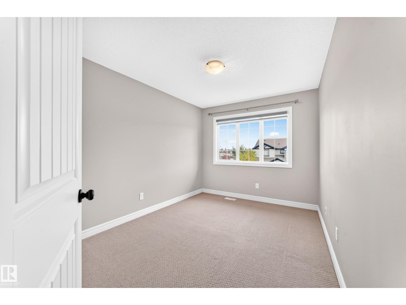
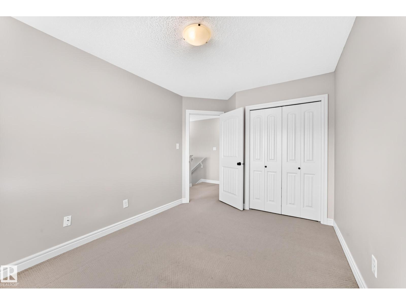
Opportunity knocks! This original-owner half duplex offers 1,473 sq. ft. of well-planned living space, an attached single garage, driveway parking, and a spacious private yard. Step inside to a welcoming main level designed for everyday living and entertaining, featuring a gas fireplace, generous kitchen workspace, new appliances, walk-in pantry, and a bright dining area overlooking the backyard. Upstairs, a versatile bonus room provides valuable extra space for movie nights, a home office, or family activities. Three bedrooms include a spacious primary retreat with a private ensuite and walk-in closet. Laundry on up-stair, The unfinished basement , Security Cameras included, the home is ready for you to move in and enjoy. Conveniently situated close to shopping, schools, Anthony Henday and Whitemud Drive. Immediate possession is available. (id:67053)
Property details
Property
- List price
- $439,900
- Style
- Duplex
- Year built
- 2012
- Living area
- 1,473 square feet
- MLS® number
- E4509947
Interior
- Bedrooms
- 3
- Bathrooms
- 3
- Basement
- Unfinished, Full
- Appliances
- Washer, Refrigerator, Dishwasher, Stove, Dryer, Freezer, Hood Fan, Window Coverings, Garage door opener, Garage door opener remote(s)
Systems
- Heating
- Forced air
Parking
- Parking
- Attached Garage
Condo fee
- Ownership
- Freehold
Lot & site
- Lot features
- See remarks, No Animal Home, No Smoking Home
- Site influences
- See remarks, No Animal Home, No Smoking Home
- Community
- Laurel
Rooms
Main level
- Kitchen2.74 × 2.65 meters
- Family room3.6 × 2.98 meters
Upper Level
- Primary Bedroom4.63 × 3.33 meters
- Bedroom 23.65 × 2.76 meters
- Bedroom 33.04 × 2.74 meters
- Bonus Room3.6 × 2.96 meters
More homes in Laurel
All 61 homes for sale in Laurel, newest first, with schools, parks and what the neighbourhood sells for.
Listing courtesy of Century 21 Quantum Realty. Listing data is provided under copyright by the REALTORS® Association of Edmonton via the CREA Data Distribution Facility (DDF®). Information is deemed reliable but is not guaranteed accurate by CREA, the board, or Real Living, and should be independently verified. Not intended to solicit properties currently listed for sale.