1411 25 Street NW
Laurel · Edmonton, AB T6T 2K7
MLS® E4509580 · Listing courtesy of Century 21 All Stars Realty Ltd
5 bedrooms · 4 bathrooms · 2,459 sq ft · Built 2019 · House
About this home
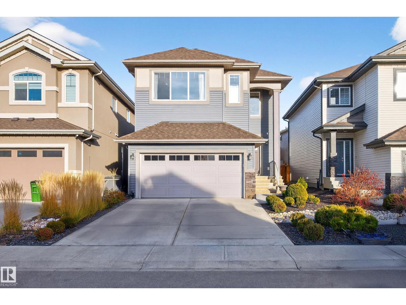
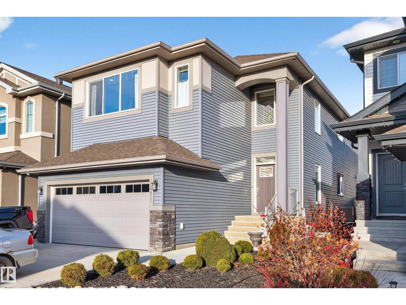
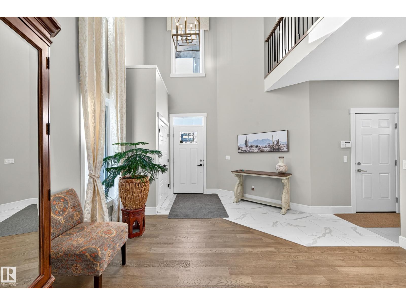
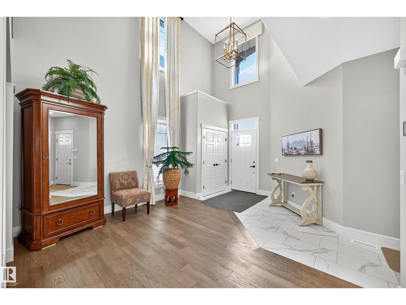
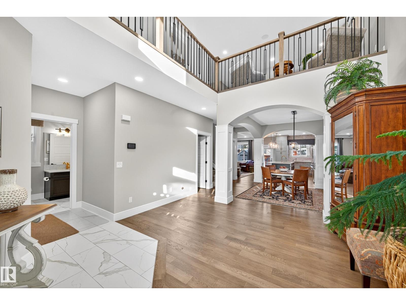
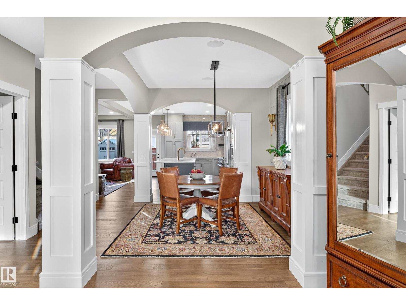
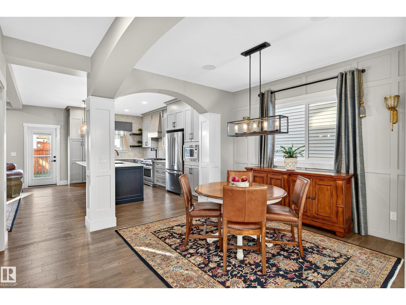
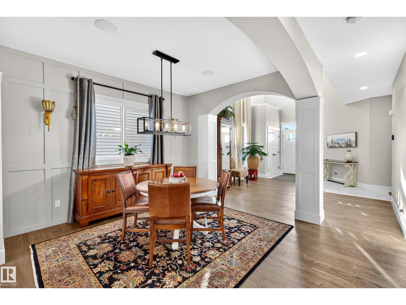
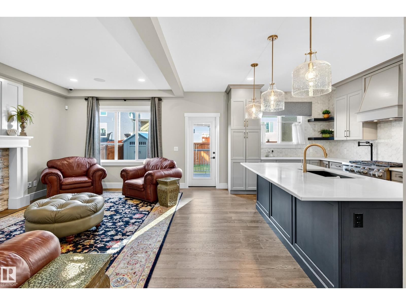
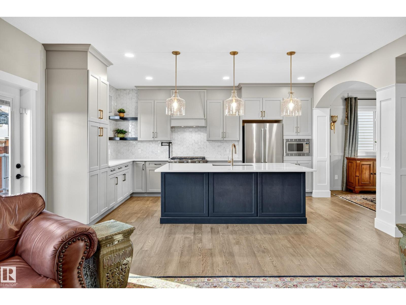
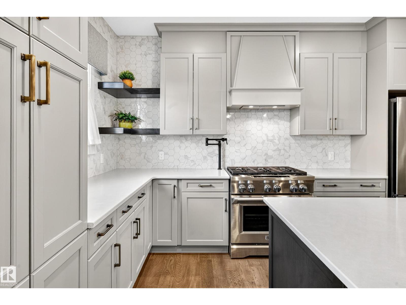
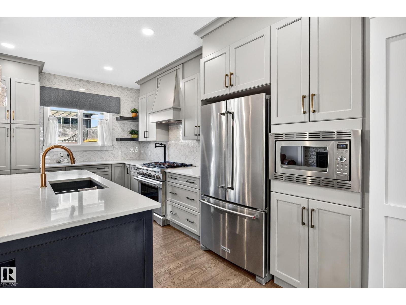
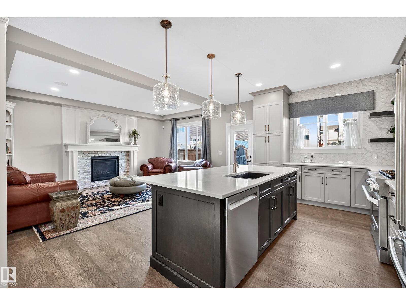
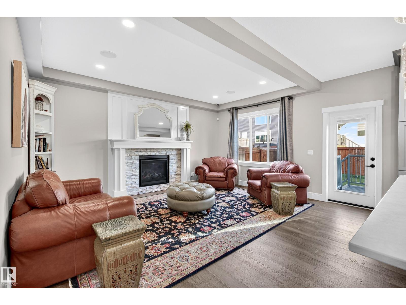
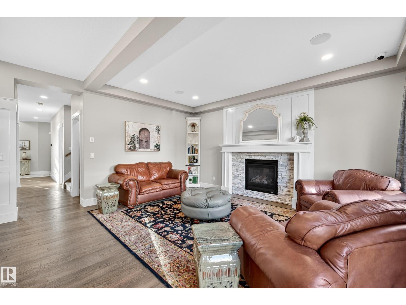
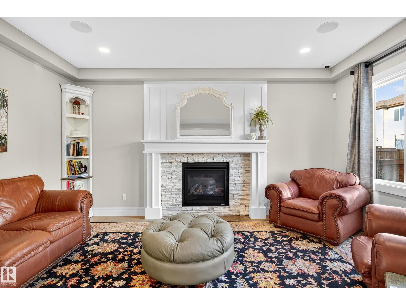
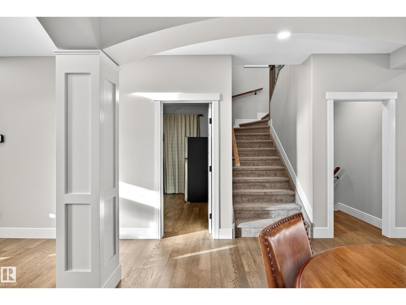
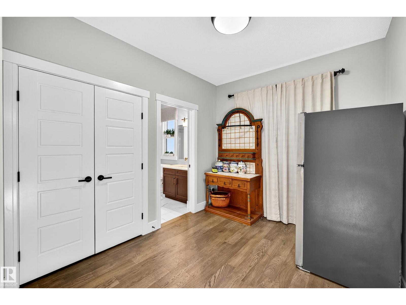
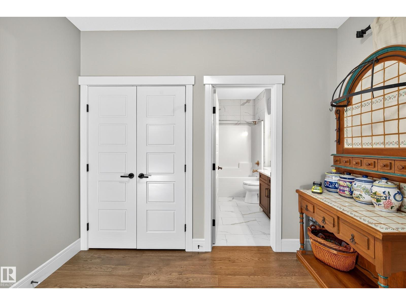
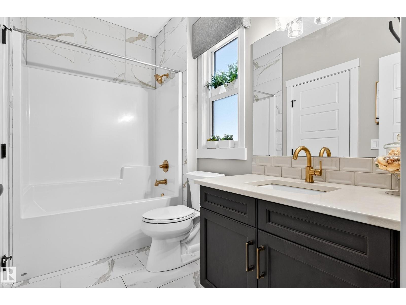
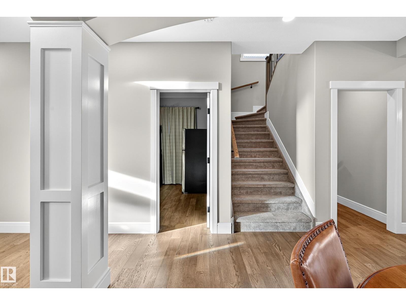
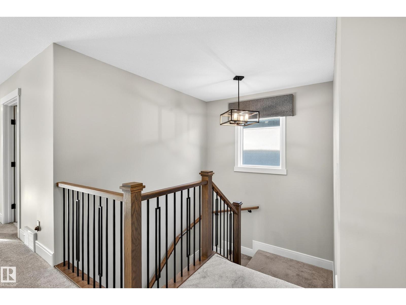
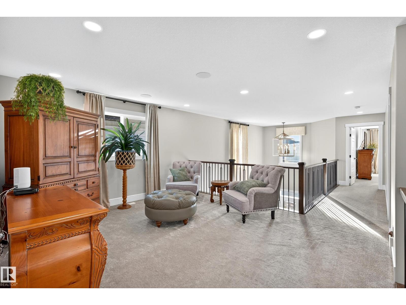
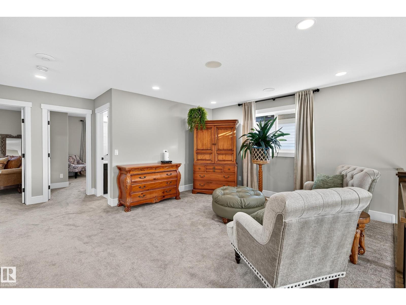
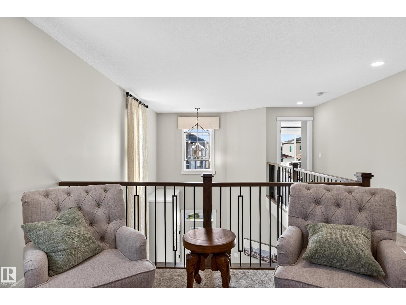
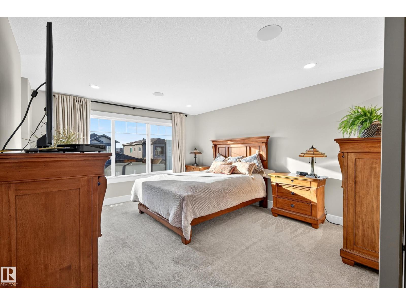
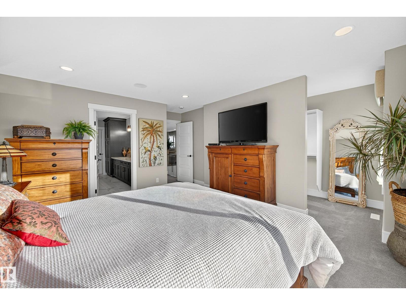
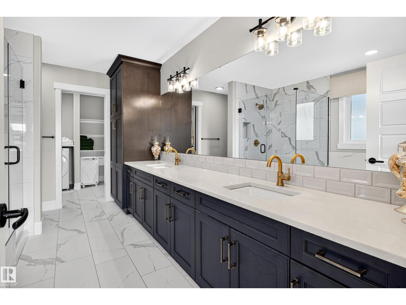
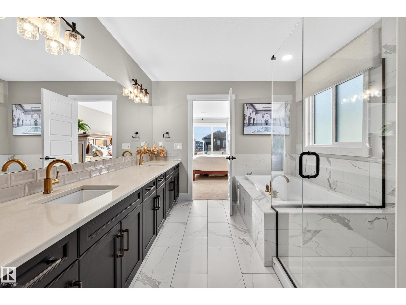
Step into this STUNNING Coventry Homes former SHOWHOME, featuring incredible upgrades and exceptional craftsmanship throughout! The 9' main floor offers an open-concept kitchen with quartz countertops, upgraded cabinets, stainless steel appliances including a gas range, ceramic tile backsplash, and centre island. A formal dining room, front living room, and cozy family room with gas fireplace create an impressive main level, while a bedroom and full bath add incredible flexibility. Upstairs, the luxurious primary suite features a 5-piece ensuite and walk-in closet, plus two additional bedrooms, full bath, bonus room, and convenient laundry. The FULLY FINISHED BASEMENT adds a 5th bedroom, full bath, spacious living area, and bar. Backed by Coventry Homes craftsmanship and the Alberta New Home Warranty Program, this RARE SHOWHOME OPPORTUNITY is one you won’t want to miss! (id:67053)
Property details
Property
- List price
- $799,000
- Style
- House
- Year built
- 2019
- Living area
- 2,459 square feet
- MLS® number
- E4509580
Interior
- Bedrooms
- 5
- Bathrooms
- 4
- Basement
- Finished, Full
- Appliances
- Washer, Refrigerator, Gas stove(s), Dishwasher, Dryer, Alarm System, Oven - Built-In, Humidifier, Hood Fan, Storage Shed, Window Coverings, Garage door opener
Systems
- Heating
- Forced air
Parking
- Parking
- Attached Garage
Condo fee
- Ownership
- Freehold
City assessment
- Assessed value
- $835,000 (2025)
- Assessment class
- Residential
Lot & site
- Lot size
- 387 m² (4,166 sq ft)
- Lot features
- No back lane, Park/reserve, Wet bar, No Animal Home, No Smoking Home
- Site influences
- No back lane, Park/reserve, Wet bar, No Animal Home, No Smoking Home
- Community
- Laurel
Rooms
Main level
- Living room—
- Dining room—
- Kitchen—
- Bedroom 4—
Basement
- Family room—
- Bedroom 5—
Upper Level
- Primary Bedroom—
- Bedroom 2—
- Bedroom 3—
- Bonus Room—
More homes in Laurel
All 61 homes for sale in Laurel, newest first, with schools, parks and what the neighbourhood sells for.
Listing courtesy of Century 21 All Stars Realty Ltd. Listing data is provided under copyright by the REALTORS® Association of Edmonton via the CREA Data Distribution Facility (DDF®). Information is deemed reliable but is not guaranteed accurate by CREA, the board, or Real Living, and should be independently verified. Not intended to solicit properties currently listed for sale.